

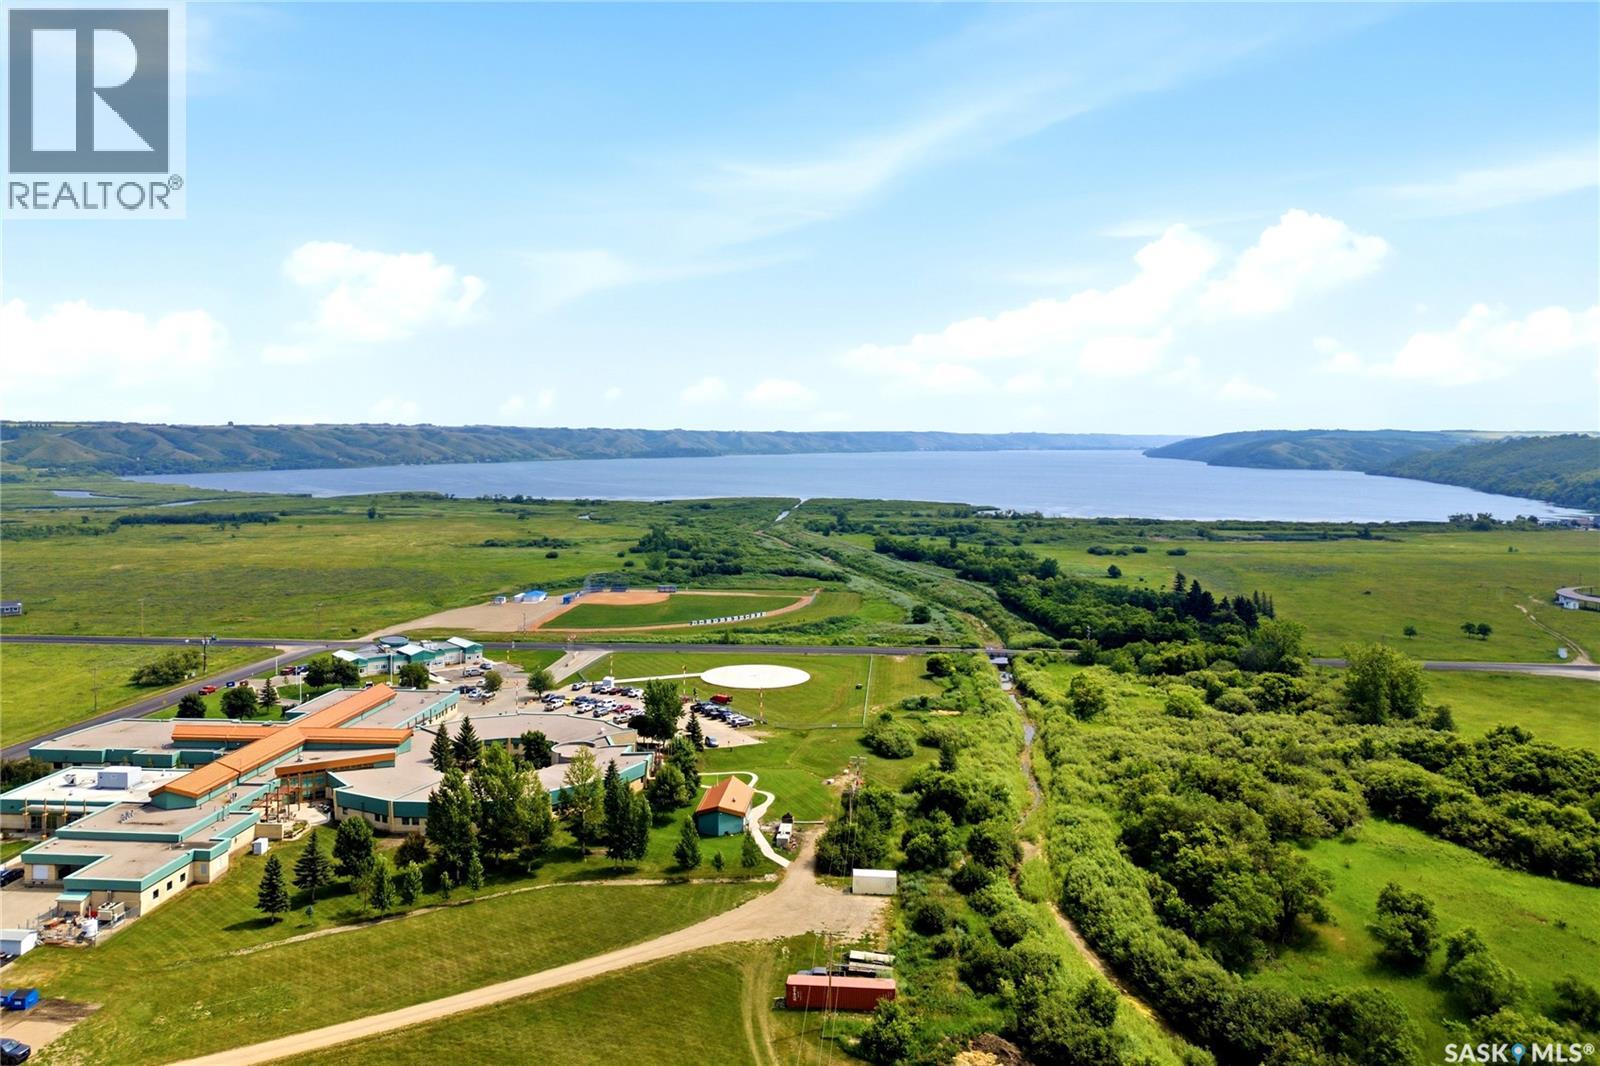
655 Segwun Avenue S Fort Qu'appelle, Saskatchewan S0G 1S0

$599,900
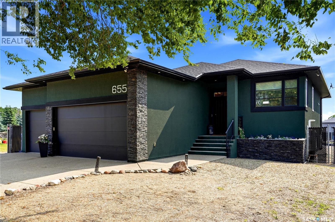
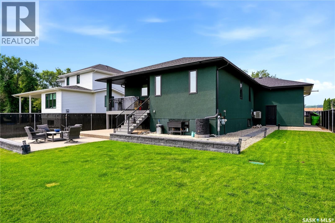
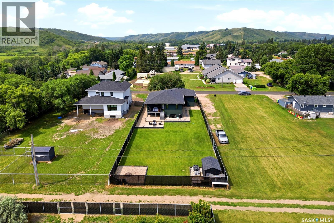
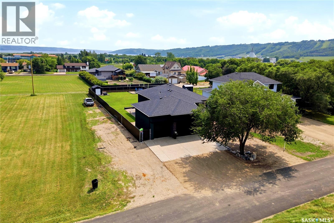
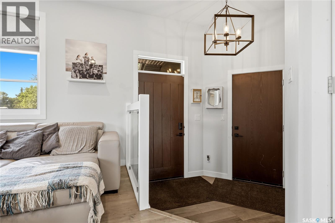
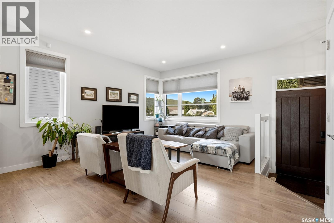
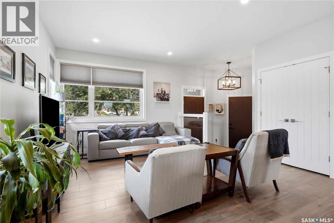
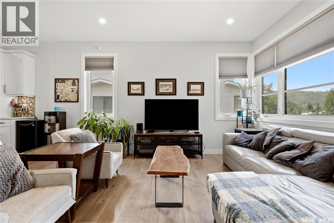
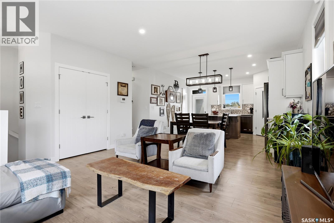
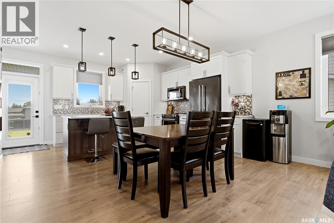
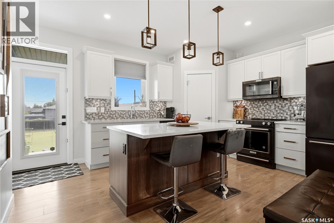
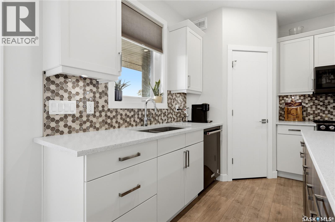
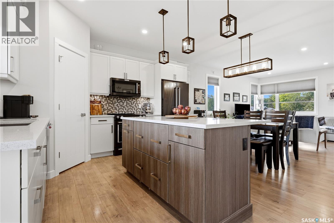
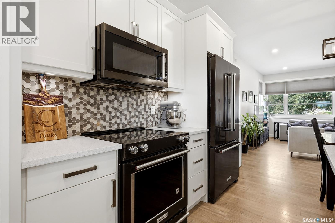
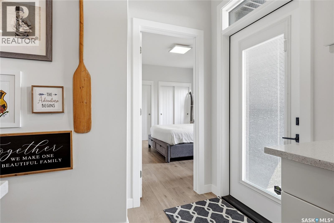
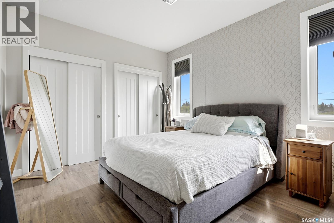
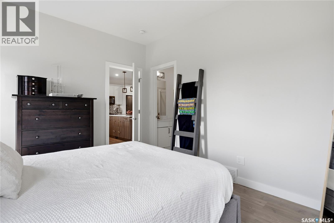
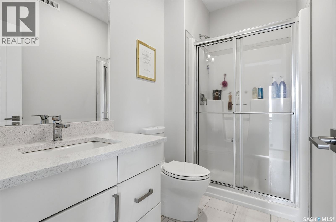
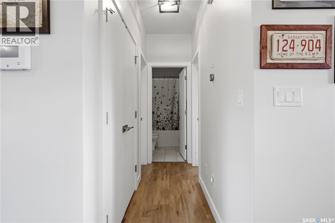
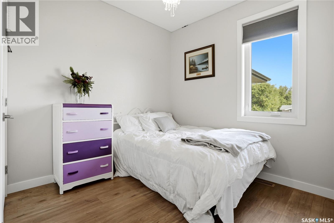
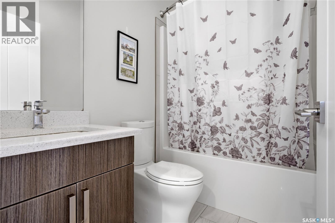
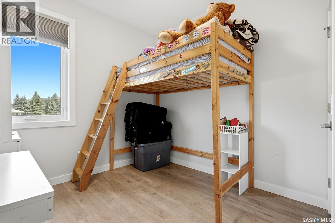
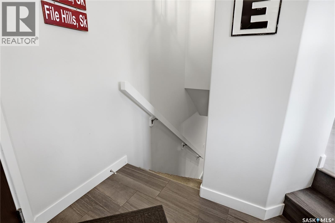
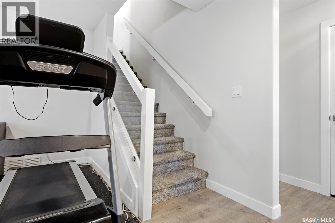
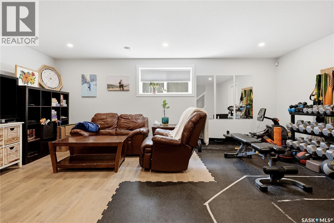
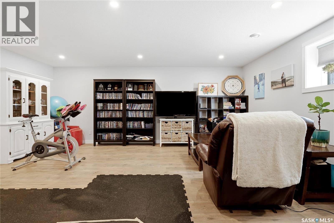
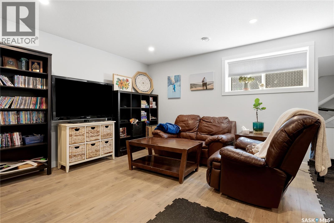
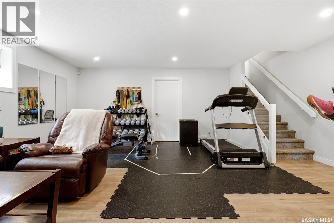
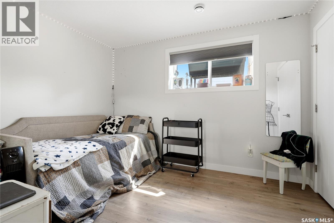
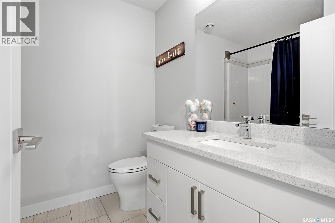
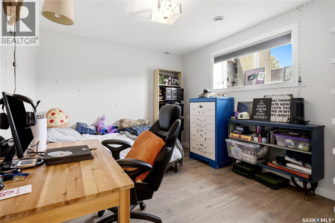
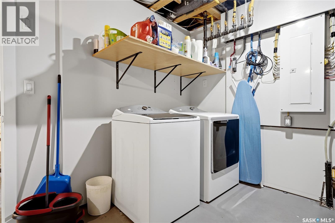
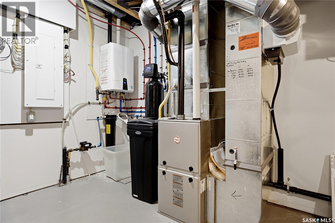
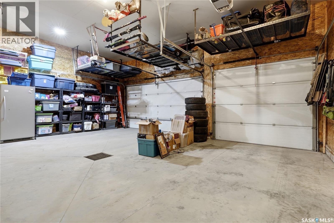
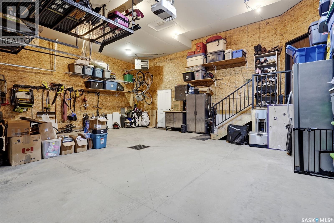
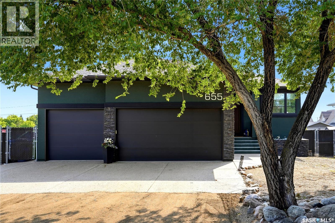
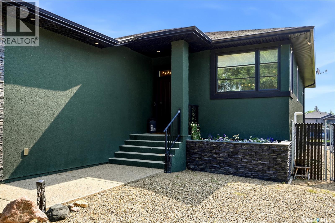
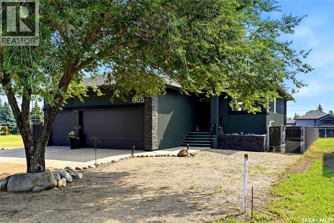
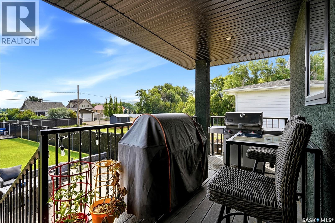
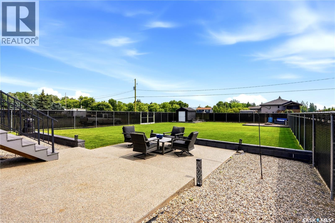
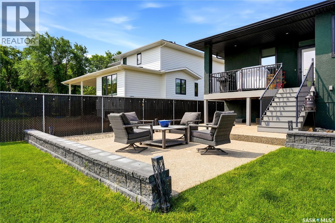
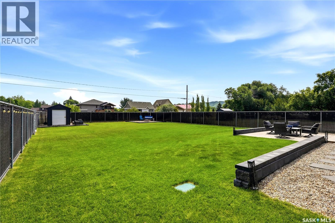
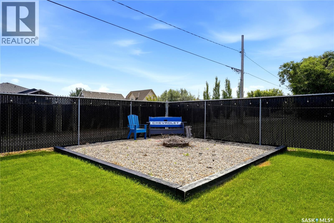
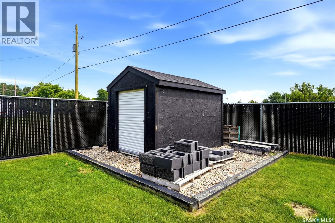
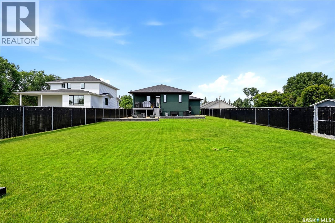
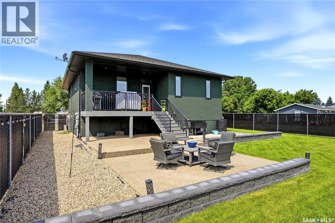
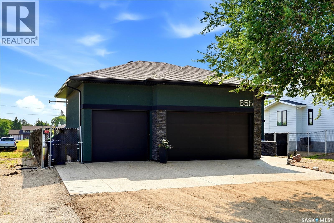
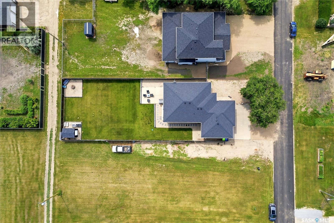
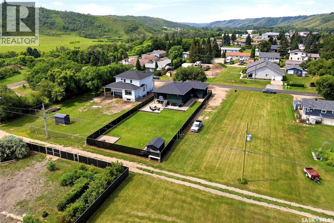
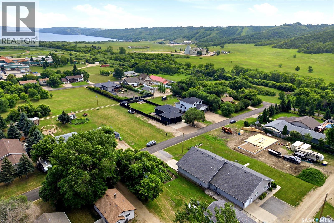
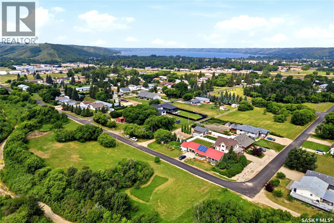
Welcome to this beautifully crafted bungalow, offering the perfect blend of quality, comfort, and functionality. Built by Authentic Developments, this exceptional home features 5 bedrooms, 3 full bathrooms, and an open-concept living, dining, and kitchen area designed for both everyday living and effortless entertaining. The kitchen opens directly onto a covered deck, creating the perfect space to enjoy your morning coffee or unwind while overlooking the fully fenced backyard. The attached heated triple garage boasts high ceilings and built-in storage racking, providing plenty of room for vehicles, tools, and hobbies. Downstairs, the bright and spacious lower level offers even more living space with a large recreation room, dedicated home gym, two additional bedrooms, a full bathroom, and an oversized laundry, utility, and storage area. Recent updates include a newer water softener and air exchanger. Outside, you'll appreciate the thoughtfully landscaped, kid- and pet-friendly backyard complete with underground sprinklers, lush green space, a storage shed, and a cozy fire pit area. The attractive exterior is finished with exposed aggregate on the driveway, sidewalks, and rear patio, creating a polished, low-maintenance finish. An added bonus is the RV parking located on the north side of the property, outside the fenced yard. This is a move-in ready home that combines quality craftsmanship, modern finishes, and practical features in a family-friendly package. To view, call your favorite local agent! (id:51699)
Property Details
| MLS® Number | SK043645 |
| Property Type | Single Family |
| Features | Rectangular |
| Structure | Deck, Patio(s) |
Building
| Bathroom Total | 3 |
| Bedrooms Total | 5 |
| Appliances | Washer, Refrigerator, Dishwasher, Dryer, Microwave, Window Coverings, Garage Door Opener Remote(s), Storage Shed, Stove |
| Architectural Style | Bungalow |
| Basement Development | Finished |
| Basement Type | Full (finished) |
| Constructed Date | 2017 |
| Construction Style Attachment | Detached |
| Cooling Type | Central Air Conditioning, Air Exchanger |
| Heating Fuel | Natural Gas |
| Heating Type | Forced Air |
| Stories Total | 1 |
| Size Interior | 1151 Sqft |
| Type | House |
Parking
| Attached Garage | |
| R V | |
| Gravel | |
| Heated Garage | |
| Parking Space(s) | 6 |
Land
| Acreage | No |
| Landscape Features | Lawn, Underground Sprinkler |
| Size Frontage | 100 Ft |
| Size Irregular | 0.44 |
| Size Total | 0.44 Ac |
| Size Total Text | 0.44 Ac |
Rooms
| Level | Type | Length | Width | Dimensions |
|---|---|---|---|---|
| Basement | Other | 20 ft ,3 in | 19 ft ,8 in | 20 ft ,3 in x 19 ft ,8 in |
| Basement | Laundry Room | 19 ft ,8 in | 9 ft ,10 in | 19 ft ,8 in x 9 ft ,10 in |
| Basement | Bedroom | 10 ft ,4 in | 12 ft ,11 in | 10 ft ,4 in x 12 ft ,11 in |
| Basement | 4pc Bathroom | 7 ft ,10 in | 6 ft ,10 in | 7 ft ,10 in x 6 ft ,10 in |
| Basement | Bedroom | 11 ft ,8 in | 9 ft ,11 in | 11 ft ,8 in x 9 ft ,11 in |
| Main Level | Living Room | 14 ft ,10 in | 14 ft ,7 in | 14 ft ,10 in x 14 ft ,7 in |
| Main Level | Dining Room | 10 ft ,1 in | 14 ft ,10 in | 10 ft ,1 in x 14 ft ,10 in |
| Main Level | Kitchen | 9 ft | 14 ft ,10 in | 9 ft x 14 ft ,10 in |
| Main Level | Bedroom | 10 ft ,10 in | 13 ft ,2 in | 10 ft ,10 in x 13 ft ,2 in |
| Main Level | 3pc Ensuite Bath | 9 ft | 4 ft ,11 in | 9 ft x 4 ft ,11 in |
| Main Level | Bedroom | 11 ft ,5 in | 9 ft | 11 ft ,5 in x 9 ft |
| Main Level | 4pc Bathroom | 4 ft ,11 in | 7 ft ,6 in | 4 ft ,11 in x 7 ft ,6 in |
| Main Level | Bedroom | 11 ft | 8 ft ,9 in | 11 ft x 8 ft ,9 in |
https://www.realtor.ca/real-estate/30078092/655-segwun-avenue-s-fort-quappelle
Interested?
Contact us for more information

The trademarks REALTOR®, REALTORS®, and the REALTOR® logo are controlled by The Canadian Real Estate Association (CREA) and identify real estate professionals who are members of CREA. The trademarks MLS®, Multiple Listing Service® and the associated logos are owned by The Canadian Real Estate Association (CREA) and identify the quality of services provided by real estate professionals who are members of CREA. The trademark DDF® is owned by The Canadian Real Estate Association (CREA) and identifies CREA's Data Distribution Facility (DDF®)
July 24 2026 10:11:28
Saskatoon Region Association of REALTORS® Inc.
Authentic Realty Inc.