

3 Meagher Place Prince Albert, Saskatchewan S6X 1C3

$479,900
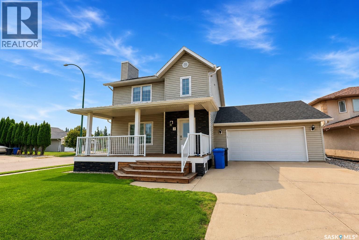
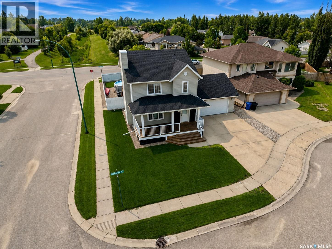
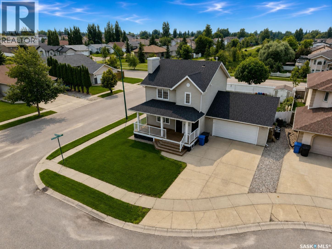
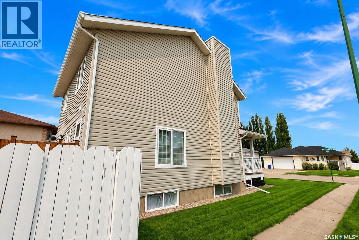
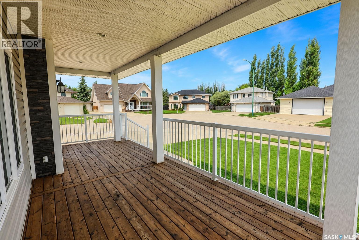
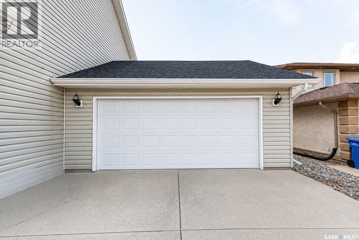
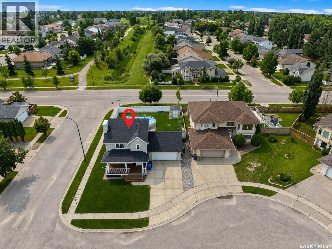
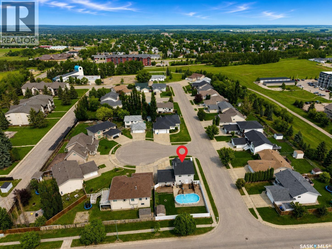
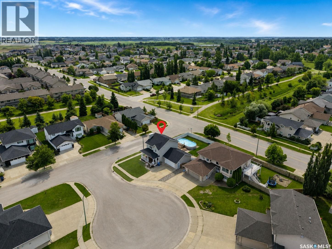
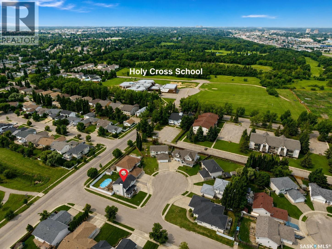
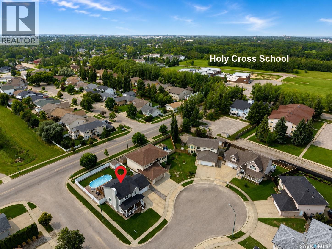
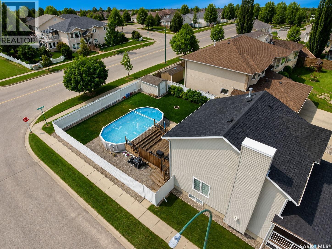
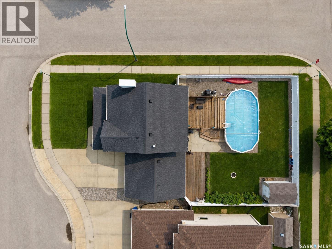
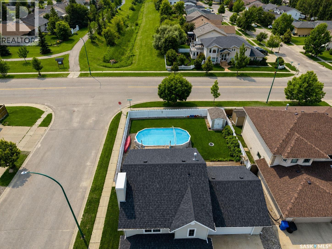
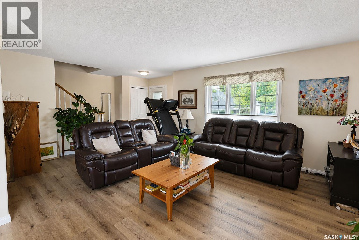
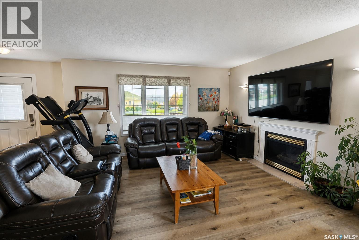
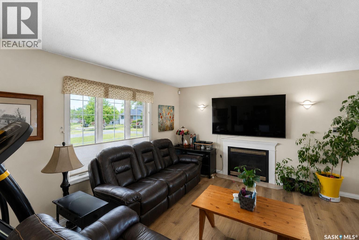
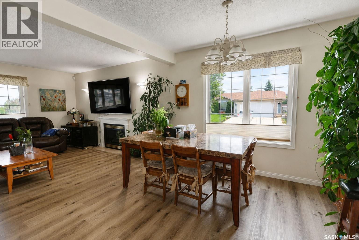
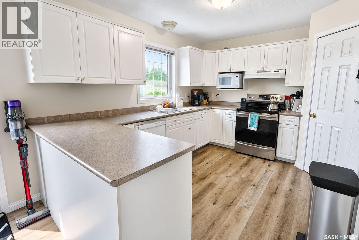
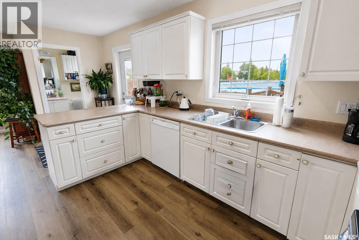
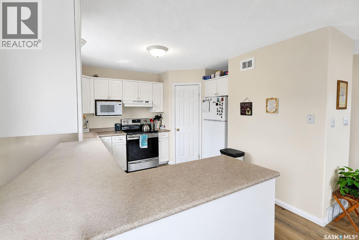
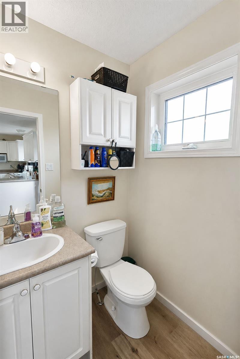
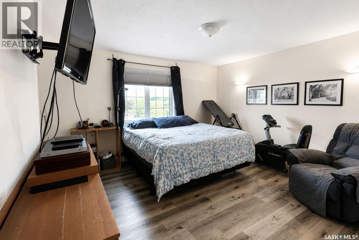
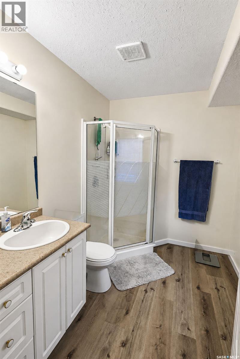
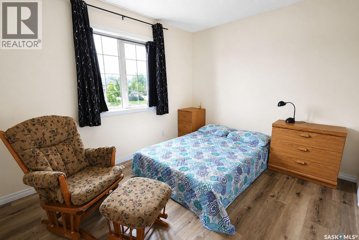
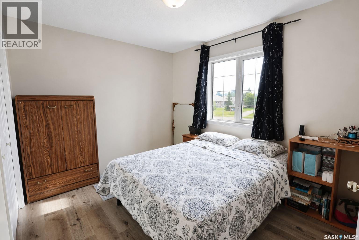
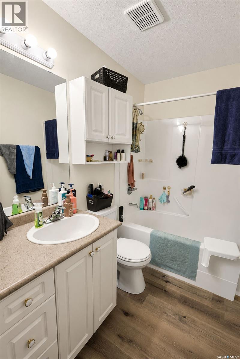
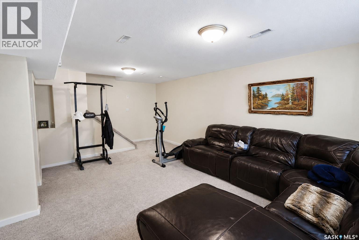
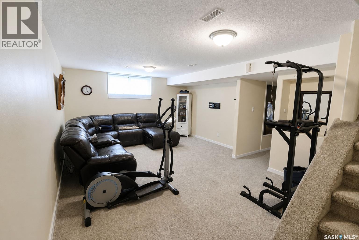
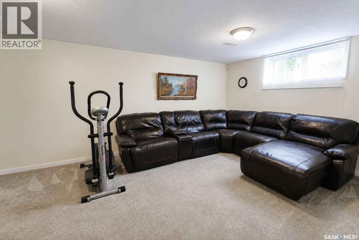
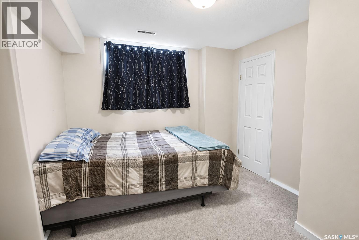
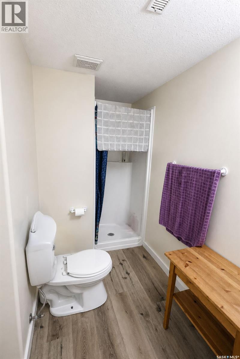
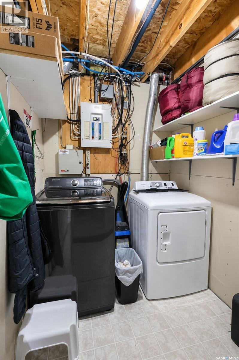
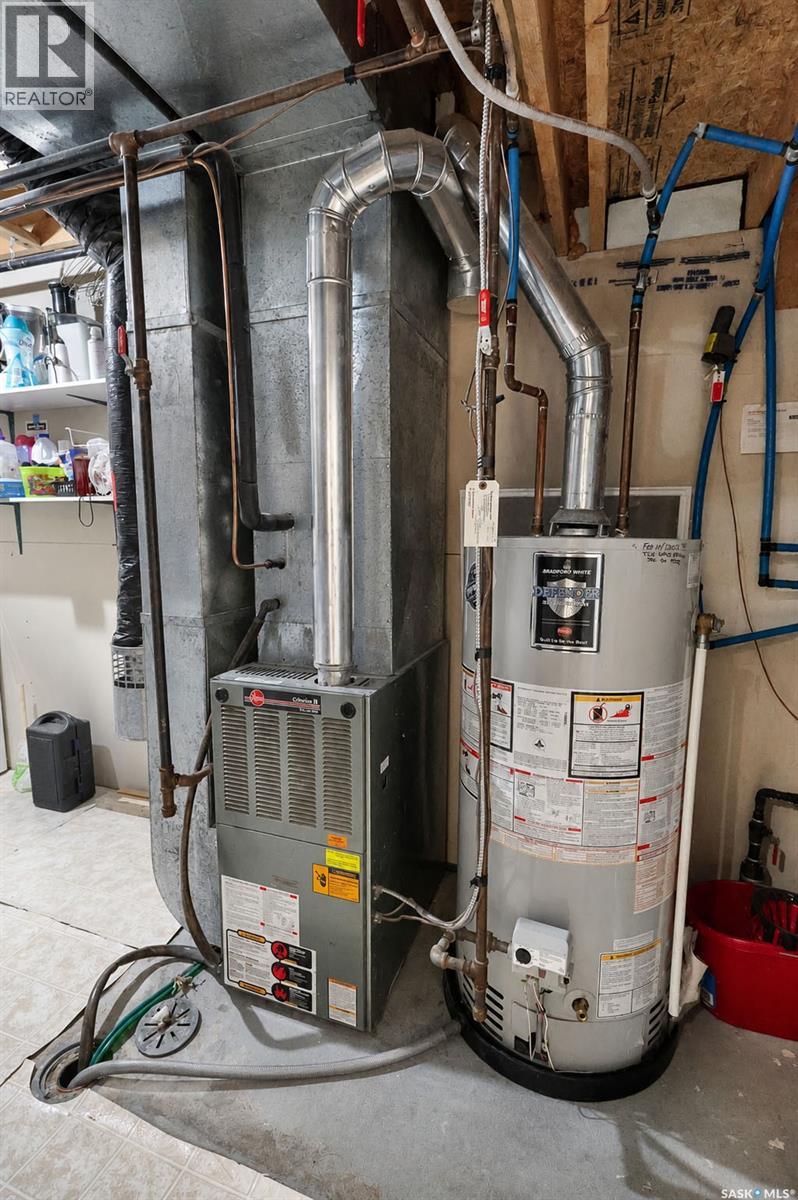
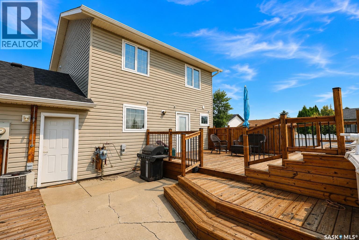
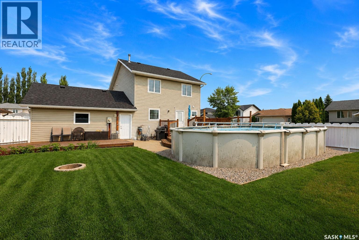
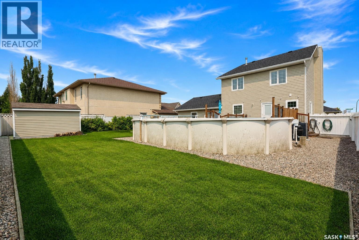
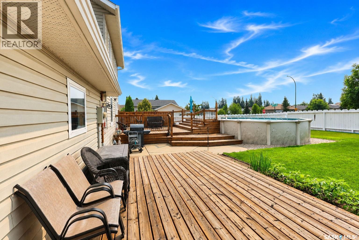
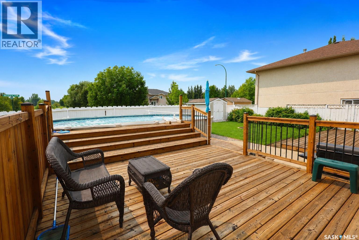
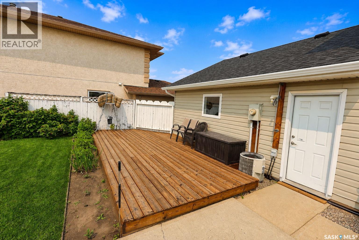
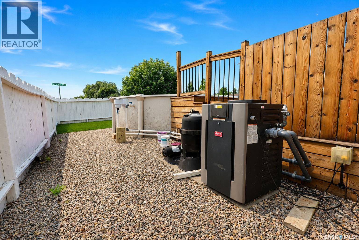
Are you looking for a full size family home in a great neighborhood, close to great schools and parks? If so you better check this one out! Located in Meagher Place Culde-sac, this home is extremely close to Ecole Holy Cross, Ecole Vickers, St Francis School and Cooke Municipal Golf Course, the Prince Albert Rotary Trail , and the neighborhood Edwin Laird Park! It features 4 bedrooms, 4 bathrooms, a 2 car attached garage, nearly 2000 sqft of liviing space AND an awesome heated, above ground pool with surrounding deck, perfect for those hot summer afternoons! Upon entering the front entrance through the covered porch area, you will enter the main living room and dining room areas that features large north and east facing windows, a natural gas fireplace, and updated vinyl plank flooring. The kitchen features white cabinetry, walk in pantry, vinyl plank floors and large south facing window. A 2 pc bath is located near door to backyard which will lead onto the newly stained deck surrounding the heated pool, and fully fenced backyard. Upstairs features a large primary bedroom complete with 3 pc ensuite with walk in shower, 2 large bedrooms and a large 4 pc bathroom. Downstairs includes another large family room area, an additional bedroom, large 3pc bathroom and the laundry/ utility room. Recent updates include almost all new windows, shingles redone in 2021, water heater in 2022. This home provides exceptional value in a great neighborhood, don't wait, call your agent today. (id:51699)
Property Details
| MLS® Number | SK043573 |
| Property Type | Single Family |
| Neigbourhood | Crescent Acres |
| Features | Cul-de-sac, Treed, Corner Site, Irregular Lot Size |
| Pool Type | Pool |
| Structure | Deck, Patio(s) |
Building
| Bathroom Total | 4 |
| Bedrooms Total | 4 |
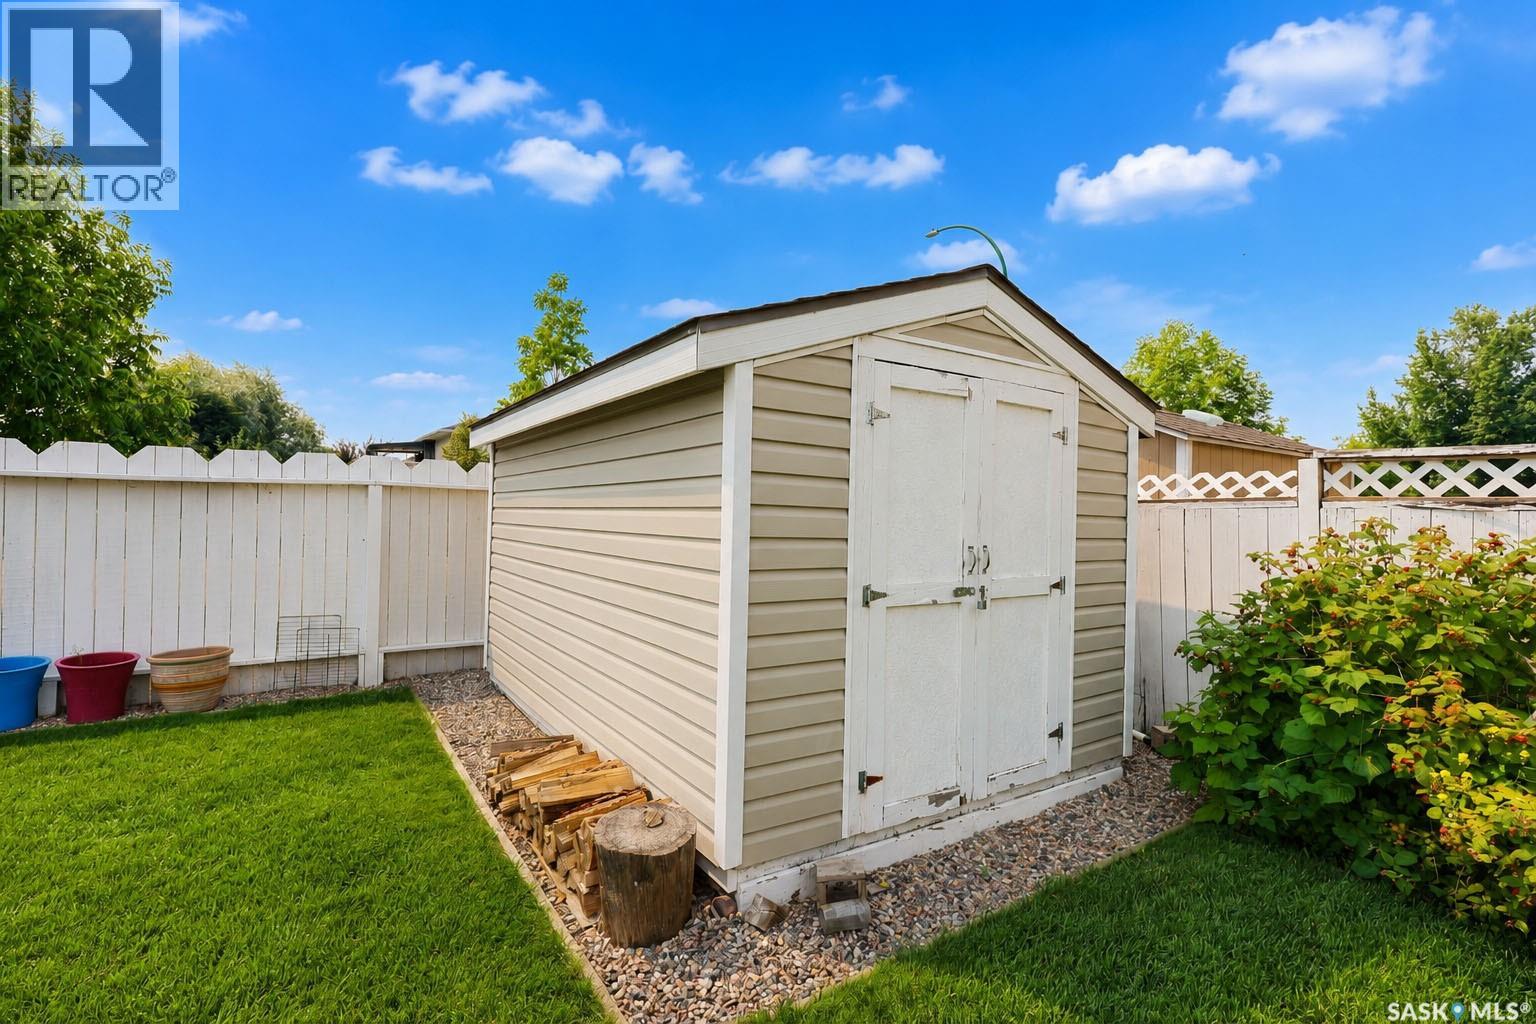
| Appliances | Washer, Refrigerator, Dishwasher, Dryer, Microwave, Alarm System, Freezer, Window Coverings, Hood Fan, Storage Shed, Stove |
| Architectural Style | 2 Level |
| Basement Development | Finished |
| Basement Type | Full (finished) |
| Constructed Date | 2000 |
| Construction Style Attachment | Detached |
| Cooling Type | Central Air Conditioning |
| Fire Protection | Alarm System |
| Fireplace Fuel | Gas |
| Fireplace Present | Yes |
| Fireplace Type | Conventional |
| Heating Fuel | Natural Gas |
| Heating Type | Forced Air |
| Stories Total | 2 |
| Size Interior | 1476 Sqft |
| Type | House |
Parking
| Attached Garage | |
| Heated Garage | |
| Parking Space(s) | 4 |
Land
| Acreage | No |
| Fence Type | Fence |
| Landscape Features | Lawn, Underground Sprinkler |
| Size Frontage | 72 Ft ,5 In |
| Size Irregular | 0.16 |
| Size Total | 0.16 Sqft |
| Size Total Text | 0.16 Sqft |
Rooms
| Level | Type | Length | Width | Dimensions |
|---|---|---|---|---|
| Second Level | 4pc Bathroom | 8 ft | 5 ft | 8 ft x 5 ft |
| Second Level | Primary Bedroom | 13 ft | 13 ft | 13 ft x 13 ft |
| Second Level | 3pc Ensuite Bath | 8 ft | 8 ft x Measurements not available | |
| Second Level | Bedroom | 11'6 x 9'6 | ||
| Second Level | Bedroom | 11 ft | 11 ft x Measurements not available | |
| Basement | Family Room | 18'6 x 14'6 | ||
| Basement | Bedroom | 9'9 x 10'9 | ||
| Basement | 3pc Bathroom | 7 ft | 8 ft | 7 ft x 8 ft |
| Basement | Other | 7 ft | 14 ft | 7 ft x 14 ft |
| Basement | Laundry Room | Measurements not available | ||
| Main Level | Dining Room | 12'9 x 9'9 | ||
| Main Level | Living Room | 13 ft | 18 ft | 13 ft x 18 ft |
| Main Level | Kitchen | 18 ft | Measurements not available x 18 ft | |
| Main Level | 2pc Bathroom | 5 ft | 5 ft x Measurements not available |
https://www.realtor.ca/real-estate/30077943/3-meagher-place-prince-albert-crescent-acres
Interested?
Contact us for more information

The trademarks REALTOR®, REALTORS®, and the REALTOR® logo are controlled by The Canadian Real Estate Association (CREA) and identify real estate professionals who are members of CREA. The trademarks MLS®, Multiple Listing Service® and the associated logos are owned by The Canadian Real Estate Association (CREA) and identify the quality of services provided by real estate professionals who are members of CREA. The trademark DDF® is owned by The Canadian Real Estate Association (CREA) and identifies CREA's Data Distribution Facility (DDF®)
July 24 2026 11:31:52
Saskatoon Region Association of REALTORS® Inc.
RE/MAX P.a. Realty