

220 4th Street Dalmeny, Saskatchewan S0K 1E0

$362,500
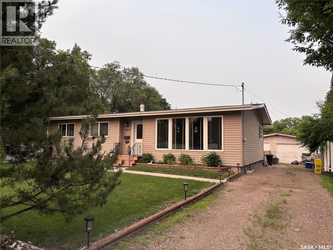
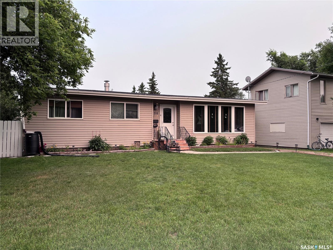
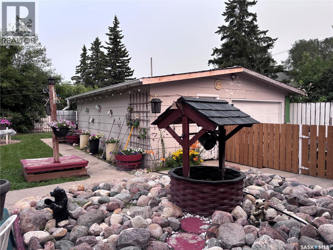
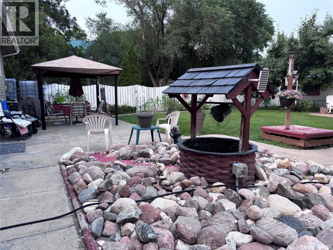
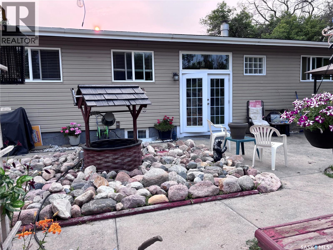
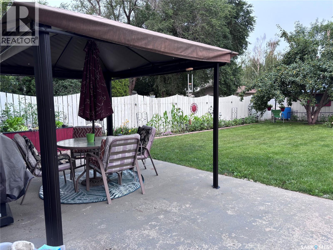
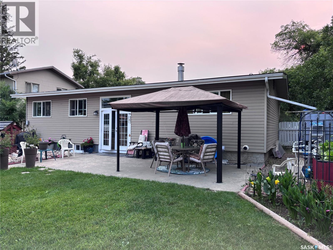
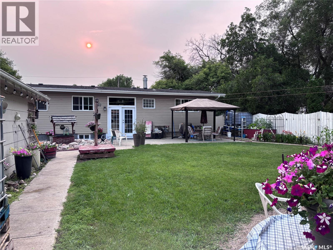
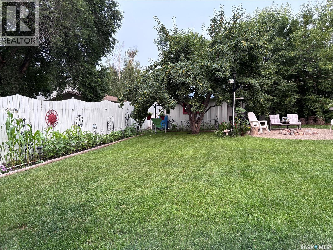
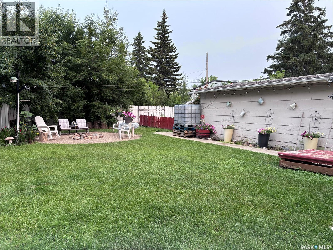
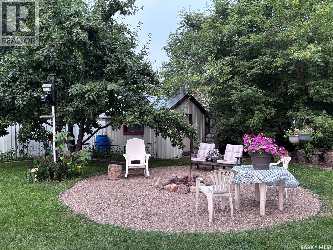
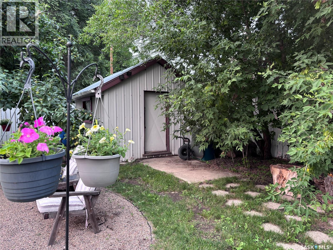
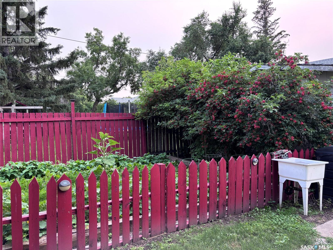
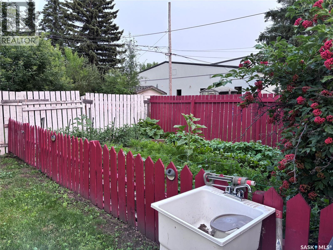
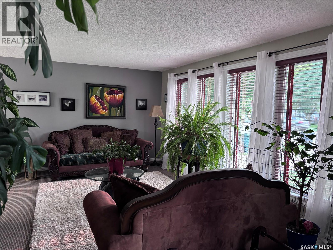
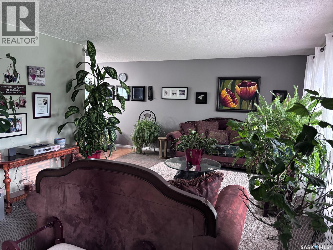
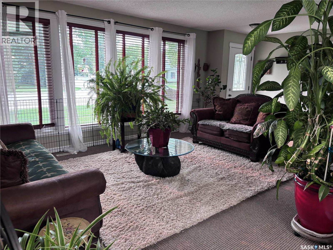
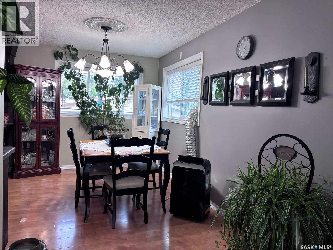
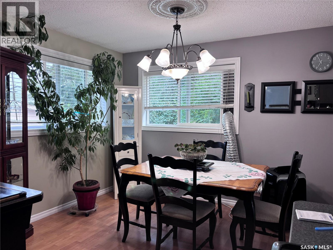
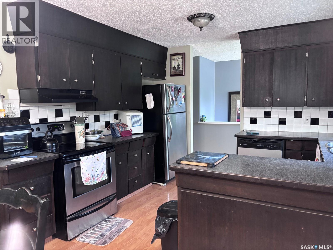
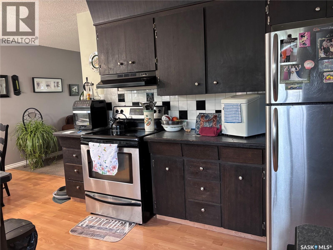
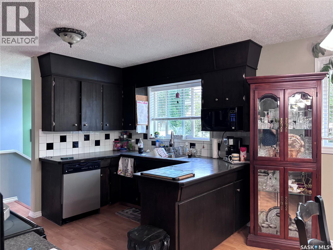
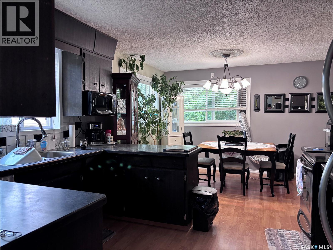
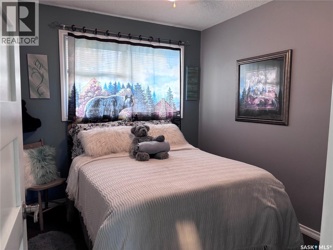
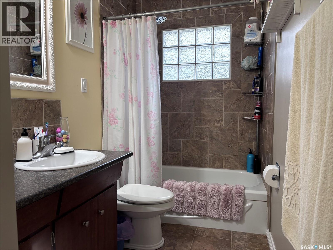
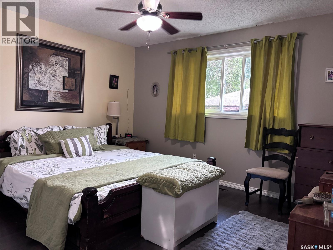
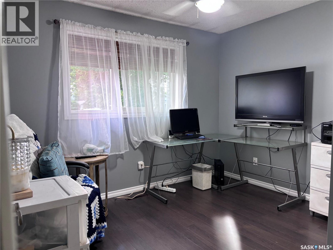
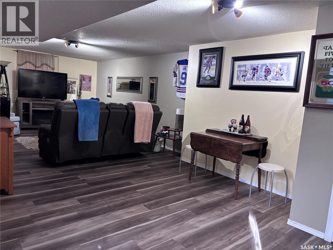
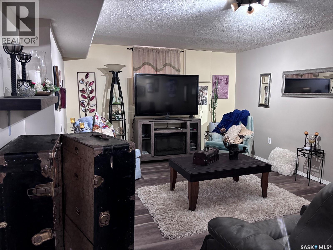
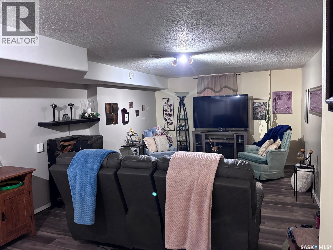
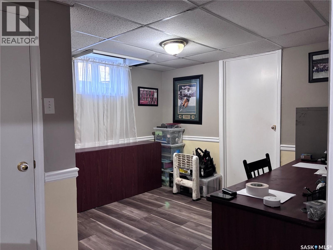
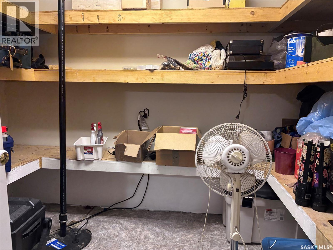
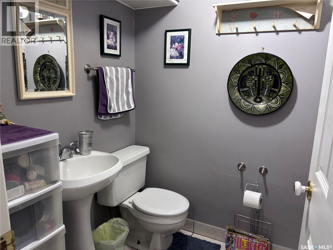
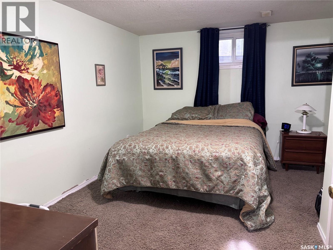
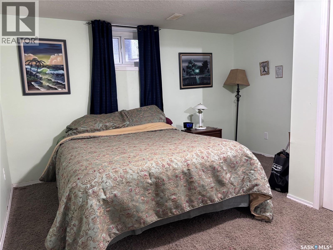
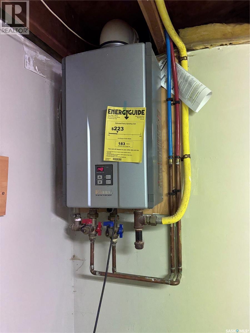
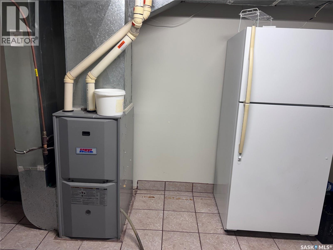
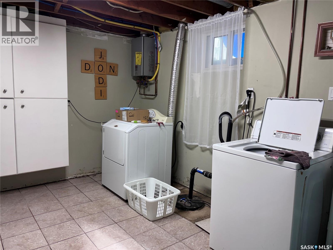
Welcome to this well maintained, fully finished bungalow located on a quiet street in the welcoming community of Dalmeny. This inviting home offers 5 bedrooms, 2 bathrooms and 1,172 sq. ft. of comfortable living space above grade. The spacious backyard is a private retreat featuring a patio area, mature trees, garden space, shrubs on a drip irrigation system and a fire pit area — perfect for relaxing or entertaining. The single detached garage is insulated and includes a newer garage door opener, while the extra-long driveway provides plenty of parking. Inside, the main floor offers an abundance of natural light thanks to the extra windows throughout. The kitchen provides ample cabinetry for storage and features a functional peninsula that creates a nice separation between the dining area and kitchen space. With three bedrooms on the main floor and a warm, inviting layout, this home is designed for comfortable family living. The fully finished basement adds even more space with a large cozy living room, two additional bedrooms, a 2-piece bathroom, plenty of storage and a convenient cold storage room. Additional features include an on-demand water heater, window air conditioning and a natural gas BBQ included with the home. This well-cared-for property has been thoughtfully maintained and truly feels like home. Contact your agent today to book your private viewing! (id:51699)
Property Details
| MLS® Number | SK043620 |
| Property Type | Single Family |
| Features | Treed, Rectangular, Sump Pump |
| Structure | Patio(s) |
Building
| Bathroom Total | 2 |
| Bedrooms Total | 5 |
| Appliances | Washer, Refrigerator, Dishwasher, Dryer, Microwave, Window Coverings, Garage Door Opener Remote(s), Storage Shed, Stove |
| Architectural Style | Bungalow |
| Basement Development | Finished |
| Basement Type | Full (finished) |
| Constructed Date | 1968 |
| Construction Style Attachment | Detached |
| Cooling Type | Window Air Conditioner |
| Heating Fuel | Natural Gas |
| Heating Type | Forced Air |
| Stories Total | 1 |
| Size Interior | 1170 Sqft |
| Type | House |
Parking
| Detached Garage | |
| Gravel | |
| Parking Space(s) | 4 |
Land
| Acreage | No |
| Fence Type | Fence |
| Landscape Features | Lawn, Garden Area |
| Size Frontage | 65 Ft |
| Size Irregular | 0.19 |
| Size Total | 0.19 Ac |
| Size Total Text | 0.19 Ac |
Rooms
| Level | Type | Length | Width | Dimensions |
|---|---|---|---|---|
| Basement | Family Room | 12 ft | 28 ft ,2 in | 12 ft x 28 ft ,2 in |
| Basement | Bedroom | 12 ft ,2 in | 10 ft ,8 in | 12 ft ,2 in x 10 ft ,8 in |
| Basement | Bedroom | 10 ft ,6 in | 14 ft | 10 ft ,6 in x 14 ft |
| Basement | Storage | 7 ft | 10 ft ,4 in | 7 ft x 10 ft ,4 in |
| Basement | 2pc Bathroom | Measurements not available | ||
| Main Level | Living Room | 17 ft ,4 in | 13 ft ,6 in | 17 ft ,4 in x 13 ft ,6 in |
| Main Level | Dining Room | 11 ft ,6 in | 9 ft | 11 ft ,6 in x 9 ft |
| Main Level | Kitchen | 11 ft ,6 in | 9 ft | 11 ft ,6 in x 9 ft |
| Main Level | Bedroom | 11 ft ,4 in | 13 ft ,6 in | 11 ft ,4 in x 13 ft ,6 in |
| Main Level | Bedroom | 8 ft ,8 in | 10 ft | 8 ft ,8 in x 10 ft |
| Main Level | Bedroom | 9 ft | 11 ft | 9 ft x 11 ft |
| Main Level | 4pc Bathroom | Measurements not available |
https://www.realtor.ca/real-estate/30077435/220-4th-street-dalmeny
Interested?
Contact us for more information

The trademarks REALTOR®, REALTORS®, and the REALTOR® logo are controlled by The Canadian Real Estate Association (CREA) and identify real estate professionals who are members of CREA. The trademarks MLS®, Multiple Listing Service® and the associated logos are owned by The Canadian Real Estate Association (CREA) and identify the quality of services provided by real estate professionals who are members of CREA. The trademark DDF® is owned by The Canadian Real Estate Association (CREA) and identifies CREA's Data Distribution Facility (DDF®)
July 24 2026 08:49:41
Saskatoon Region Association of REALTORS® Inc.
RE/MAX North Country