

610 Nicoll Lane Regina Beach, Saskatchewan S0G 4C0

$649,900
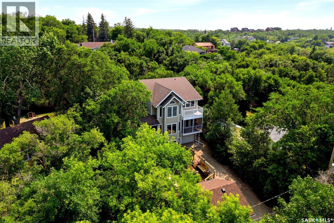
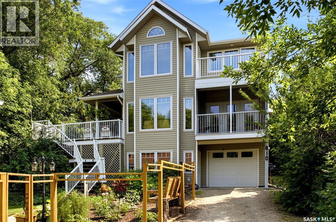
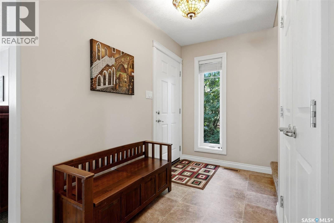
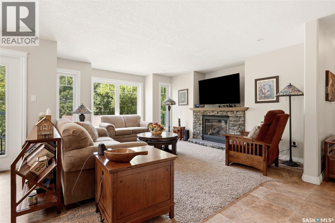
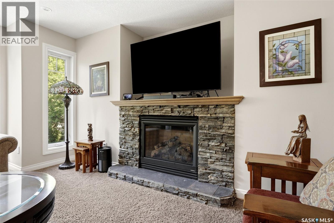
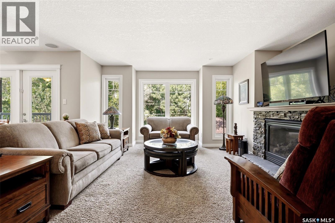
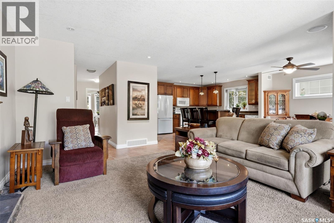
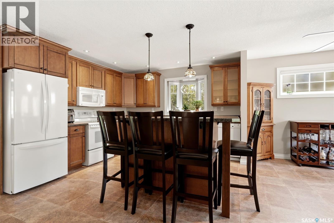
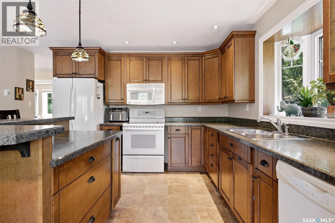
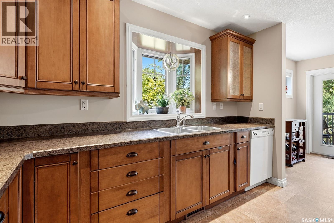
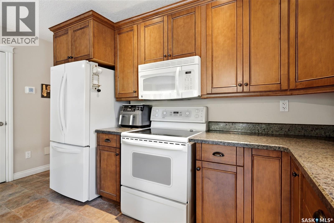
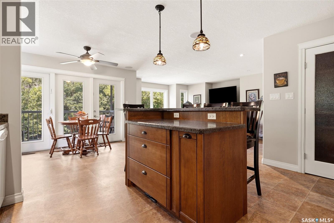
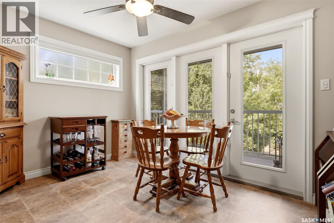
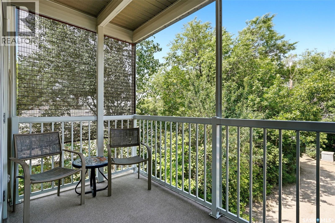
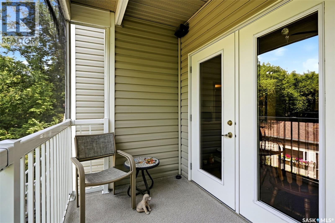
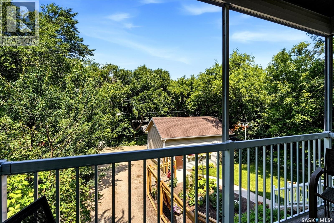
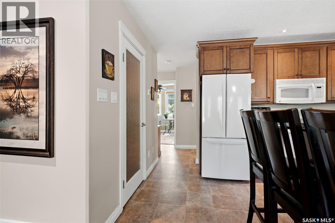
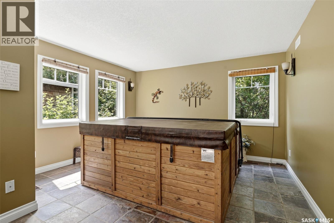
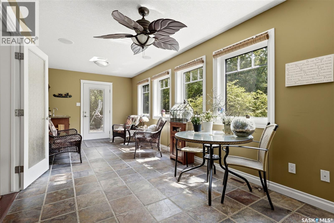
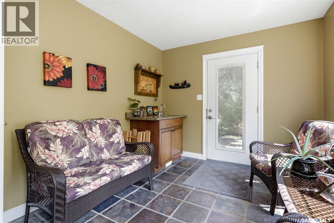
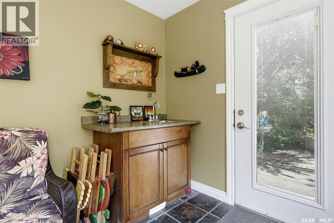
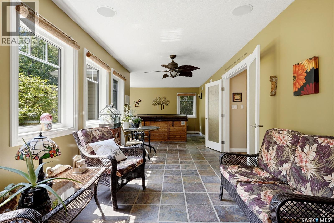
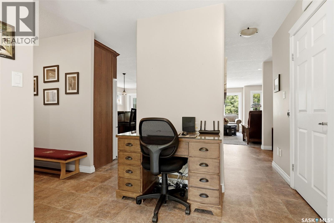
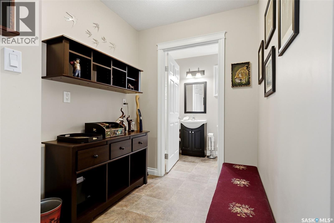
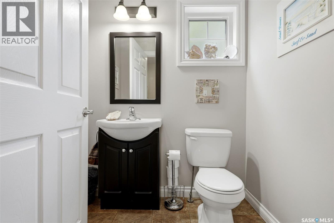
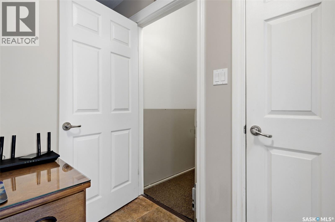
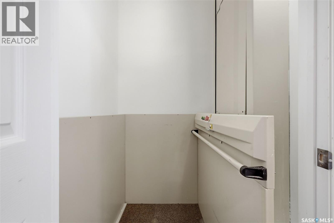
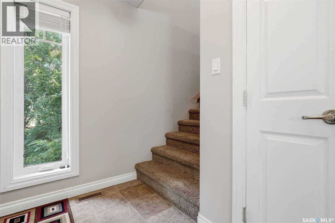
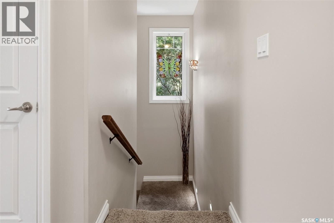
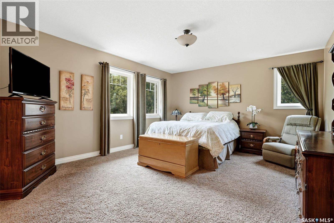
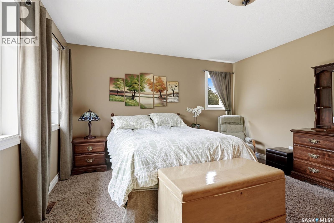
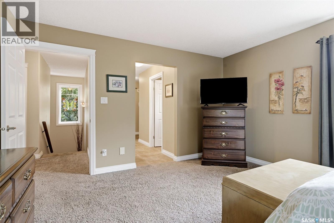
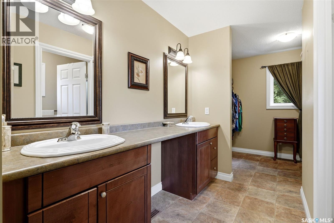
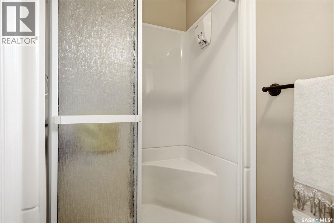
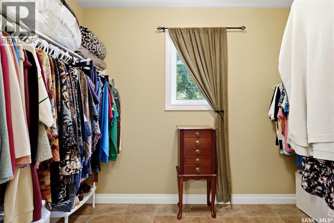
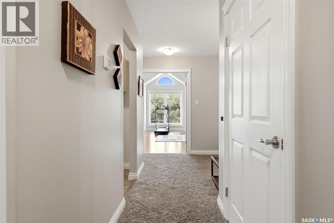
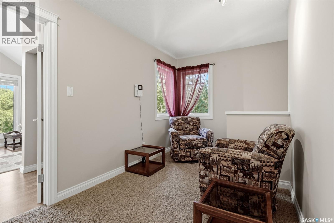
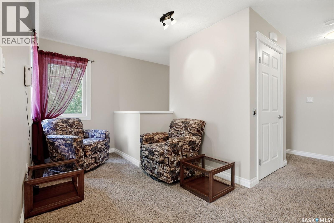
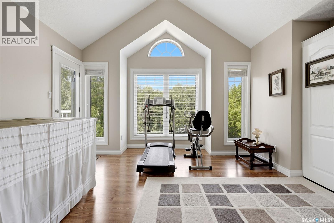
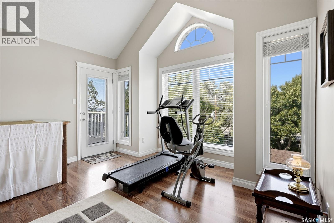
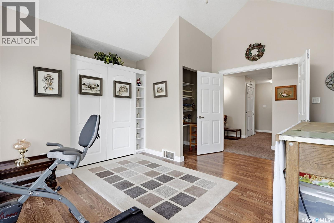
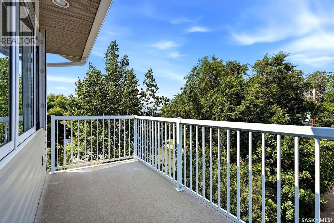
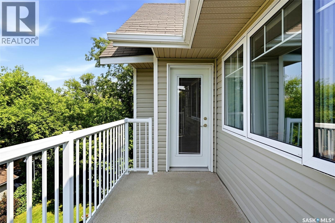
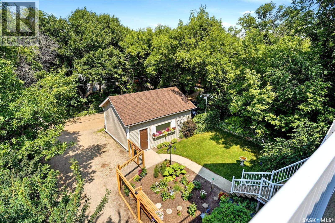
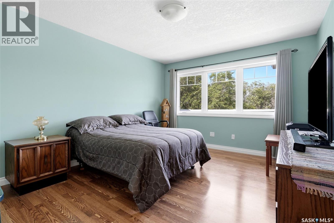
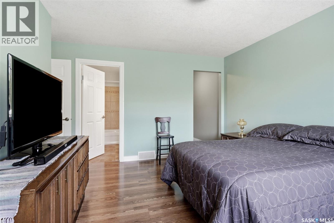
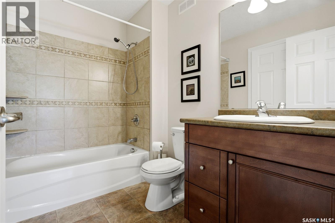
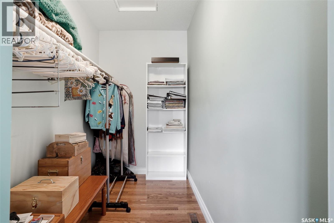
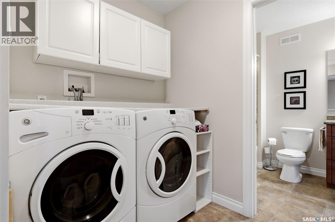
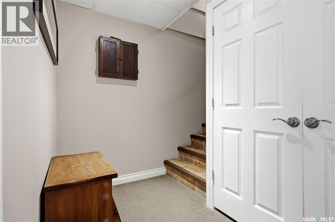
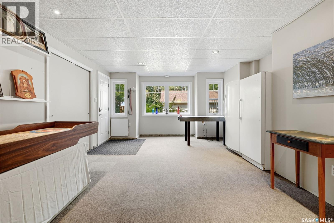
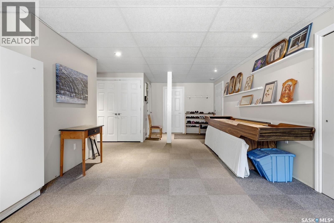
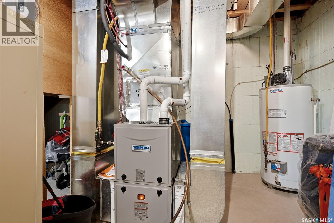
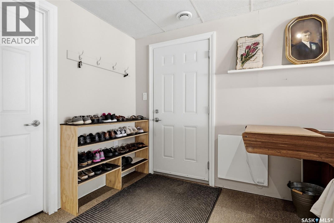
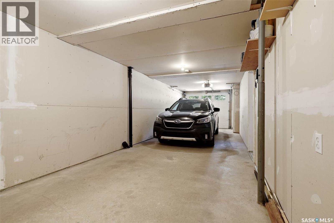
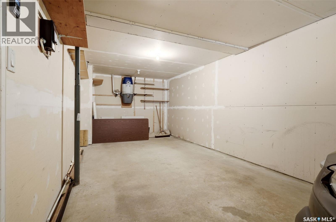
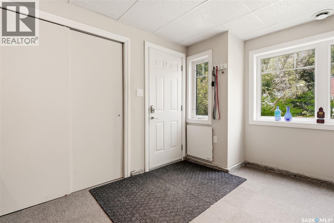
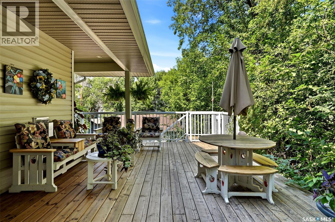
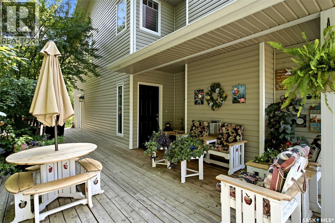
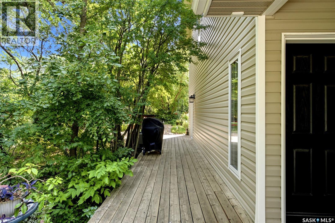
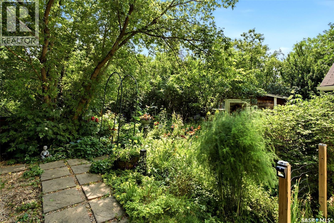
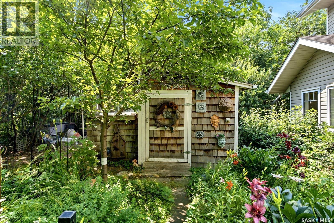
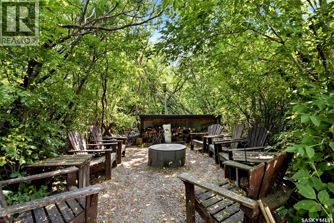
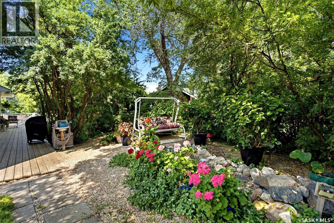
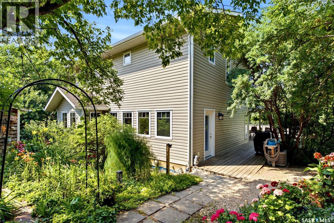
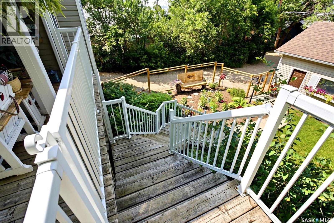
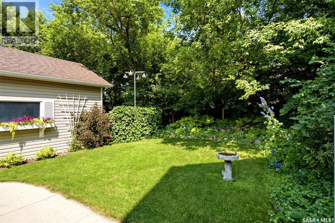
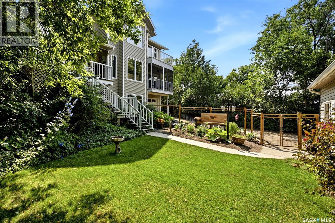
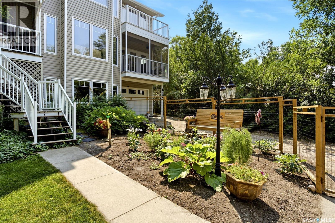
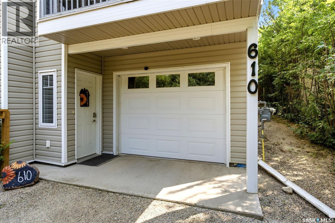
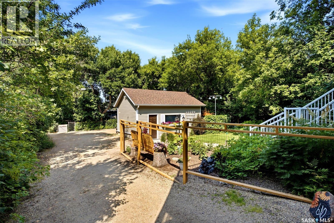
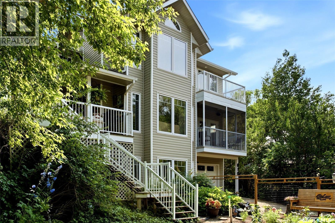
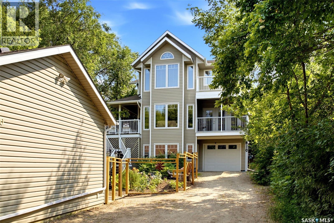
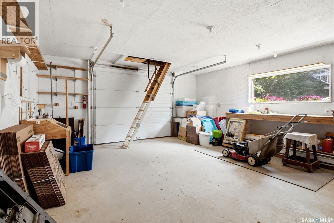
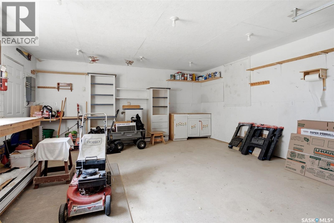
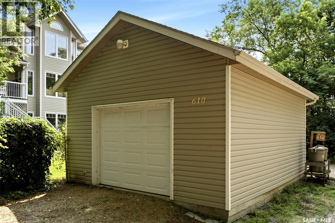
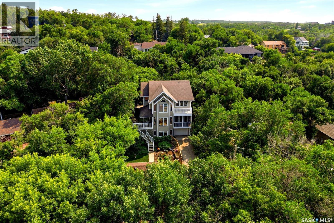
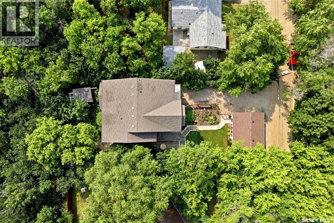
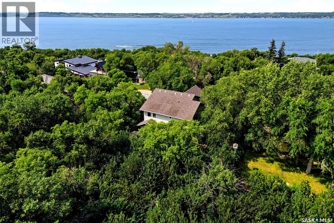
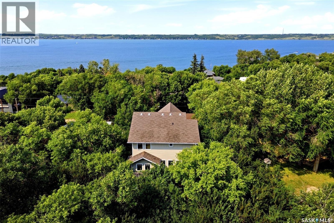
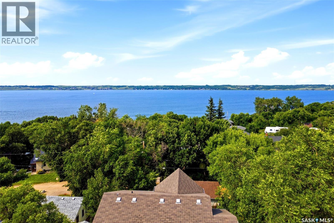
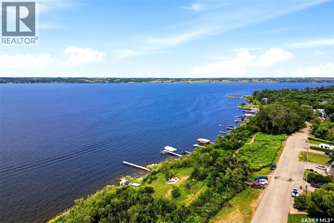
Custom-built by Robinson Residential, this exceptional resort-style walkout offers over 2,500 sq. ft. on two levels, plus a developed walkout basement rec room. Situated on a beautifully landscaped, private lot in Regina Beach, this one-of-a-kind property features an attached tandem garage, a heated 16' x 25' detached shop, and full wheelchair accessibility with an elevator servicing all three levels. Bright, open-concept main floor showcases a spacious great room with a gas fireplace and stacked stone feature wall. The kitchen is well appointed with maple cabinetry, a large pantry, abundant workspace, and a refrigerator replaced in 2024. The dining area opens onto a screened-in Duradek sunroom with a peekaboo lake view. Also on the main floor are an office nook, mudroom, and 2-piece bathh. Year-round south-facing sunroom overlooking the backyard, complete with slate flooring, hot tub, wet bar, and garden door access to the yard. A wraparound deck provides additional outdoor living space. 2nd level offers a spacious bonus room, three large bedrooms, and convenient laundry. Primary suite features a walk-in closet and a 4-piece ensuite with double vanity, separate shower, and private water closet. Main bath offers Jack-and-Jill access to the second bedroom. 3rd bedroom includes a Murphy bed, expansive windows, and access to a private deck. Built on an ICF foundation, the walkout basement features a large rec room, direct access to the tandem garage, exterior yard access, abundant storage, and a utility room with rough-in plumbing for a future bathroom. Insulated and heated detached shop features new shingles (2025), a single overhead door, and loft storage with pull-down stair access. Fully fenced yard is beautifully landscaped with mature gardens, a greenhouse, firepit area, and dedicated wood storage. Located in the welcoming lakeside community of Regina Beach, this unique property offers exceptional space, accessibility, privacy, and year-round resort living. (id:51699)
Property Details
| MLS® Number | SK043744 |
| Property Type | Single Family |
| Neigbourhood | Last Mountain Lake |
| Features | Treed, Elevator, Wheelchair Access, Recreational |
| Structure | Deck |
| Water Front Name | Last Mountain Lake |
Building
| Bathroom Total | 3 |
| Bedrooms Total | 3 |
| Appliances | Washer, Refrigerator, Intercom, Dishwasher, Dryer, Microwave, Garage Door Opener Remote(s), Stove |
| Architectural Style | 2 Level |
| Basement Development | Finished |
| Basement Features | Walk Out |
| Basement Type | Full (finished) |
| Constructed Date | 2007 |
| Construction Style Attachment | Detached |
| Cooling Type | Central Air Conditioning, Air Exchanger |
| Fireplace Fuel | Gas |
| Fireplace Present | Yes |
| Fireplace Type | Conventional |
| Heating Fuel | Natural Gas |
| Heating Type | Forced Air |
| Stories Total | 2 |
| Size Interior | 2509 Sqft |
| Type | House |
Parking
| Attached Garage | |
| Detached Garage | |
| R V | |
| Gravel | |
| Heated Garage | |
| Parking Space(s) | 3 |
Land
| Acreage | No |
| Fence Type | Fence |
| Landscape Features | Lawn, Garden Area |
| Size Frontage | 66 Ft |
| Size Irregular | 8712.00 |
| Size Total | 8712 Sqft |
| Size Total Text | 8712 Sqft |
Rooms
| Level | Type | Length | Width | Dimensions |
|---|---|---|---|---|
| Second Level | Primary Bedroom | 13 ft ,5 in | 16 ft | 13 ft ,5 in x 16 ft |
| Second Level | 4pc Ensuite Bath | 9 ft ,7 in | 9 ft ,7 in | 9 ft ,7 in x 9 ft ,7 in |
| Second Level | Bedroom | 14 ft ,4 in | 11 ft ,8 in | 14 ft ,4 in x 11 ft ,8 in |
| Second Level | 4pc Bathroom | 8 ft ,7 in | 5 ft ,10 in | 8 ft ,7 in x 5 ft ,10 in |
| Second Level | Laundry Room | 8 ft ,7 in | 5 ft ,10 in | 8 ft ,7 in x 5 ft ,10 in |
| Second Level | Bedroom | 14 ft ,8 in | 13 ft | 14 ft ,8 in x 13 ft |
| Second Level | Bonus Room | 8 ft ,5 in | 9 ft | 8 ft ,5 in x 9 ft |
| Basement | Other | 16 ft ,7 in | 14 ft | 16 ft ,7 in x 14 ft |
| Basement | Other | 12 ft ,7 in | 18 ft ,4 in | 12 ft ,7 in x 18 ft ,4 in |
| Main Level | Foyer | 5 ft ,7 in | 12 ft ,2 in | 5 ft ,7 in x 12 ft ,2 in |
| Main Level | Other | 18 ft ,7 in | 13 ft ,8 in | 18 ft ,7 in x 13 ft ,8 in |
| Main Level | Kitchen | 11 ft ,4 in | 13 ft ,4 in | 11 ft ,4 in x 13 ft ,4 in |
| Main Level | Dining Room | 8 ft ,10 in | 12 ft | 8 ft ,10 in x 12 ft |
| Main Level | Office | 6 ft | 10 ft ,2 in | 6 ft x 10 ft ,2 in |
| Main Level | Sunroom | 9 ft ,5 in | 31 ft | 9 ft ,5 in x 31 ft |
| Main Level | 2pc Bathroom | 6 ft | 3 ft | 6 ft x 3 ft |
https://www.realtor.ca/real-estate/30083232/610-nicoll-lane-regina-beach-last-mountain-lake
Interested?
Contact us for more information

The trademarks REALTOR®, REALTORS®, and the REALTOR® logo are controlled by The Canadian Real Estate Association (CREA) and identify real estate professionals who are members of CREA. The trademarks MLS®, Multiple Listing Service® and the associated logos are owned by The Canadian Real Estate Association (CREA) and identify the quality of services provided by real estate professionals who are members of CREA. The trademark DDF® is owned by The Canadian Real Estate Association (CREA) and identifies CREA's Data Distribution Facility (DDF®)
July 27 2026 06:36:13
Saskatoon Region Association of REALTORS® Inc.
RE/MAX Crown Real Estate