

97 Rider Place Dundurn Rm No. 314, Saskatchewan S7K 3J8
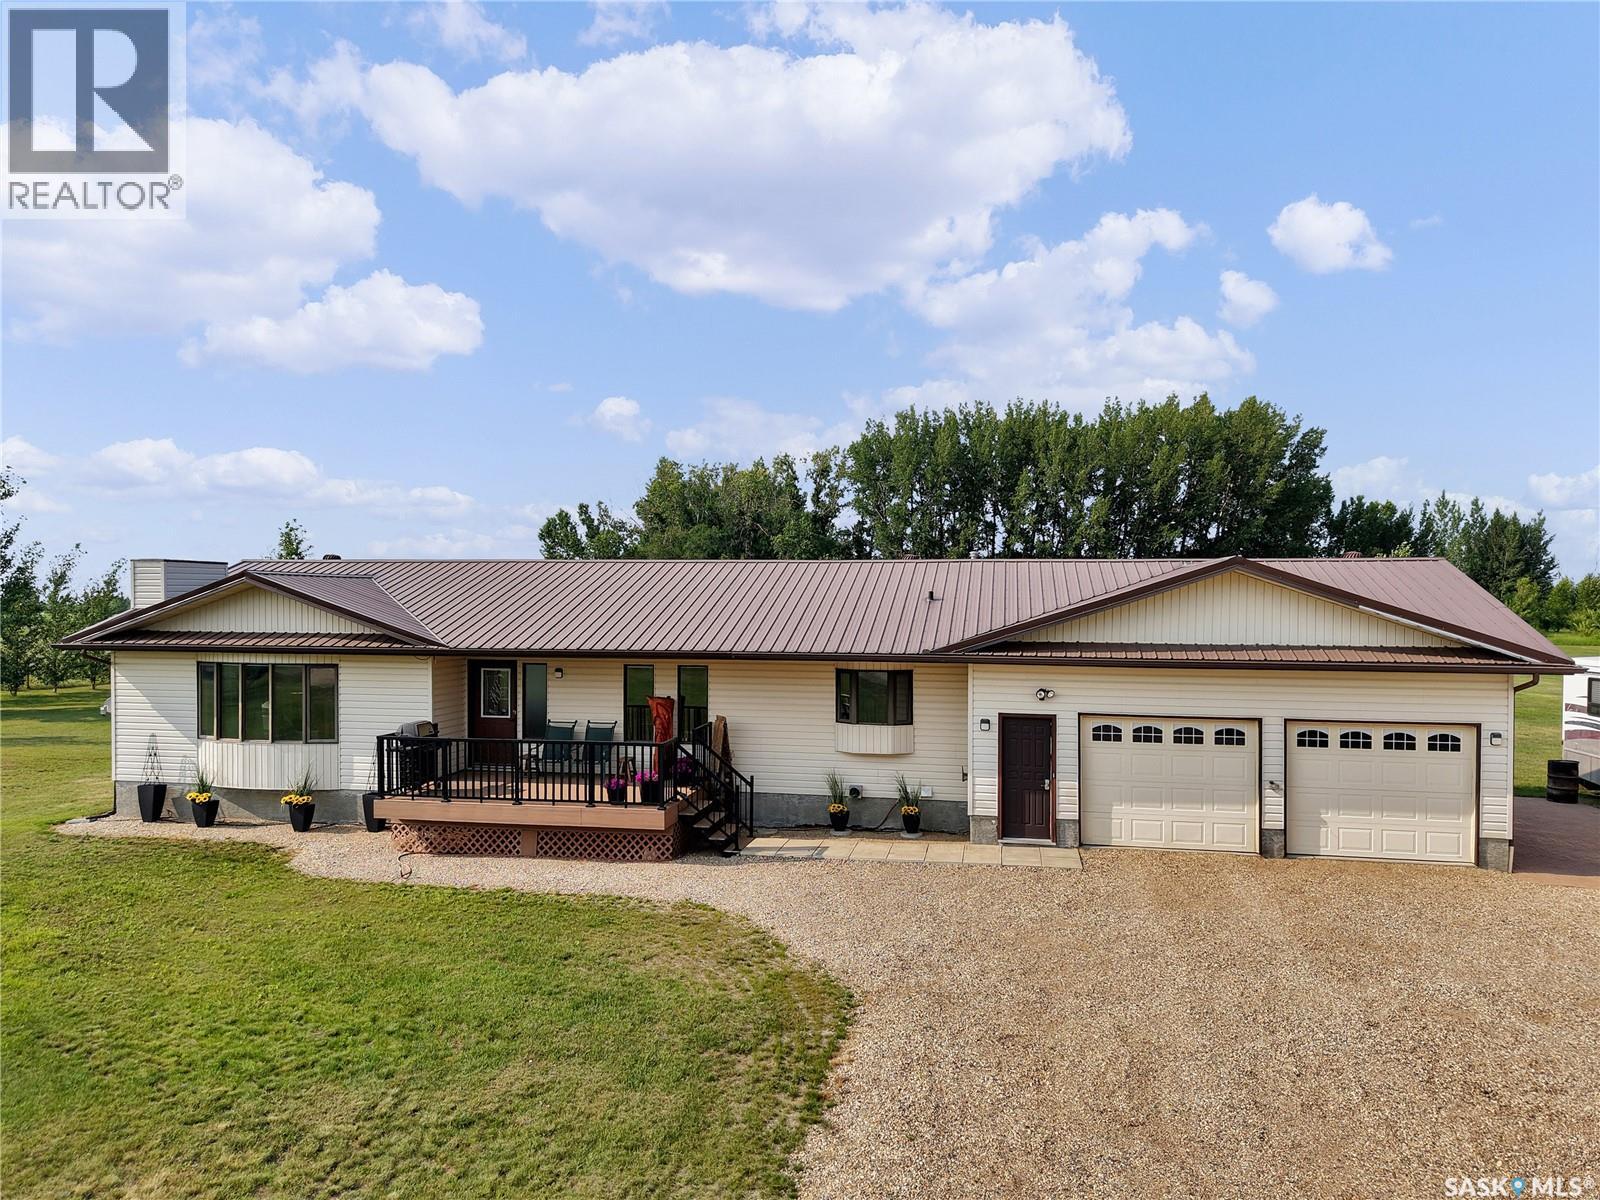

$639,900
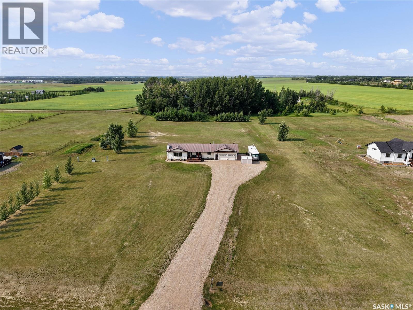
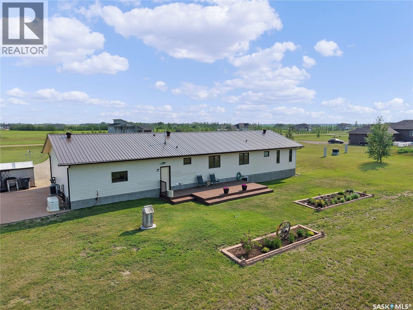
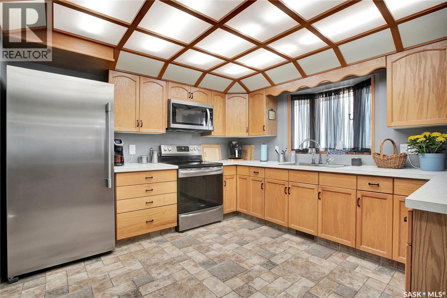
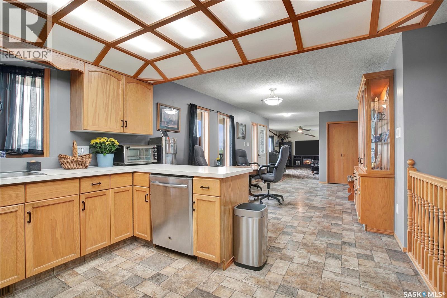
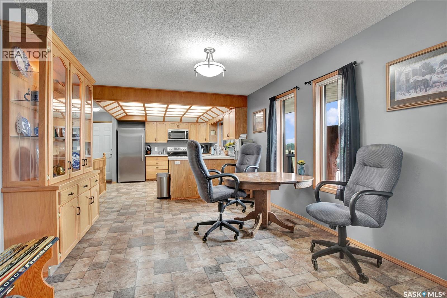
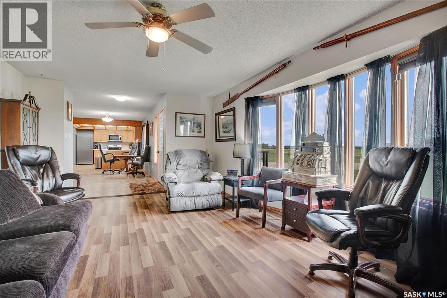
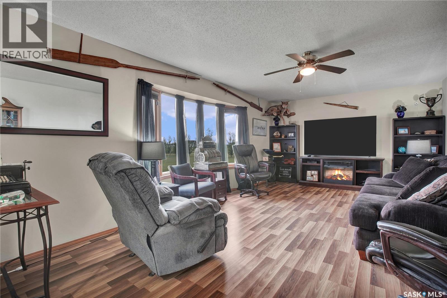
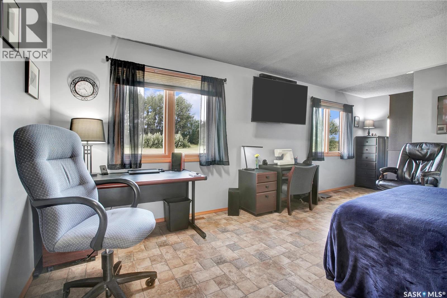
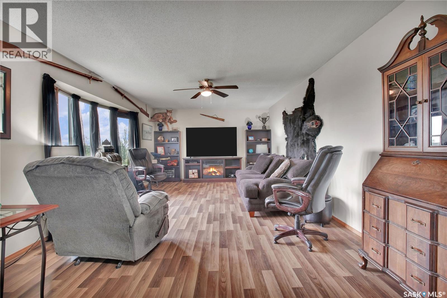
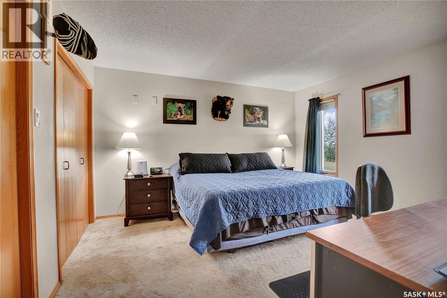
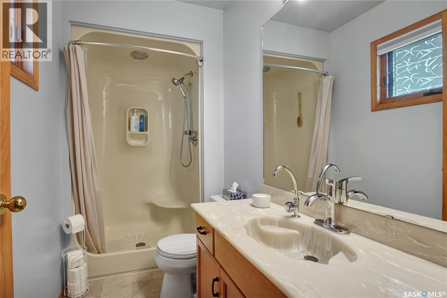
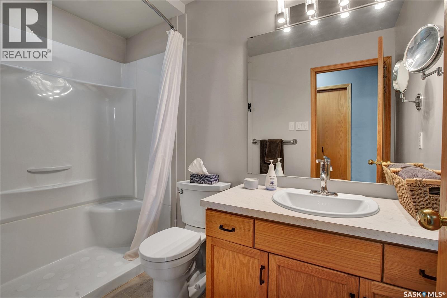
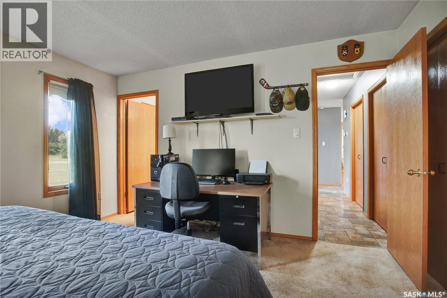
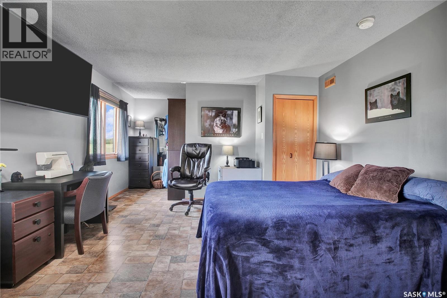
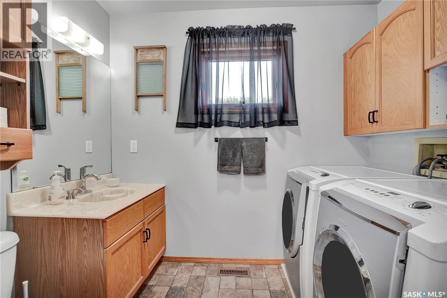
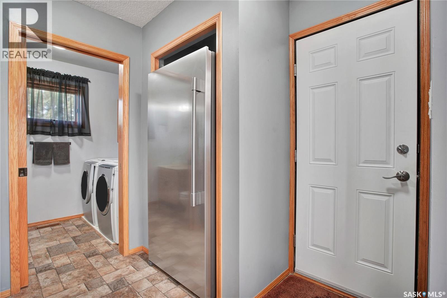
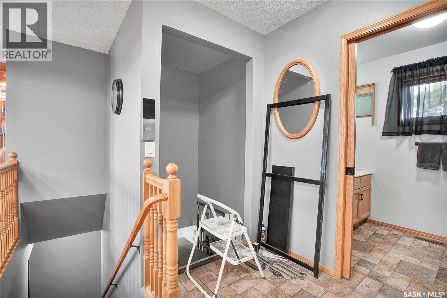
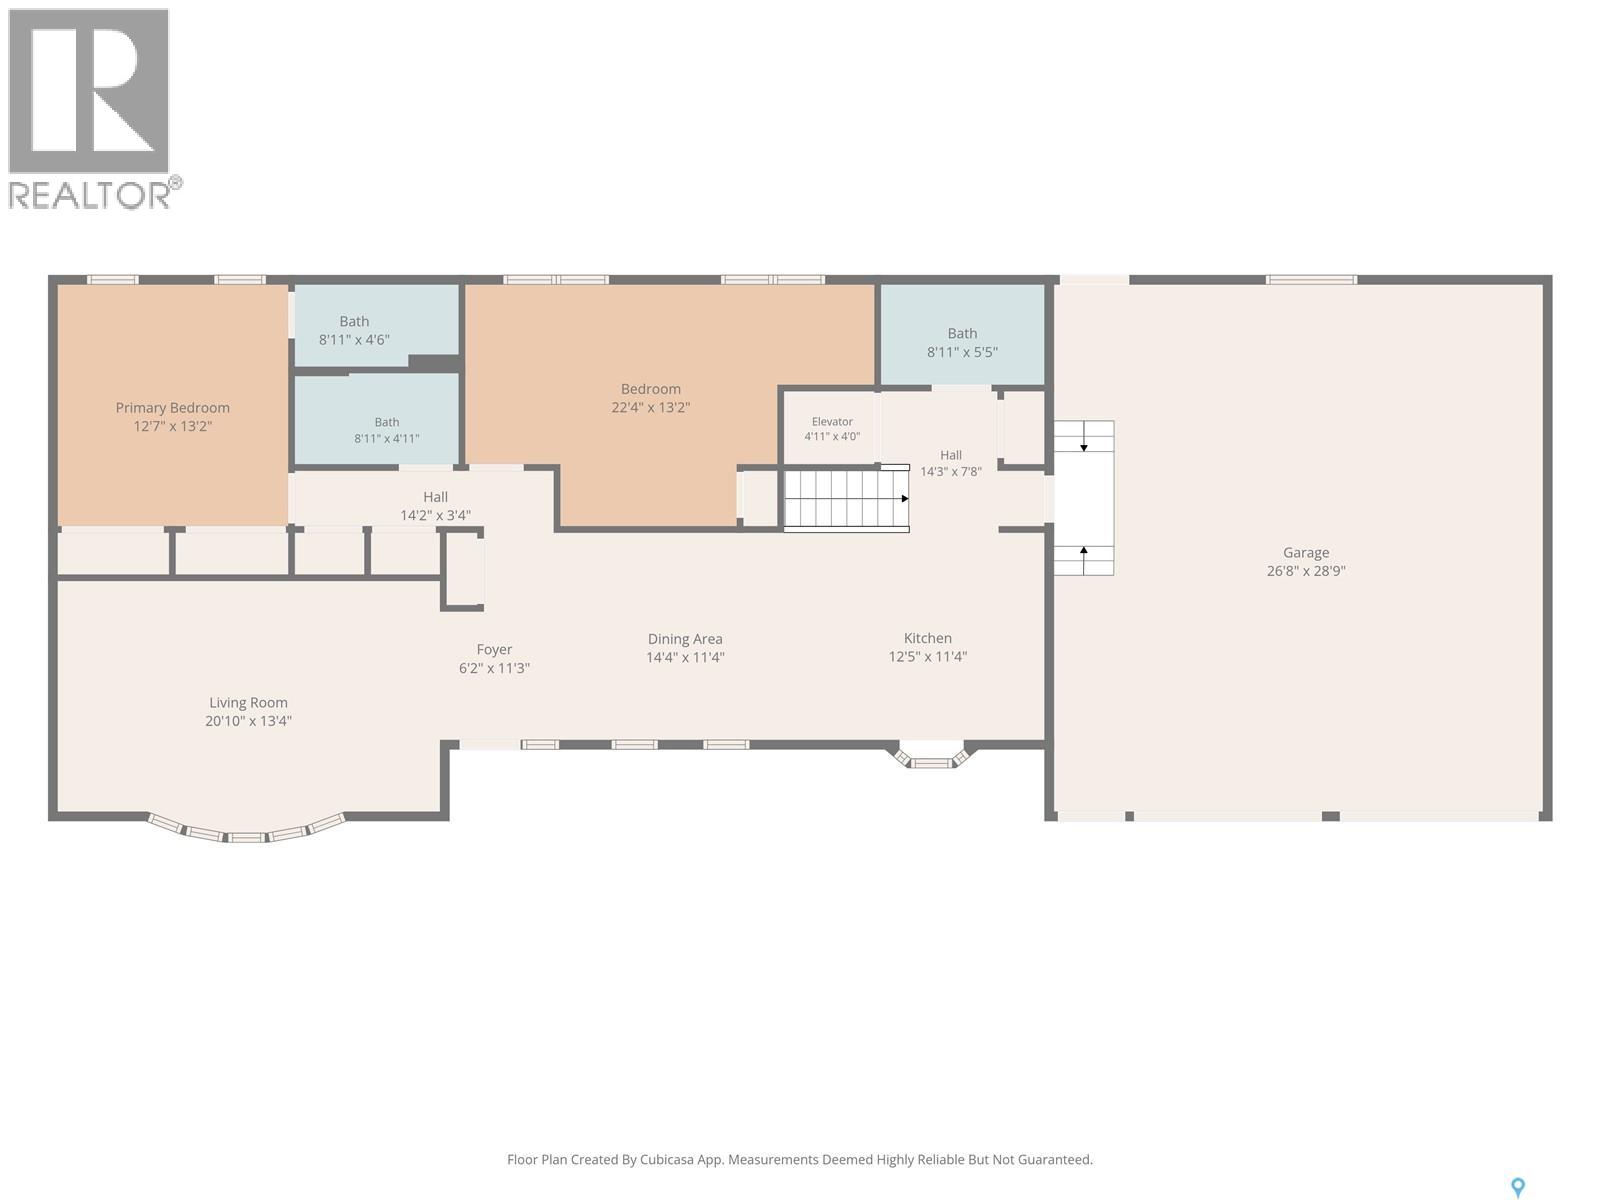
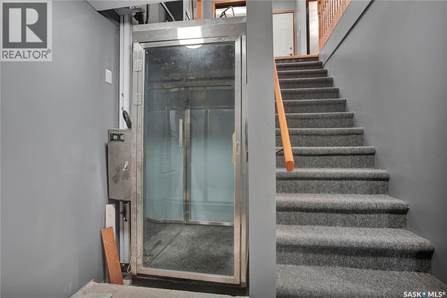
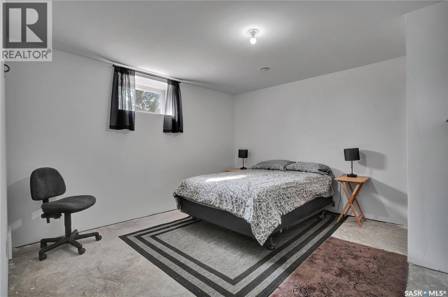
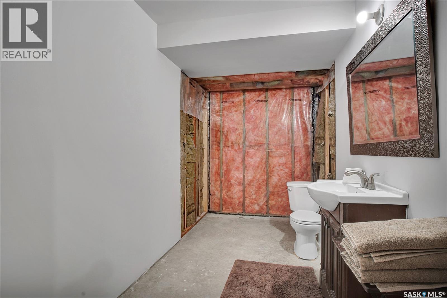
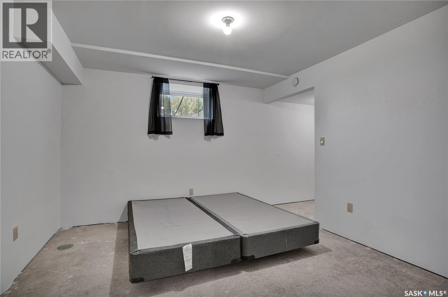
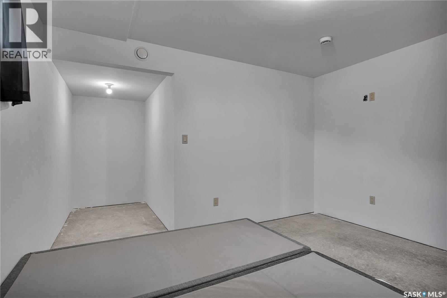
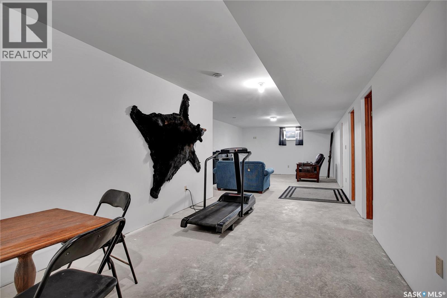
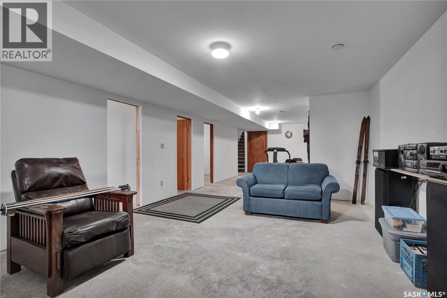
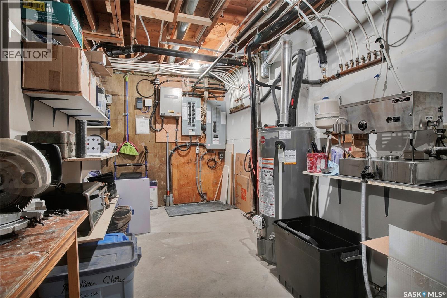
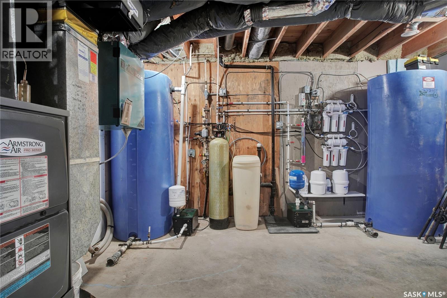
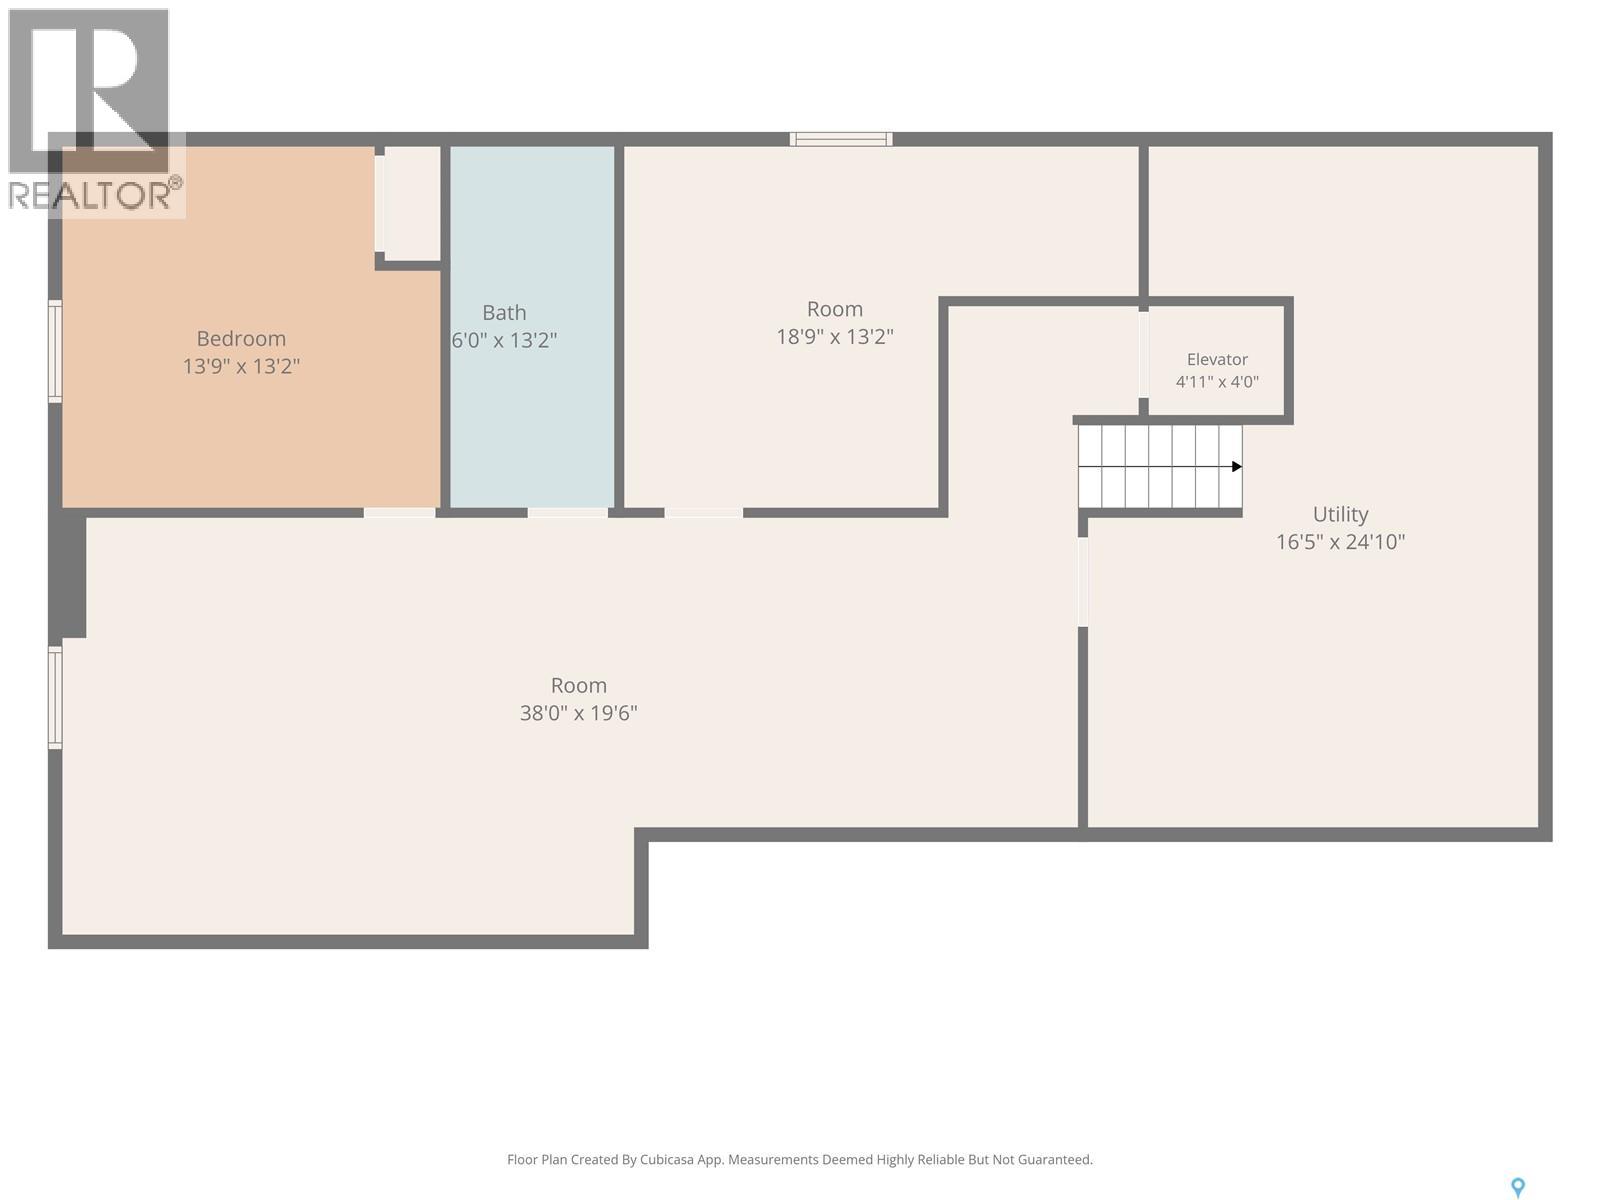
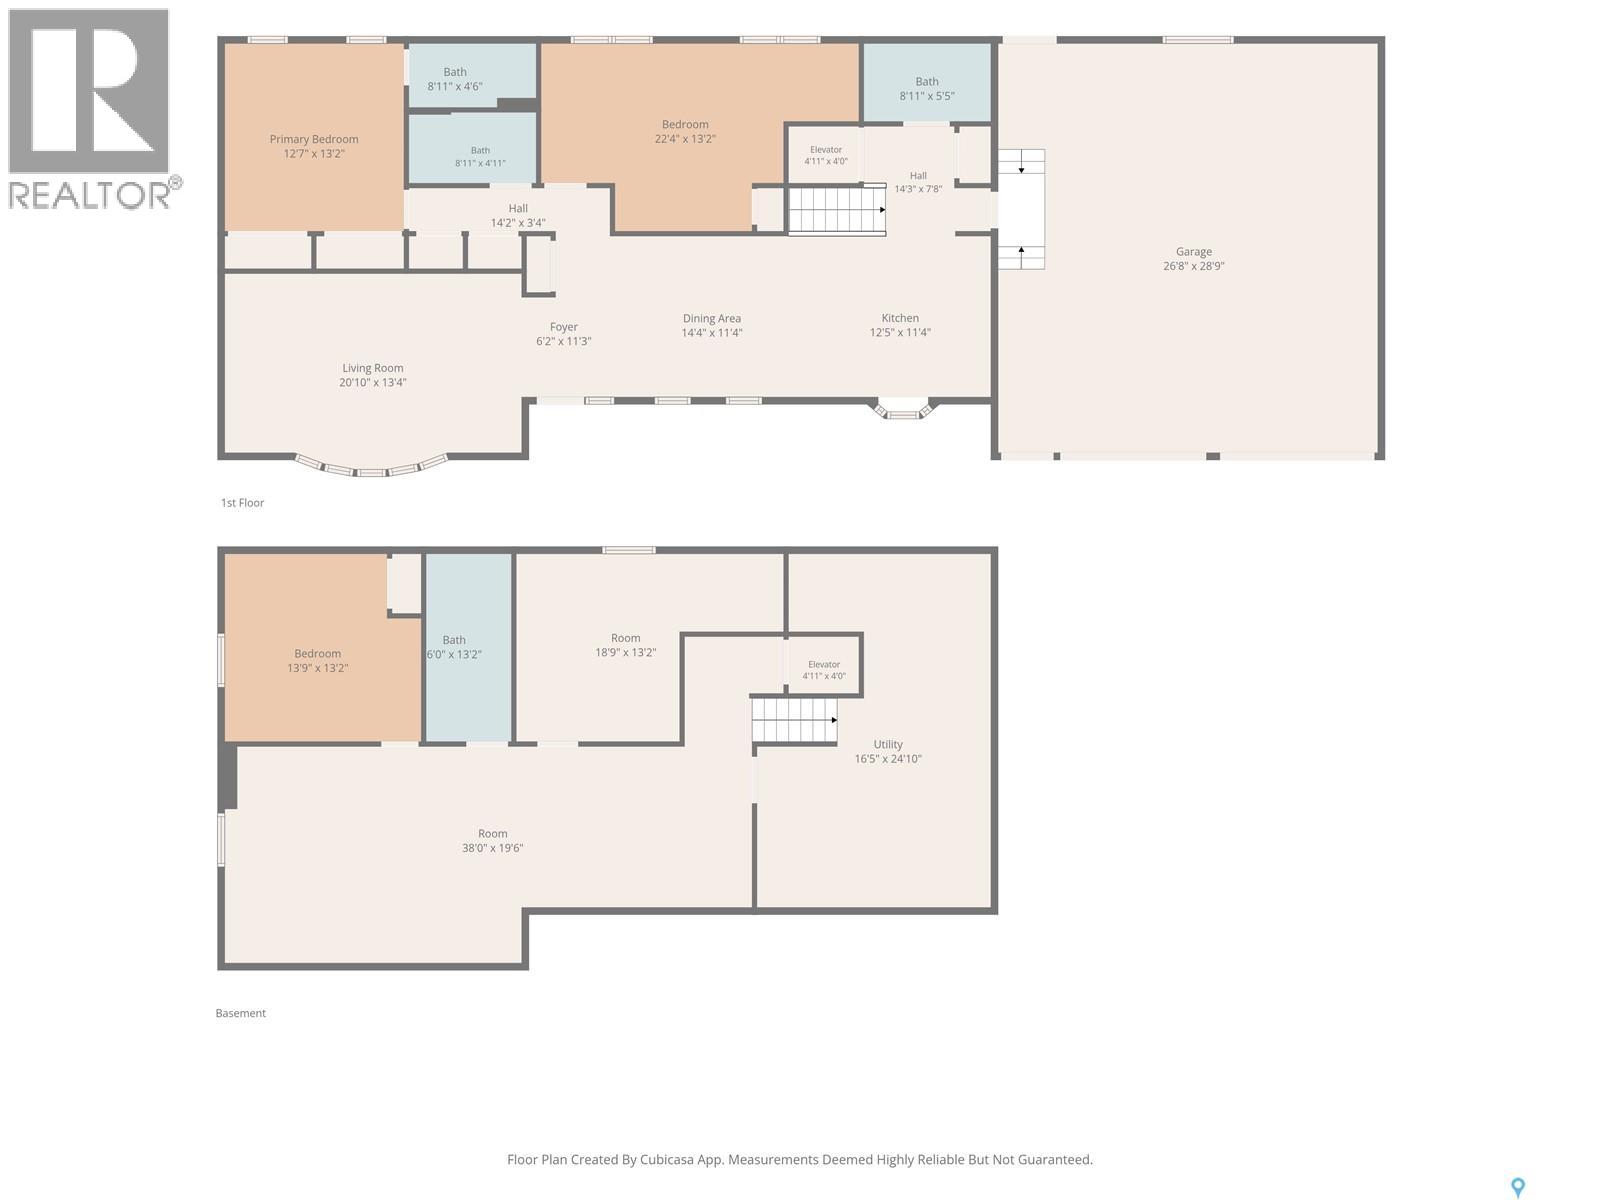
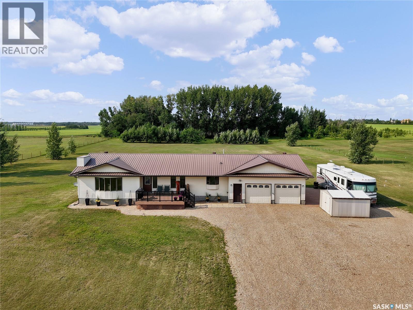
Welcome to peaceful acreage living at 97 Rider Place in Water Park Estates, where you'll enjoy the perfect balance of country tranquility and city convenience just 10 minutes south of Saskatoon. Nestled behind a mature shelterbelt that provides exceptional protection from the north wind, this beautifully maintained property showcases true pride of ownership inside and out. The older home was professionally moved onto a new foundation and has been meticulously cared for over the years, offering comfort, reliability, and timeless appeal. The main floor features two spacious bedrooms, a bright and functional layout, and the added convenience of a two-floor electric/hydraulic elevator, making the home wheelchair accessible and ideal for aging in place. The heated attached garage is perfect for Saskatchewan winters and includes a welder outlet and workbench for the hobbyist or handyman. Quality mechanical upgrades include a high-efficiency furnace, central air conditioning, HRV system, newer hot water tank, standby sump pumps, and a 22 kW Generac automatic backup generator for added peace of mind. The property is serviced with public water and enhanced by a whole-home reverse osmosis system with UV sterilizer and a drinking water distiller, providing exceptional water quality throughout the home. Downstairs, the basement offers outstanding potential with two additional bedrooms, a bathroom, and a large family room already framed and primed, awaiting your finishing touches to create even more living space. Composite front and rear decks, a durable metal roof, LED lighting, and thoughtful upgrades throughout reflect the exceptional care this home has received. If you're looking for a move-in-ready acreage with outstanding infrastructure, room to grow, and an unbeatable location close to Saskatoon, this is one you won't want to miss. (id:51699)
Property Details
| MLS® Number | SK043770 |
| Property Type | Single Family |
| Features | Acreage, Treed, Rectangular, Elevator, Double Width Or More Driveway, Sump Pump |
| Structure | Deck, Patio(s) |
Building
| Bathroom Total | 4 |
| Bedrooms Total | 4 |
| Appliances | Washer, Satellite Dish, Dishwasher, Dryer, Microwave, Humidifier, Window Coverings, Garage Door Opener Remote(s), Storage Shed, Stove |
| Architectural Style | Bungalow |
| Basement Development | Partially Finished |
| Basement Type | Full (partially Finished) |
| Constructed Date | 1991 |
| Cooling Type | Central Air Conditioning, Air Exchanger |
| Heating Fuel | Natural Gas |
| Heating Type | Forced Air |
| Stories Total | 1 |
| Size Interior | 1518 Sqft |
| Type | House |
Parking
| Attached Garage | |
| Gravel | |
| Heated Garage | |
| Parking Space(s) | 10 |
Land
| Acreage | Yes |
| Landscape Features | Lawn, Garden Area |
| Size Irregular | 2.97 |
| Size Total | 2.97 Ac |
| Size Total Text | 2.97 Ac |
Rooms
| Level | Type | Length | Width | Dimensions |
|---|---|---|---|---|
| Basement | Family Room | 14 ft | 14 ft x Measurements not available | |
| Basement | Bedroom | 12;7 x 13' | ||
| Basement | Bedroom | 11'4 x 12'8 | ||
| Basement | 2pc Bathroom | 5'11 x 12'11 | ||
| Basement | Workshop | 15' x 15' | ||
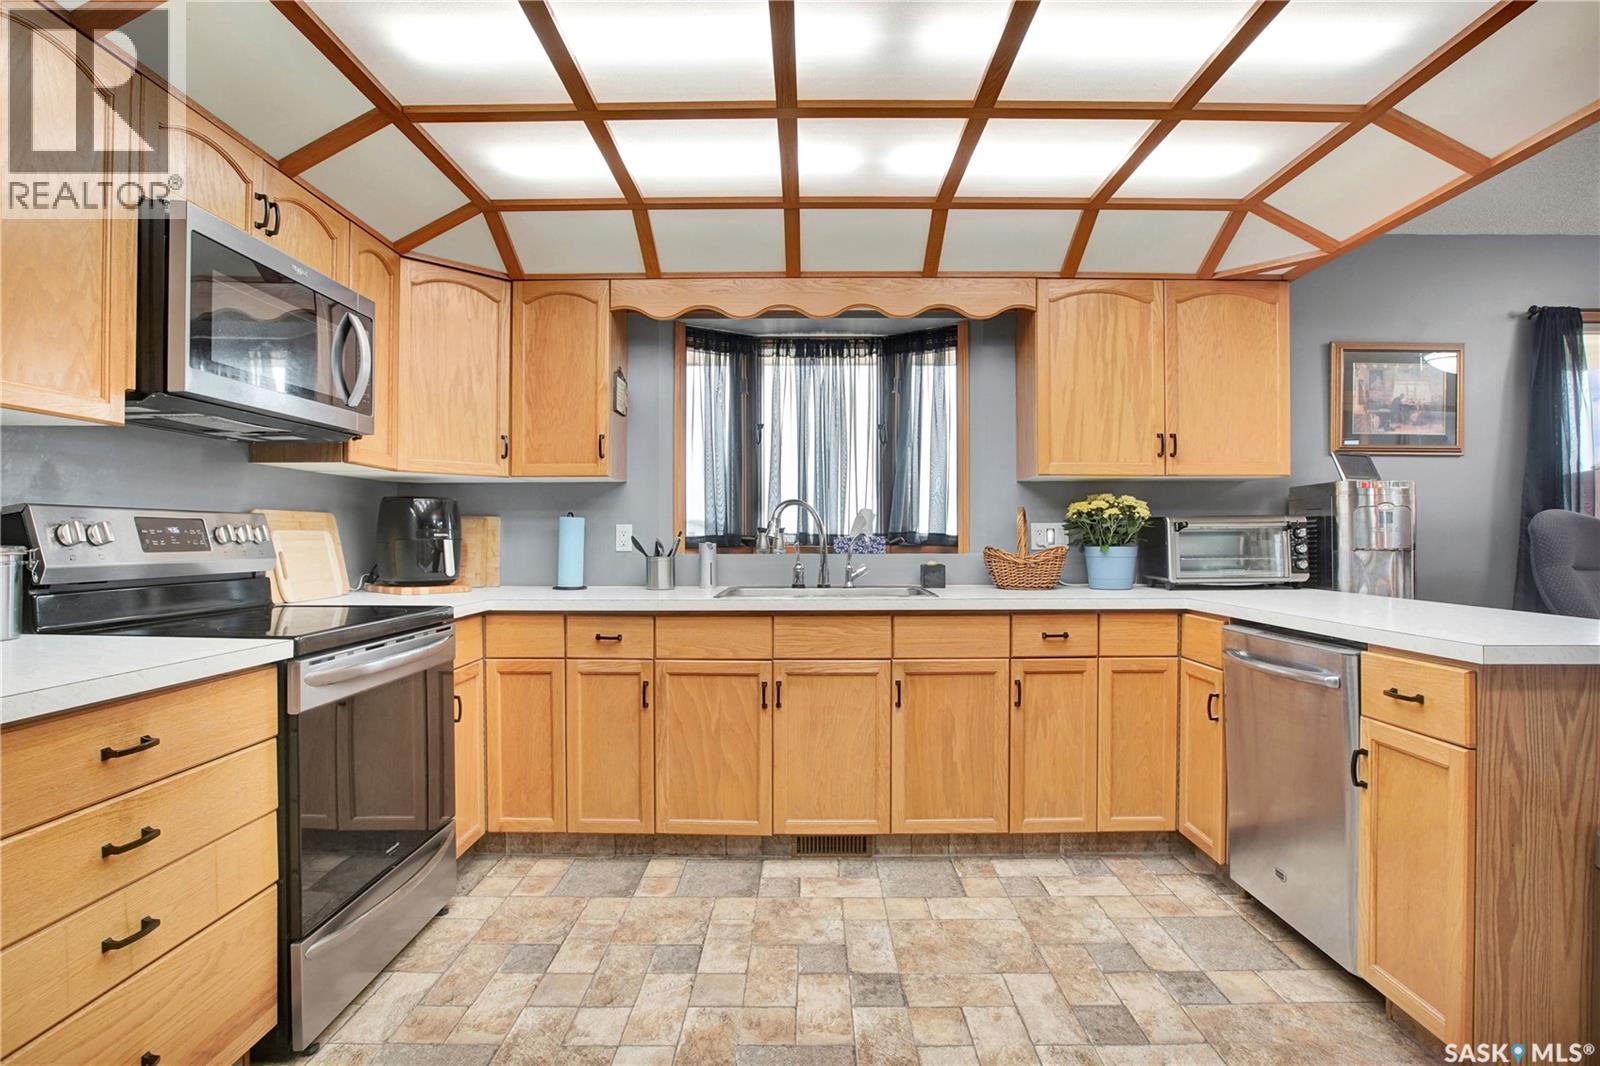
| Main Level | Kitchen | 10'5 x 12' | ||
| Main Level | Dining Room | 15' x 11' | ||
| Main Level | Living Room | 12'10 x 20'11 | ||
| Main Level | Primary Bedroom | 12'9 x 13'4 | ||
| Main Level | 3pc Ensuite Bath | 4'6 x 8'9 | ||
| Main Level | 3pc Bathroom | 8'9 x 5'1 | ||
| Main Level | Bedroom | 17'11 x 9'11 | ||
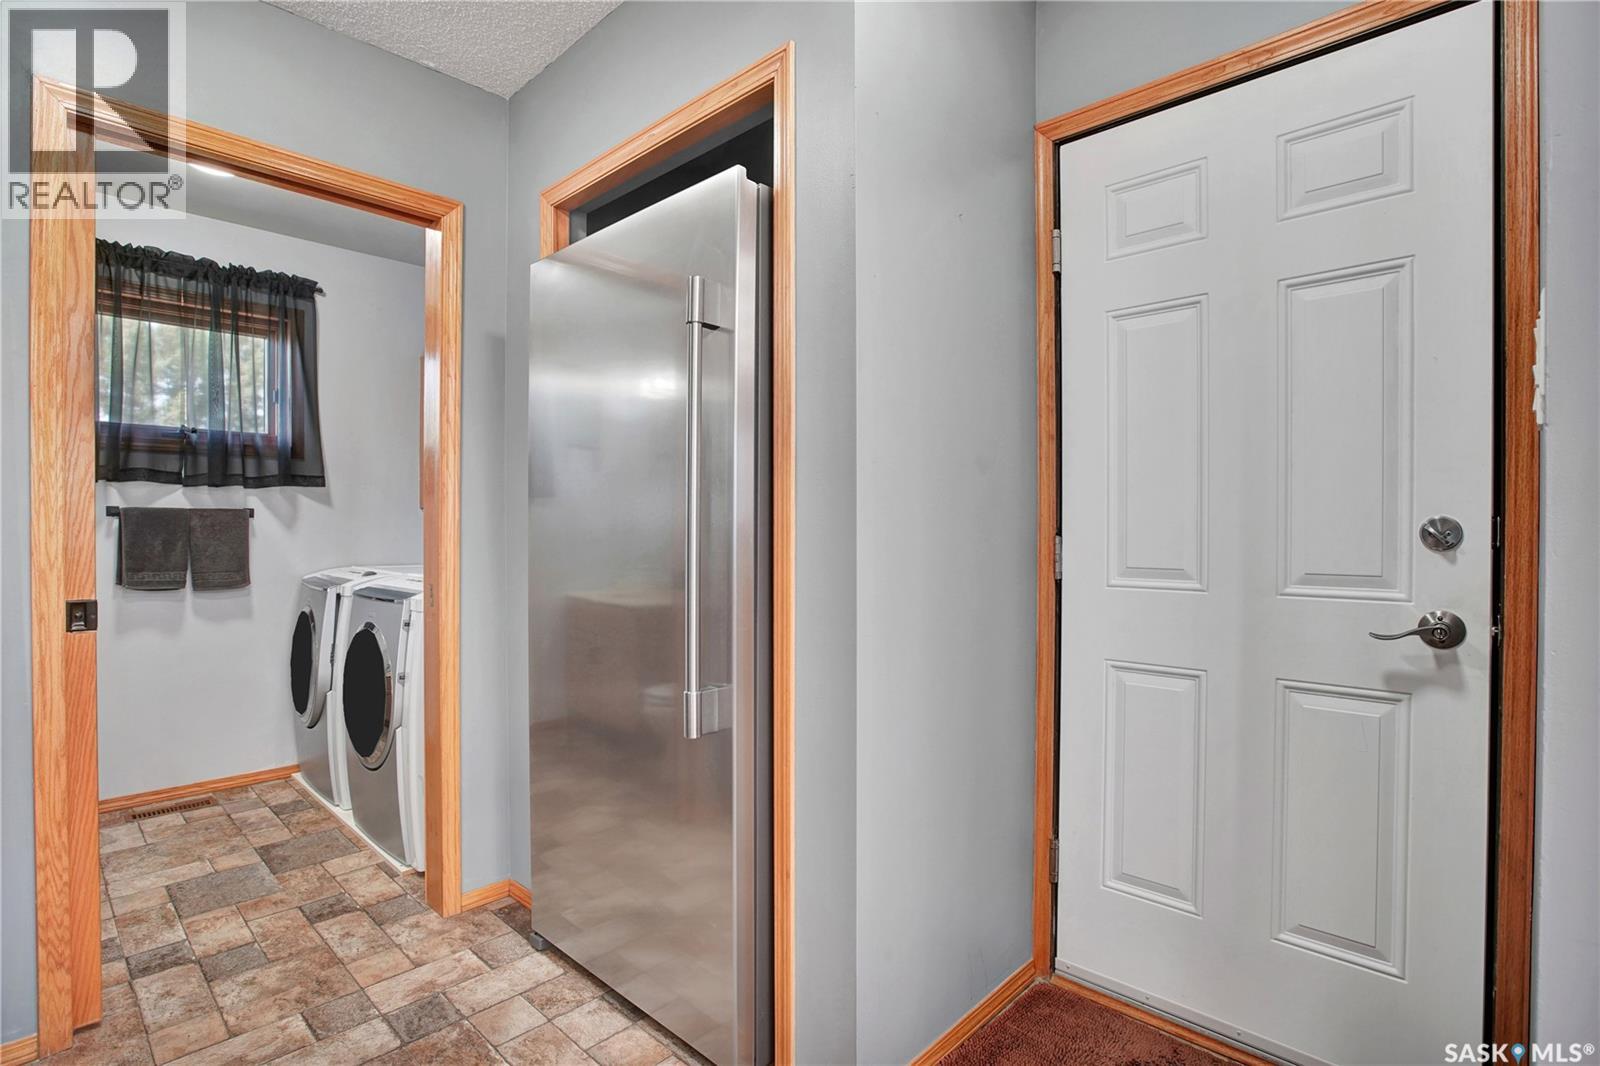
| Main Level | Laundry Room | 8'1 x 5'5 |
https://www.realtor.ca/real-estate/30083039/97-rider-place-dundurn-rm-no-314
Interested?
Contact us for more information

The trademarks REALTOR®, REALTORS®, and the REALTOR® logo are controlled by The Canadian Real Estate Association (CREA) and identify real estate professionals who are members of CREA. The trademarks MLS®, Multiple Listing Service® and the associated logos are owned by The Canadian Real Estate Association (CREA) and identify the quality of services provided by real estate professionals who are members of CREA. The trademark DDF® is owned by The Canadian Real Estate Association (CREA) and identifies CREA's Data Distribution Facility (DDF®)
July 27 2026 06:11:43
Saskatoon Region Association of REALTORS® Inc.
RE/MAX North Country