

3431 Eagle Crescent Prince Albert, Saskatchewan S6V 7N5

$500,000
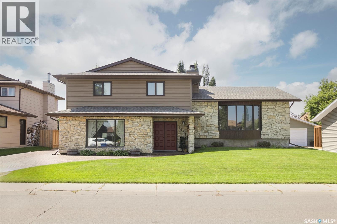
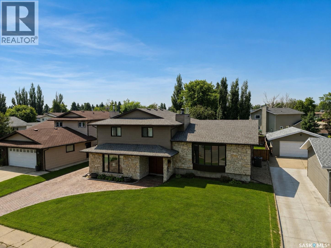
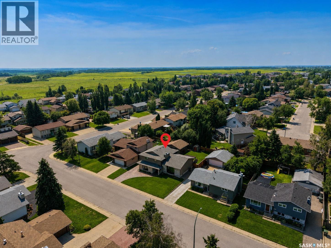
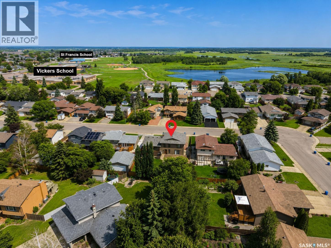
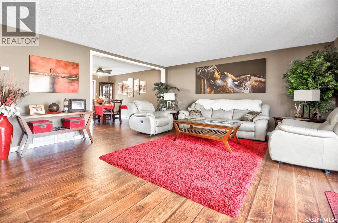
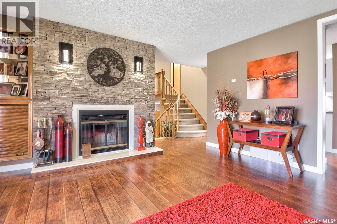
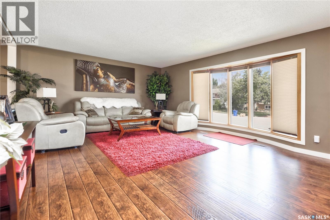
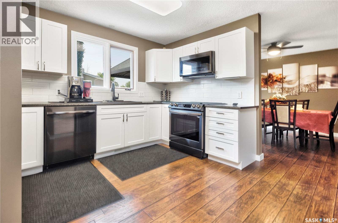
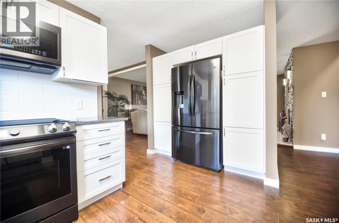
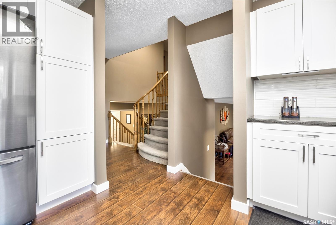
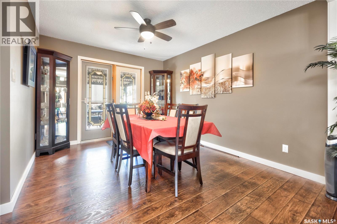
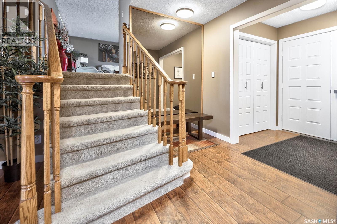
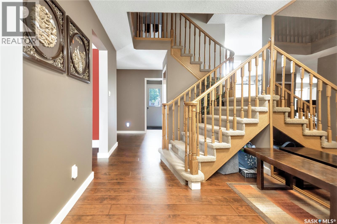
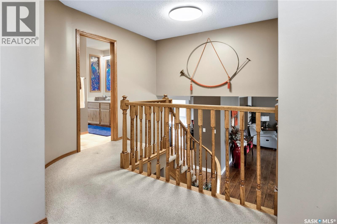
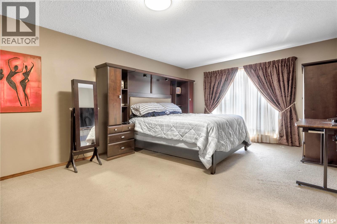
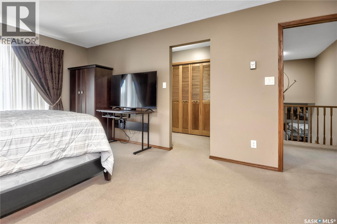
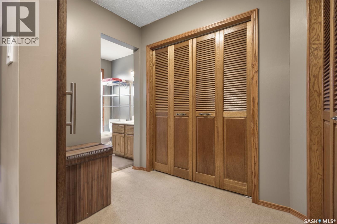
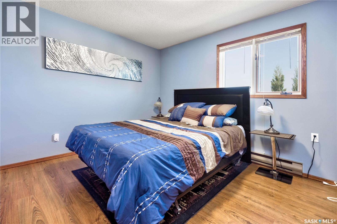
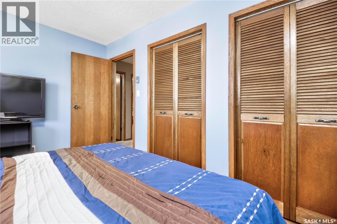
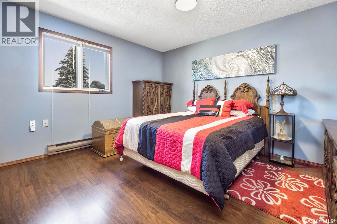
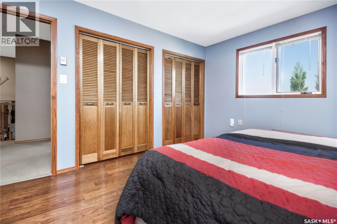
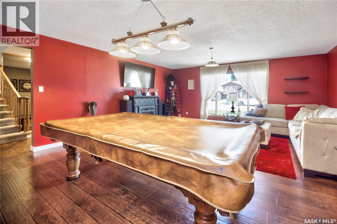
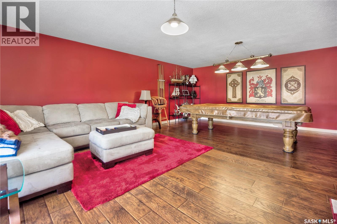
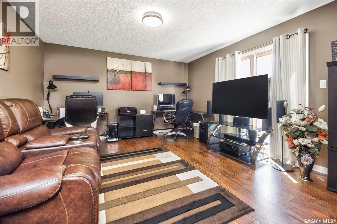
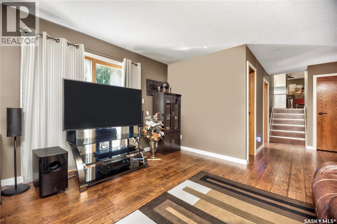
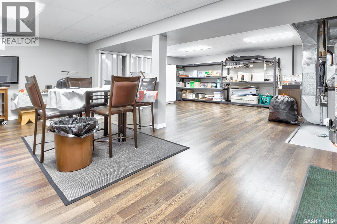
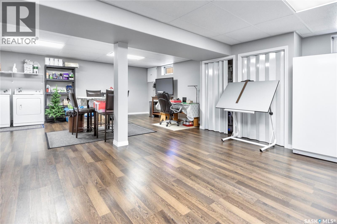
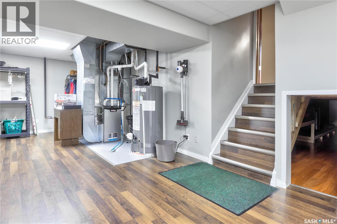
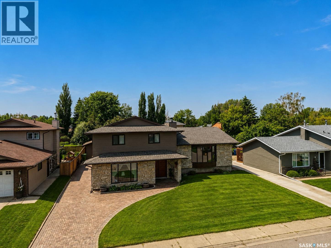
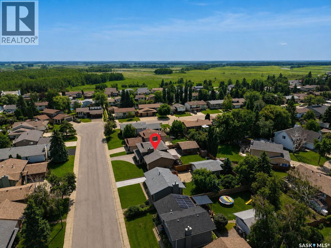
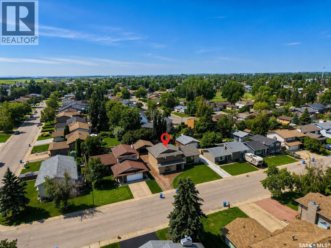
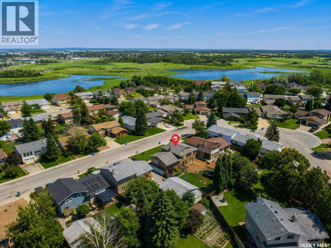
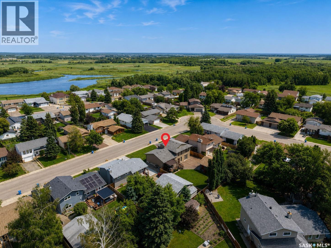
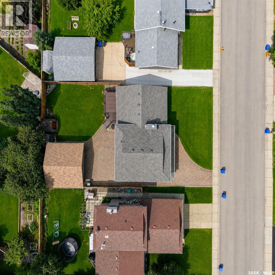
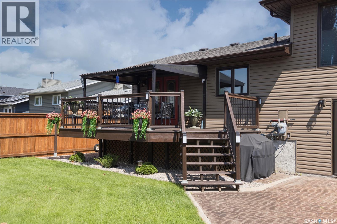
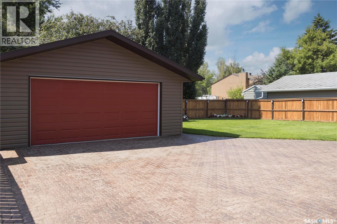
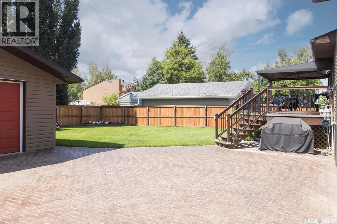
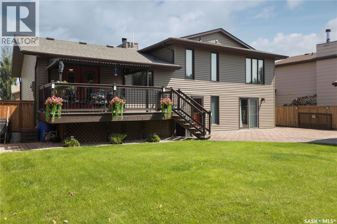
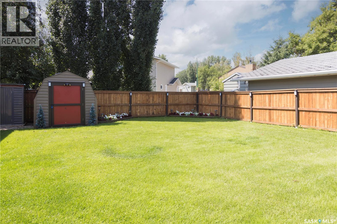
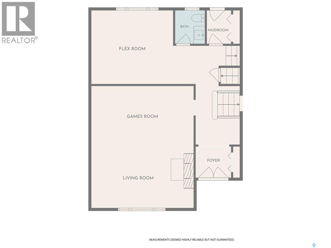
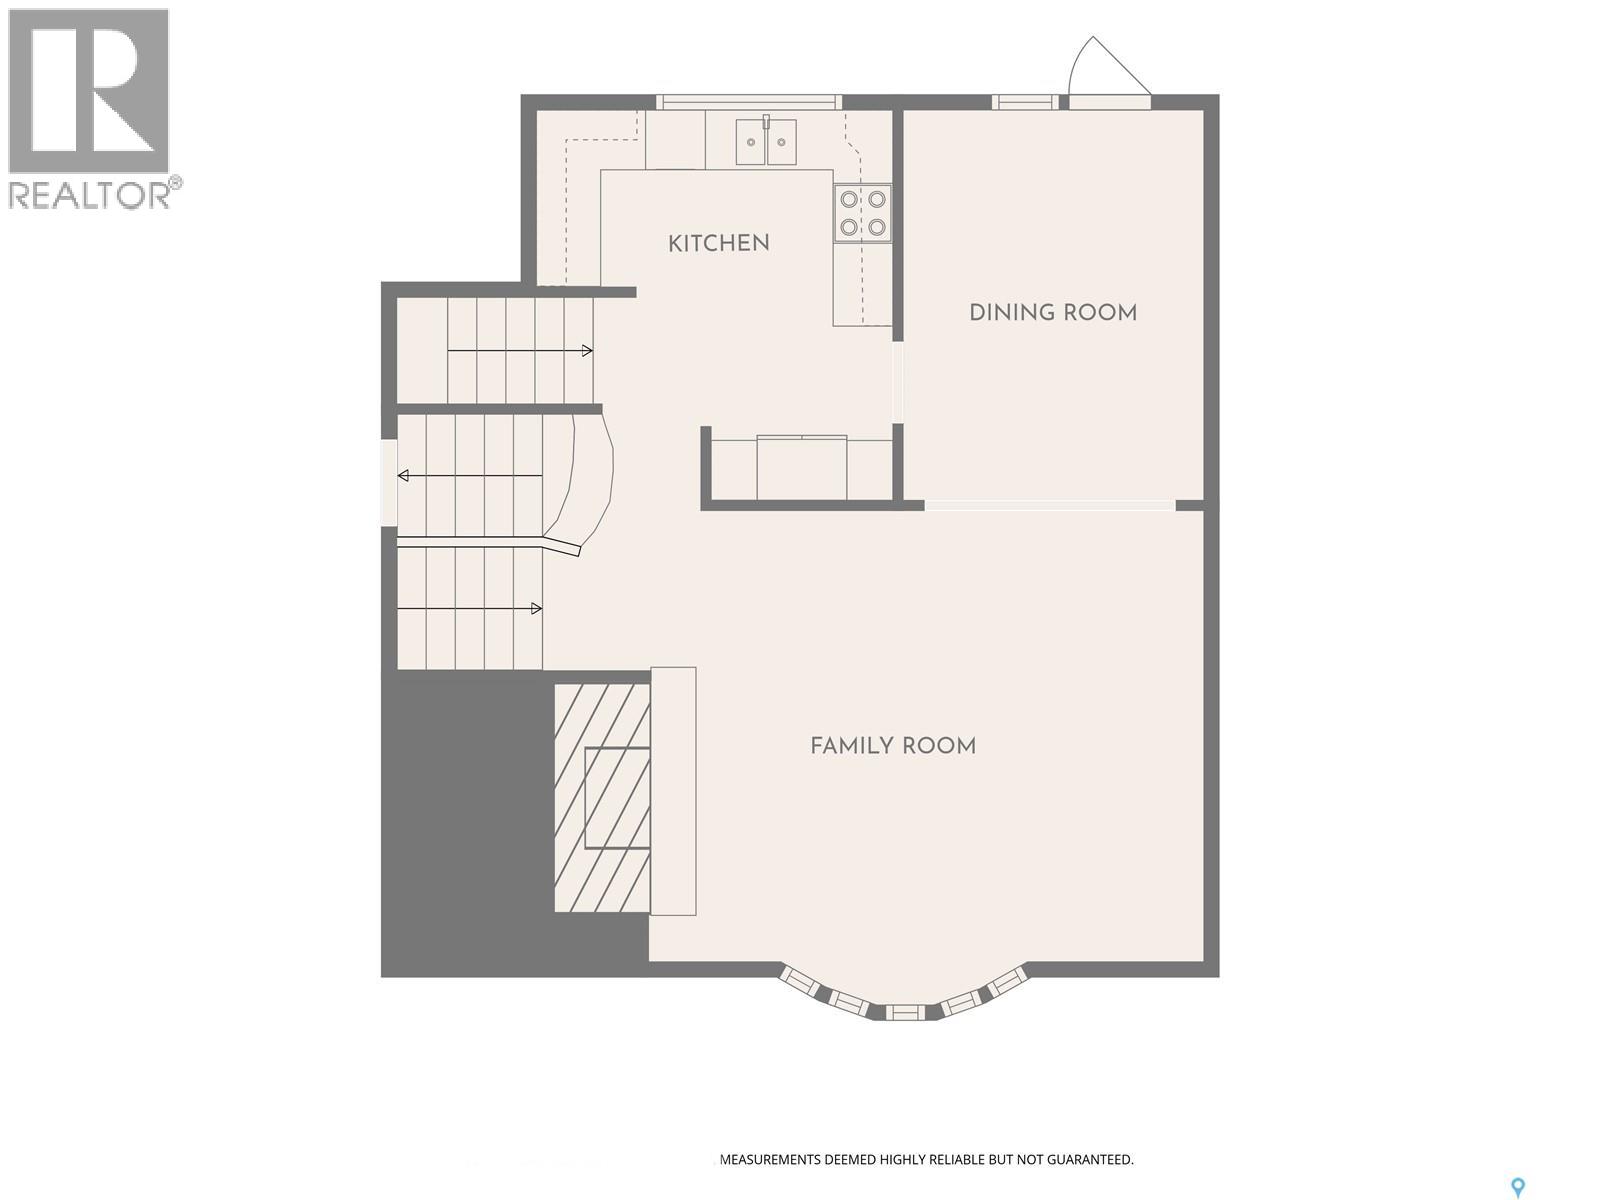
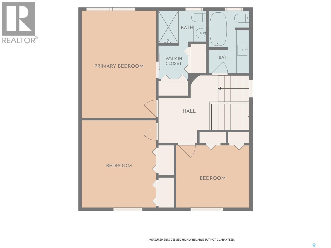
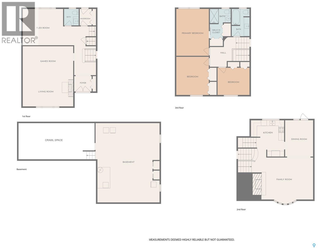
Exceptional original owner property located on prestigious Eagle Crescent, one of the city’s most desirable and peaceful streets, ideally situated close to schools and everyday amenities. This remarkable 1983-built four-level split offers over 3,000 sq. ft. of impeccably maintained, fully finished living space showcasing outstanding pride of ownership and exceptional craftsmanship throughout. The upgraded kitchen anchors a highly functional floor plan featuring a spacious living room, family room, and games room across the main levels, providing outstanding space for both everyday living and entertaining. Generous bedrooms, including a massive primary suite with an oversized walk-in closet, offer exceptional comfort and functionality. Major mechanical updates have already been completed, including newer shingles, a newer high-efficiency furnace, and a newer water heater, allowing for peace of mind for years to come. The flawless exterior, beautifully landscaped yard, and impressive double detached garage, constructed in 2008, complete this truly outstanding property. A rare opportunity to own an immaculately maintained family home in one of the city’s most coveted neighbourhoods where quality, location, and pride of ownership are evident at every turn. (id:51699)
Property Details
| MLS® Number | SK043749 |
| Property Type | Single Family |
| Neigbourhood | Crescent Acres |
| Features | Treed, Rectangular |
| Structure | Deck |
Building
| Bathroom Total | 3 |
| Bedrooms Total | 3 |
| Appliances | Washer, Refrigerator, Dishwasher, Dryer, Microwave, Freezer, Window Coverings, Garage Door Opener Remote(s), Storage Shed, Stove |
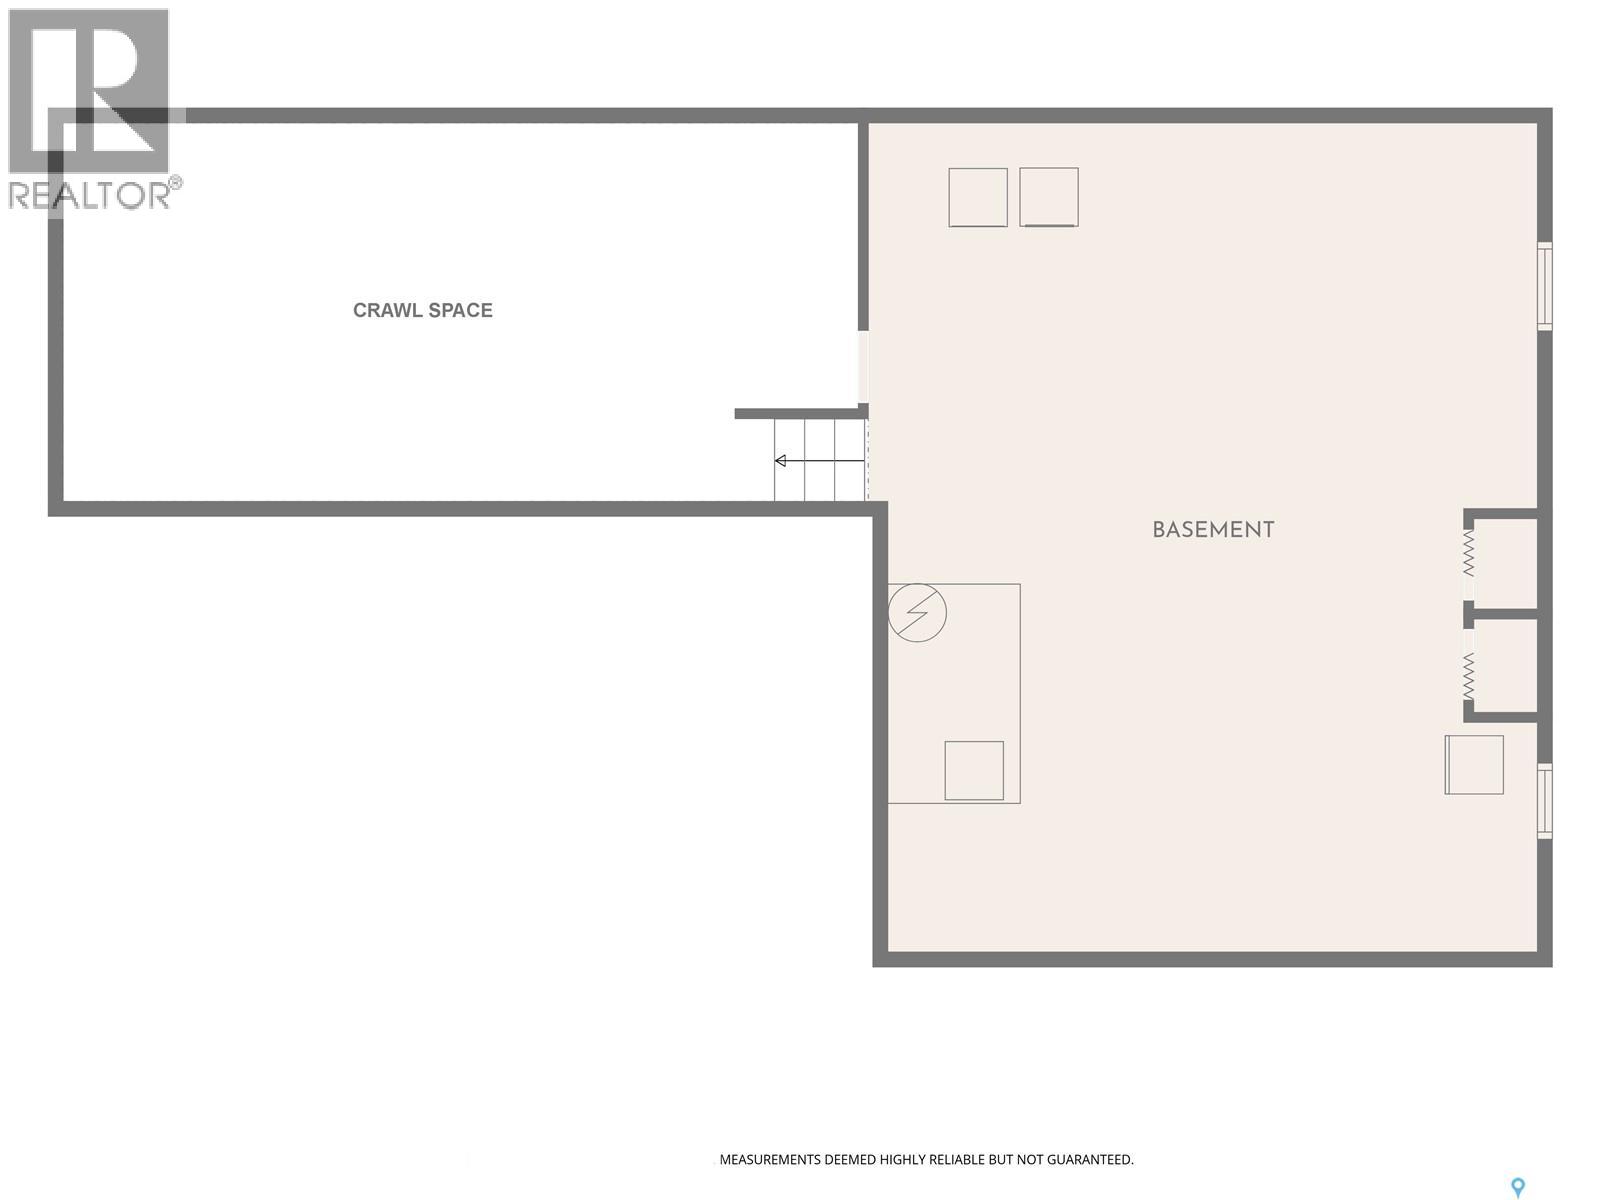
| Basement Development | Finished |
| Basement Type | Full (finished) |
| Constructed Date | 1983 |
| Construction Style Attachment | Detached |
| Construction Style Split Level | Split Level |
| Cooling Type | Central Air Conditioning |
| Fireplace Fuel | Wood |
| Fireplace Present | Yes |
| Fireplace Type | Conventional |
| Heating Fuel | Natural Gas |
| Heating Type | Forced Air |
| Size Interior | 2522 Sqft |
| Type | House |
Parking
| Detached Garage | |
| Interlocked | |
| Parking Space(s) | 5 |
Land
| Acreage | No |
| Fence Type | Fence |
| Size Frontage | 65 Ft ,1 In |
| Size Irregular | 0.18 |
| Size Total | 0.18 Ac |
| Size Total Text | 0.18 Ac |
Rooms
| Level | Type | Length | Width | Dimensions |
|---|---|---|---|---|
| Second Level | Kitchen | 10 ft ,8 in | 14 ft | 10 ft ,8 in x 14 ft |
| Second Level | Dining Room | 13 ft ,7 in | 11 ft | 13 ft ,7 in x 11 ft |
| Second Level | Living Room | 20 ft | 15 ft ,6 in | 20 ft x 15 ft ,6 in |
| Third Level | Bedroom | 12 ft ,2 in | 10 ft ,2 in | 12 ft ,2 in x 10 ft ,2 in |
| Third Level | Bedroom | 13 ft ,3 in | 12 ft ,4 in | 13 ft ,3 in x 12 ft ,4 in |
| Third Level | Primary Bedroom | 17 ft ,3 in | 12 ft ,5 in | 17 ft ,3 in x 12 ft ,5 in |
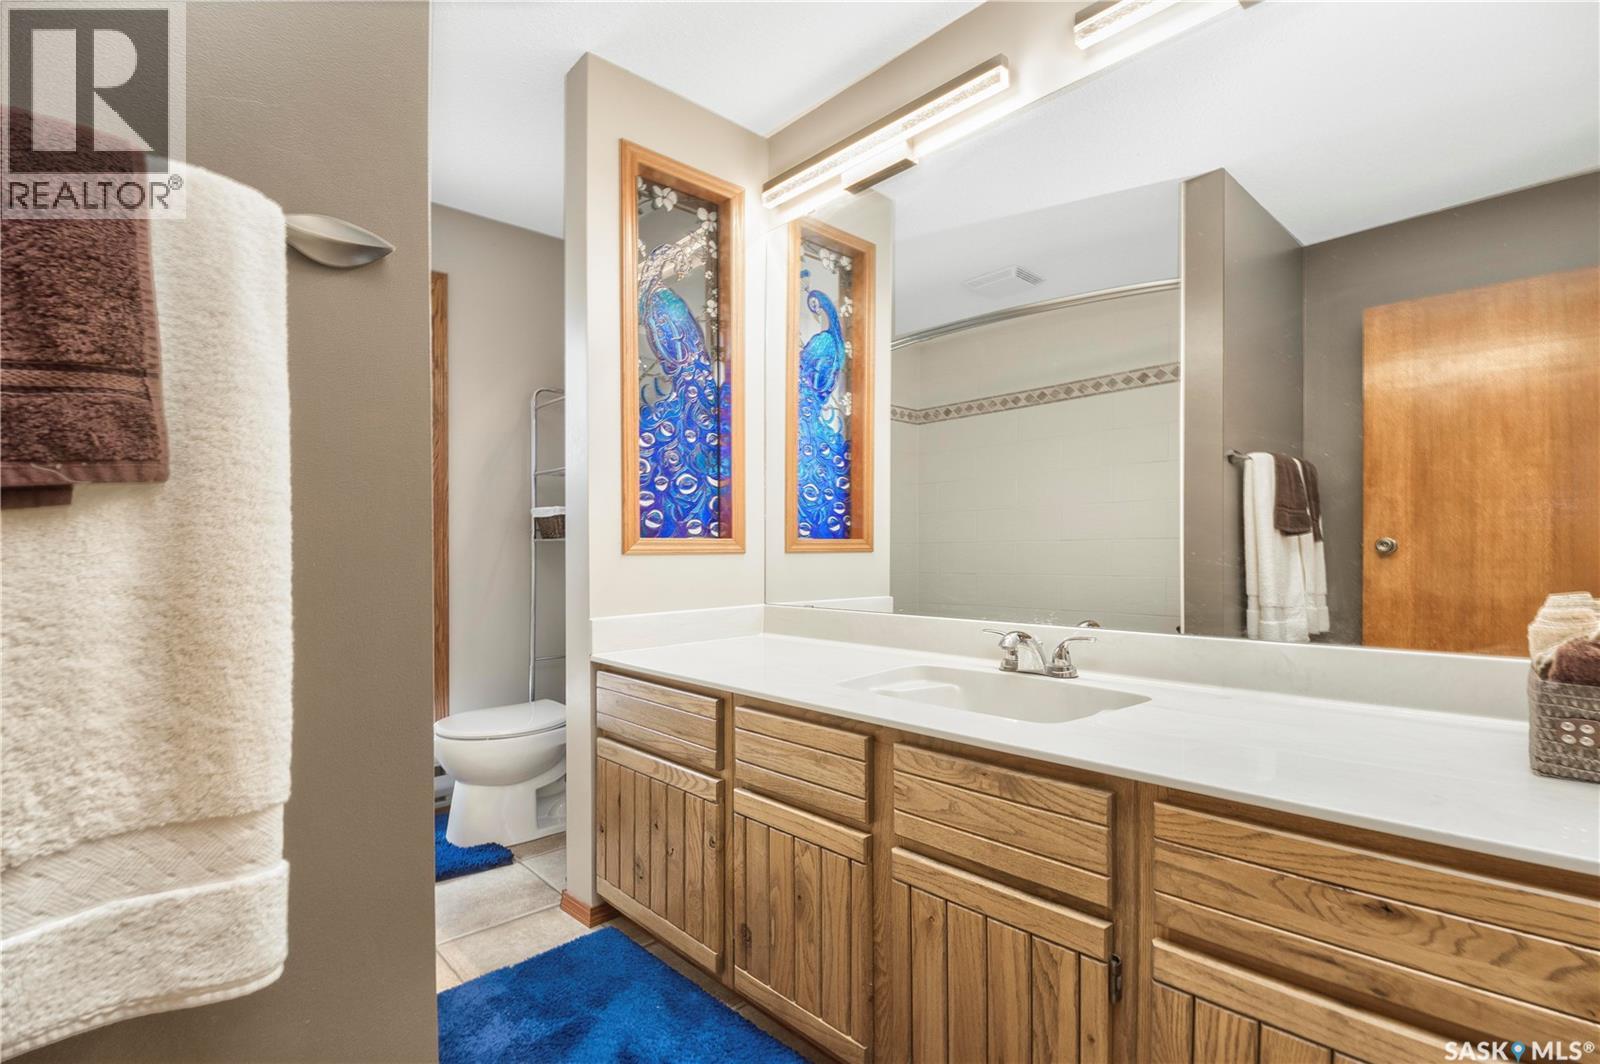
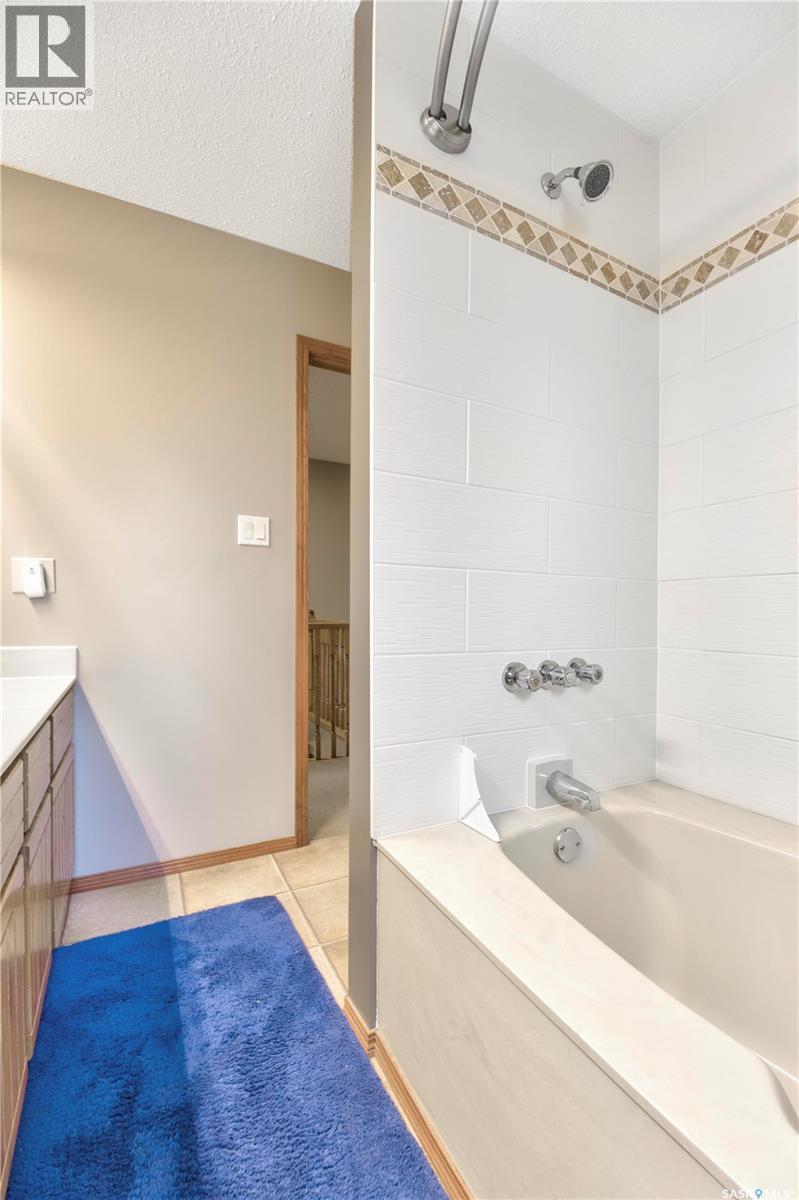
| Third Level | 4pc Bathroom | 6 ft ,10 in | 9 ft ,5 in | 6 ft ,10 in x 9 ft ,5 in |
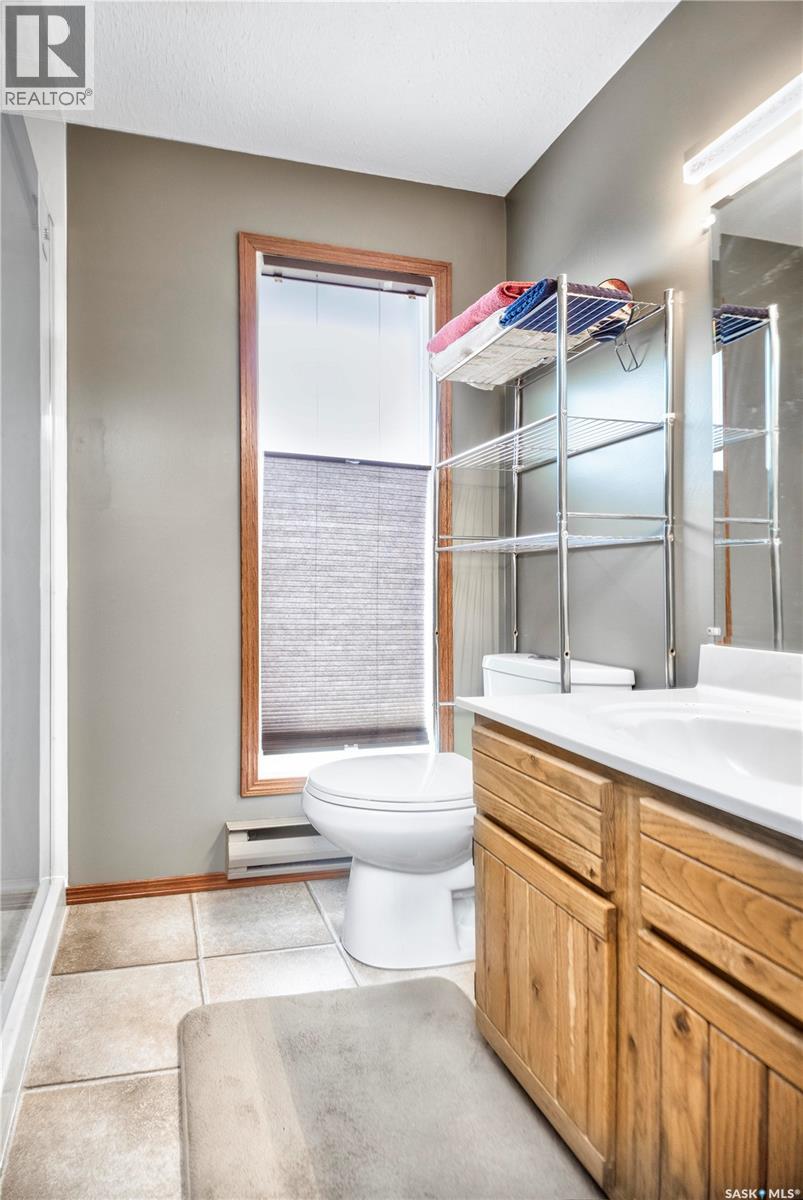
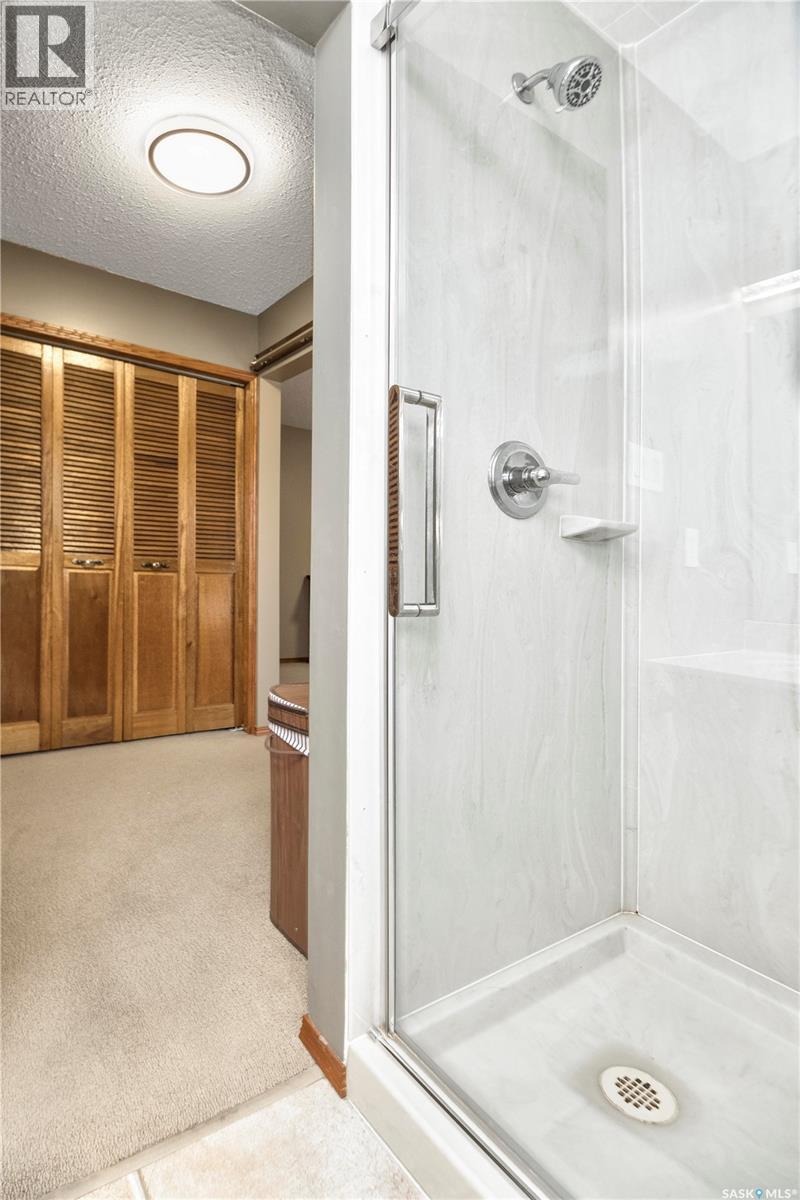
| Third Level | 3pc Ensuite Bath | 7 ft | 5 ft ,4 in | 7 ft x 5 ft ,4 in |
| Fourth Level | Other | 12 ft ,11 in | 13 ft | 12 ft ,11 in x 13 ft |
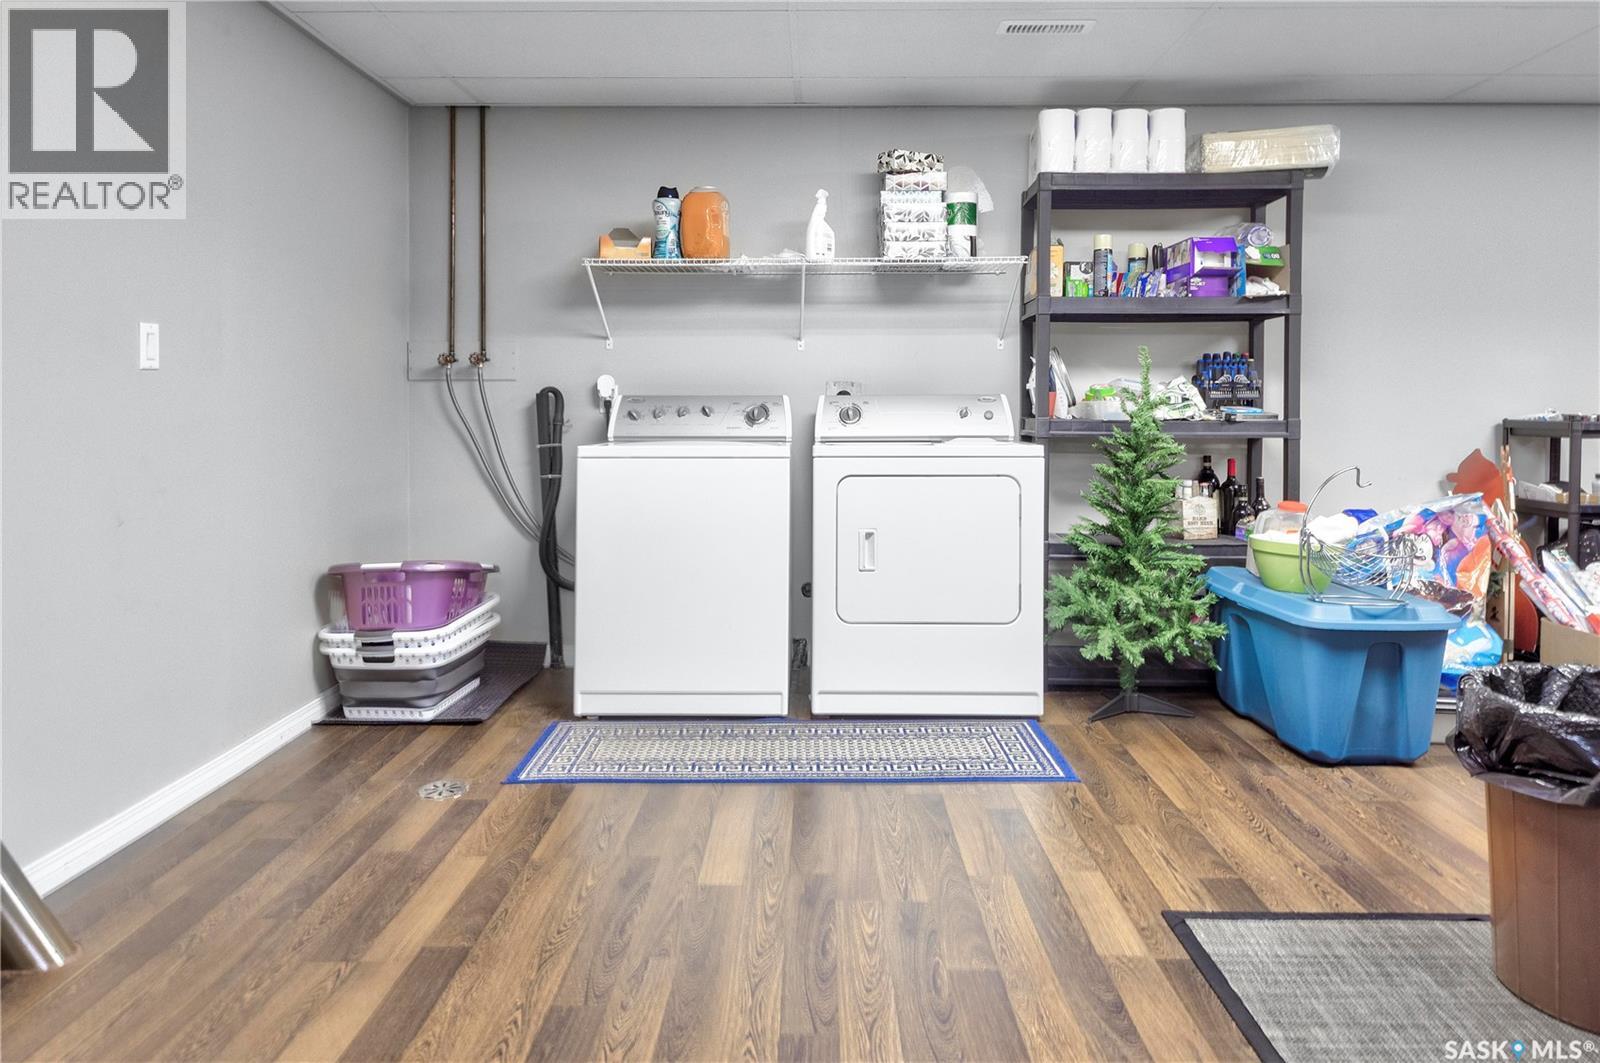
| Fourth Level | Laundry Room | 27 ft ,11 in | 9 ft ,5 in | 27 ft ,11 in x 9 ft ,5 in |
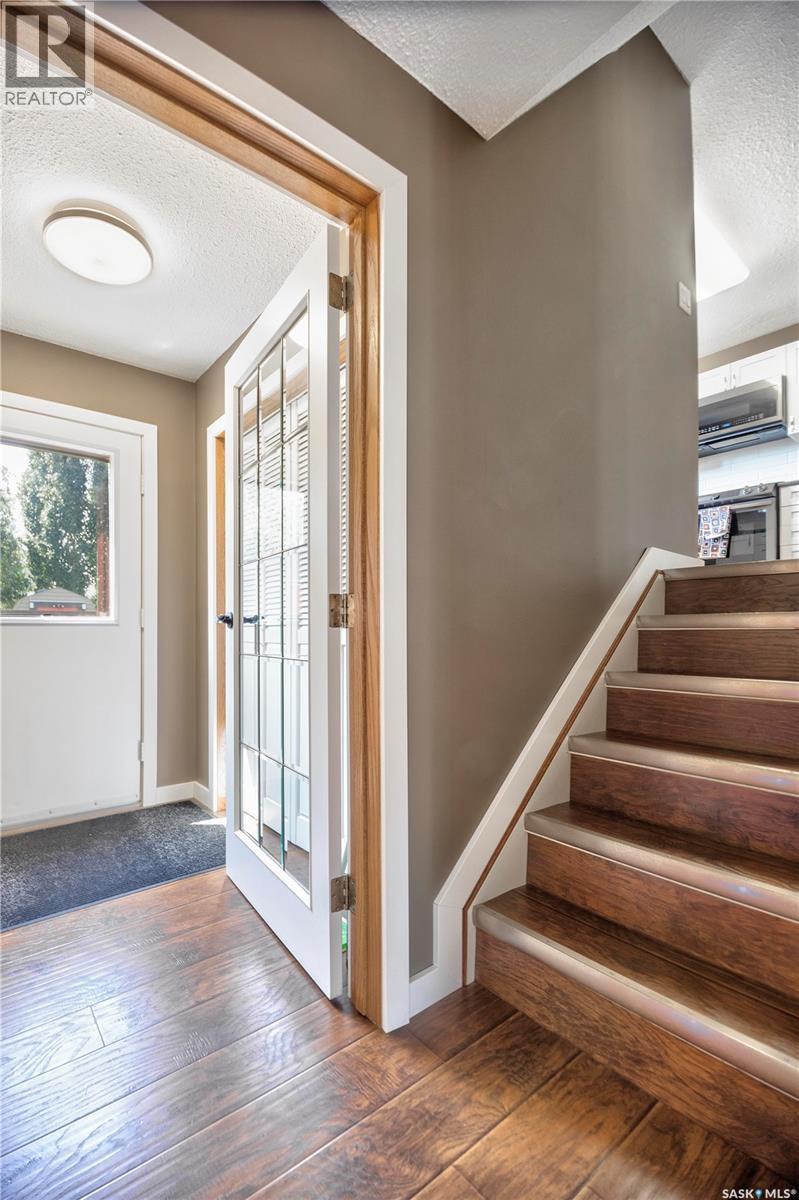
| Main Level | Foyer | 8 ft ,6 in | 10 ft ,8 in | 8 ft ,6 in x 10 ft ,8 in |
| Main Level | Games Room | 21 ft ,8 in | 18 ft ,2 in | 21 ft ,8 in x 18 ft ,2 in |
| Main Level | Family Room | 12 ft ,7 in | 14 ft ,10 in | 12 ft ,7 in x 14 ft ,10 in |
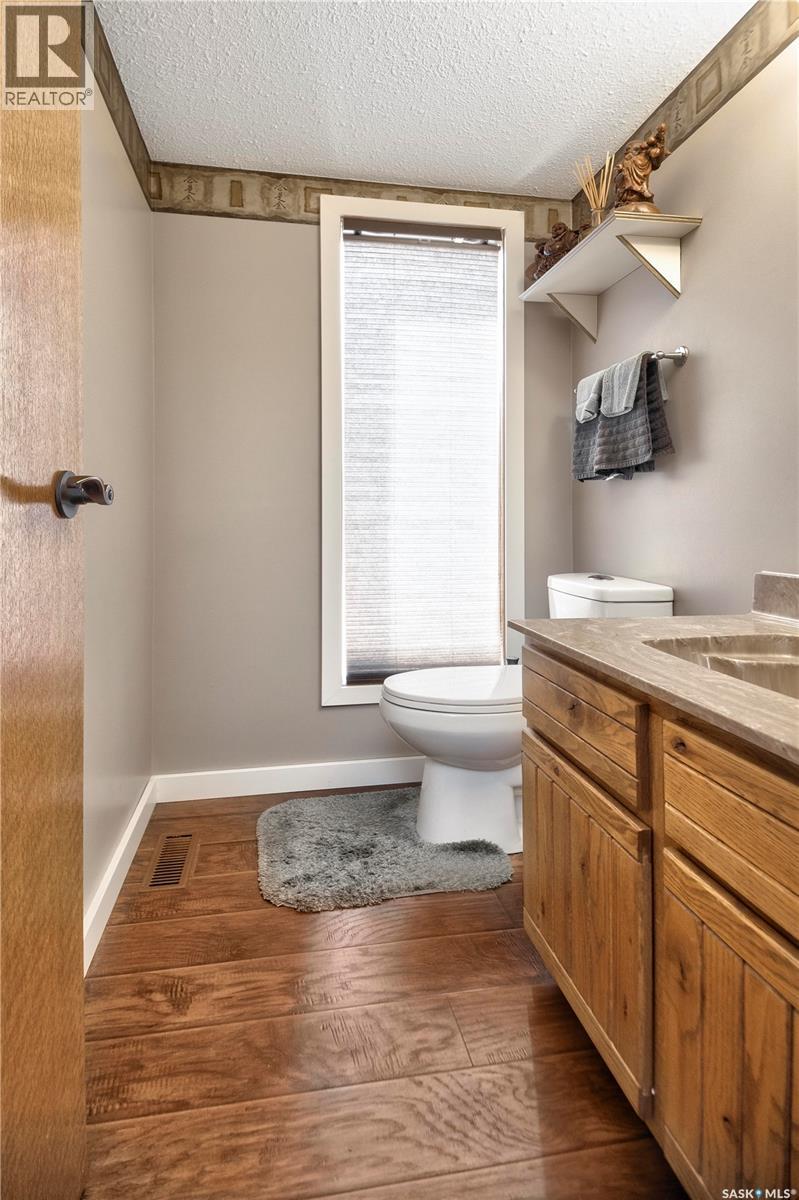
| Main Level | 2pc Bathroom | 4 ft ,9 in | 6 ft ,4 in | 4 ft ,9 in x 6 ft ,4 in |
https://www.realtor.ca/real-estate/30082550/3431-eagle-crescent-prince-albert-crescent-acres
Interested?
Contact us for more information

The trademarks REALTOR®, REALTORS®, and the REALTOR® logo are controlled by The Canadian Real Estate Association (CREA) and identify real estate professionals who are members of CREA. The trademarks MLS®, Multiple Listing Service® and the associated logos are owned by The Canadian Real Estate Association (CREA) and identify the quality of services provided by real estate professionals who are members of CREA. The trademark DDF® is owned by The Canadian Real Estate Association (CREA) and identifies CREA's Data Distribution Facility (DDF®)
July 27 2026 07:12:01
Saskatoon Region Association of REALTORS® Inc.
Century 21 Fusion