

631 Buchanan Drive Prince Albert, Saskatchewan S6V 5Z7

$339,000
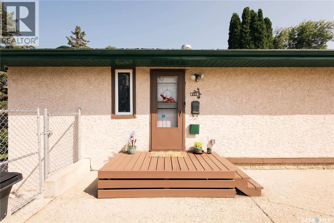
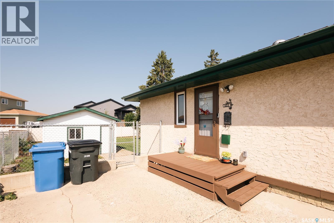
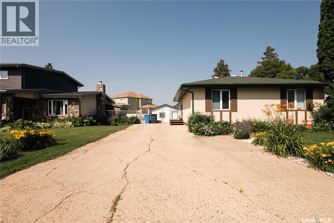
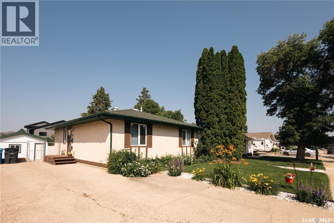
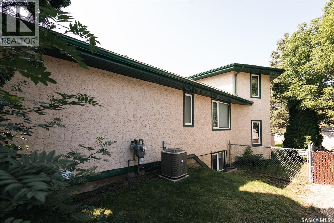
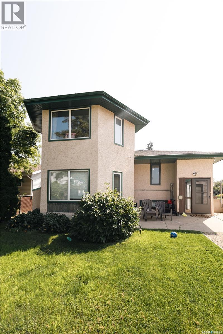
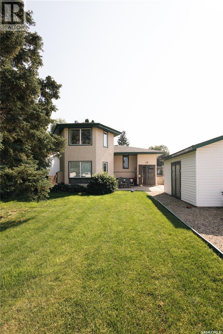
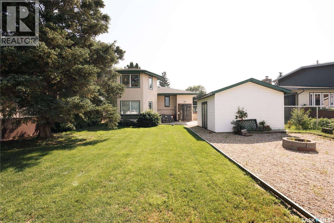
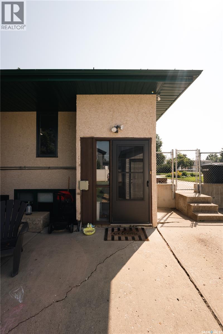
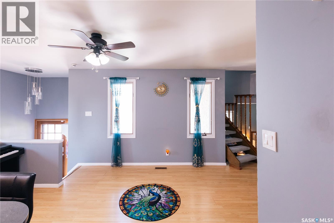
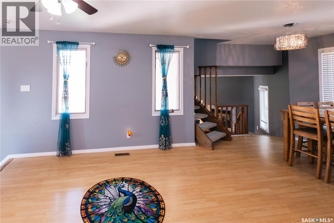
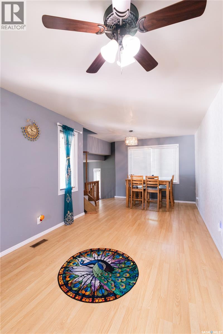
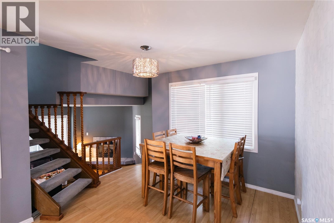
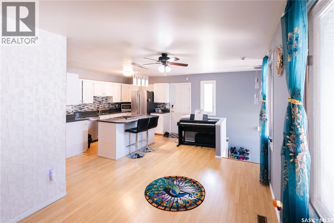
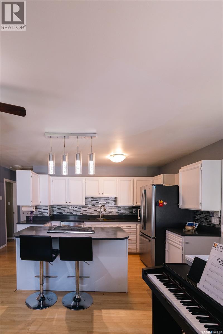
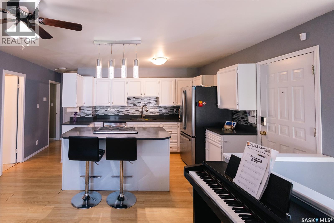
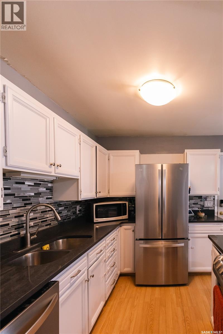
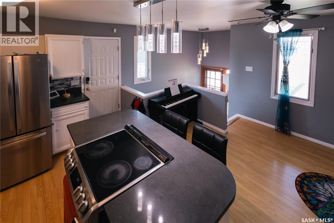
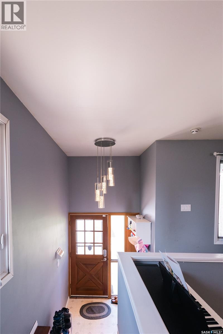
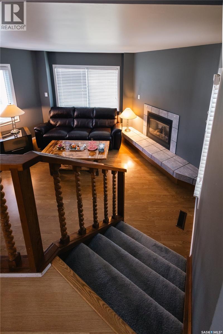
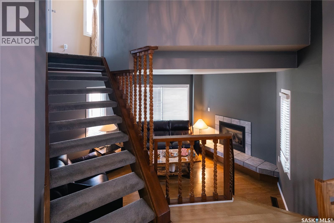
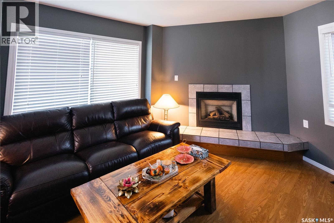
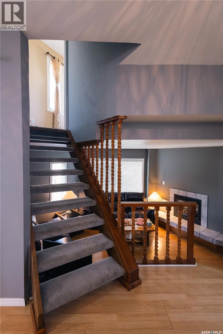
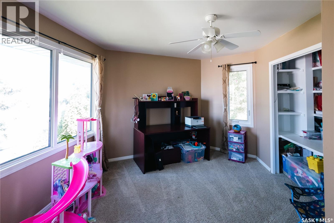
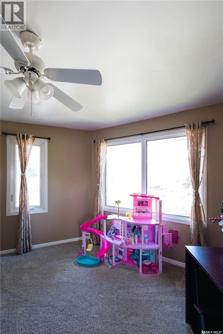
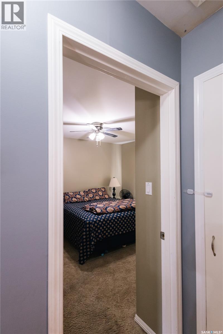
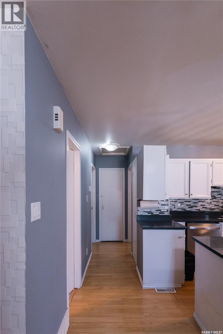
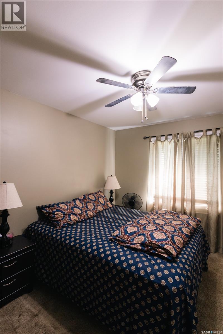
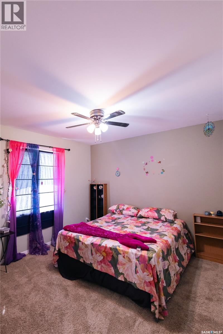
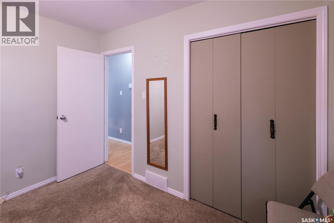
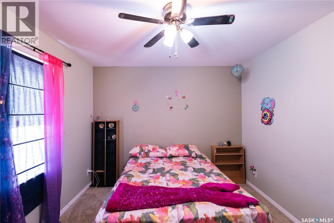
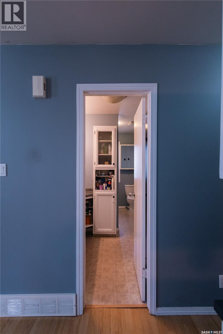
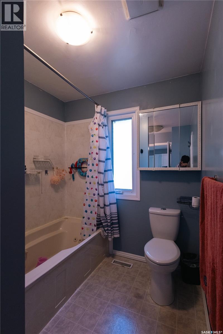
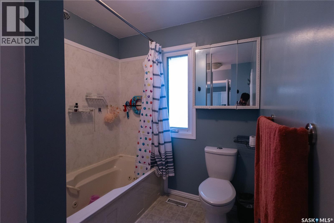
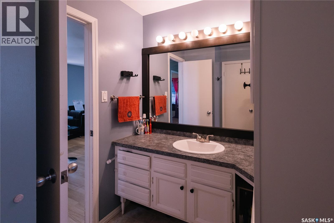
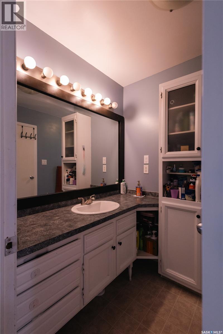
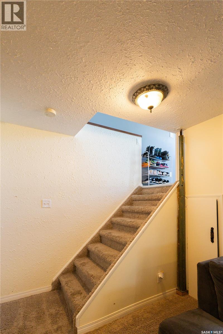
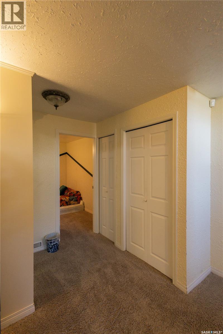
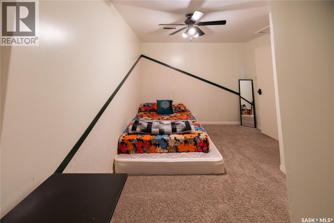
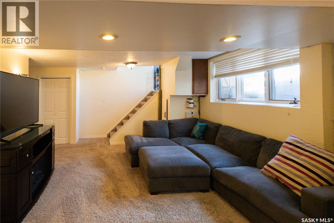
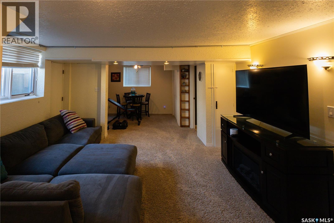
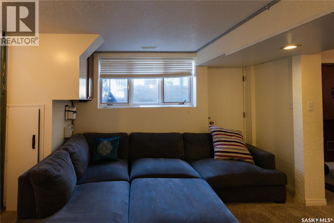
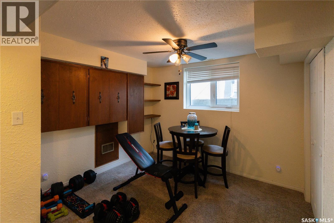
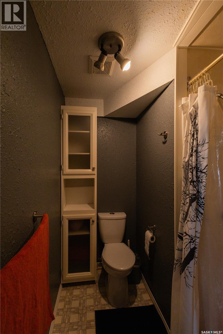
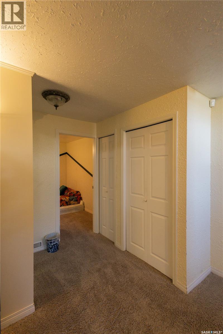
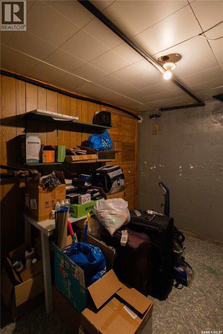
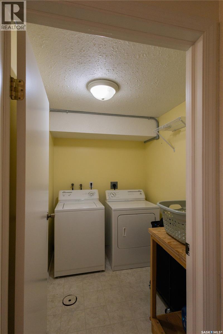
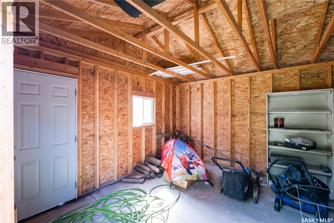
Welcome to this beautifully maintained family home in the highly desirable South Hill neighborhood! Offering 3 bedrooms and 2 bathrooms, this spacious home is ideally located close to schools, parks, and everyday amenities. The updated kitchen features quartz countertops, stainless steel appliances, and a large island with a built-in range, making it perfect for cooking and entertaining. Enjoy the bright dining area overlooking the cozy sunken living room, complete with a natural gas fireplace and a large southwest-facing picture window that fills the space with natural light. The upper level includes two generous bedrooms and a 4-piece bathroom, second floor is with 3rd bedroom with big windows, while the fully finished basement offers a spacious family room, a 3-piece bathroom, laundry, utility room, and plenty of storage. Step outside to a fully fenced backyard featuring mature trees, a fire pit area, and a large storage shed with excellent workshop potential. Additional highlights include a double concrete driveway, natural gas forced-air heating, central location, and pride of ownership throughout. New water heater this year and new Shingles August this year. This move-in-ready home is a must-see! (id:51699)
Property Details
| MLS® Number | SK043572 |
| Property Type | Single Family |
| Neigbourhood | South Hill |
| Features | Rectangular, Double Width Or More Driveway |
| Water Front Name | North Saskatchewan River |
Building
| Bathroom Total | 2 |
| Bedrooms Total | 3 |
| Appliances | Washer, Refrigerator, Dishwasher, Dryer, Storage Shed |
| Architectural Style | Bungalow |
| Basement Development | Finished |
| Basement Type | Full (finished) |
| Constructed Date | 1974 |
| Construction Style Attachment | Detached |
| Cooling Type | Central Air Conditioning |
| Fireplace Fuel | Gas |
| Fireplace Present | Yes |
| Fireplace Type | Conventional |
| Heating Fuel | Natural Gas |
| Heating Type | Forced Air |
| Stories Total | 1 |
| Size Interior | 1204 Sqft |
| Type | House |
Parking
| Parking Space(s) | 2 |
Land
| Acreage | No |
| Size Frontage | 55 Ft |
| Size Irregular | 55x125 |
| Size Total Text | 55x125 |
Rooms
| Level | Type | Length | Width | Dimensions |
|---|---|---|---|---|
| Second Level | Bedroom | 16 ft ,8 in | 12 ft ,3 in | 16 ft ,8 in x 12 ft ,3 in |
| Basement | Family Room | 26 ft ,2 in | 13 ft ,10 in | 26 ft ,2 in x 13 ft ,10 in |
| Basement | 3pc Bathroom | 8 ft ,8 in | 5 ft ,9 in | 8 ft ,8 in x 5 ft ,9 in |
| Basement | Laundry Room | 7 ft ,7 in | 5 ft ,8 in | 7 ft ,7 in x 5 ft ,8 in |
| Basement | Storage | 12 ft ,8 in | 10 ft ,1 in | 12 ft ,8 in x 10 ft ,1 in |
| Basement | Other | 13 ft | 9 ft ,7 in | 13 ft x 9 ft ,7 in |
| Main Level | Living Room | 16 ft ,8 in | 12 ft ,3 in | 16 ft ,8 in x 12 ft ,3 in |
| Main Level | Dining Room | 22 ft ,9 in | 9 ft ,7 in | 22 ft ,9 in x 9 ft ,7 in |
| Main Level | Kitchen | 12 ft ,1 in | 8 ft ,11 in | 12 ft ,1 in x 8 ft ,11 in |
| Main Level | Bedroom | 12 ft ,1 in | 10 ft ,3 in | 12 ft ,1 in x 10 ft ,3 in |
| Main Level | Bedroom | 11 ft ,11 in | 10 ft ,5 in | 11 ft ,11 in x 10 ft ,5 in |
| Main Level | 4pc Bathroom | 11 ft ,6 in | 6 ft ,1 in | 11 ft ,6 in x 6 ft ,1 in |
https://www.realtor.ca/real-estate/30082209/631-buchanan-drive-prince-albert-south-hill
Interested?
Contact us for more information

The trademarks REALTOR®, REALTORS®, and the REALTOR® logo are controlled by The Canadian Real Estate Association (CREA) and identify real estate professionals who are members of CREA. The trademarks MLS®, Multiple Listing Service® and the associated logos are owned by The Canadian Real Estate Association (CREA) and identify the quality of services provided by real estate professionals who are members of CREA. The trademark DDF® is owned by The Canadian Real Estate Association (CREA) and identifies CREA's Data Distribution Facility (DDF®)
September 21 2026 03:37:00
Saskatoon Region Association of REALTORS® Inc.
RE/MAX P.a. Realty