

254 Denham Crescent Saskatoon, Saskatchewan S7R 1E8

$599,000
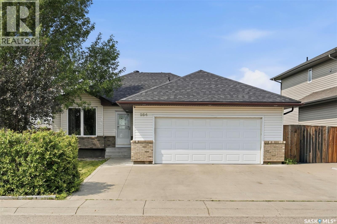
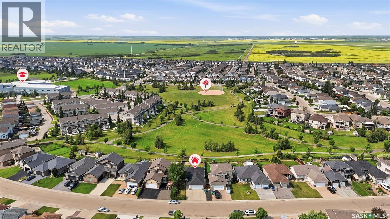
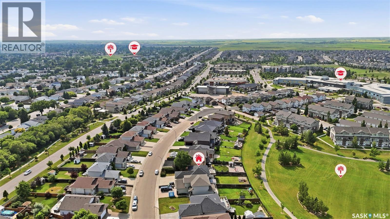
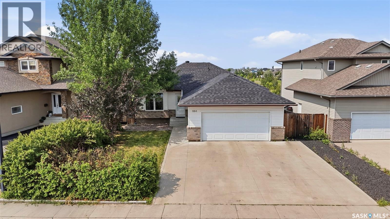
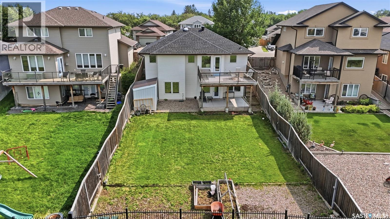
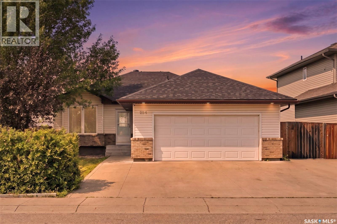
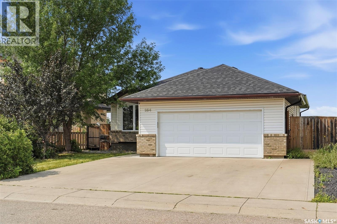
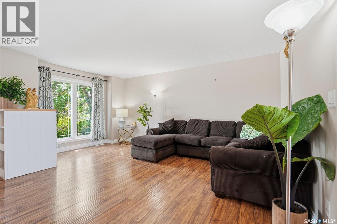
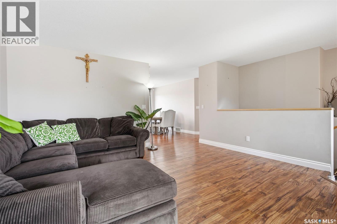
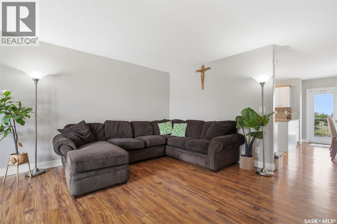
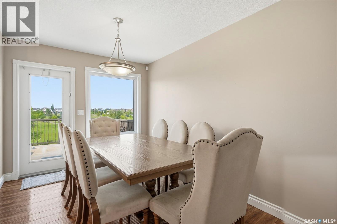
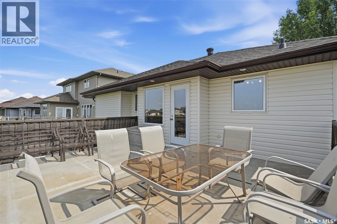
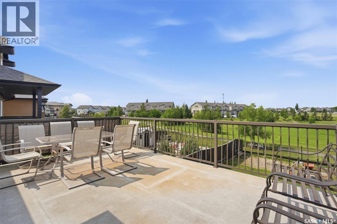
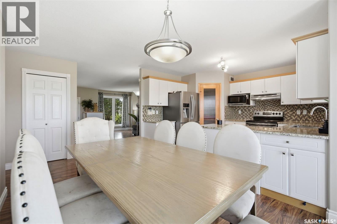
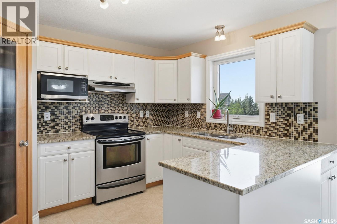
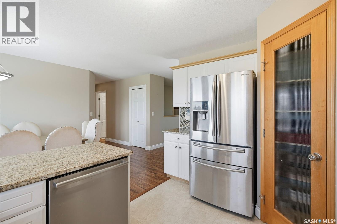
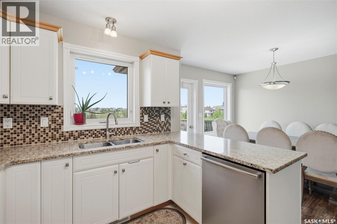
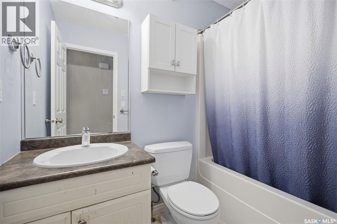
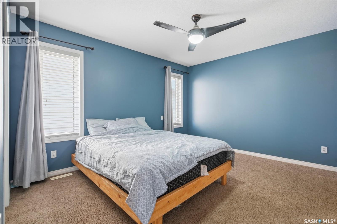
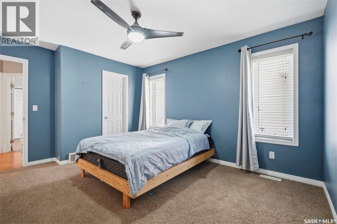
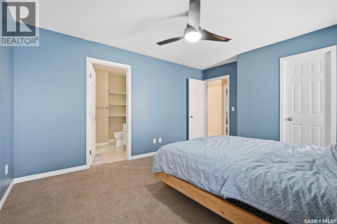
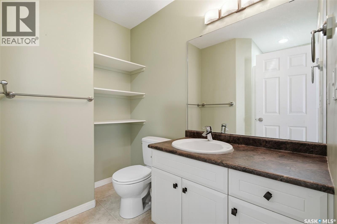
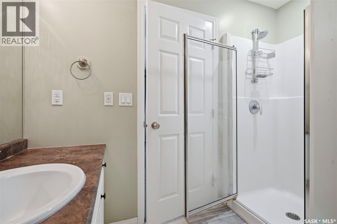
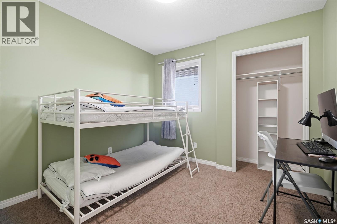
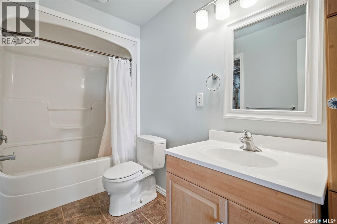
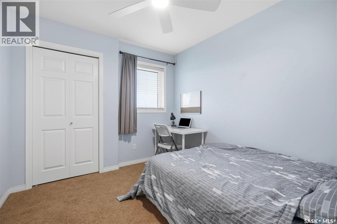
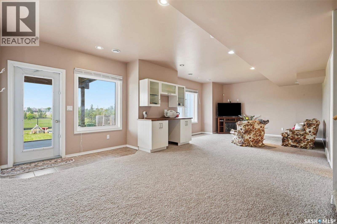
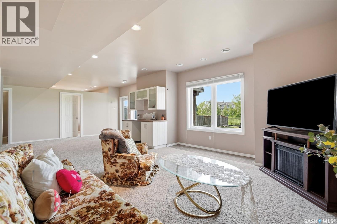
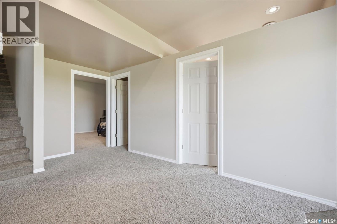
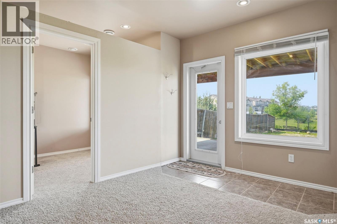
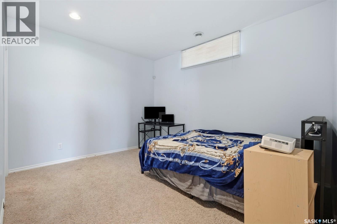
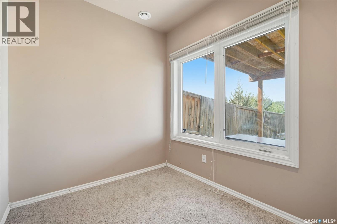
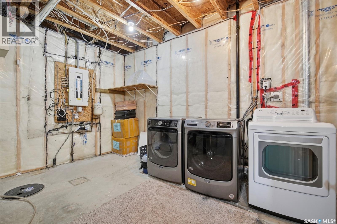
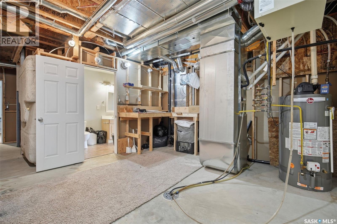
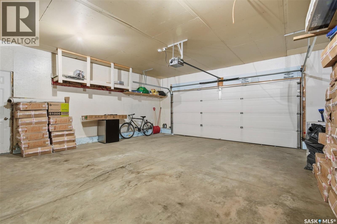
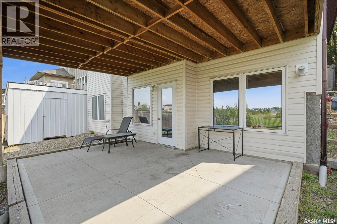
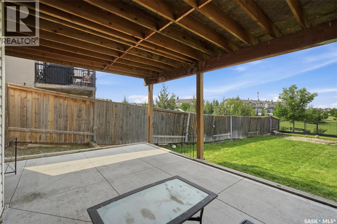
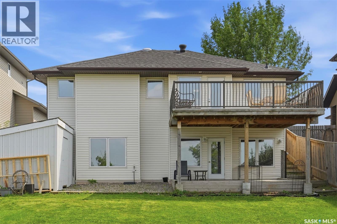
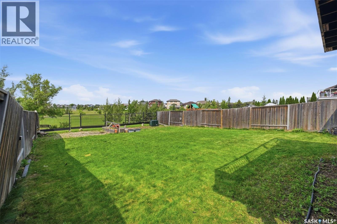
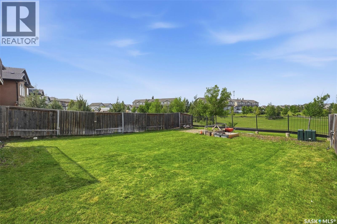
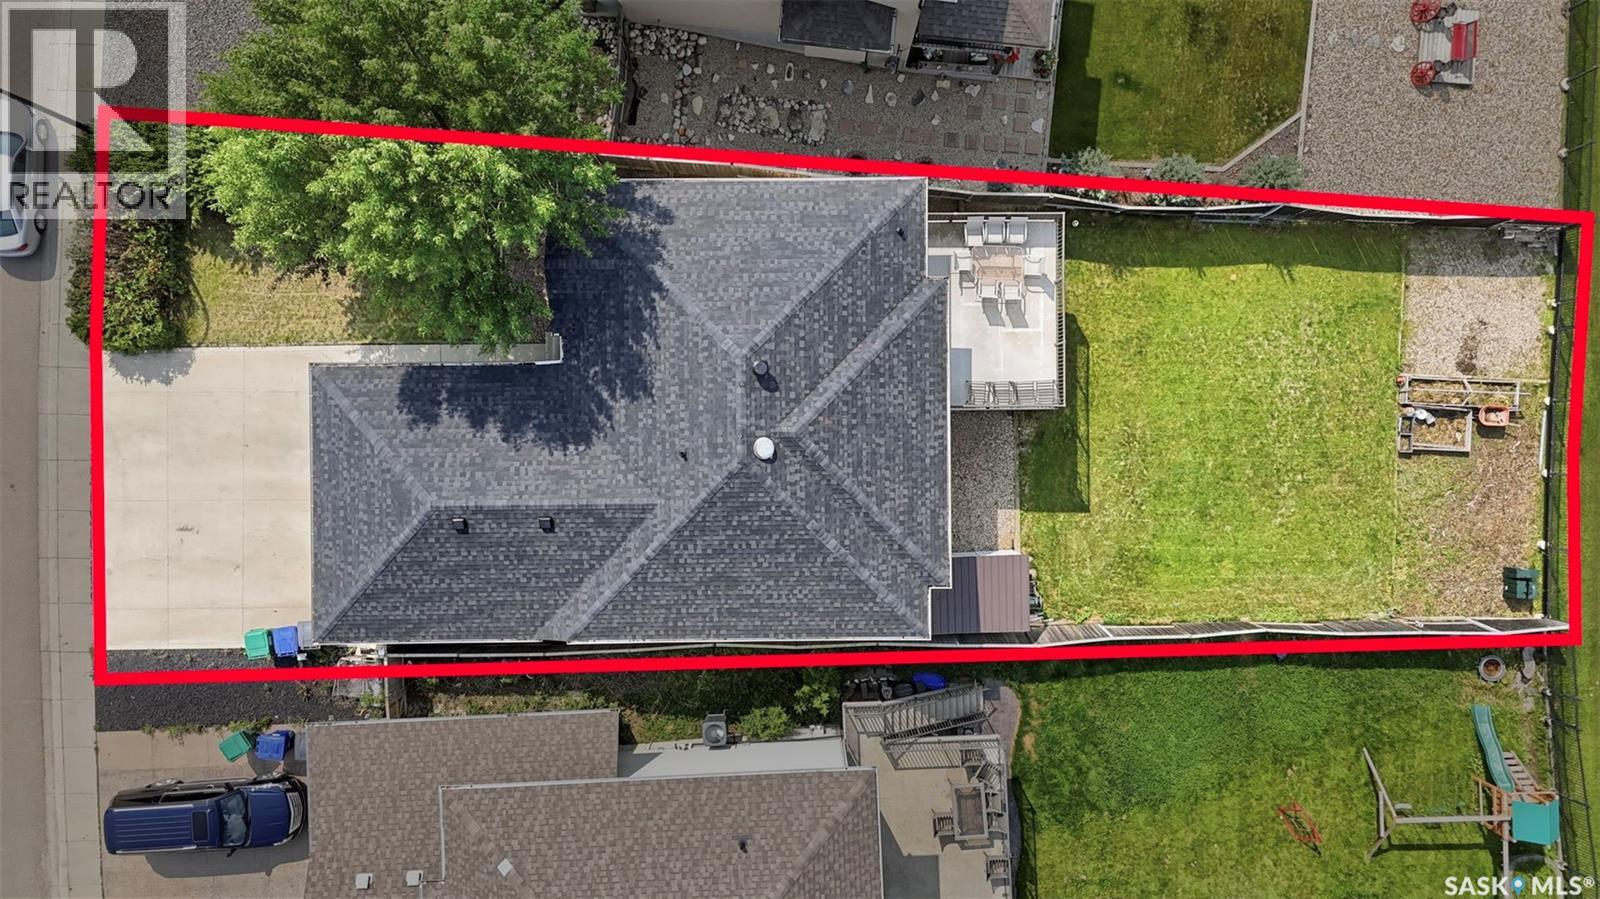
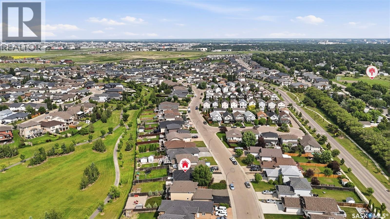
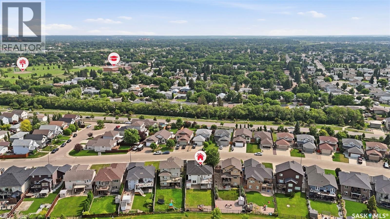
Welcome to 254 Denham Crescent—an exceptional 1,218 sq. ft. executive walkout bungalow offering 5 bedrooms, 3 bathrooms, and an unbeatable location on a premium 7,000+ sq. ft. lot backing directly onto a beautiful park with breathtaking views. Designed with both comfort and functionality in mind, this turnkey home features a bright, open-concept main floor filled with natural light. The spacious living room flows seamlessly into the stunning white kitchen, complete with granite countertops, tile backsplash, a corner pantry, and plenty of cabinetry. The adjacent dining area opens onto a large upper deck, providing the ideal spot to relax and enjoy the picturesque park views. The main level also offers three generously sized bedrooms, including a spacious primary retreat featuring a walk-in closet and a private 3-piece ensuite. A double attached garage provides ample parking and additional storage. The walkout basement boasts high ceilings and expands your living space with a large family room that opens directly onto the backyard patio. This level also includes two additional bedrooms, a 4-piece bathroom, and a generous storage/utility room. The seller is willing to have the temporary interior wall in the second basement bedroom removed if requested by the buyer, providing added flexibility to suit your needs. Additional highlights include new shingles (2026), new dryer (2026), central air conditioning, HRV, and humidifier for year-round comfort. Located in one of the city’s most desirable neighborhoods, close to schools, parks, and everyday amenities, this immaculate executive home offers the perfect combination of style, space, and location. Completely move-in ready, this is a rare opportunity you won’t want to miss. (id:51699)
Property Details
| MLS® Number | SK043712 |
| Property Type | Single Family |
| Neigbourhood | Hampton Village |
| Features | Sump Pump |
| Structure | Deck, Patio(s) |
Building
| Bathroom Total | 3 |
| Bedrooms Total | 5 |
| Appliances | Washer, Refrigerator, Dishwasher, Dryer, Humidifier, Window Coverings, Garage Door Opener Remote(s), Hood Fan, Central Vacuum - Roughed In, Storage Shed, Stove |
| Architectural Style | Bungalow |
| Constructed Date | 2008 |
| Construction Style Attachment | Detached |
| Cooling Type | Central Air Conditioning |
| Heating Fuel | Natural Gas |
| Heating Type | Forced Air |
| Stories Total | 1 |
| Size Interior | 1218 Sqft |
| Type | House |
Parking
| Attached Garage | |
| Parking Space(s) | 5 |
Land
| Acreage | No |
| Fence Type | Fence |
| Landscape Features | Lawn, Underground Sprinkler |
| Size Frontage | 51 Ft |
| Size Irregular | 7033.00 |
| Size Total | 7033 Sqft |
| Size Total Text | 7033 Sqft |
Rooms
| Level | Type | Length | Width | Dimensions |
|---|---|---|---|---|
| Basement | Family Room | 14 ft ,6 in | 16 ft | 14 ft ,6 in x 16 ft |
| Basement | Bedroom | 11 ft | 12 ft | 11 ft x 12 ft |
| Basement | Laundry Room | Measurements not available | ||
| Basement | Storage | Measurements not available | ||
| Basement | Games Room | 14 ft | 18 ft | 14 ft x 18 ft |
| Basement | 4pc Bathroom | Measurements not available | ||
| Basement | Other | Measurements not available | ||
| Basement | Bedroom | Measurements not available | ||
| Main Level | Living Room | 17 ft ,2 in | 14 ft ,7 in | 17 ft ,2 in x 14 ft ,7 in |
| Main Level | Kitchen | 8 ft | 12 ft ,2 in | 8 ft x 12 ft ,2 in |
| Main Level | Bedroom | 9 ft ,8 in | 10 ft ,5 in | 9 ft ,8 in x 10 ft ,5 in |
| Main Level | 4pc Bathroom | Measurements not available | ||
| Main Level | Dining Room | 8 ft ,9 in | 12 ft ,2 in | 8 ft ,9 in x 12 ft ,2 in |
| Main Level | Bedroom | 11 ft ,5 in | 13 ft | 11 ft ,5 in x 13 ft |
| Main Level | Bedroom | 9 ft ,1 in | 10 ft ,3 in | 9 ft ,1 in x 10 ft ,3 in |
| Main Level | 3pc Bathroom | Measurements not available |
https://www.realtor.ca/real-estate/30081726/254-denham-crescent-saskatoon-hampton-village
Interested?
Contact us for more information

The trademarks REALTOR®, REALTORS®, and the REALTOR® logo are controlled by The Canadian Real Estate Association (CREA) and identify real estate professionals who are members of CREA. The trademarks MLS®, Multiple Listing Service® and the associated logos are owned by The Canadian Real Estate Association (CREA) and identify the quality of services provided by real estate professionals who are members of CREA. The trademark DDF® is owned by The Canadian Real Estate Association (CREA) and identifies CREA's Data Distribution Facility (DDF®)
July 27 2026 02:40:44
Saskatoon Region Association of REALTORS® Inc.
Royal LePage Varsity