

131 10th Street Weyburn, Saskatchewan S4H 1H1

$220,000
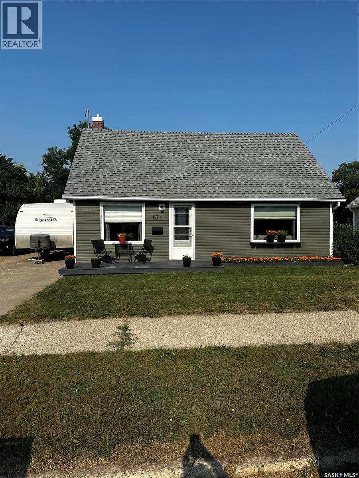
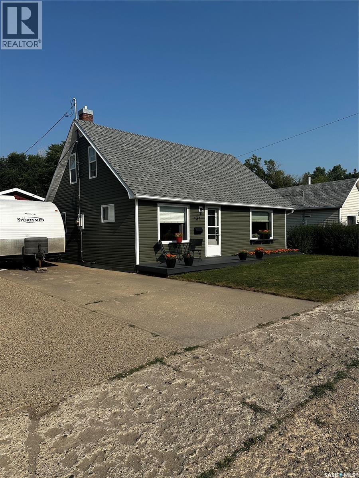
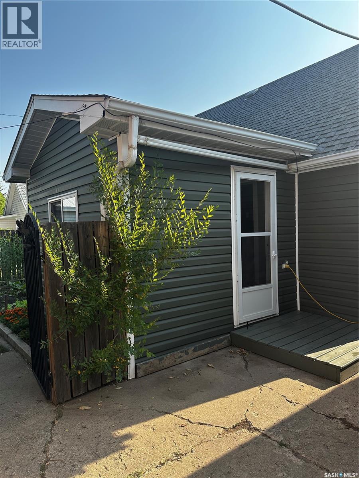
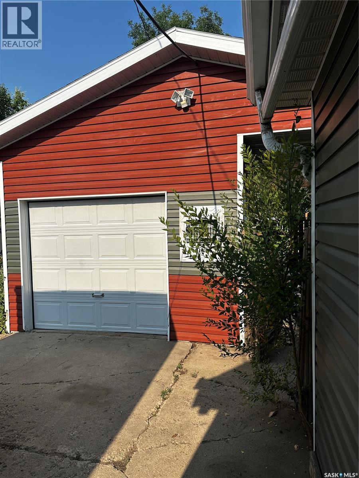
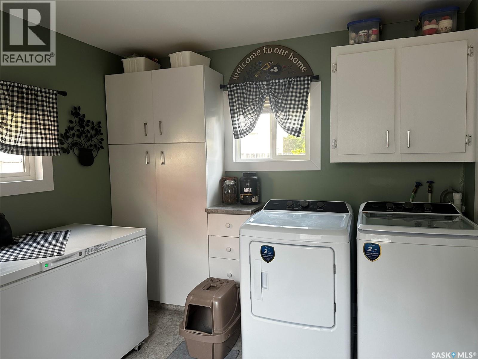
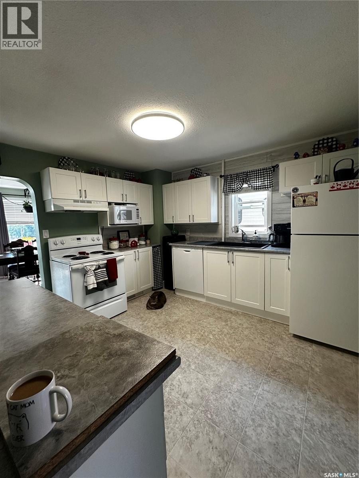
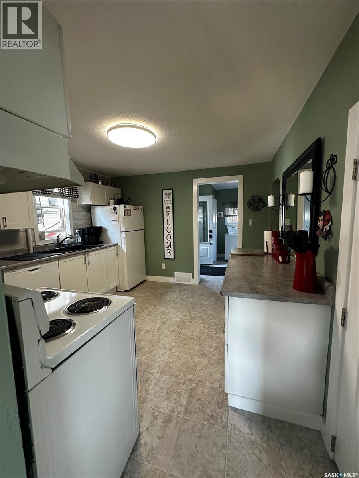
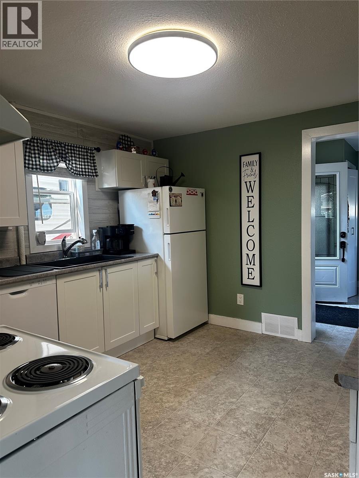
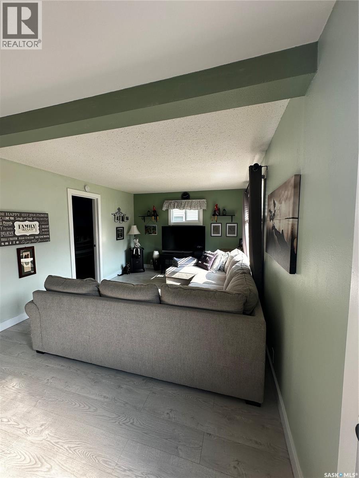
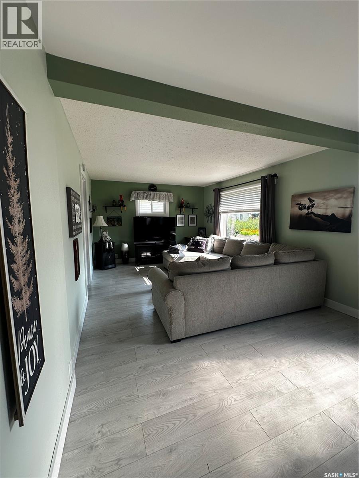
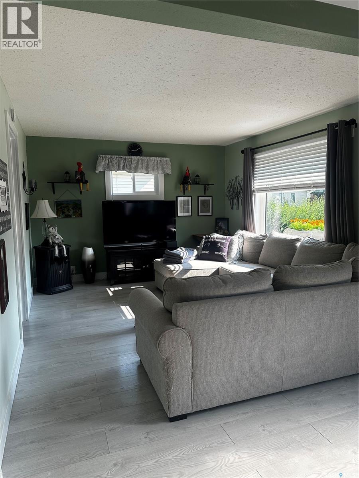
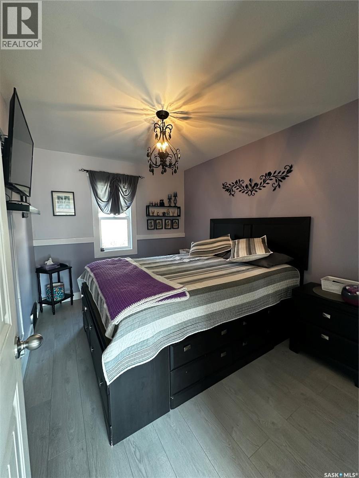
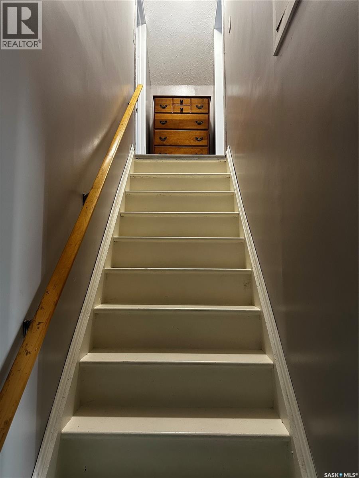
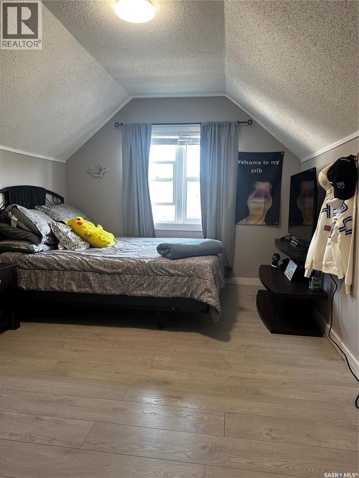
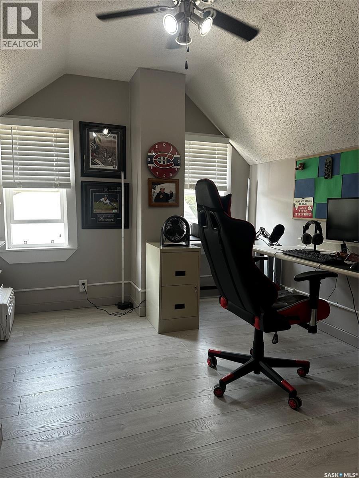
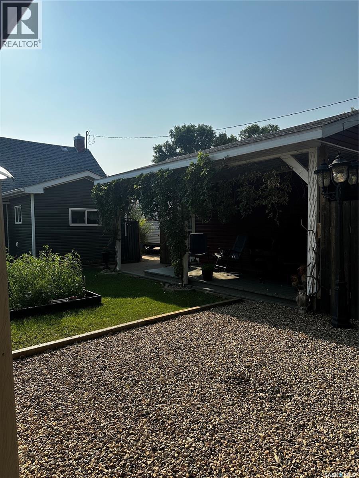
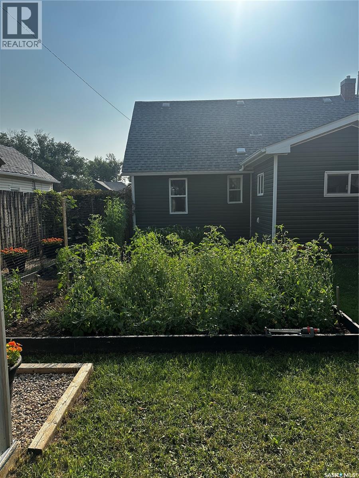
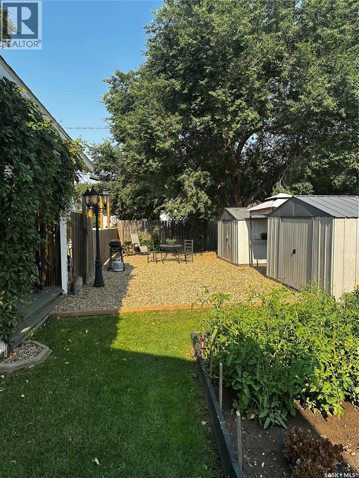
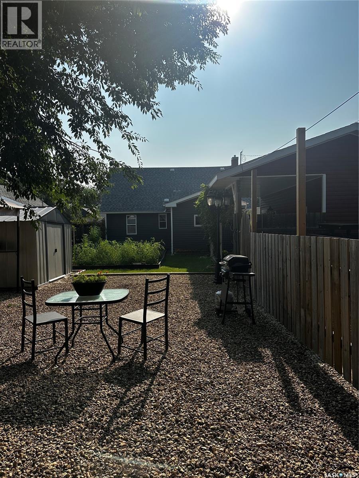
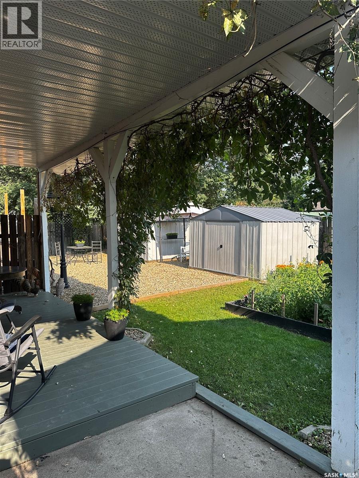
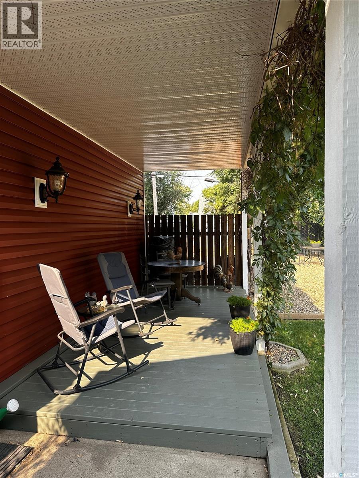
Welcome home! This quintessential 3-bedroom, 1-bathroom home delivers the perfect blend of character, comfort, and top-tier maintenance. From the moment you arrive, the incredible curb appeal sets the stage for a house that has been loved and meticulously cared for inside and out. Step inside to an exceptionally clean, light-filled interior featuring a practical layout designed for effortless daily living. The living area is warm and inviting, leading seamlessly into a functional kitchen. Three comfortable bedrooms that offer great versatility. Out back, prepare to fall in love with your own private retreat. The beautifully manicured yard offers lush green lawn space, lush landscaping, and plenty of room for summer BBQs, gardening, or relaxing in the evening. Completing this exceptional property is a solid detached garage—ideal for secure parking, extra storage, or setting up a workshop. Move-in ready homes in this condition don't come around often. (id:51699)
Property Details
| MLS® Number | SK043879 |
| Property Type | Single Family |
| Features | Treed, Rectangular, Sump Pump |
| Structure | Patio(s) |
Building
| Bathroom Total | 1 |
| Bedrooms Total | 3 |
| Appliances | Washer, Refrigerator, Dishwasher, Dryer, Freezer, Garage Door Opener Remote(s), Hood Fan, Storage Shed, Stove |
| Basement Development | Unfinished |
| Basement Type | Partial (unfinished) |
| Constructed Date | 1947 |
| Construction Style Attachment | Detached |
| Cooling Type | Central Air Conditioning, Window Air Conditioner |
| Heating Fuel | Natural Gas |
| Heating Type | Forced Air |
| Stories Total | 2 |
| Size Interior | 855 Sqft |
| Type | House |
Parking
| Detached Garage | |
| Parking Space(s) | 3 |
Land
| Acreage | No |
| Fence Type | Fence |
| Landscape Features | Lawn, Garden Area |
| Size Frontage | 50 Ft |
| Size Irregular | 6000.00 |
| Size Total | 6000 Sqft |
| Size Total Text | 6000 Sqft |
Rooms
| Level | Type | Length | Width | Dimensions |
|---|---|---|---|---|
| Second Level | Bedroom | 14'4 x 9'10 | ||
| Second Level | Bedroom | 11'2 x 8'3 | ||
| Basement | Other | 13' x 21' | ||
| Main Level | Enclosed Porch | 11'4 x 9'7 | ||
| Main Level | Kitchen | 11' x 11'6 | ||
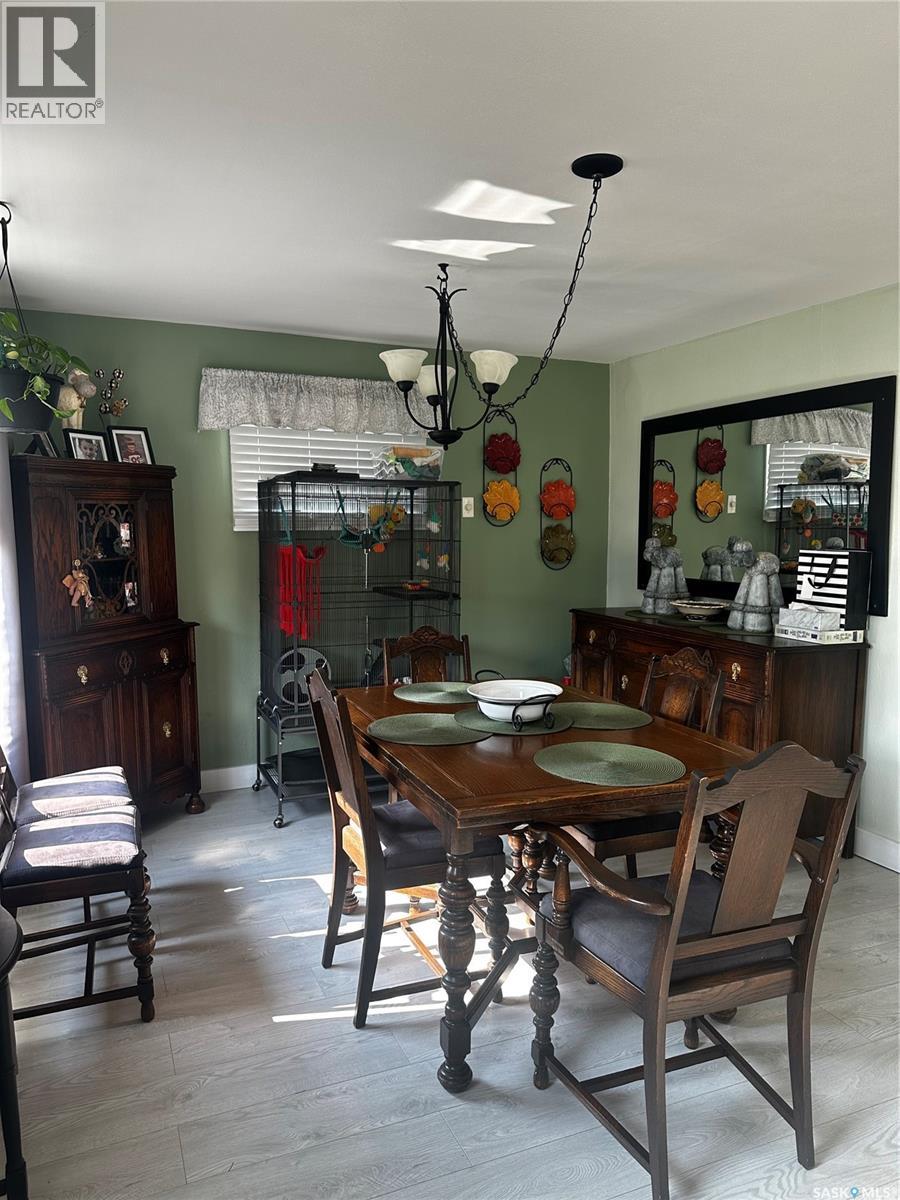
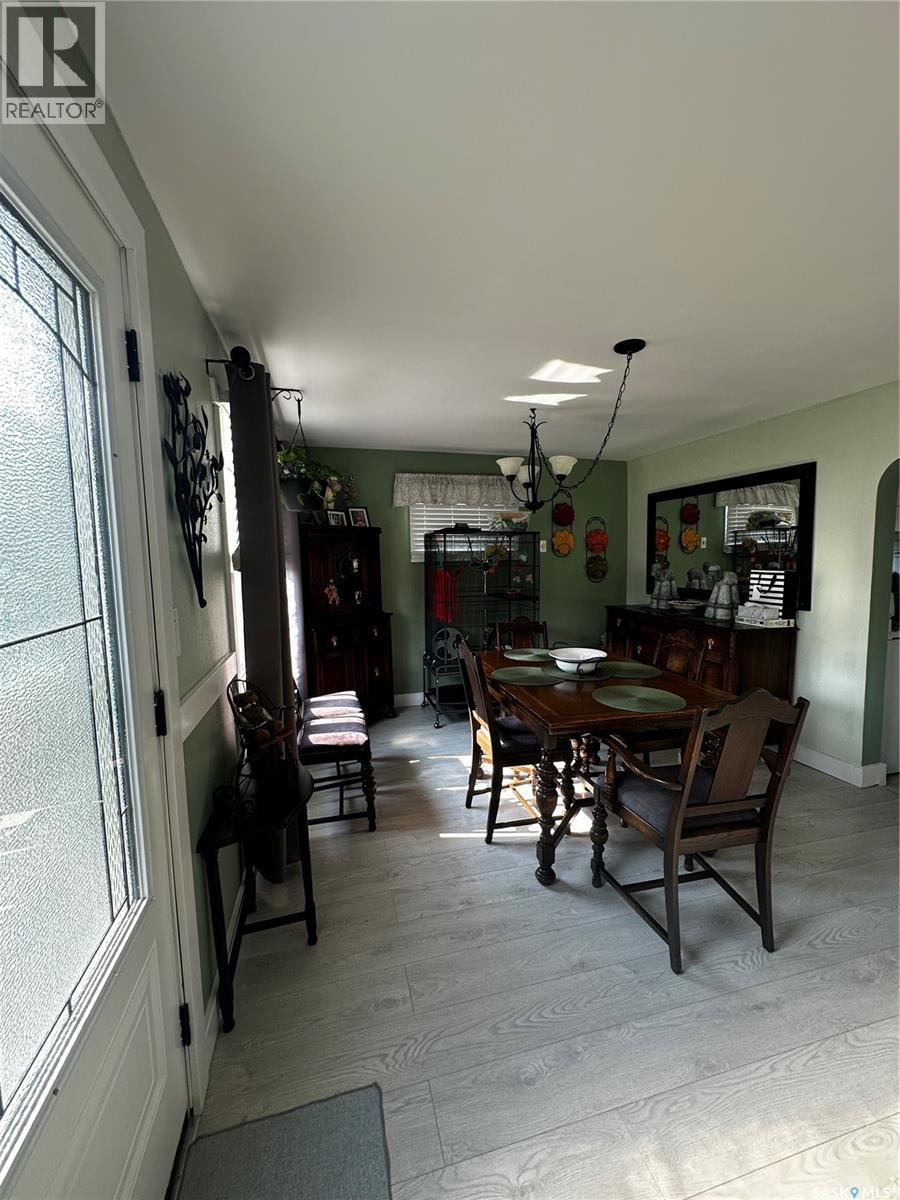
| Main Level | Dining Room | 10'3 x 11'3 | ||
| Main Level | Living Room | 19' x 11'3 | ||
| Main Level | Bedroom | 11'6 x 8'9 | ||
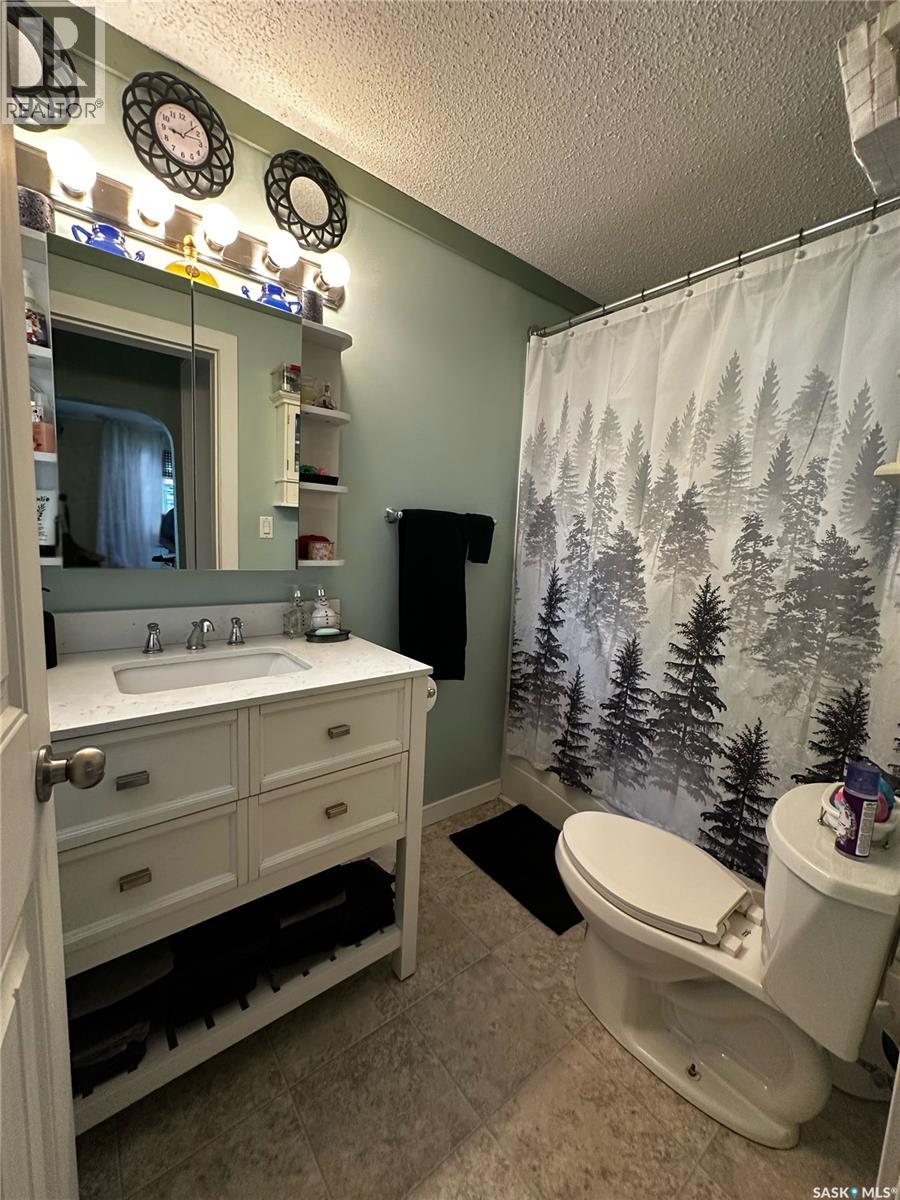
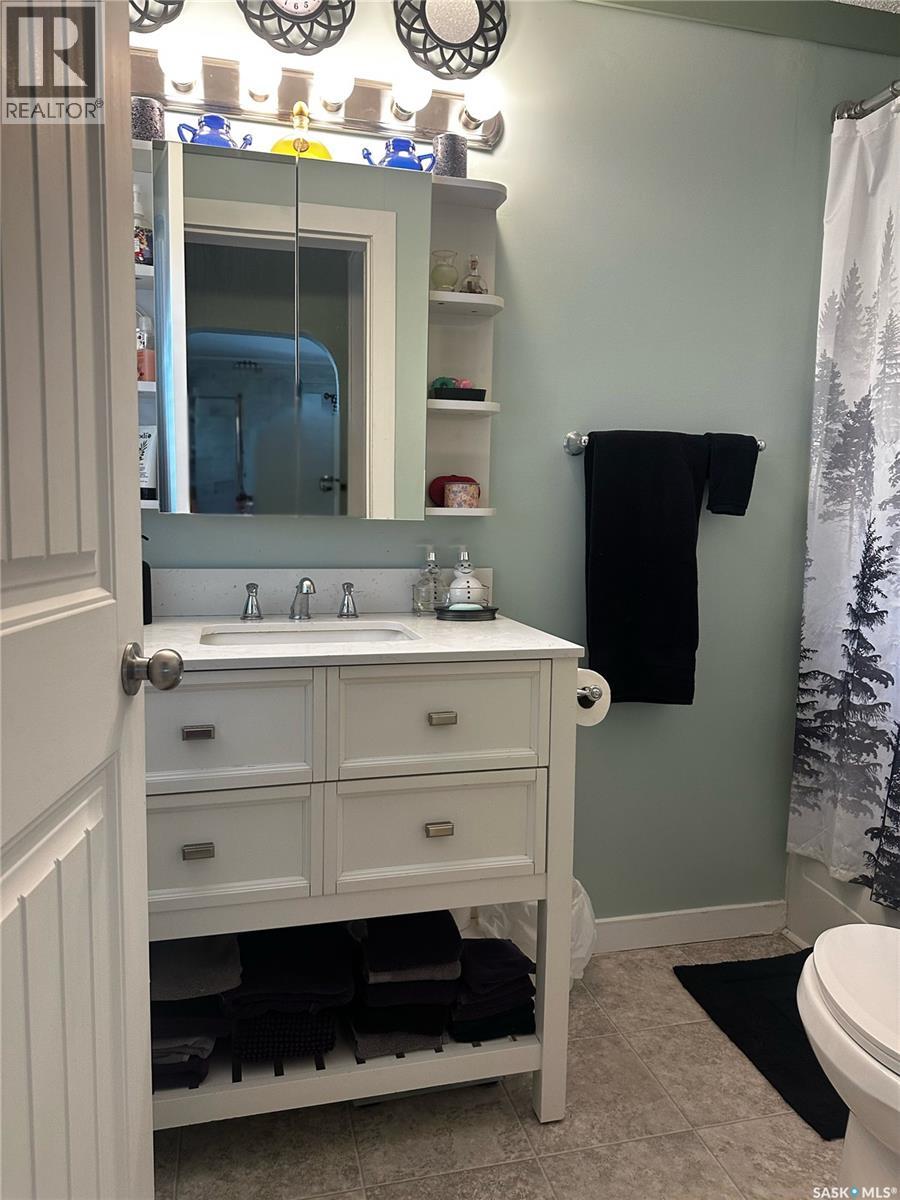
| Main Level | 4pc Bathroom | 4'11 x 6' |
https://www.realtor.ca/real-estate/30087494/131-10th-street-weyburn
Interested?
Contact us for more information

The trademarks REALTOR®, REALTORS®, and the REALTOR® logo are controlled by The Canadian Real Estate Association (CREA) and identify real estate professionals who are members of CREA. The trademarks MLS®, Multiple Listing Service® and the associated logos are owned by The Canadian Real Estate Association (CREA) and identify the quality of services provided by real estate professionals who are members of CREA. The trademark DDF® is owned by The Canadian Real Estate Association (CREA) and identifies CREA's Data Distribution Facility (DDF®)
July 28 2026 05:39:58
Saskatoon Region Association of REALTORS® Inc.
RE/MAX Weyburn Realty 2011