

210 Fairbrother Terrace Saskatoon, Saskatchewan S7S 1H9

$674,900
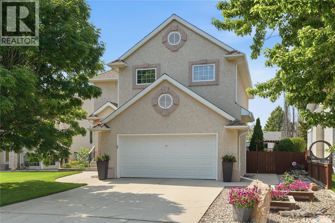
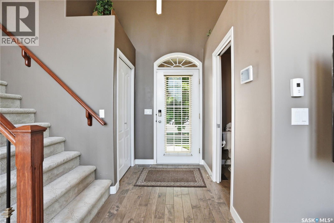
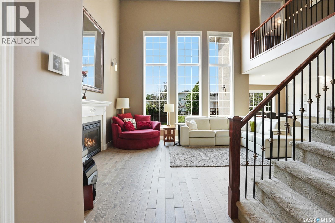
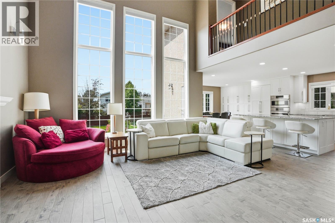
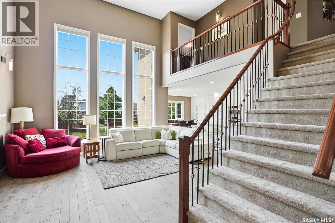
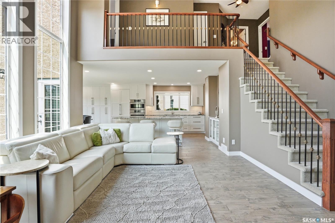
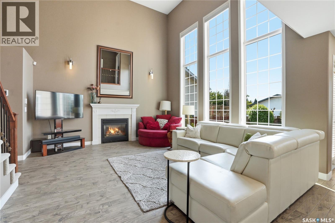
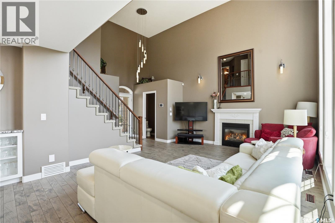
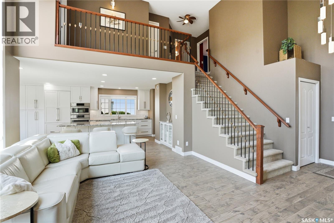
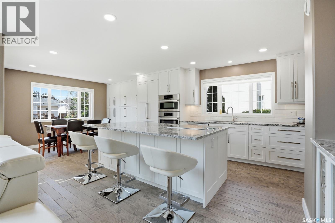
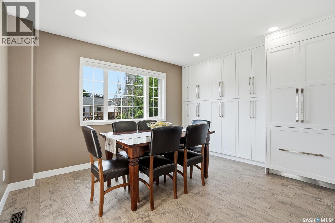
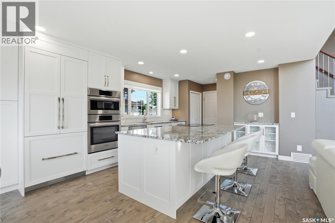
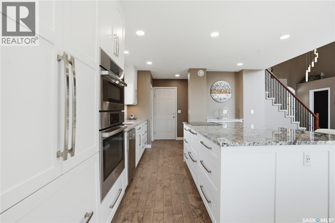
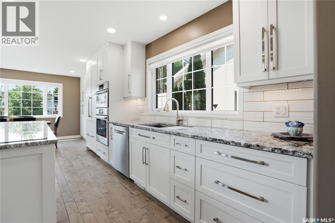
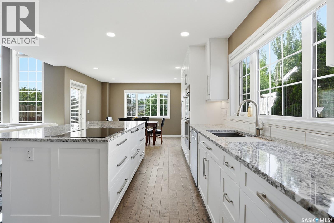
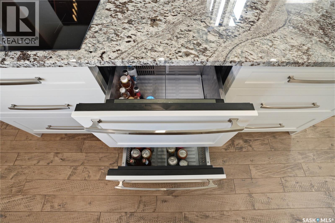
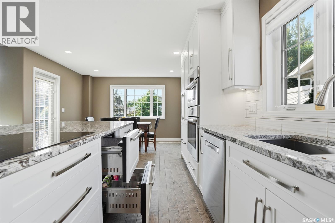
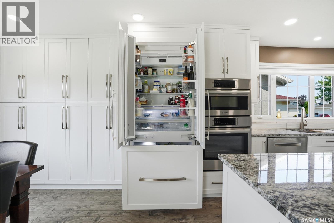
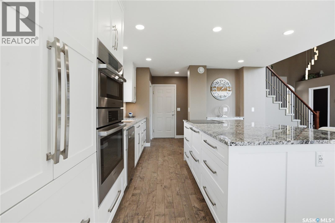
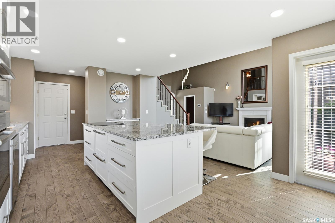
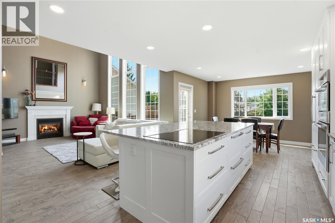
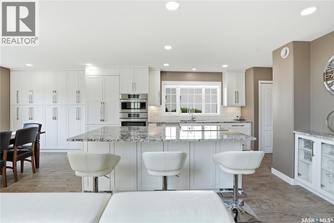
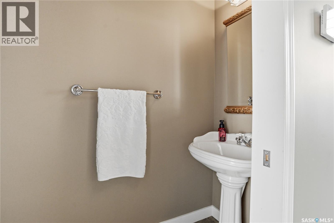
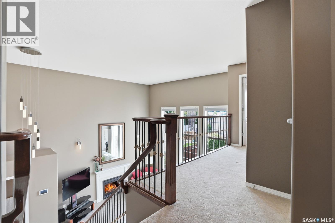
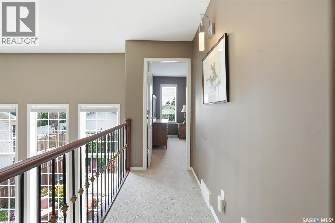
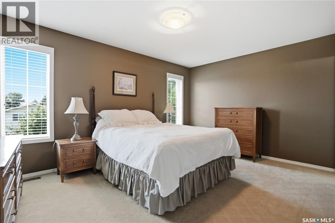
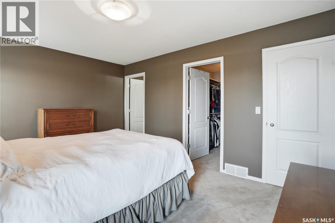
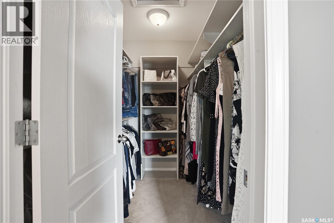
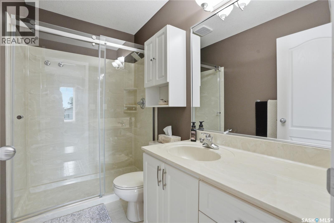
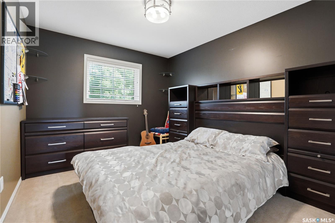
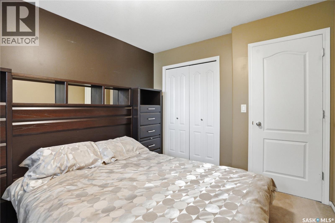
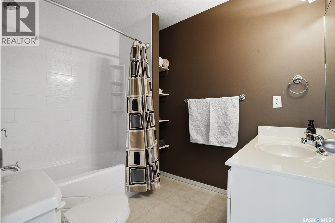
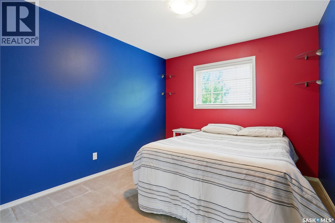
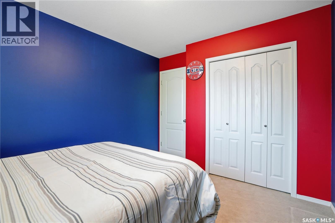
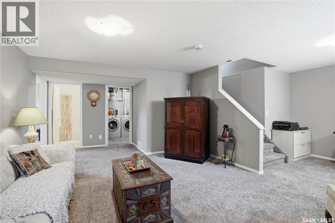
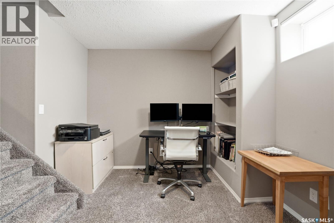
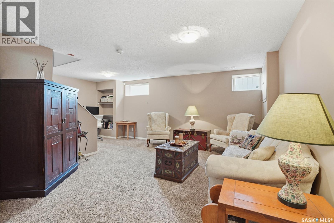
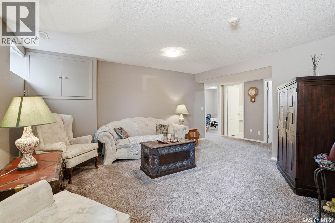
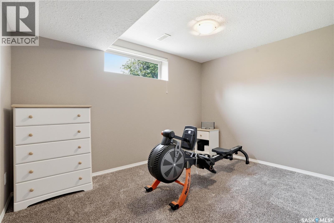
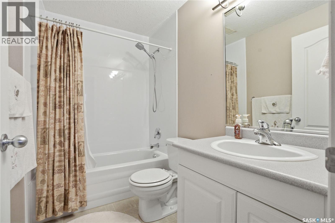
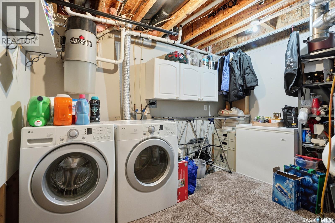
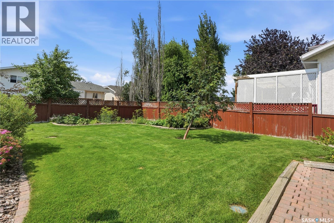
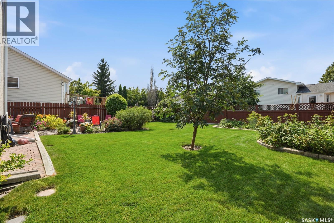
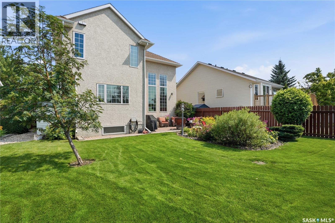
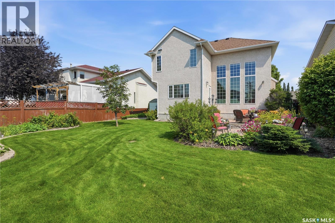
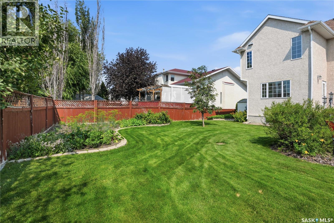
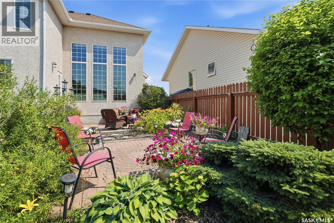
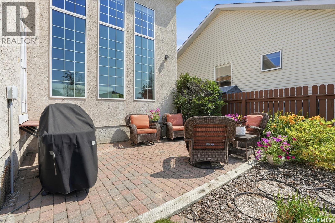
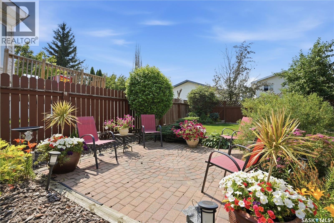
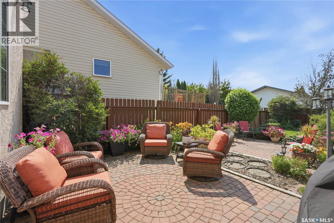
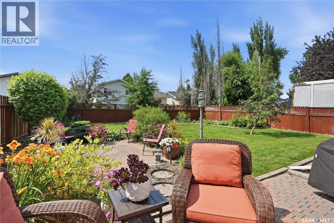
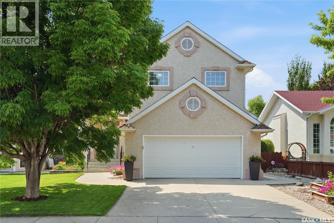
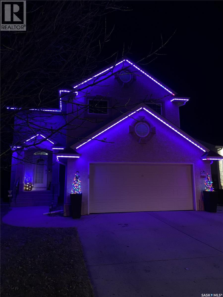
From the moment you step inside this stunning, fully developed two-storey home, you'll be impressed by the soaring windows, 16-foot ceilings, and cozy gas fireplace. The open-concept main floor features beautiful hardwood flooring, an abundance of natural light, and a spacious dining area perfect for entertaining. The recently renovated custom kitchen offers ample storage with lots of Superior cabinetry, a large island with built-in cooktop, built in oven , and microwave/speed oven, paneled refrigerator, double refrigerator drawers, and high quality finishes throughout. Upstairs, the loft overlooks the main living area, while the spacious primary suite features a walk-in closet and private 3-piece ensuite. With four bedrooms and four bathrooms, there's plenty of room for the whole family. The fully developed basement adds a large family room, an additional bedroom, and a 3-piece bathroom. Outside, enjoy the beautifully landscaped yard with a brick patio, garden area and integrated colour changing LED exterior lighting. Complete with central air conditioning, central vacuum, and appliances, this exceptional Silverspring home is ideally located close to parks, amenities, two elementary and two high schools. (id:51699)
Open House
This property has open houses!
5:30 pm
Ends at:7:00 pm
Property Details
| MLS® Number | SK043710 |
| Property Type | Single Family |
| Neigbourhood | Silverspring |
| Features | Cul-de-sac, Treed, Rectangular, Double Width Or More Driveway |
| Structure | Patio(s) |
Building
| Bathroom Total | 4 |
| Bedrooms Total | 4 |
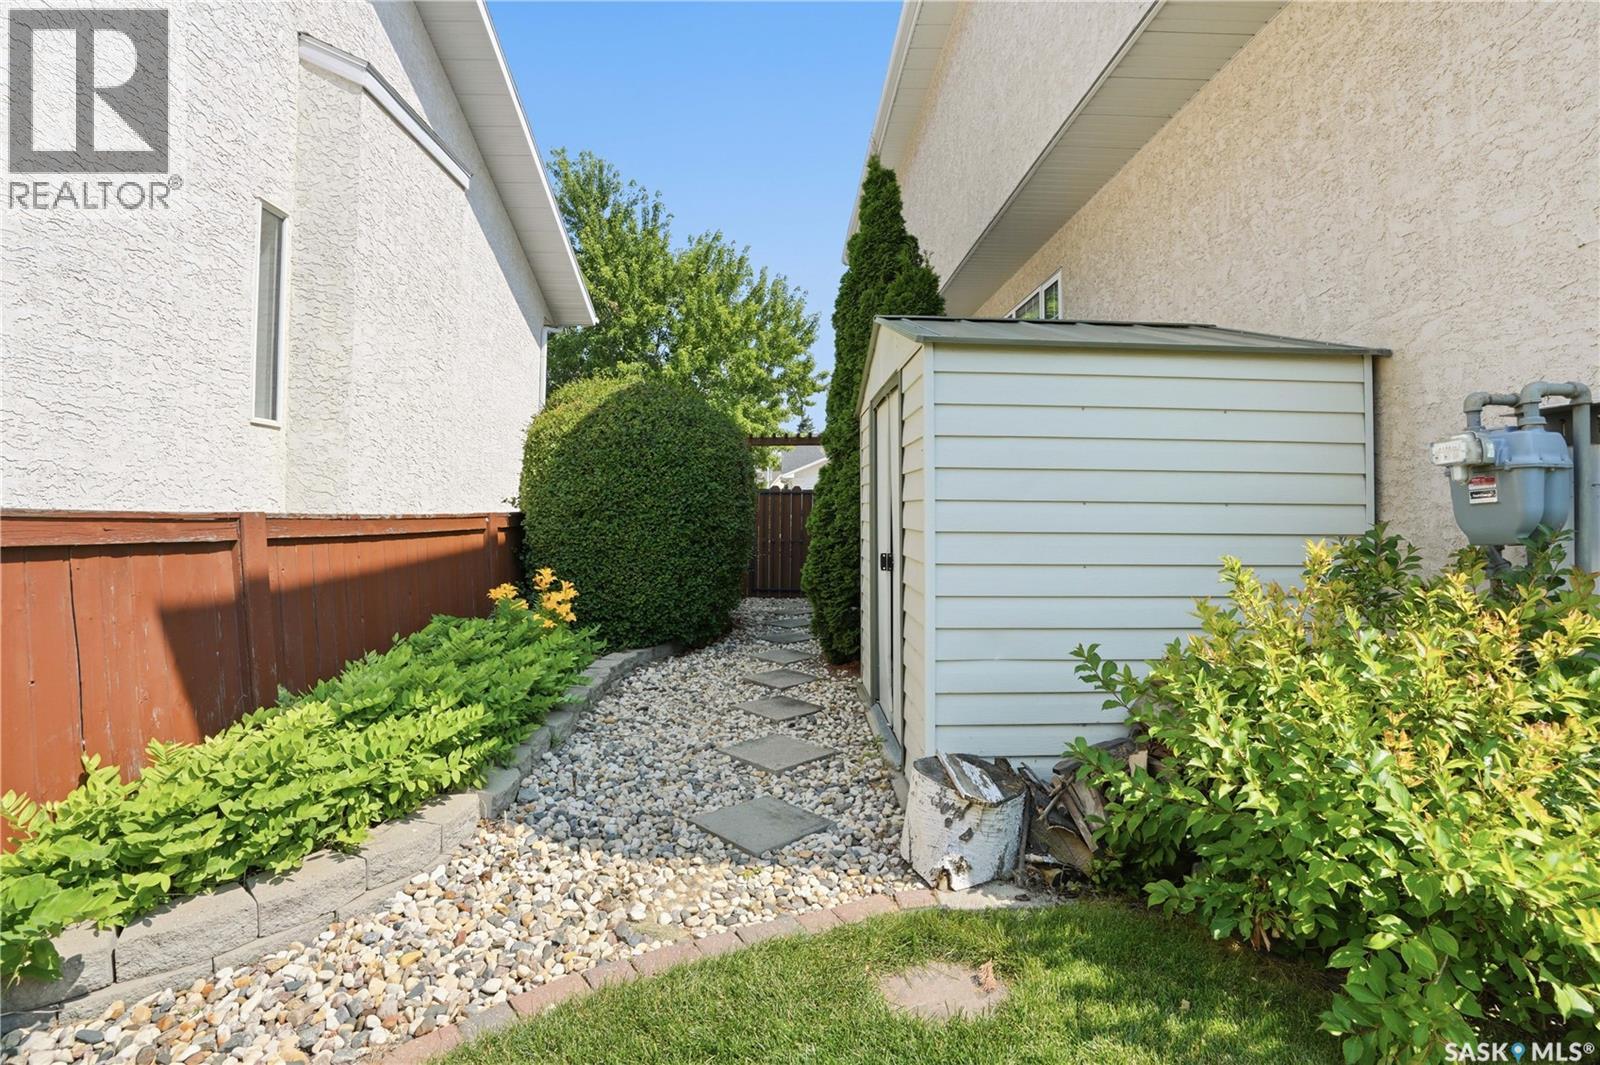
| Appliances | Washer, Refrigerator, Dishwasher, Dryer, Microwave, Alarm System, Garburator, Oven - Built-in, Window Coverings, Garage Door Opener Remote(s), Storage Shed |
| Architectural Style | 2 Level |
| Basement Development | Finished |
| Basement Type | Full (finished) |
| Constructed Date | 1999 |
| Construction Style Attachment | Detached |
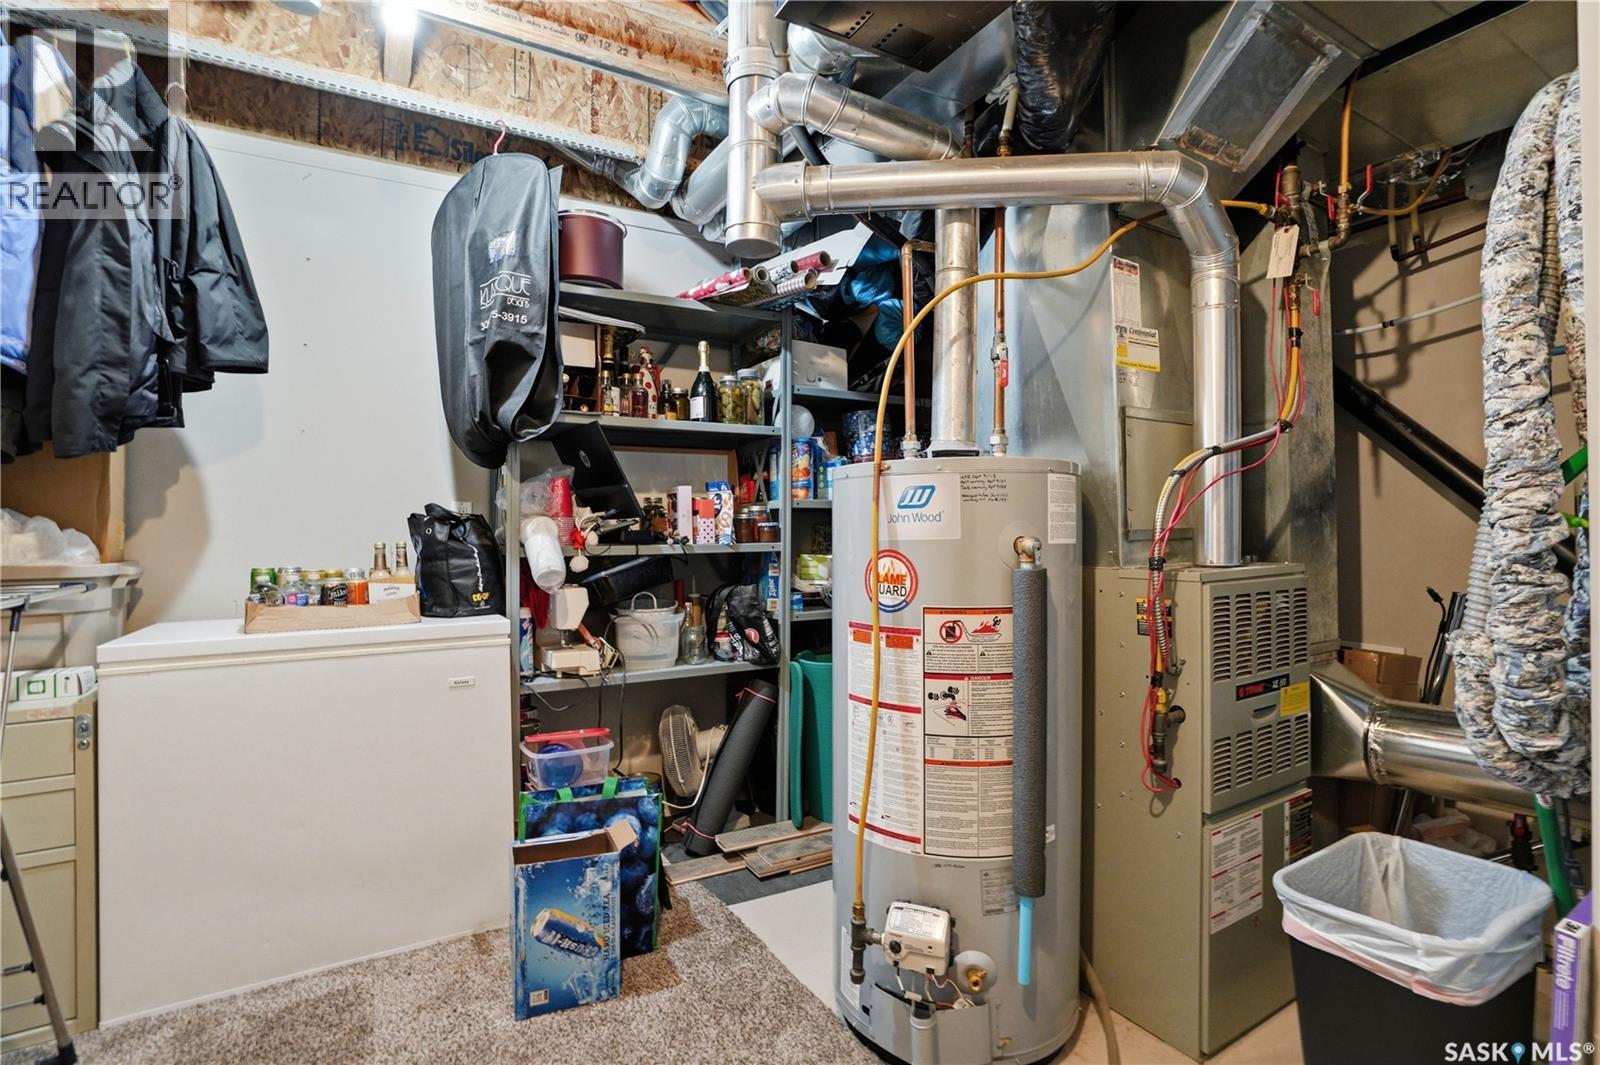
| Cooling Type | Central Air Conditioning |
| Fire Protection | Alarm System |
| Fireplace Fuel | Gas |
| Fireplace Present | Yes |
| Fireplace Type | Conventional |
| Heating Fuel | Natural Gas |
| Heating Type | Forced Air |
| Stories Total | 2 |
| Size Interior | 1539 Sqft |
| Type | House |
Parking
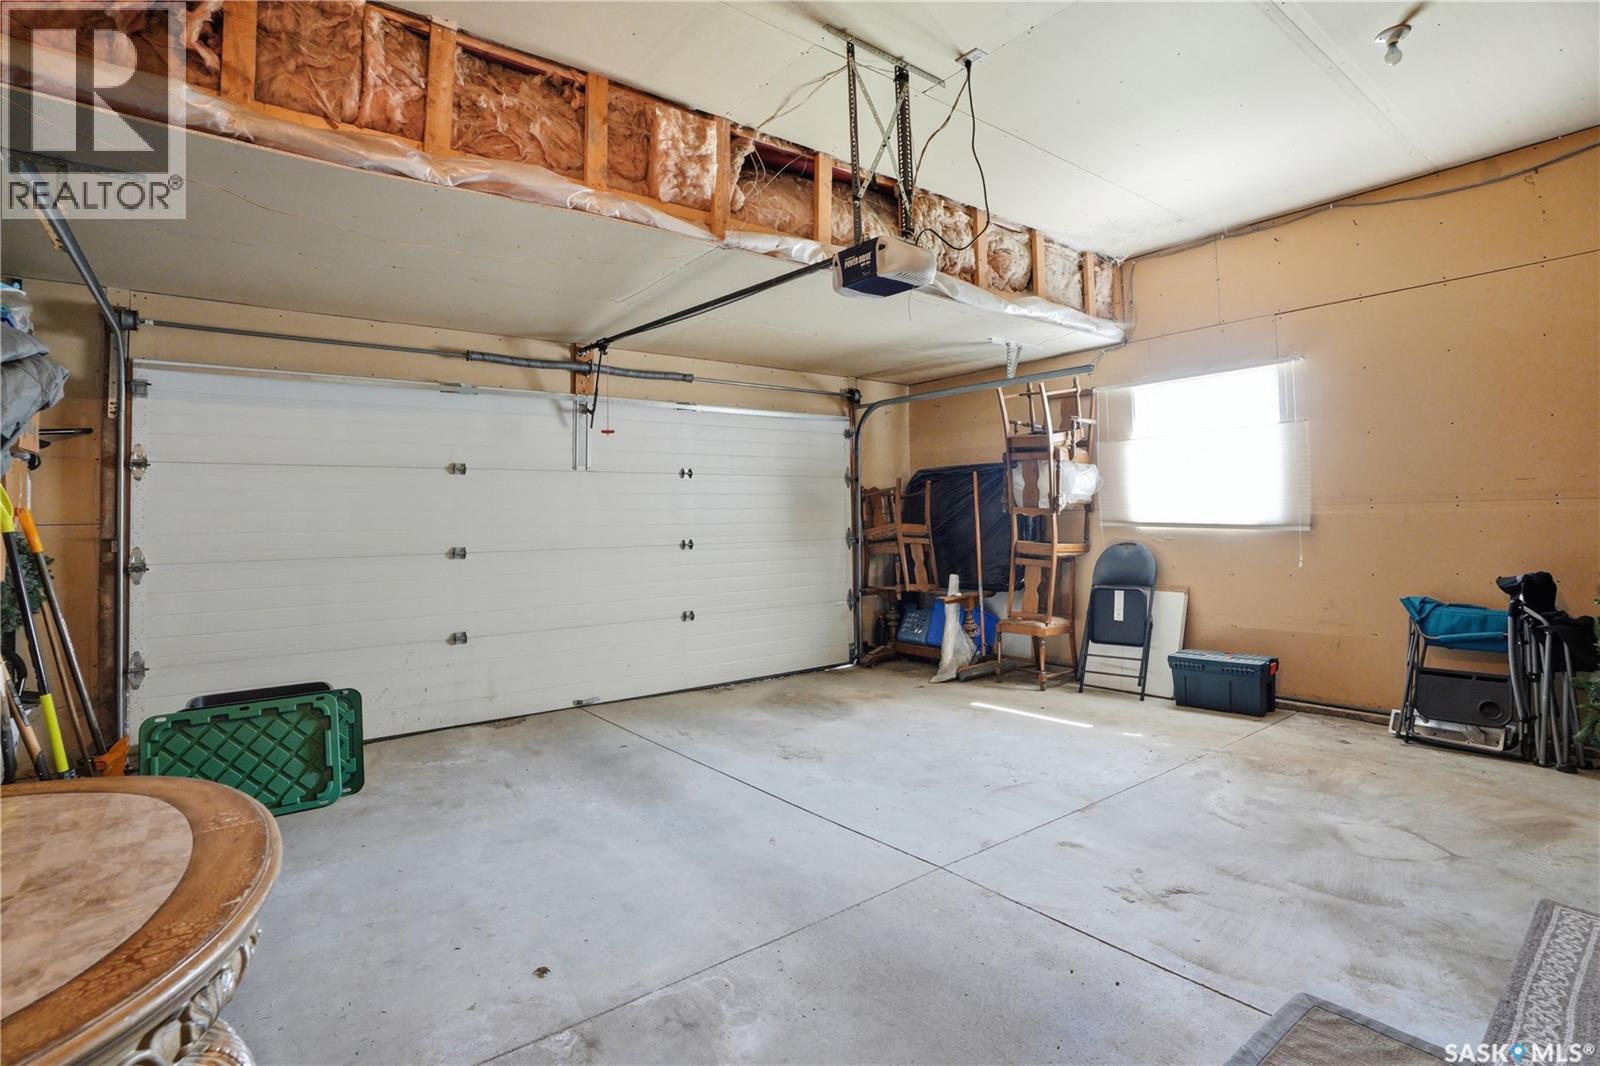
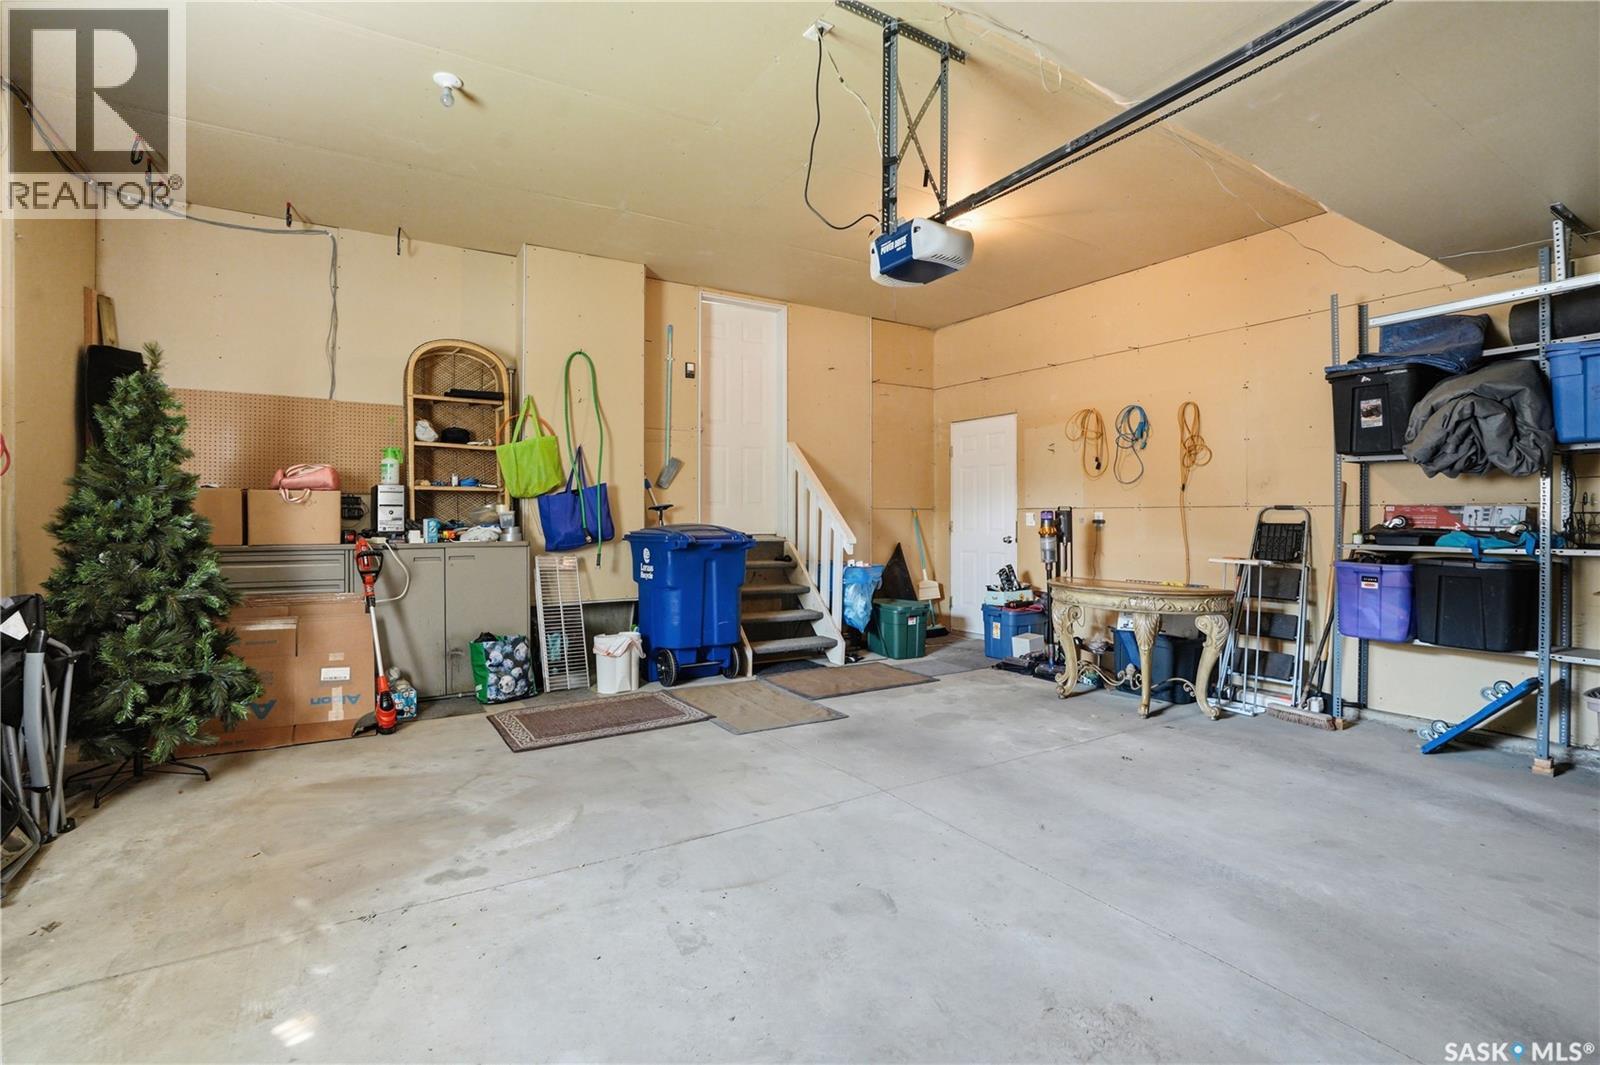
| Attached Garage | |
| R V | |
| Parking Space(s) | 4 |
Land
| Acreage | No |
| Fence Type | Fence |
| Landscape Features | Lawn, Underground Sprinkler, Garden Area |
| Size Frontage | 49 Ft ,2 In |
| Size Irregular | 49.2x114.5 |
| Size Total Text | 49.2x114.5 |
Rooms
| Level | Type | Length | Width | Dimensions |
|---|---|---|---|---|
| Second Level | Primary Bedroom | 15 ft | 11 ft | 15 ft x 11 ft |
| Second Level | 3pc Ensuite Bath | Measurements not available | ||
| Second Level | Bedroom | 9'8 x 9'10 | ||
| Second Level | 4pc Bathroom | Measurements not available | ||
| Second Level | Bedroom | 12'4 x 9'10 | ||
| Basement | Family Room | 19'6 x 13' | ||
| Basement | Bedroom | 11'9 x 8'8 | ||
| Basement | 4pc Bathroom | Measurements not available | ||
| Basement | Laundry Room | Measurements not available | ||
| Main Level | Living Room | 16 ft | 14 ft | 16 ft x 14 ft |
| Main Level | Kitchen/dining Room | 22 ft | 13 ft | 22 ft x 13 ft |
| Main Level | 2pc Bathroom | Measurements not available |
https://www.realtor.ca/real-estate/30087151/210-fairbrother-terrace-saskatoon-silverspring
Interested?
Contact us for more information

The trademarks REALTOR®, REALTORS®, and the REALTOR® logo are controlled by The Canadian Real Estate Association (CREA) and identify real estate professionals who are members of CREA. The trademarks MLS®, Multiple Listing Service® and the associated logos are owned by The Canadian Real Estate Association (CREA) and identify the quality of services provided by real estate professionals who are members of CREA. The trademark DDF® is owned by The Canadian Real Estate Association (CREA) and identifies CREA's Data Distribution Facility (DDF®)
July 28 2026 06:11:48
Saskatoon Region Association of REALTORS® Inc.
Boyes Group Realty Inc.