

Scott Acreage Torch River Rm No. 488, Saskatchewan S0J 0Z0

$419,000
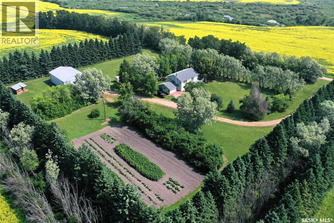
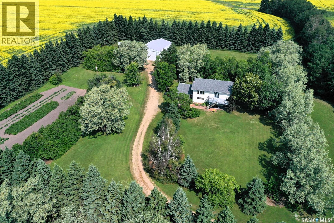
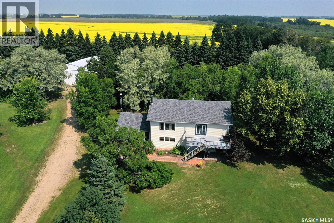
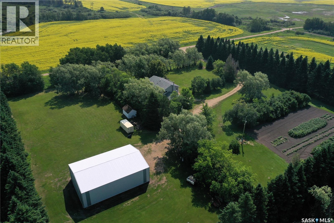
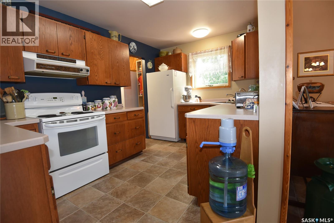
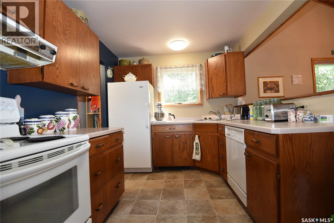
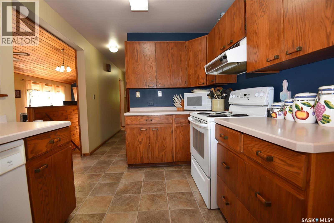
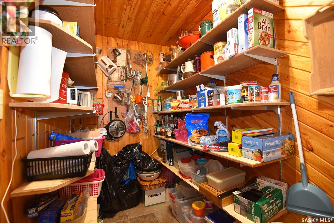
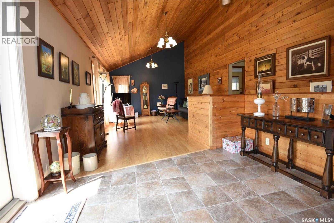
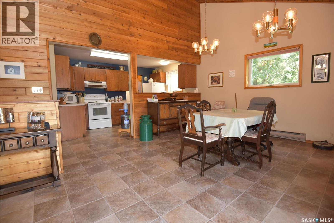
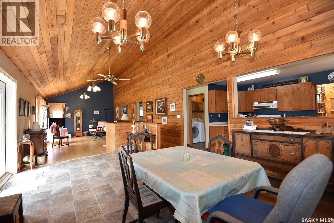
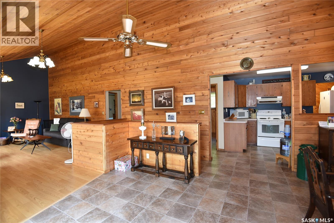
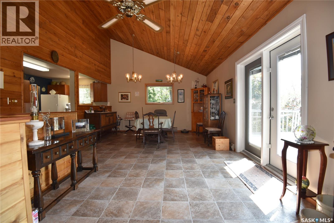
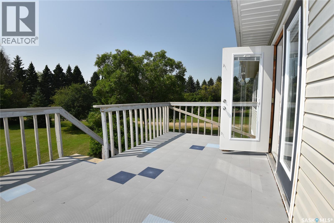
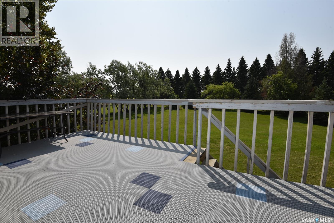
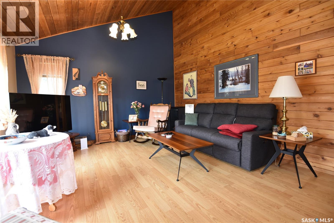
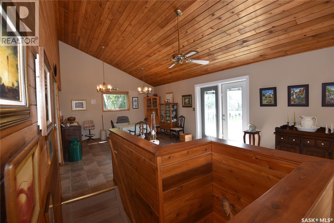
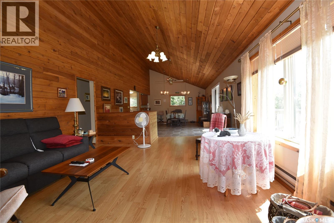
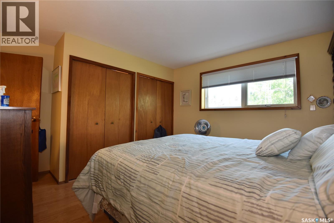
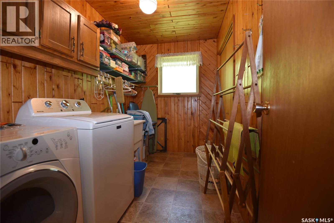
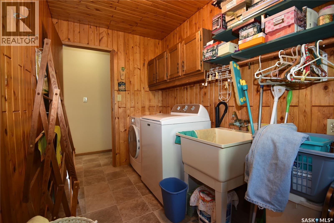
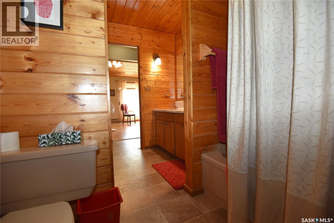
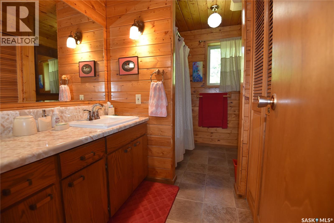
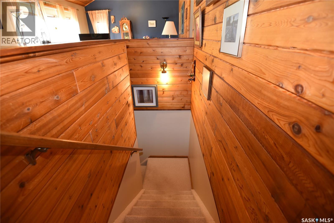
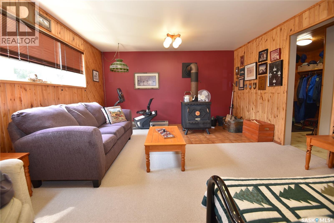
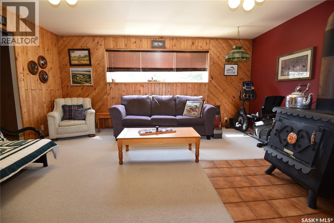
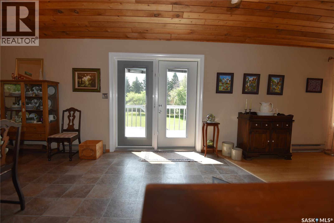
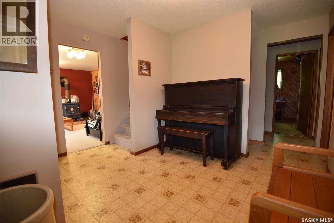
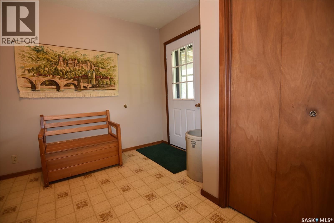
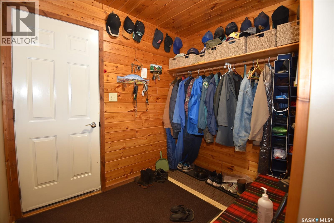
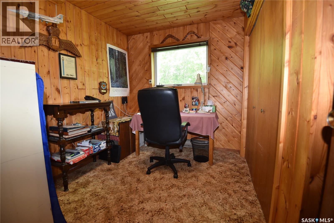
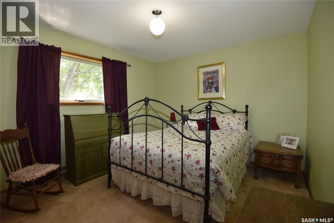
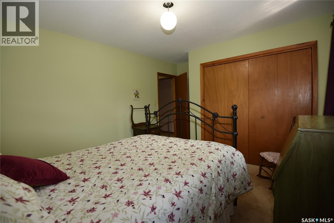
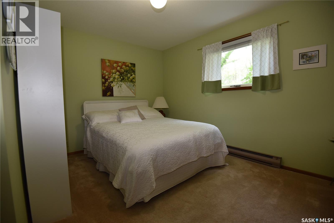
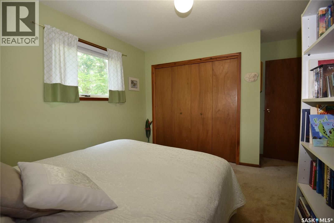
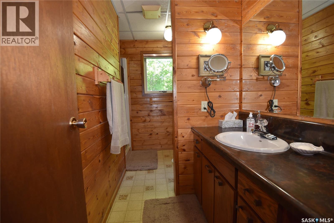
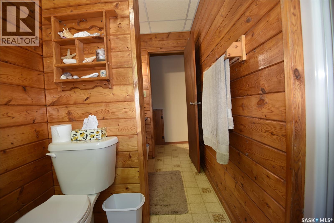
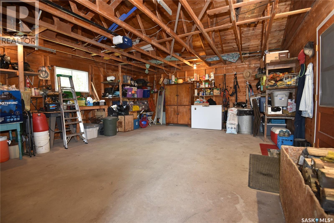
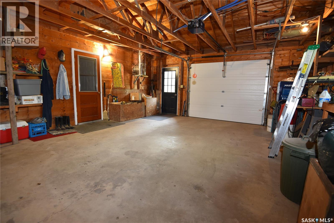
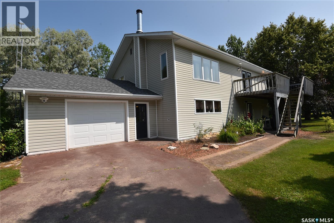
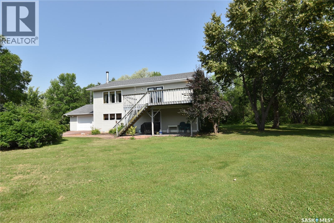
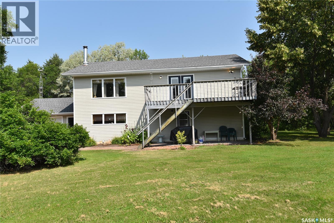
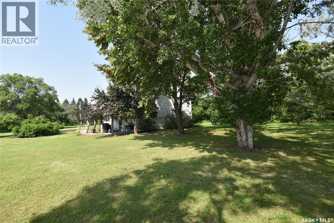
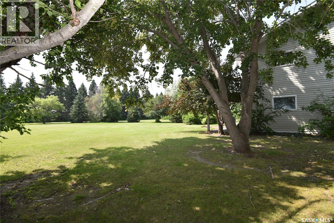
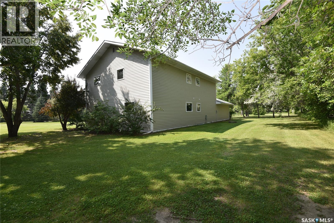
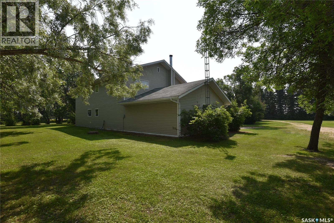
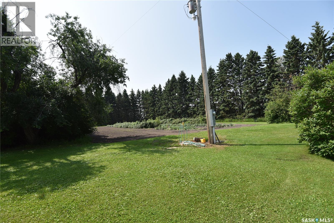
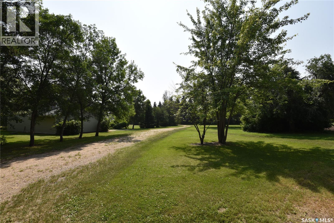
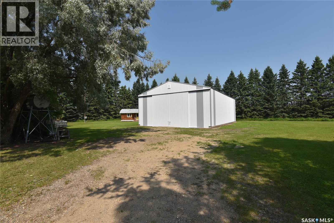
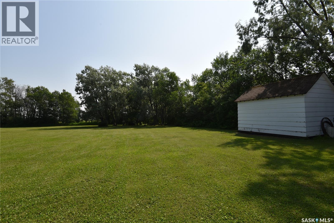
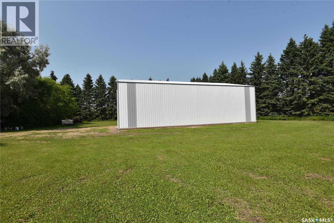
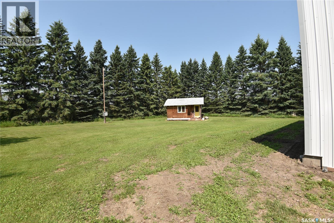
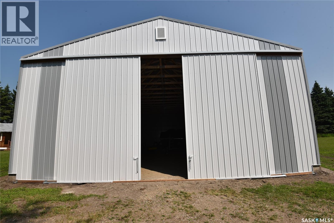
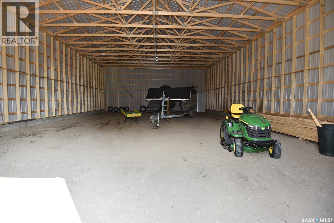
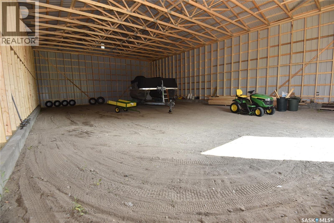
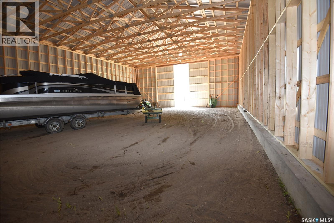
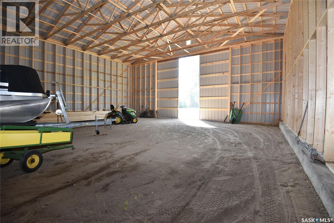
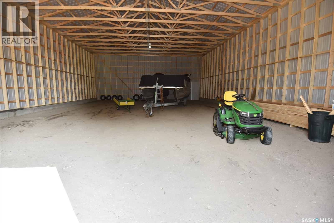
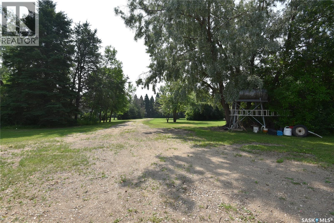
Escape to the peace and privacy of country living with this immaculate one-owner acreage situated on a beautifully treed 6-acre parcel just ½ mile off pavement near Garrick. Pride of ownership is evident throughout this well-maintained two-storey home, built in 1983, offering 4 bedrooms, 2 bathrooms, and plenty of space for the whole family. The main living area features soaring vaulted ceilings that create a bright and welcoming atmosphere, while the spacious kitchen offers ample cabinetry and a convenient pantry. A cozy wood stove anchors the main floor recreation room, making it the perfect place to gather on cooler evenings. The home’s south-facing orientation fills the living spaces with natural light, while the balcony provides a peaceful place to enjoy views of the beautifully landscaped yard. An attached 24’ x 20’ garage adds everyday convenience and extra storage. Outside, you’ll appreciate the mature shelterbelt, beautifully landscaped yard, established garden plot, and the abundance of open space. The property offers ample room for a bin yard, additional outbuildings, or future expansion to suit your needs. A brand-new 40’ x 60’ shop, completed in 2026, is a standout feature, providing exceptional space for equipment, vehicles, recreational toys, or workshop projects. Located in a region renowned for outstanding hunting, fishing, and year-round outdoor recreation, this property is the perfect gateway to the many northern lakes along Hanson Lake Road. Whether you’re looking for a family home, a farmstead with room to grow, or a recreational retreat, this move-in-ready acreage offers the ideal blend of comfort, functionality, and rural Saskatchewan living. Call today for your personal tour of this fantastic acreage! (id:51699)
Property Details
| MLS® Number | SK043784 |
| Property Type | Single Family |
| Features | Acreage |
Building
| Bathroom Total | 2 |
| Bedrooms Total | 4 |
| Appliances | Washer, Refrigerator, Dishwasher, Dryer, Microwave, Freezer, Window Coverings, Garage Door Opener Remote(s), Hood Fan, Storage Shed, Stove |
| Architectural Style | 2 Level |
| Constructed Date | 1983 |
| Fireplace Fuel | Electric |
| Fireplace Present | Yes |
| Fireplace Type | Conventional |
| Heating Fuel | Electric |
| Heating Type | Baseboard Heaters |
| Stories Total | 2 |
| Size Interior | 2520 Sqft |
| Type | House |
Parking
| Attached Garage | |
| Gravel | |
| Parking Space(s) | 10 |
Land
| Acreage | Yes |
| Size Frontage | 475 Ft |
| Size Irregular | 6.00 |
| Size Total | 6 Ac |
| Size Total Text | 6 Ac |
Rooms
| Level | Type | Length | Width | Dimensions |
|---|---|---|---|---|
| Second Level | Kitchen | 8'10" x 14' | ||
| Second Level | Dining Room | 20'5" x 14'5" | ||
| Second Level | Living Room | 17'2" x 14'4" | ||
| Second Level | Storage | 11'3" x 5'5" | ||
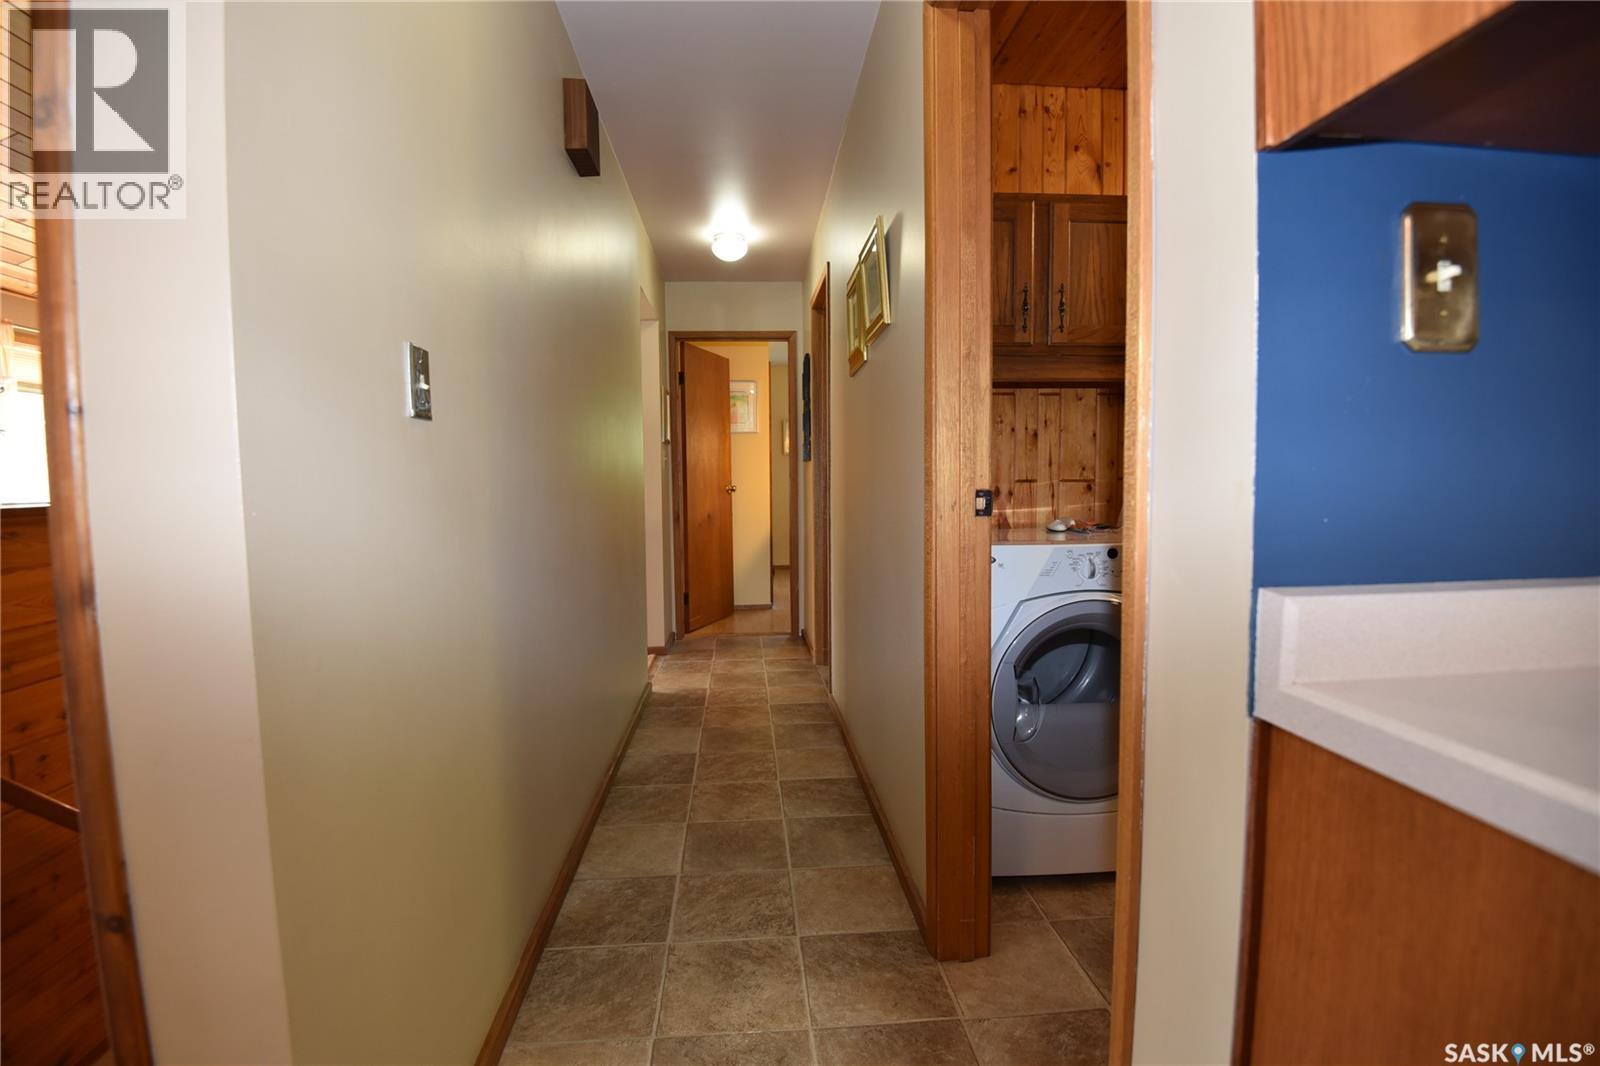
| Second Level | Laundry Room | 6'1" x 11' | ||
| Second Level | 4pc Bathroom | 7'9 x 11' | ||
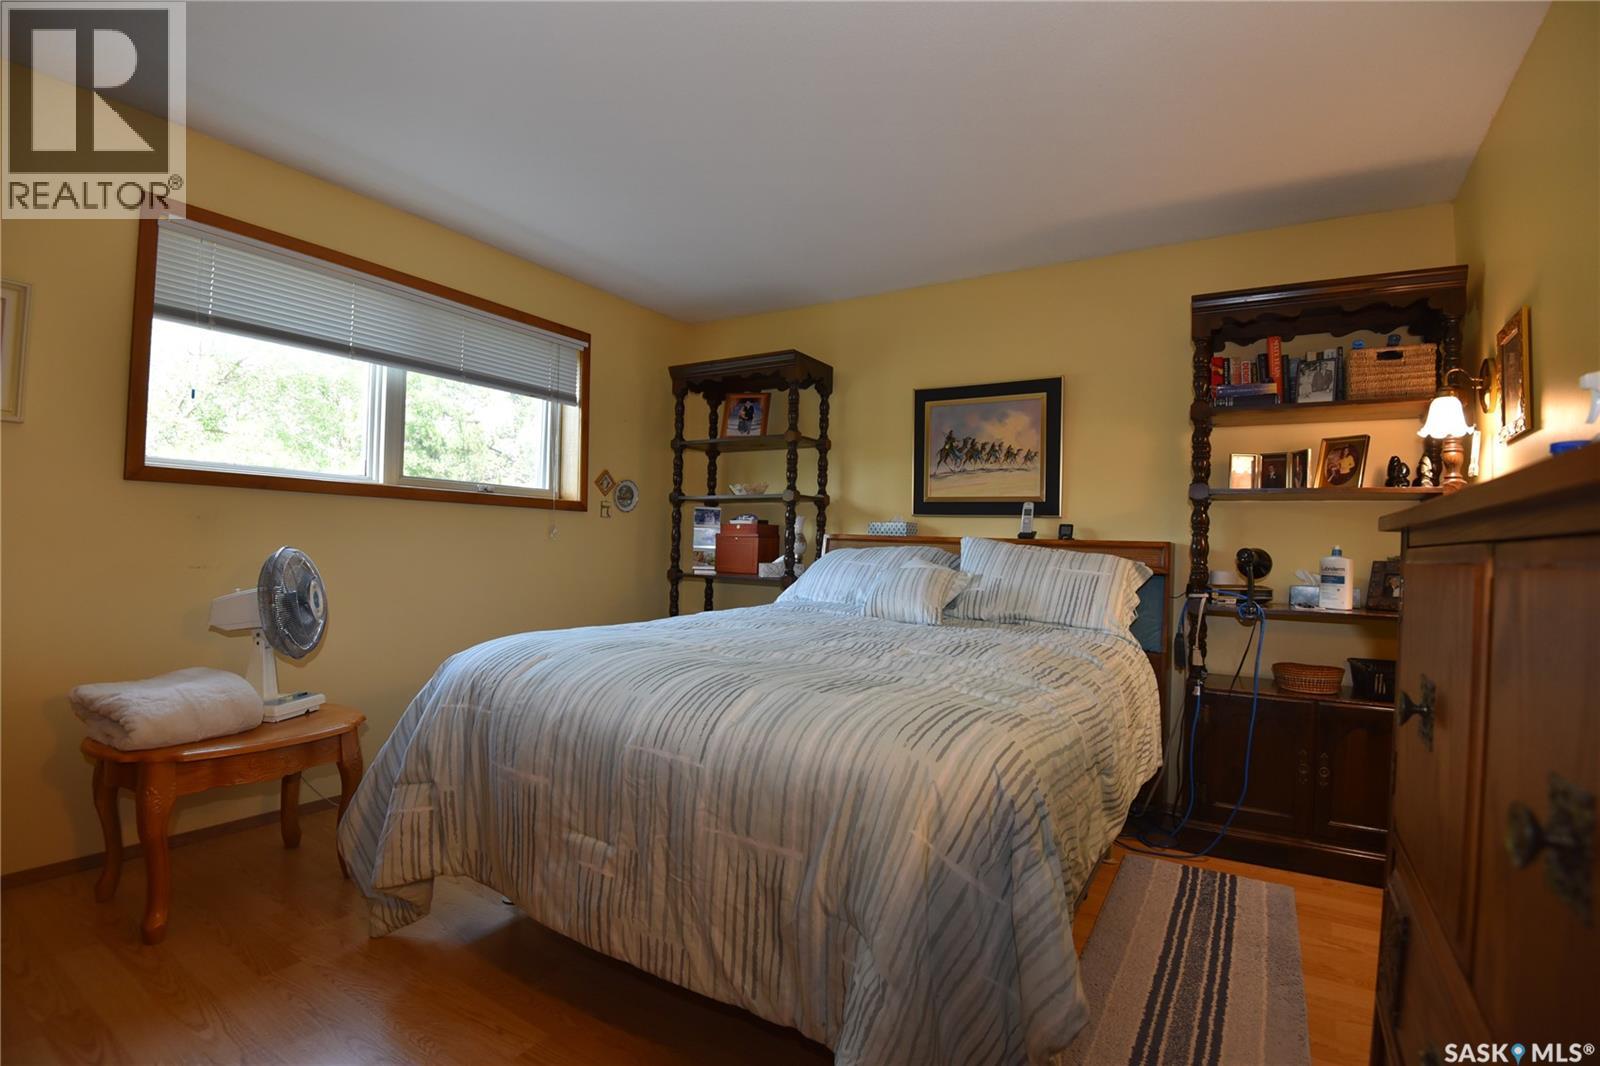
| Second Level | Primary Bedroom | 12'1" x 12'3" | ||
| Main Level | Other | 16'10" x 14'1" | ||
| Main Level | Mud Room | 8'3" x 6'4" | ||
| Main Level | Foyer | 12'2" x 8'8" | ||
| Main Level | Bedroom | 14'1" x 10'10" | ||
| Main Level | Bedroom | 8'10" x 10'7" | ||
| Main Level | Bedroom | 14' x 10'11" | ||
| Main Level | Other | 8'4" x 10'8" | ||
| Main Level | 3pc Bathroom | 10'8" x 4'10" | ||
| Main Level | Storage | 6'4" x 5'4" |
https://www.realtor.ca/real-estate/30086620/scott-acreage-torch-river-rm-no-488
Interested?
Contact us for more information

The trademarks REALTOR®, REALTORS®, and the REALTOR® logo are controlled by The Canadian Real Estate Association (CREA) and identify real estate professionals who are members of CREA. The trademarks MLS®, Multiple Listing Service® and the associated logos are owned by The Canadian Real Estate Association (CREA) and identify the quality of services provided by real estate professionals who are members of CREA. The trademark DDF® is owned by The Canadian Real Estate Association (CREA) and identifies CREA's Data Distribution Facility (DDF®)
July 28 2026 05:11:40
Saskatoon Region Association of REALTORS® Inc.
Mollberg Agencies Inc.