

524 Maple Crescent Warman, Saskatchewan S0K 4S2

$465,000
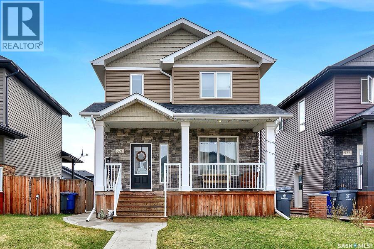
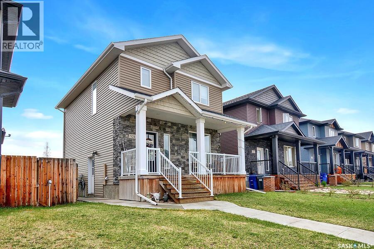
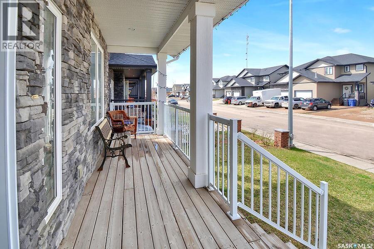
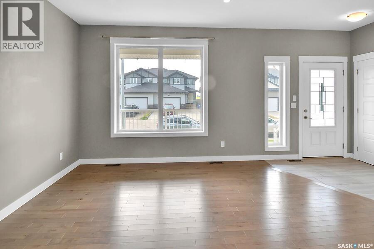
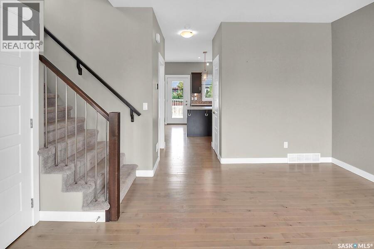
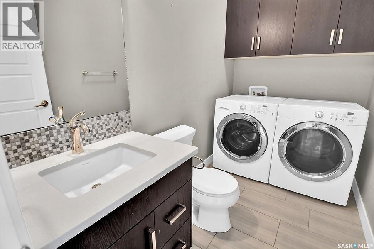
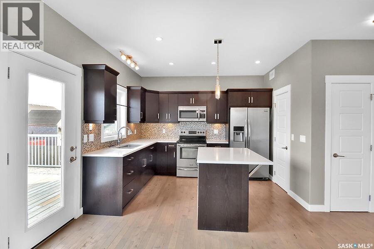
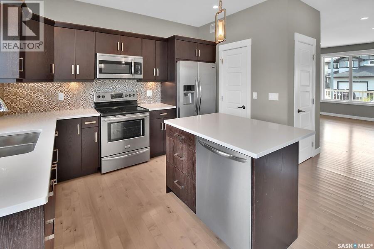
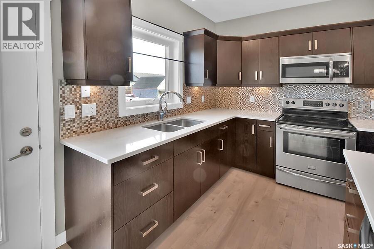
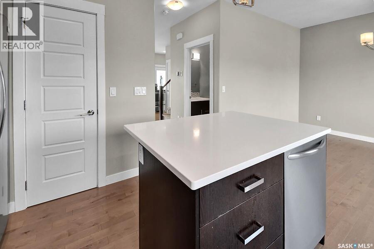
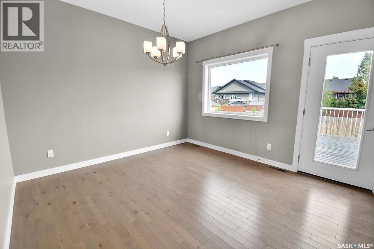
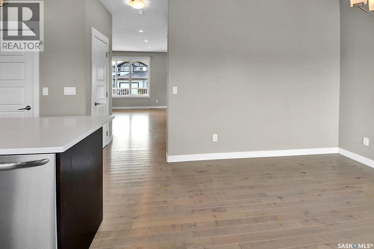
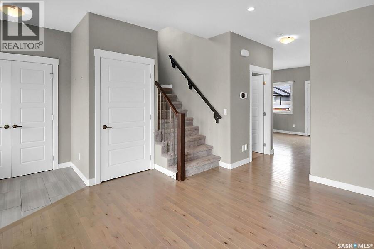
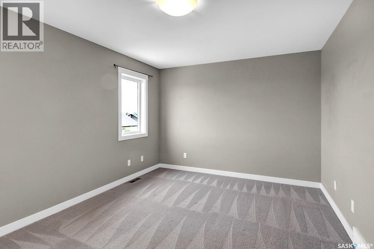
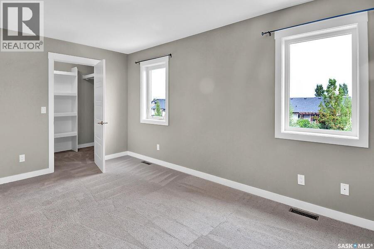
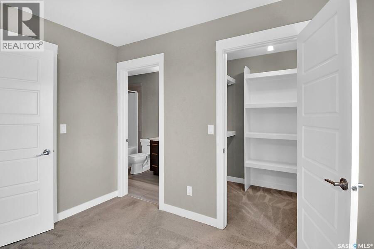
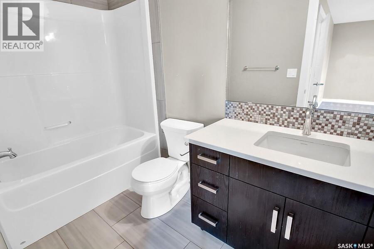
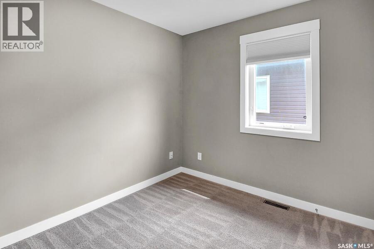
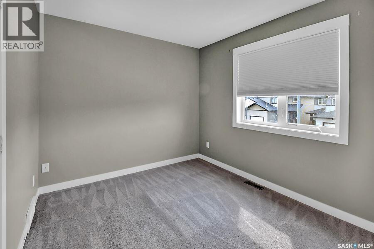
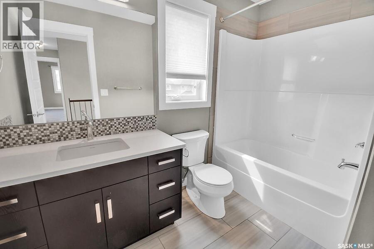
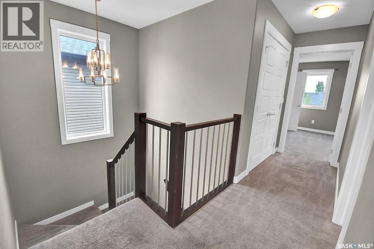
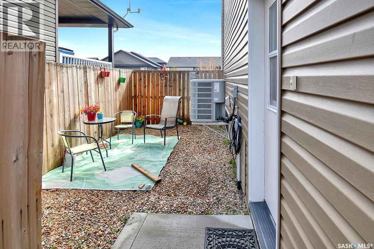
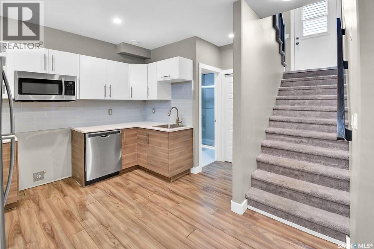
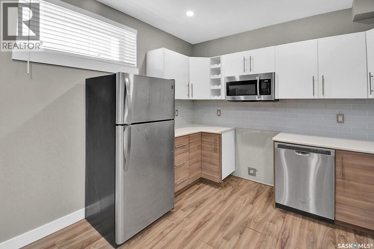
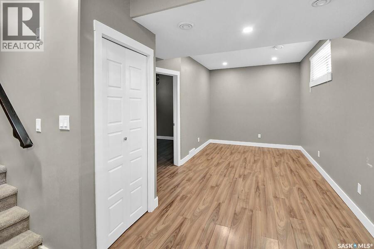
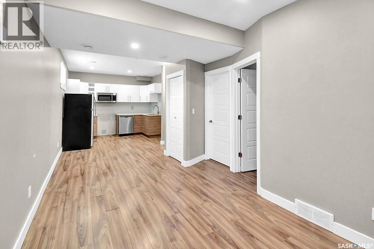
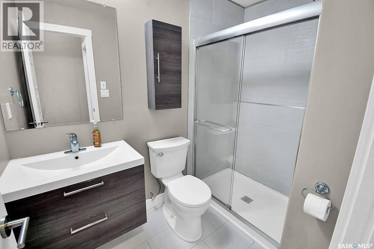
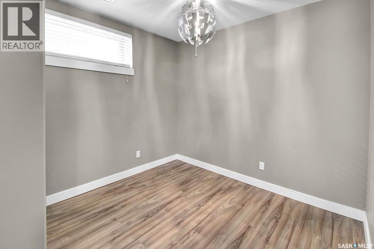
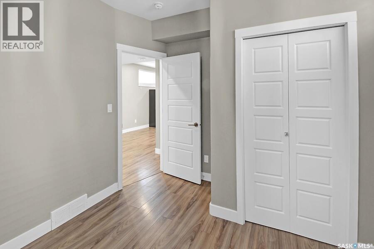
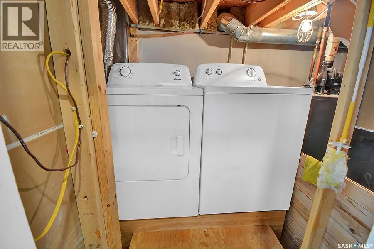
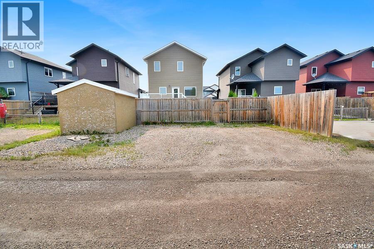
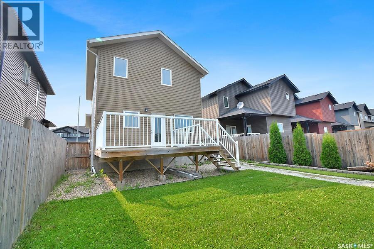
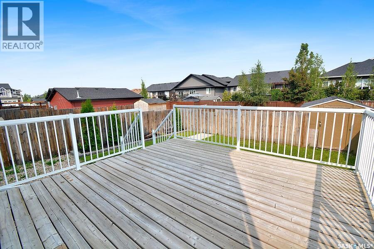
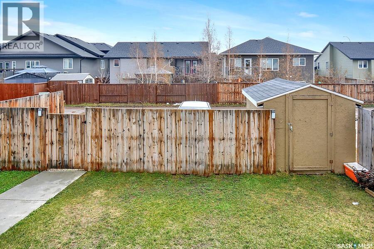
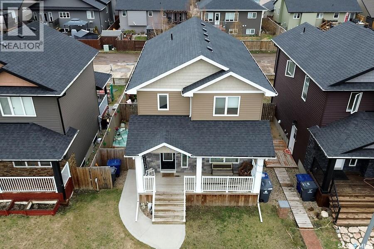
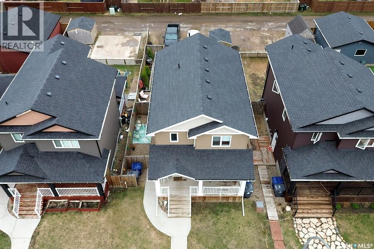
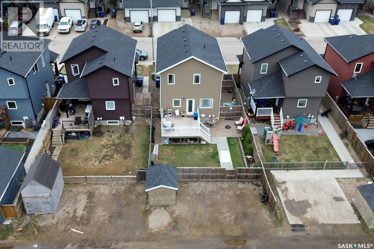
Welcome to this beautifully designed 2-storey home offering exceptional space and flexibility, perfect for growing families or multi-generational living. With 4 bedrooms and 4 bathrooms, this home is thoughtfully laid out to provide comfort, privacy, and functionality. The bright, open-concept main floor features a stunning kitchen complete with quartz countertops, a modern glass tile backsplash, a spacious pantry, and plenty of room for entertaining. Convenient main floor laundry adds to the home's practical appeal. Upstairs, you'll find a generous primary suite featuring a 4-piece ensuite and a walk-in closet, creating the perfect private retreat. The fully developed basement offers outstanding potential with its own separate entrance, bedroom, 3-piece bathroom, comfortable living area, kitchenette, and dedicated laundry—ideal for extended family or guests. Outside, enjoy the covered front porch, rear deck, and a spacious backyard complete with a storage shed and ample parking. Attractive exterior stone accents provide excellent curb appeal. Ideally located close to schools, parks, and all amenities, this move-in-ready home offers immediate possession, allowing you to settle in and enjoy everything it has to offer right away. (id:51699)
Property Details
| MLS® Number | SK043661 |
| Property Type | Single Family |
| Features | Treed, Rectangular |
| Structure | Deck |
Building
| Bathroom Total | 4 |
| Bedrooms Total | 4 |
| Appliances | Washer, Refrigerator, Dishwasher, Dryer, Microwave, Storage Shed, Stove |
| Architectural Style | 2 Level |
| Basement Development | Finished |
| Basement Type | Full (finished) |
| Constructed Date | 2018 |
| Construction Style Attachment | Detached |
| Cooling Type | Central Air Conditioning |
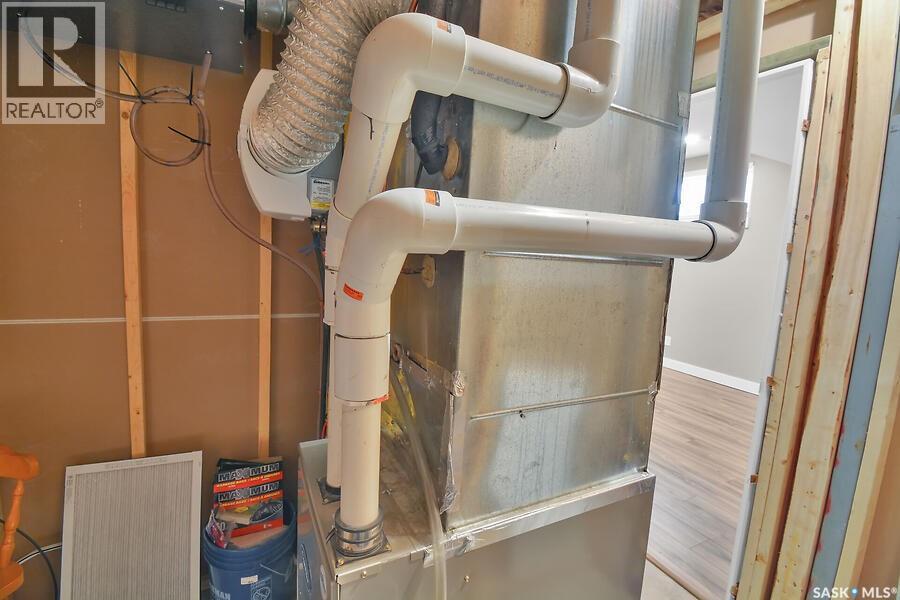
| Heating Fuel | Natural Gas |
| Heating Type | Forced Air |
| Stories Total | 2 |
| Size Interior | 1420 Sqft |
| Type | House |
Parking
| None | |
| Gravel | |
| Parking Space(s) | 3 |
Land
| Acreage | No |
| Fence Type | Fence |
| Landscape Features | Lawn |
| Size Frontage | 36 Ft |
| Size Irregular | 4140.00 |
| Size Total | 4140 Sqft |
| Size Total Text | 4140 Sqft |
Rooms
| Level | Type | Length | Width | Dimensions |
|---|---|---|---|---|
| Second Level | Primary Bedroom | 15'7" x 10'5" | ||
| Second Level | 4pc Ensuite Bath | 9'1" x 4'11" | ||
| Second Level | Bedroom | 11'3" x 8'10" | ||
| Second Level | Bedroom | 8'11" x 8'11" | ||
| Second Level | 4pc Bathroom | 9'2" x 5'6" | ||
| Basement | Kitchen | 8'10" x 10'11" | ||
| Basement | Dining Room | 9'9" x 7'11" | ||
| Basement | Living Room | 14'10" x 14'4" | ||
| Basement | 3pc Bathroom | 7'10" x 5' | ||
| Basement | Laundry Room | Measurements not available | ||
| Basement | Other | Measurements not available | ||
| Main Level | Kitchen/dining Room | 20'11" x 11'5" | ||
| Main Level | Living Room | 14'10" x 14'4" | ||
| Main Level | Laundry Room | 9'1" x 5'3" | ||
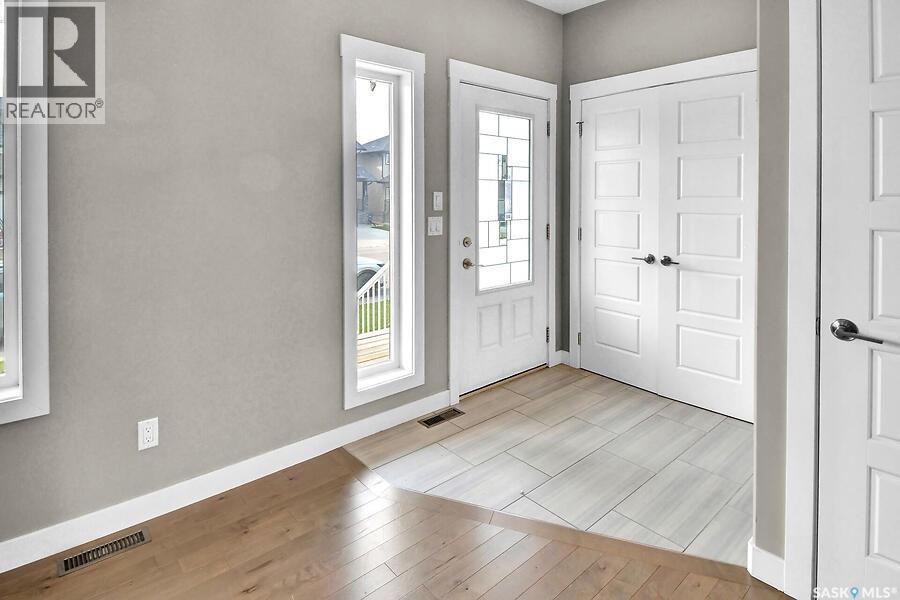
| Main Level | Foyer | 6'4" x 5'7" | ||
| Loft | Bedroom | 10'11" x 9'11" |
https://www.realtor.ca/real-estate/30084567/524-maple-crescent-warman
Interested?
Contact us for more information

The trademarks REALTOR®, REALTORS®, and the REALTOR® logo are controlled by The Canadian Real Estate Association (CREA) and identify real estate professionals who are members of CREA. The trademarks MLS®, Multiple Listing Service® and the associated logos are owned by The Canadian Real Estate Association (CREA) and identify the quality of services provided by real estate professionals who are members of CREA. The trademark DDF® is owned by The Canadian Real Estate Association (CREA) and identifies CREA's Data Distribution Facility (DDF®)
July 28 2026 03:11:35
Saskatoon Region Association of REALTORS® Inc.
Royal LePage Saskatoon Real Estate