

2885 4th Avenue W Prince Albert, Saskatchewan S6V 5H9

$396,000
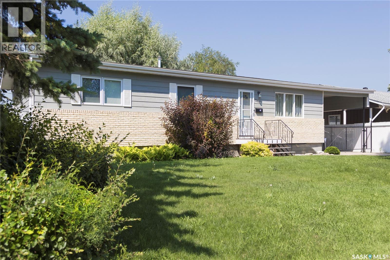
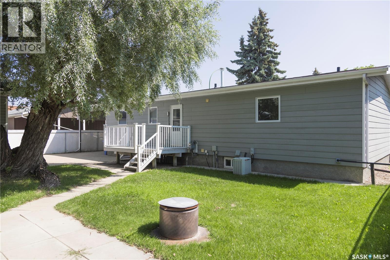
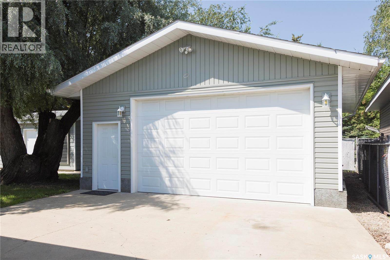
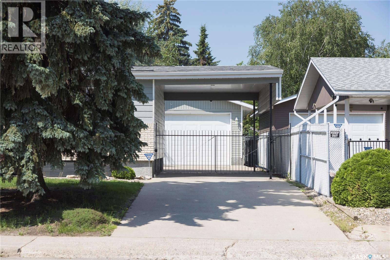
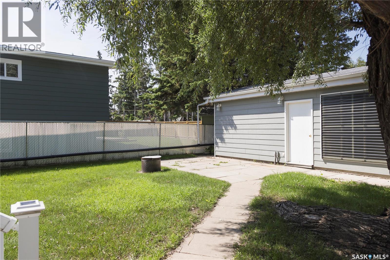
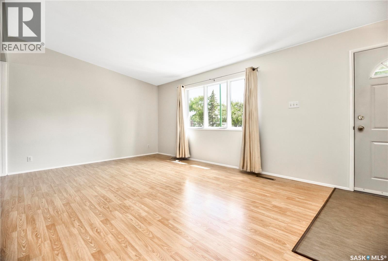
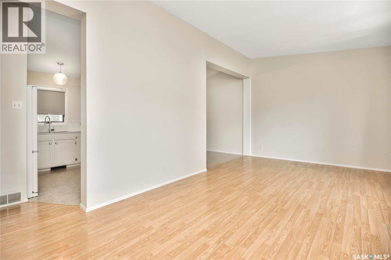
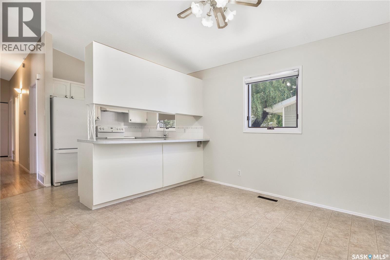
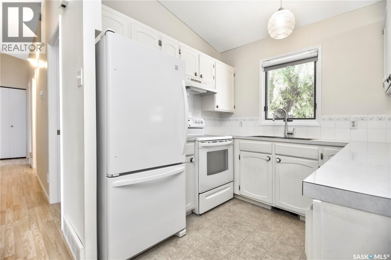
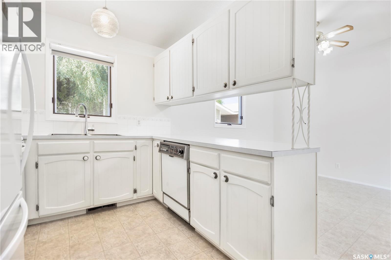
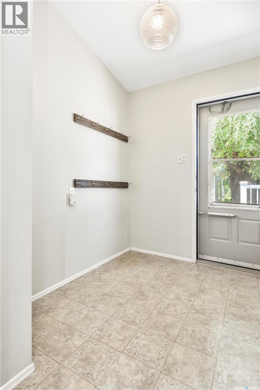
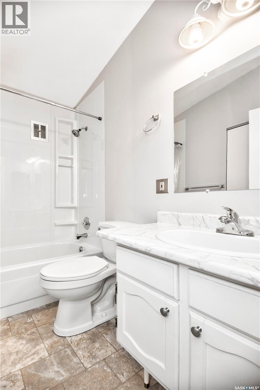
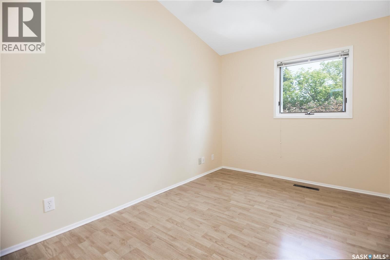
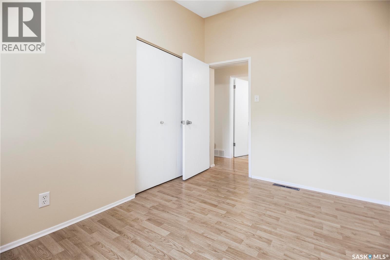
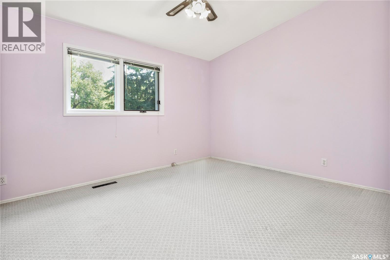
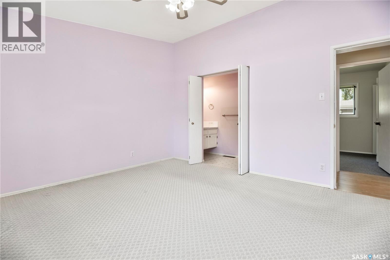
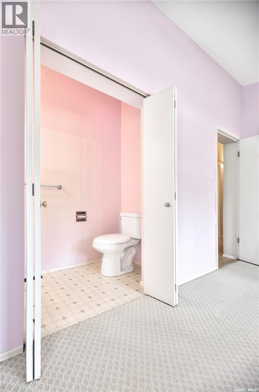
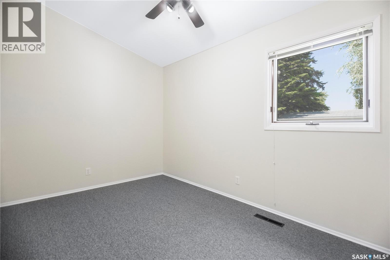
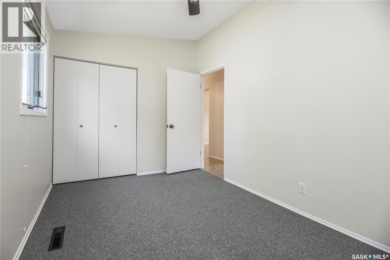
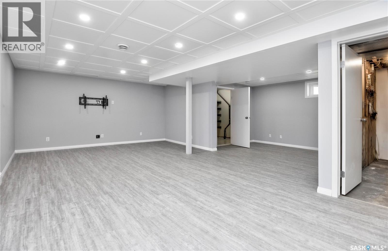
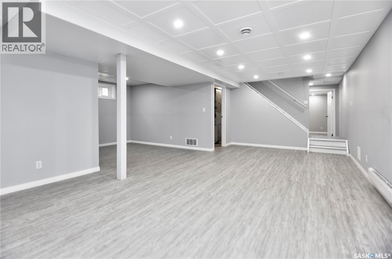
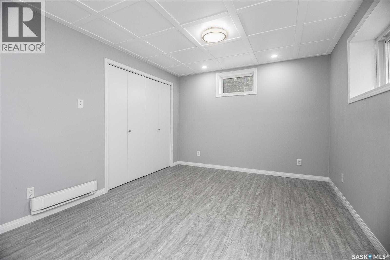
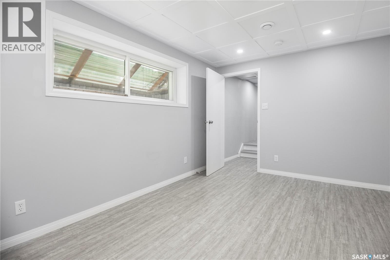
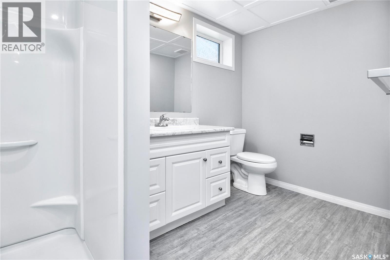
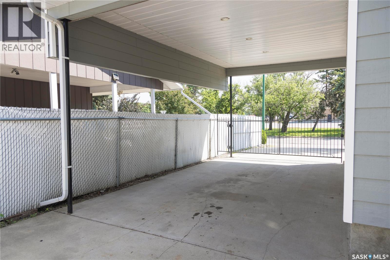
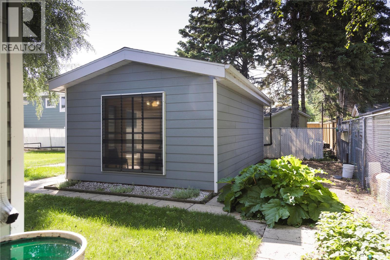
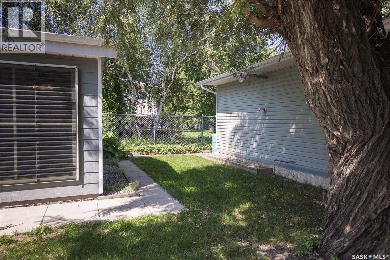
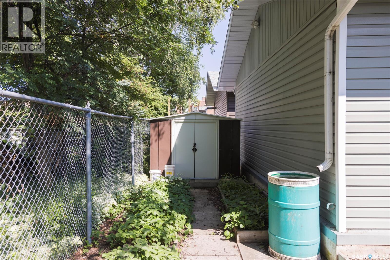
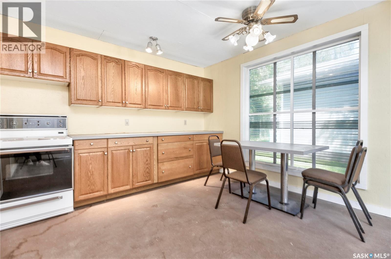
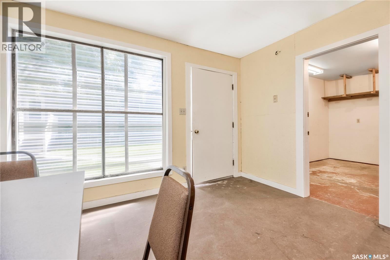
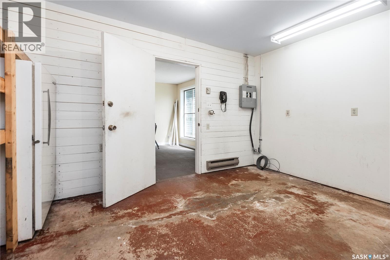
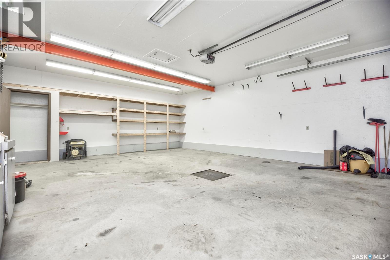
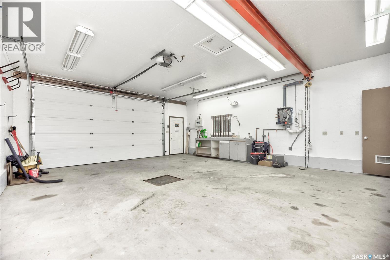
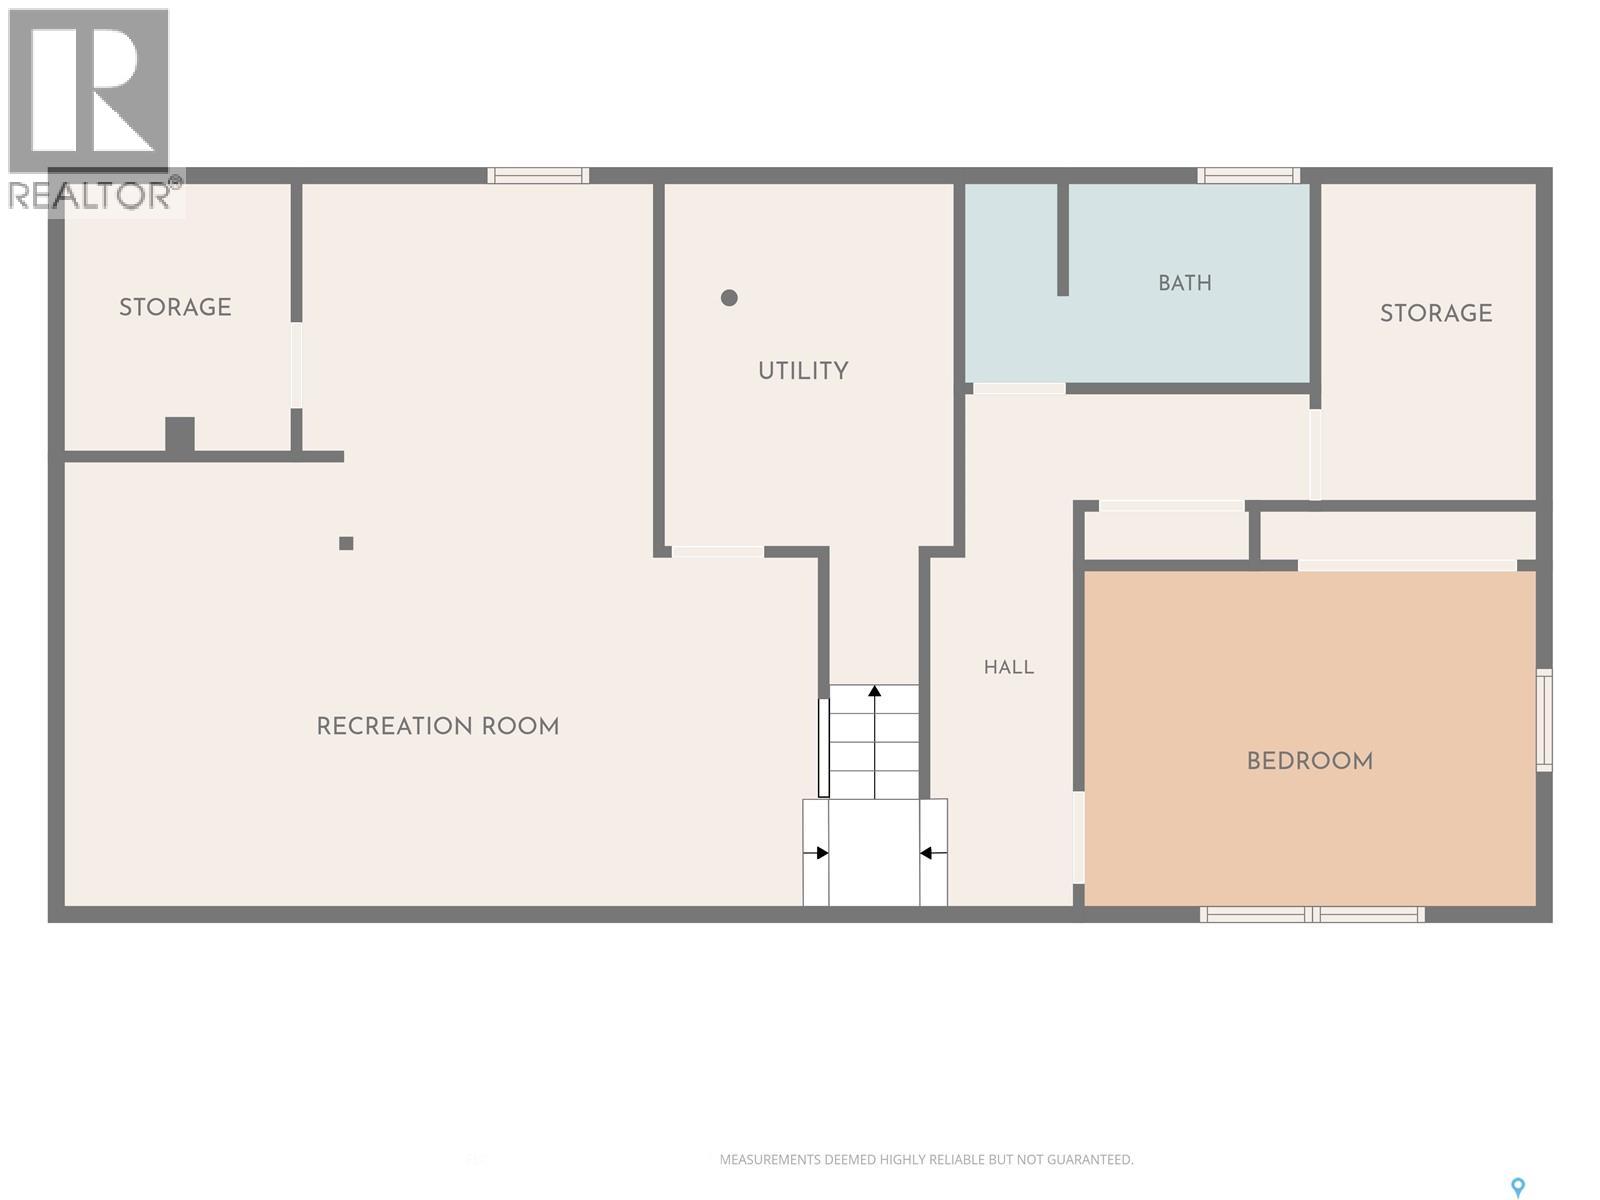
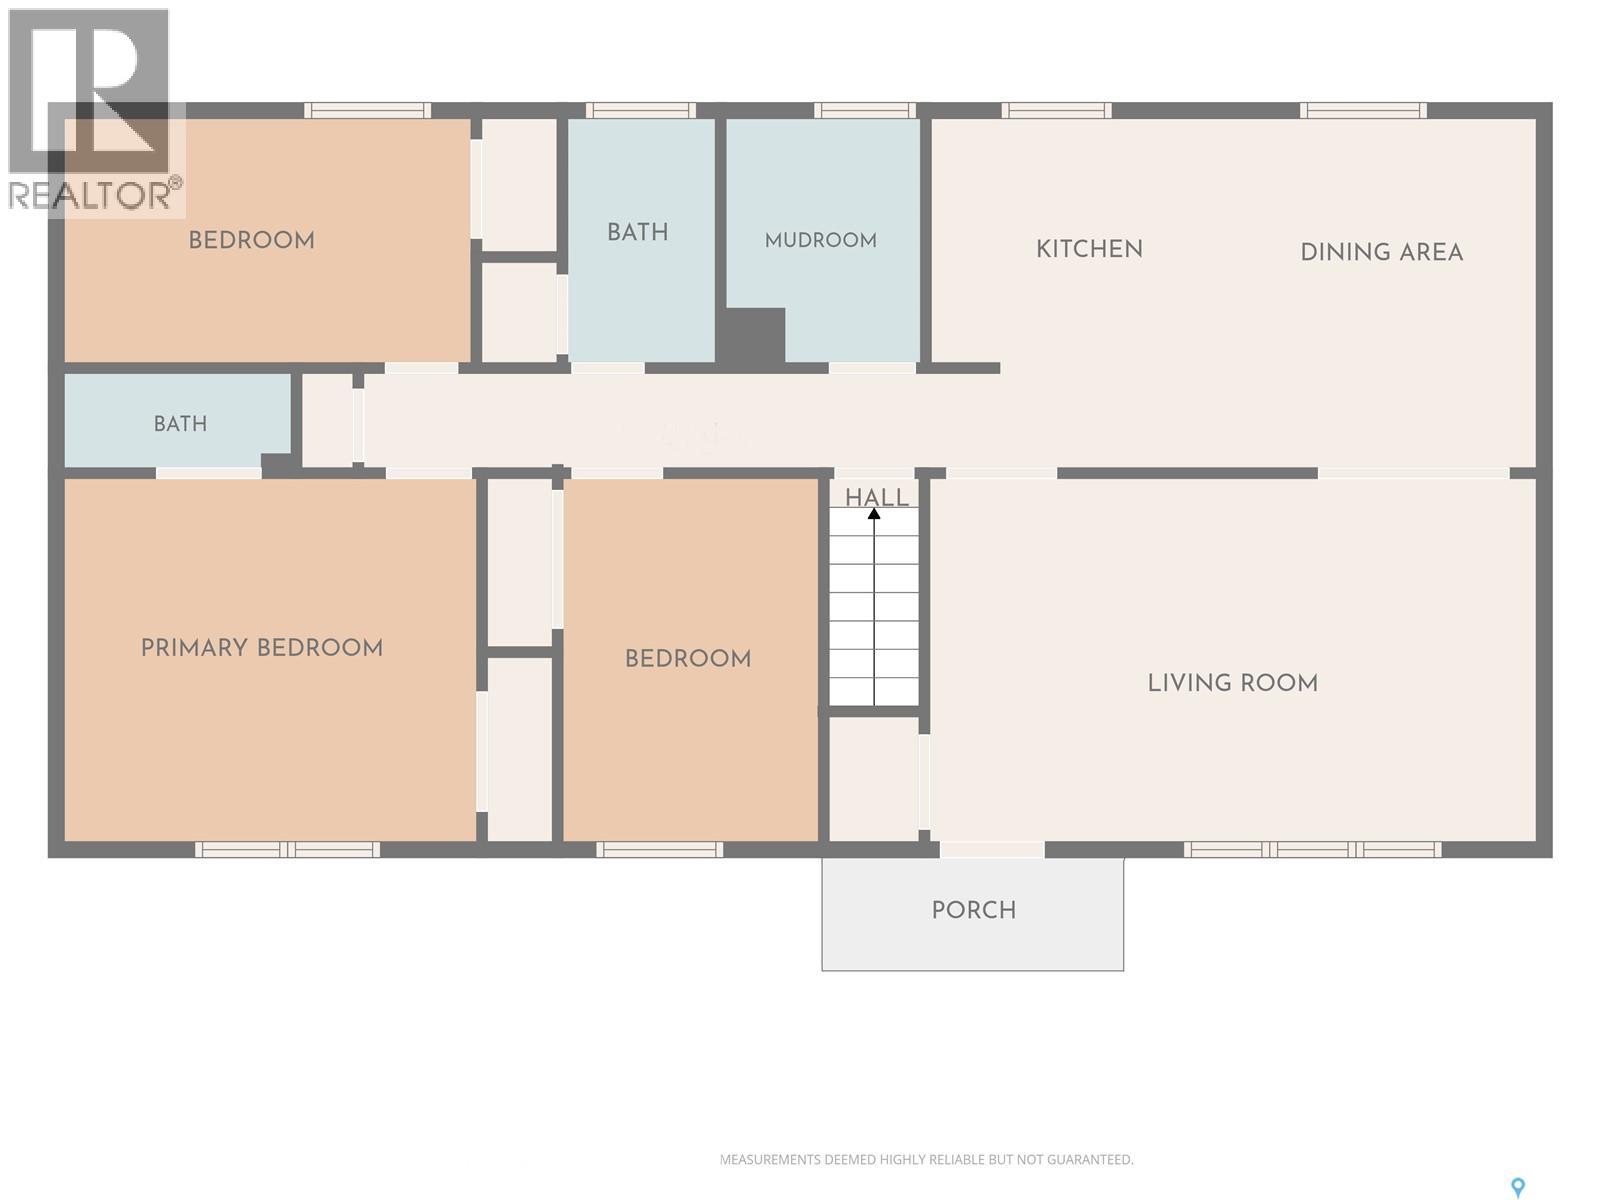
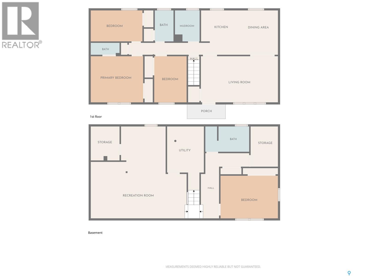
Beautifully maintained 1,152 sq. ft. bungalow in a desirable South Hill neighbourhood, ideally located close to schools, shopping, and everyday amenities. The main floor features three bedrooms, two bathrooms, and a bright, functional layout, while the professionally renovated basement offers an additional bedroom, full bathroom, and a spacious family room finished with contemporary colours, stylish finishes, and spray foam insulation for enhanced comfort and energy efficiency. Numerous upgrades have already been completed, including the exterior, high-efficiency furnace, and central air conditioning. The mature, beautifully landscaped yard is fully enclosed with 6-foot chain-link fencing and a secure steel front gate, providing exceptional privacy, security, and plenty of space to enjoy. Car enthusiasts, mechanics, and tradespeople will appreciate the impressive 24’ x 30’ detached garage, built in 2009, featuring 10-foot interior walls, natural gas in-floor heat, 220amp plug and a steel I-beam complete with an engine hoist. Complementing the garage is a separate 15’ x 24’ heated workshop, offering outstanding space for projects, hobbies, or additional storage. An impeccably maintained property that combines quality updates, functional living space, and outstanding workshop and garage facilities. (id:51699)
Property Details
| MLS® Number | SK043795 |
| Property Type | Single Family |
| Neigbourhood | South Hill |
| Features | Treed, Rectangular, Sump Pump |
| Structure | Patio(s) |
Building
| Bathroom Total | 3 |
| Bedrooms Total | 4 |
| Appliances | Washer, Refrigerator, Dishwasher, Dryer, Freezer, Garage Door Opener Remote(s), Central Vacuum - Roughed In, Stove |
| Architectural Style | Bungalow |
| Basement Development | Finished |
| Basement Type | Full (finished) |
| Constructed Date | 1971 |
| Construction Style Attachment | Detached |
| Cooling Type | Central Air Conditioning |
| Heating Fuel | Natural Gas |
| Heating Type | Forced Air |
| Stories Total | 1 |
| Size Interior | 1152 Sqft |
| Type | House |
Parking
| Detached Garage | |
| Heated Garage | |
| Parking Space(s) | 5 |
Land
| Acreage | No |
| Fence Type | Fence |
| Landscape Features | Lawn, Underground Sprinkler |
| Size Frontage | 69 Ft ,9 In |
| Size Irregular | 0.18 |
| Size Total | 0.18 Ac |
| Size Total Text | 0.18 Ac |
Rooms
| Level | Type | Length | Width | Dimensions |
|---|---|---|---|---|
| Basement | Family Room | 15 ft | 23 ft ,5 in | 15 ft x 23 ft ,5 in |
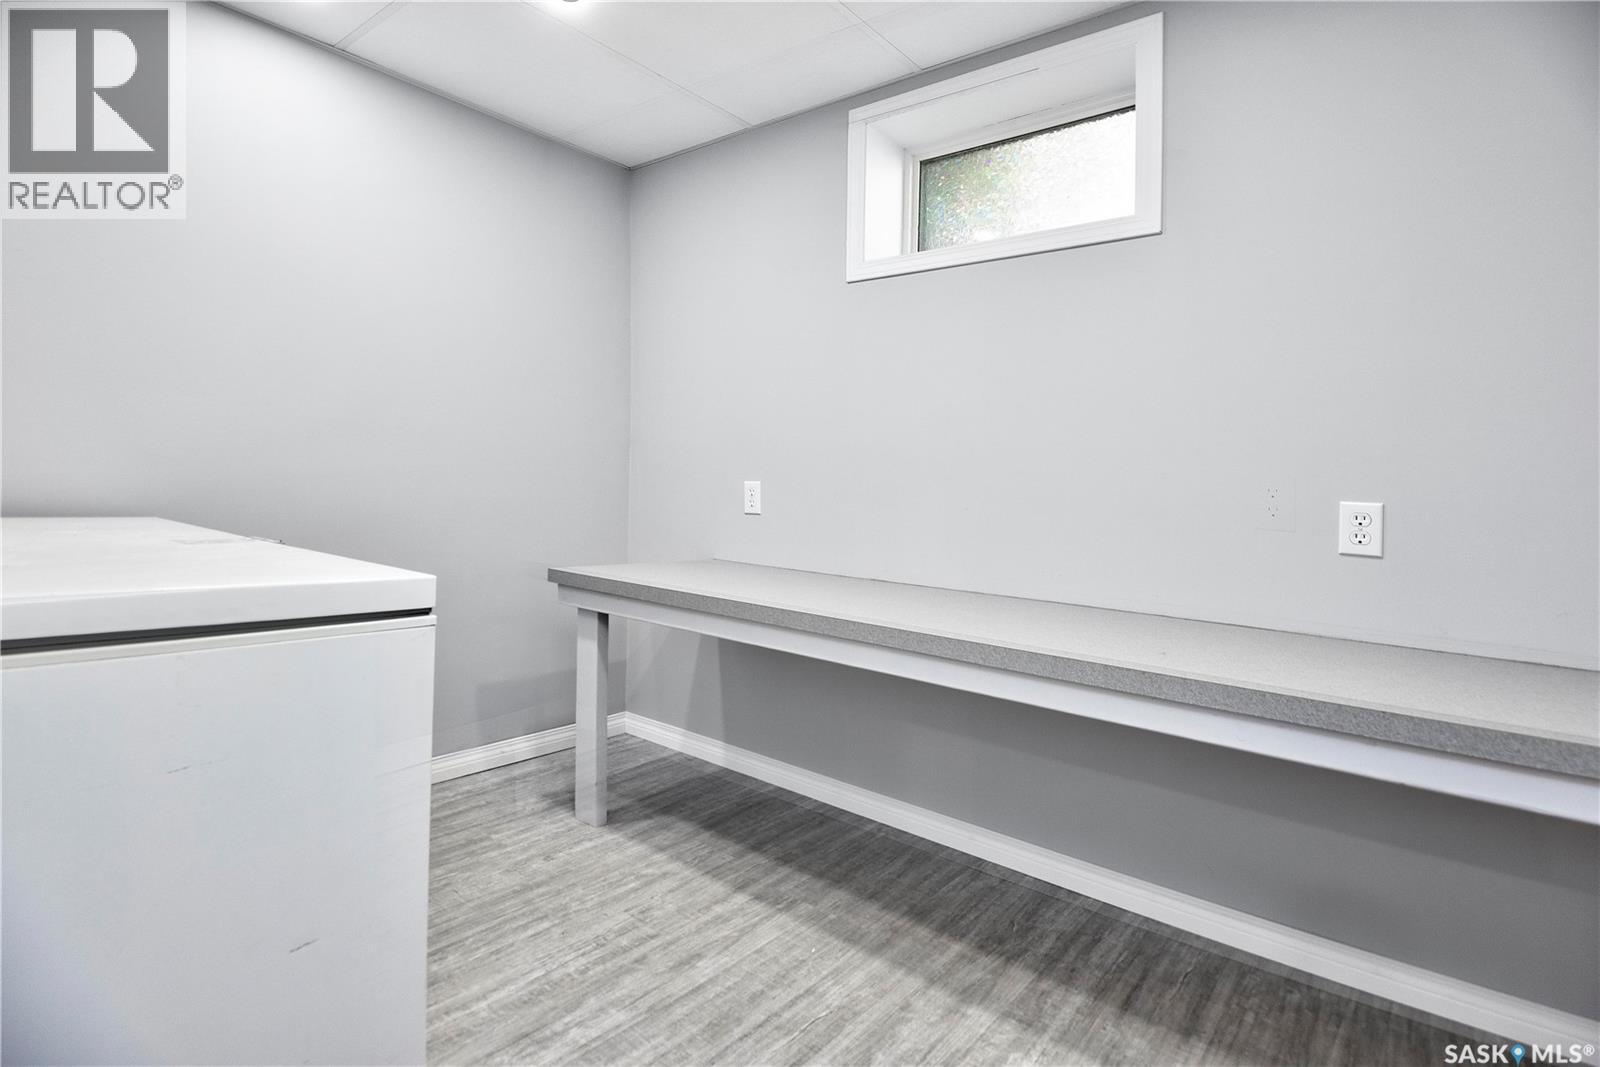
| Basement | Storage | 9 ft ,7 in | 6 ft ,7 in | 9 ft ,7 in x 6 ft ,7 in |
| Basement | Bedroom | 9 ft ,10 in | 14 ft ,3 in | 9 ft ,10 in x 14 ft ,3 in |
| Basement | 3pc Bathroom | 5 ft ,11 in | 10 ft ,8 in | 5 ft ,11 in x 10 ft ,8 in |
| Basement | Laundry Room | 11 ft ,3 in | 9 ft ,2 in | 11 ft ,3 in x 9 ft ,2 in |
| Basement | Storage | 8 ft | 7 ft ,1 in | 8 ft x 7 ft ,1 in |
| Main Level | Kitchen | 9 ft | 9 ft | 9 ft x 9 ft |
| Main Level | Dining Room | 11 ft ,3 in | 10 ft ,5 in | 11 ft ,3 in x 10 ft ,5 in |
| Main Level | Living Room | 19 ft ,4 in | 10 ft ,4 in | 19 ft ,4 in x 10 ft ,4 in |
| Main Level | Bedroom | 8 ft ,2 in | 11 ft ,9 in | 8 ft ,2 in x 11 ft ,9 in |
| Main Level | Bedroom | 13 ft ,3 in | 8 ft ,4 in | 13 ft ,3 in x 8 ft ,4 in |
| Main Level | Primary Bedroom | 13 ft ,3 in | 11 ft ,8 in | 13 ft ,3 in x 11 ft ,8 in |
| Main Level | 4pc Bathroom | 8 ft ,9 in | 5 ft | 8 ft ,9 in x 5 ft |
| Main Level | 2pc Ensuite Bath | 7 ft | 3 ft ,1 in | 7 ft x 3 ft ,1 in |
https://www.realtor.ca/real-estate/30084094/2885-4th-avenue-w-prince-albert-south-hill
Interested?
Contact us for more information

The trademarks REALTOR®, REALTORS®, and the REALTOR® logo are controlled by The Canadian Real Estate Association (CREA) and identify real estate professionals who are members of CREA. The trademarks MLS®, Multiple Listing Service® and the associated logos are owned by The Canadian Real Estate Association (CREA) and identify the quality of services provided by real estate professionals who are members of CREA. The trademark DDF® is owned by The Canadian Real Estate Association (CREA) and identifies CREA's Data Distribution Facility (DDF®)
August 02 2026 04:12:36
Saskatoon Region Association of REALTORS® Inc.
Century 21 Fusion