

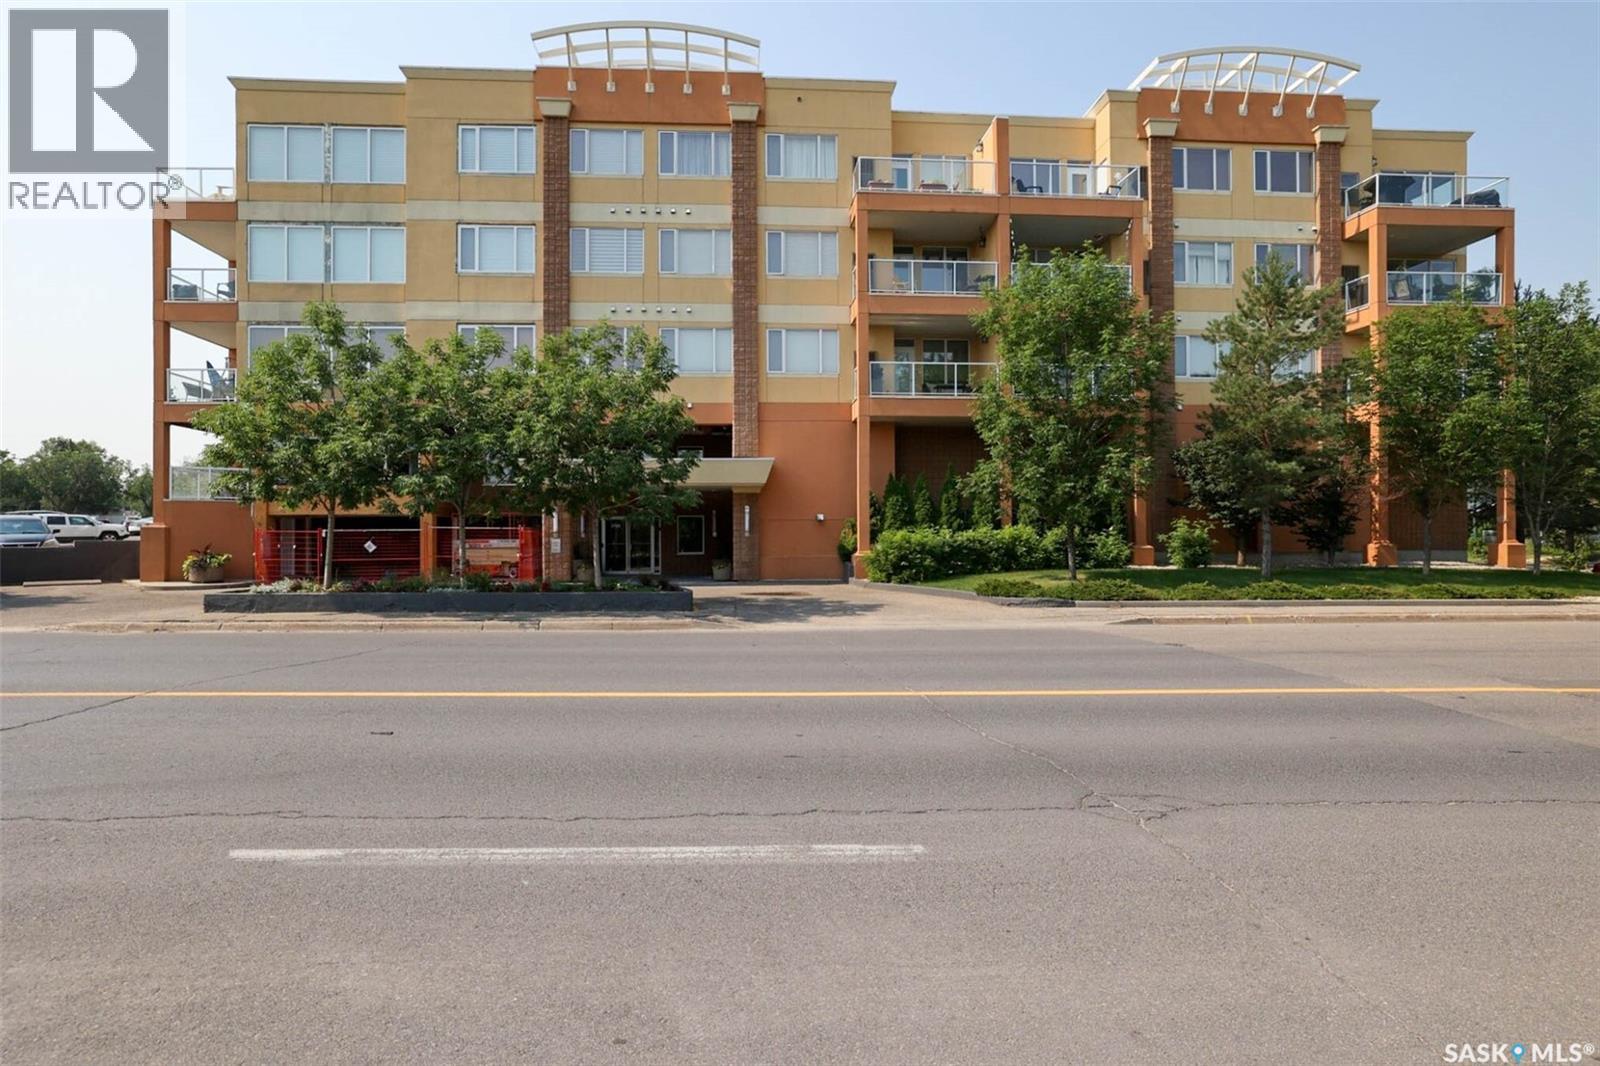
306 2700 Montague Street Regina, Saskatchewan S4S 0J9

$319,900Maintenance,
$460 Monthly
Maintenance,
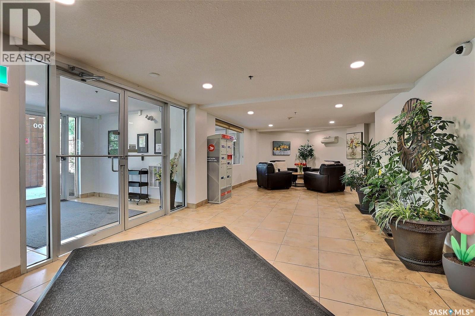
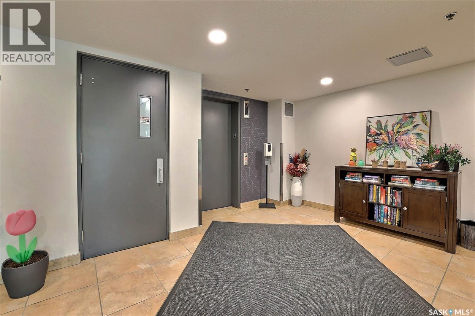
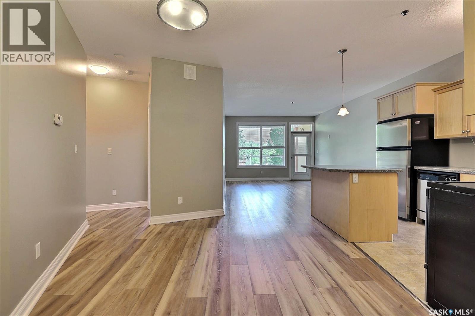
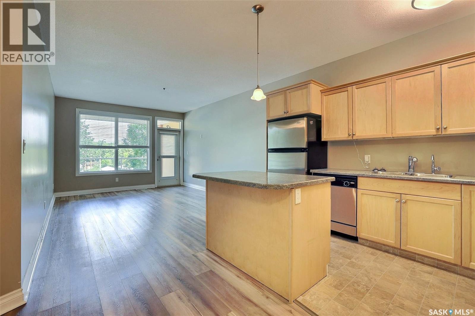
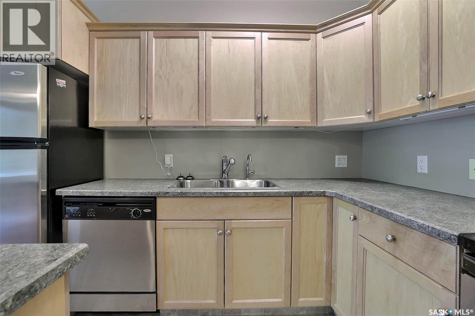
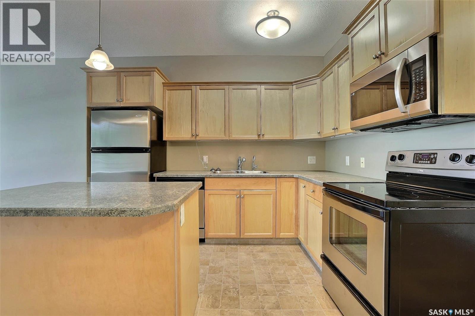
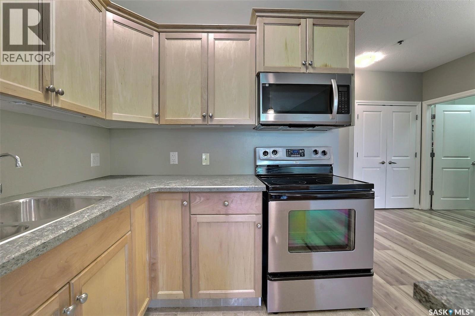
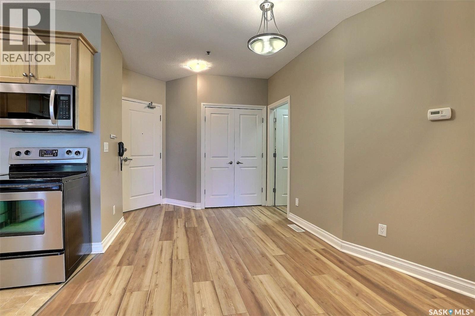
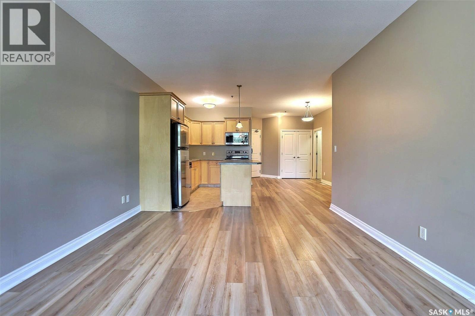
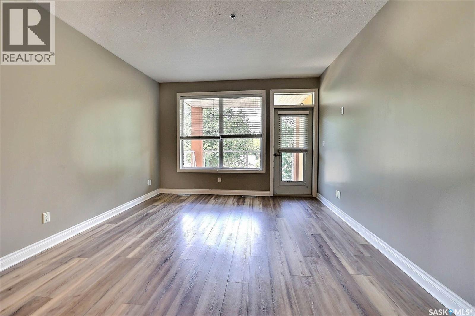
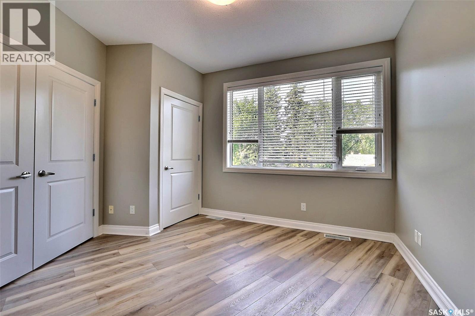
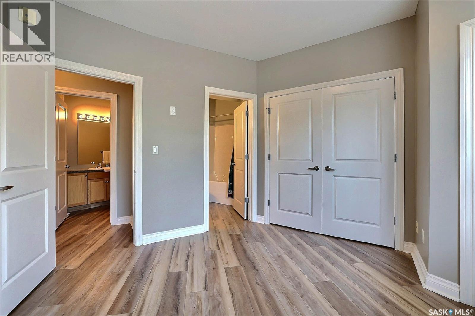
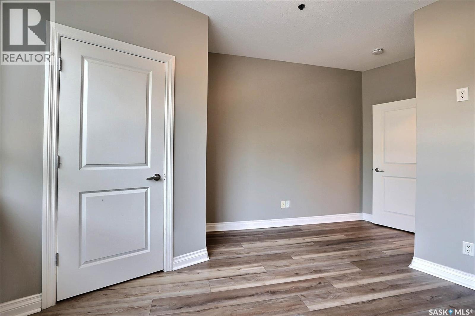
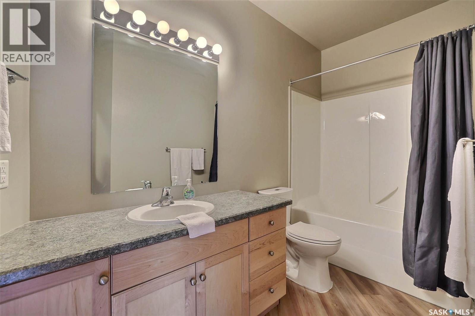
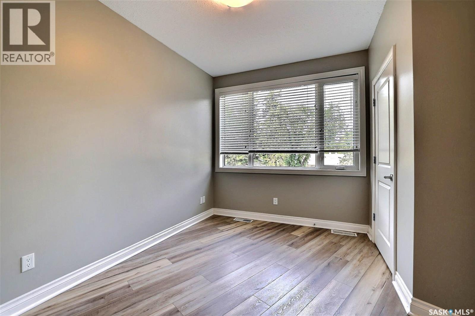
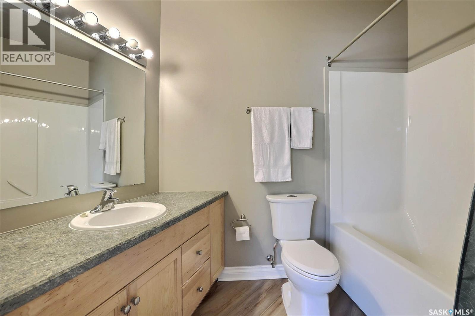
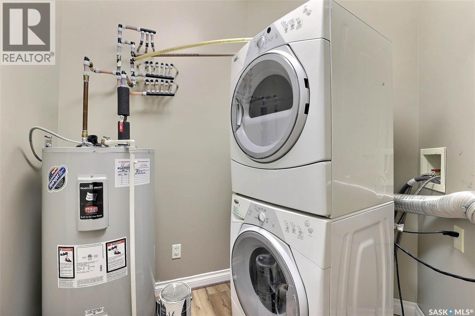
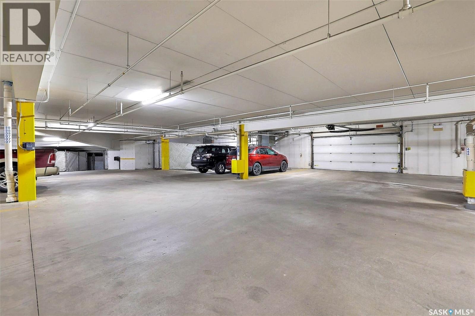
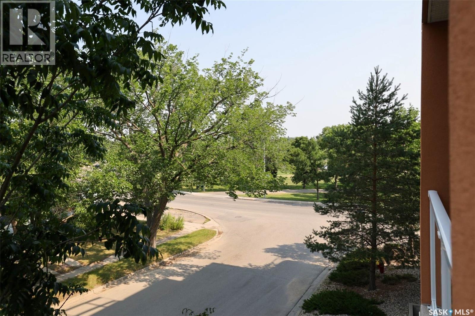
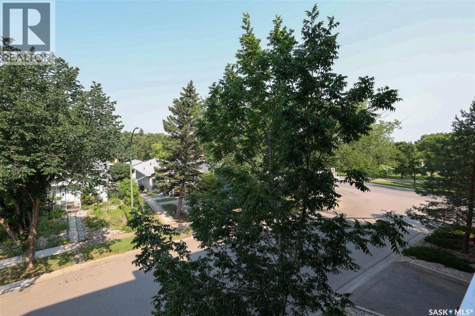
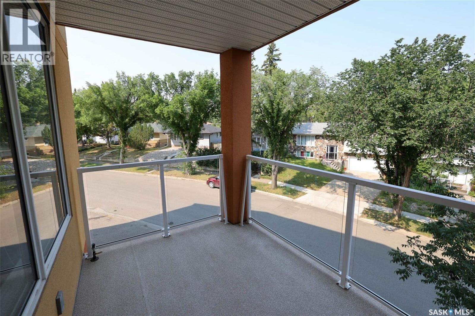
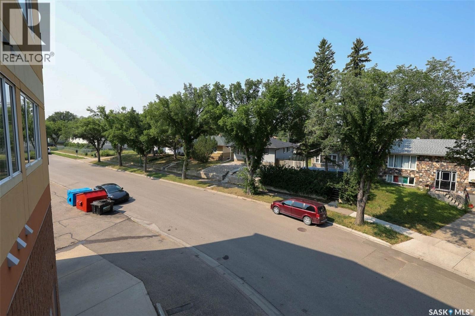
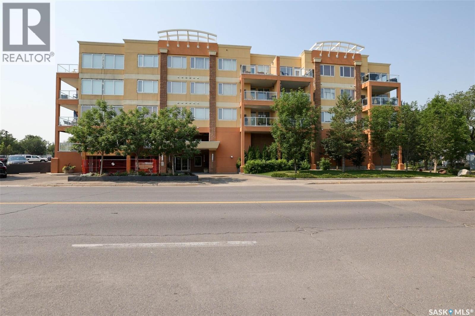
$460 MonthlyWelcome to this beautifully maintained 990sq.ft. condo offering the perfect combination of comfort , convenience, and style. This spacious 2-bedroom, 2 bathroom condo features new laminate flooring throughout and a bright, functional layout designed for easy everyday living. The open-concept living and dining area is ideal for entertaining or relaxing, with access to a private balcony where you can enjoy your morning coffee or unwind after a long day. The primary bedroom offers a full ensuite bathroom and ample closet space, while the second bedroom is conveniently located near another full bathroom, making it perfect for guests, family, or a home office. Enjoy the added convenience of in-suite laundry and the comfort of heated underground parking, providing security and protection from the elements year-round. Other features include Central Air, Elevator as well as wheel chair accessible. Ideally located across from Park and bike path. Close to shopping, restaurants, and public transit. This move-in ready condo is perfect for first -time buyers, professionals or downsizers. Dont miss your opportunity to own this attractive, low-maintenance condo in a desirable location! (id:51699)
Property Details
| MLS® Number | SK043680 |
| Property Type | Single Family |
| Neigbourhood | River Heights RG |
| Community Features | Pets Not Allowed |
| Features | Treed, Irregular Lot Size, Elevator, Wheelchair Access, Balcony, Paved Driveway |
Building
| Bathroom Total | 2 |
| Bedrooms Total | 2 |
| Appliances | Washer, Refrigerator, Dishwasher, Dryer, Microwave, Stove |
| Architectural Style | High Rise |
| Constructed Date | 2007 |
| Cooling Type | Central Air Conditioning |
| Heating Fuel | Natural Gas |
| Heating Type | Forced Air |
| Size Interior | 990 Sqft |
| Type | Apartment |
Parking
| Underground | 1 |
| Surfaced | 2 |
| Other | |
| Heated Garage | |
| Parking Space(s) | 2 |
Land
| Acreage | No |
Rooms
| Level | Type | Length | Width | Dimensions |
|---|---|---|---|---|
| Main Level | 4pc Bathroom | Measurements not available | ||
| Main Level | Laundry Room | Measurements not available | ||
| Main Level | Other | Measurements not available | ||
| Main Level | Living Room | 12 ft ,4 in | 15 ft ,2 in | 12 ft ,4 in x 15 ft ,2 in |
| Main Level | Kitchen | 8 ft | 11 ft | 8 ft x 11 ft |
| Main Level | Dining Room | 6 ft | 9 ft | 6 ft x 9 ft |
| Main Level | Primary Bedroom | 10 ft ,2 in | 11 ft ,5 in | 10 ft ,2 in x 11 ft ,5 in |
| Main Level | Bedroom | 9 ft ,2 in | 12 ft ,6 in | 9 ft ,2 in x 12 ft ,6 in |
| Main Level | 4pc Ensuite Bath | Measurements not available |
https://www.realtor.ca/real-estate/30087498/306-2700-montague-street-regina-river-heights-rg
Interested?
Contact us for more information

The trademarks REALTOR®, REALTORS®, and the REALTOR® logo are controlled by The Canadian Real Estate Association (CREA) and identify real estate professionals who are members of CREA. The trademarks MLS®, Multiple Listing Service® and the associated logos are owned by The Canadian Real Estate Association (CREA) and identify the quality of services provided by real estate professionals who are members of CREA. The trademark DDF® is owned by The Canadian Real Estate Association (CREA) and identifies CREA's Data Distribution Facility (DDF®)
July 28 2026 05:40:00
Saskatoon Region Association of REALTORS® Inc.
Optimum Realty Inc.