

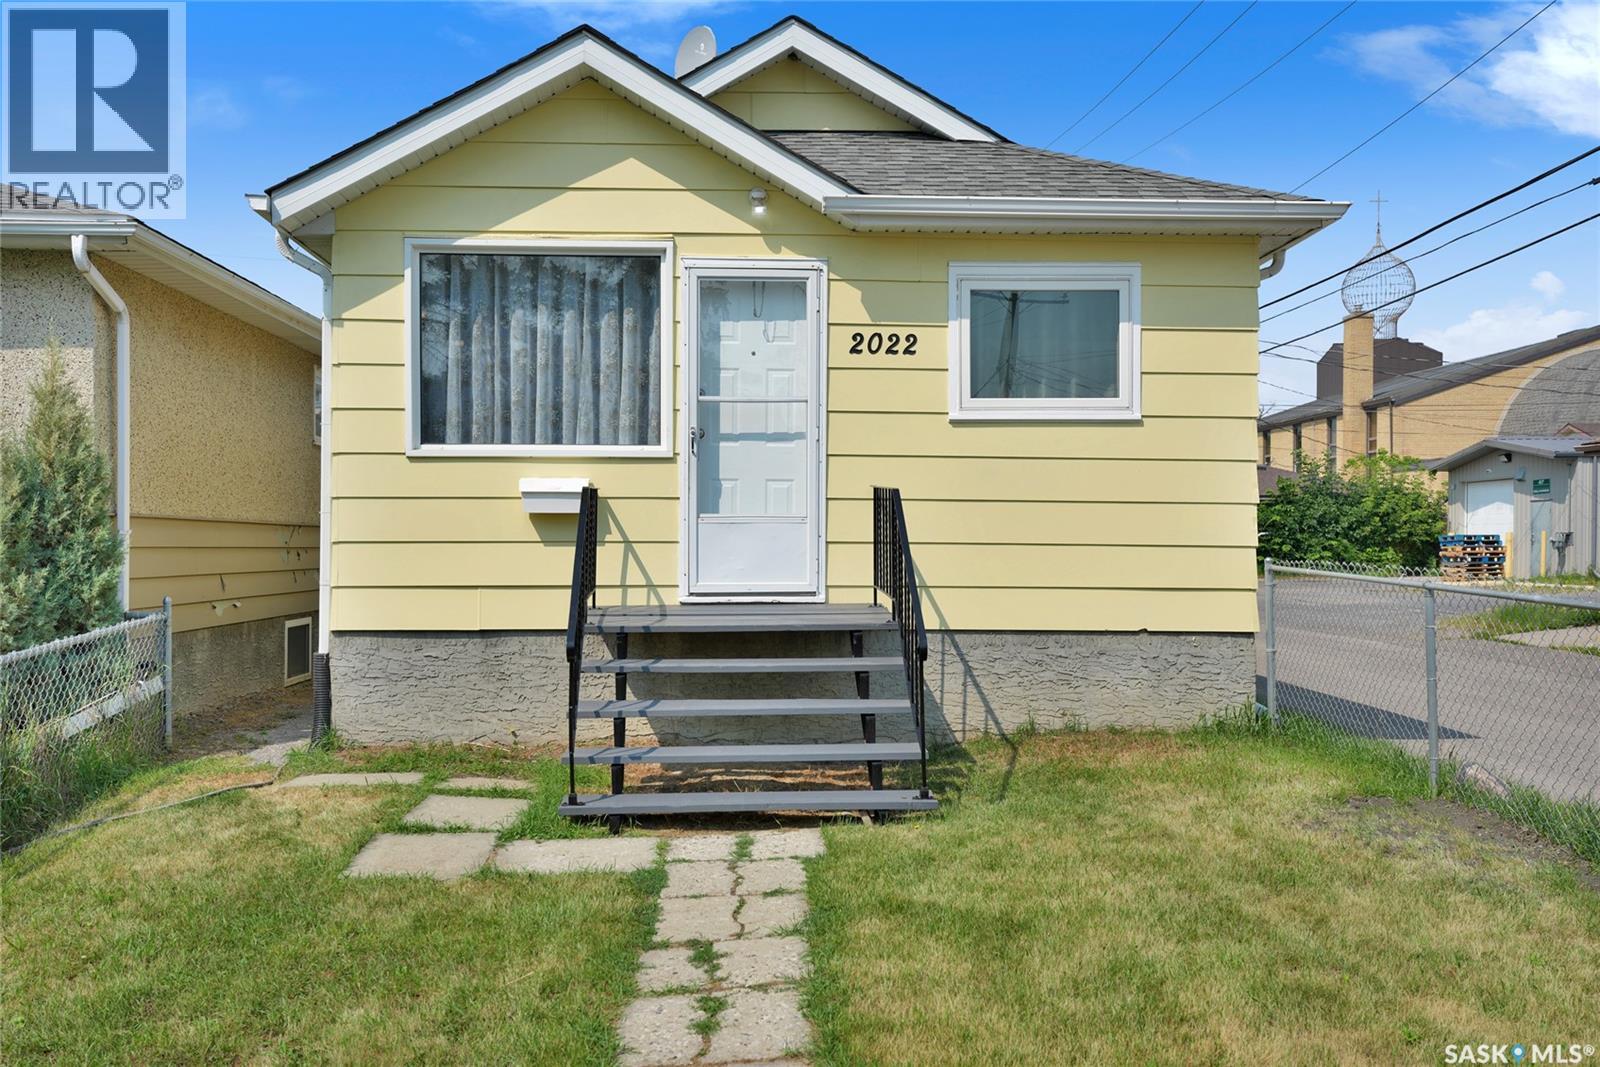
2022 Elliott Street Regina, Saskatchewan S4N 3G9

$223,500
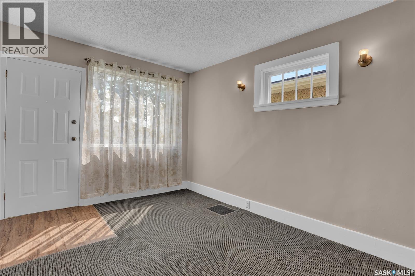
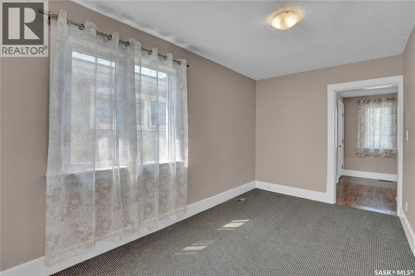
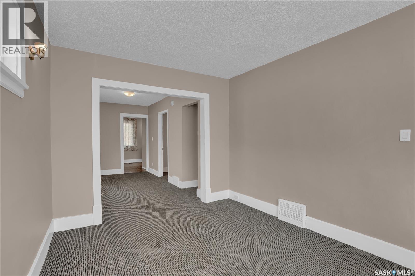
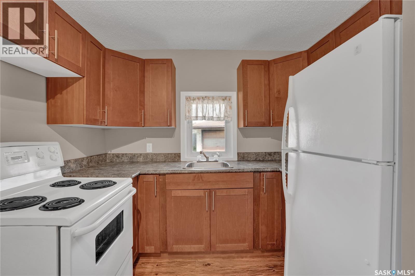
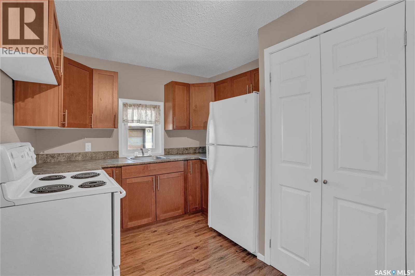
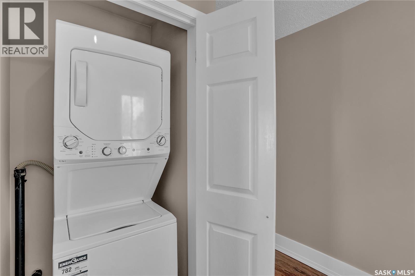
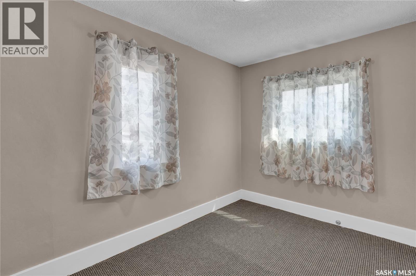
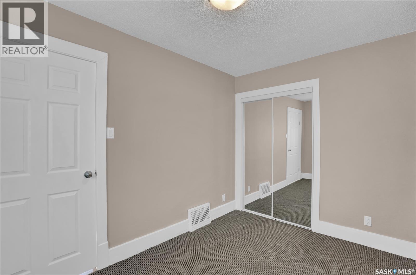
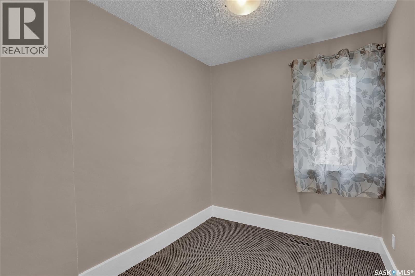
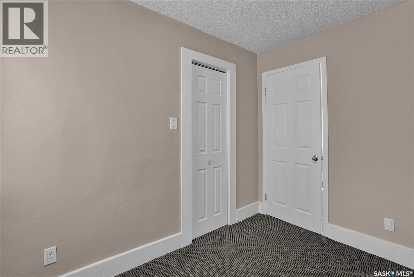
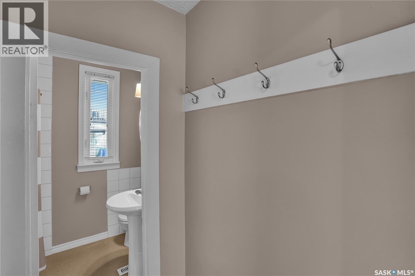
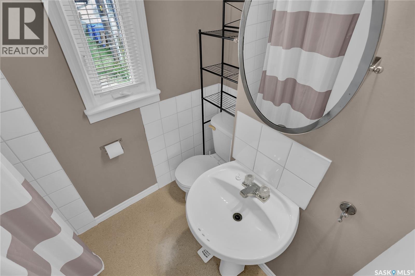
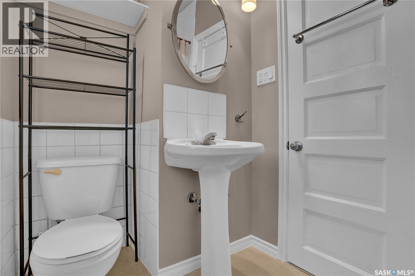
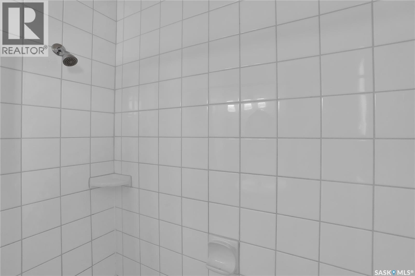
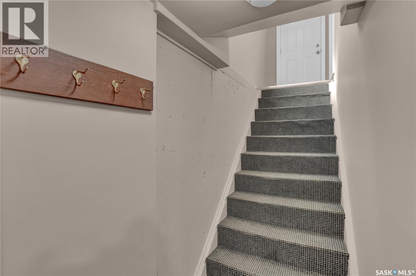
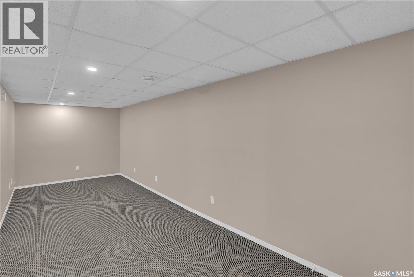
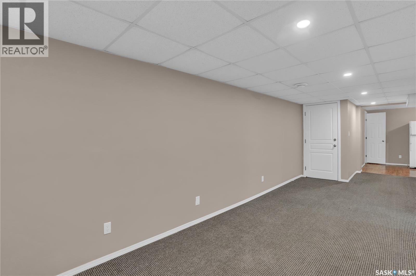
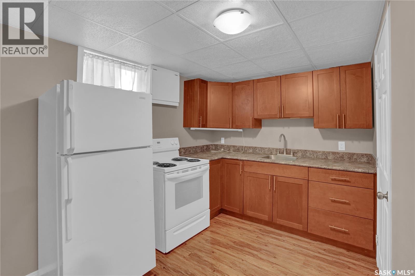
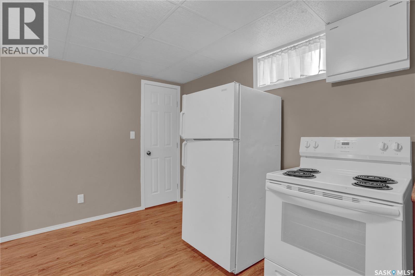
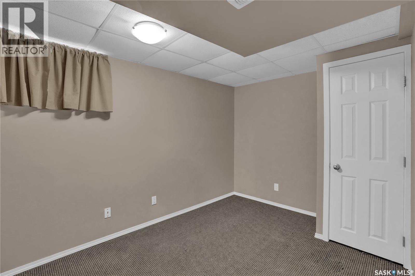
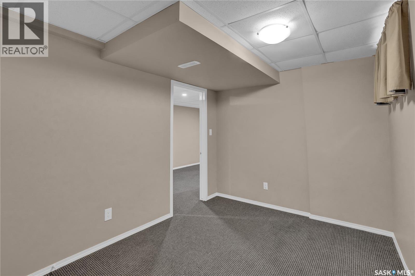
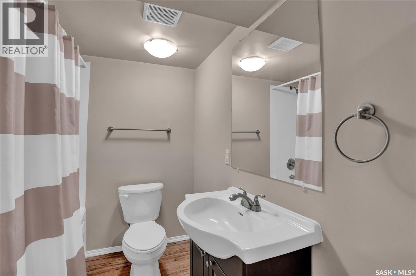
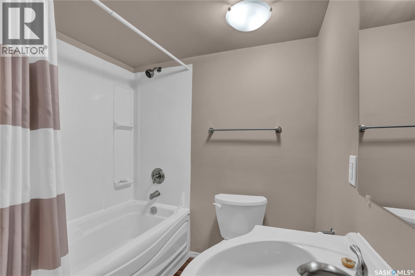
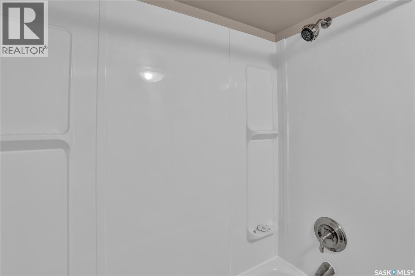
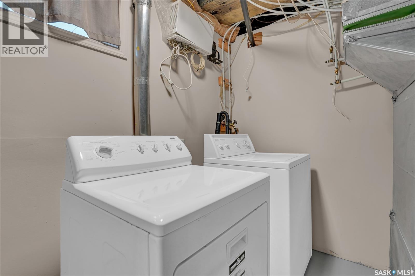
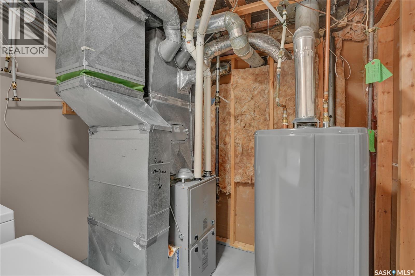
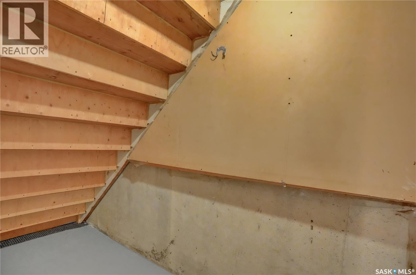
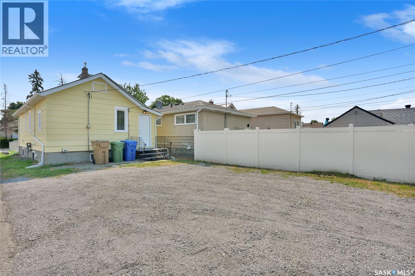
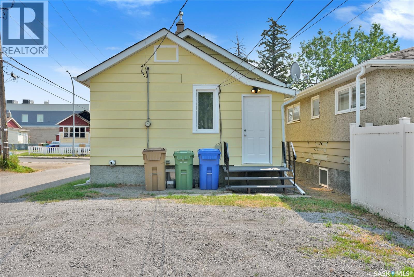
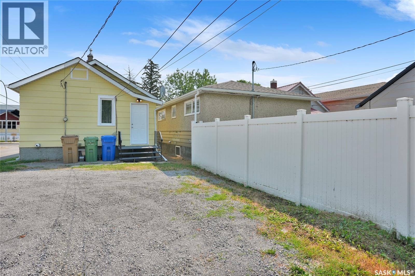
Excellently maintained and freshly painted throughout, this charming two-bedroom bungalow is move-in ready. The main floor features an updated kitchen with upgraded cabinetry, a bright four-piece bathroom, and the convenience of main-floor laundry. The lower level offers direct access from the rear entrance and includes a spacious living area, a well-appointed kitchen with durable vinyl plank flooring, a generously sized bedroom (window may not meet current egress requirements), a full bathroom, and a second laundry area—providing excellent flexibility for extended family or potential rental income. Additional highlights include a high-efficiency furnace installed in 2020. The home comes complete with two refrigerators, two stoves, two washers, and two dryers. Outside, you'll appreciate the ample rear parking. With its versatile layout and excellent upkeep, this property offers outstanding potential as a revenue property or owner-occupied home with income opportunities. (id:51699)
Property Details
| MLS® Number | SK043745 |
| Property Type | Single Family |
| Neigbourhood | Broders Annex |
| Features | Lane, Rectangular |
Building
| Bathroom Total | 2 |
| Bedrooms Total | 3 |
| Appliances | Washer, Refrigerator, Dryer, Window Coverings, Stove |
| Architectural Style | Bungalow |
| Basement Development | Finished |
| Basement Type | Full (finished) |
| Constructed Date | 1929 |
| Construction Style Attachment | Detached |
| Heating Fuel | Natural Gas |
| Heating Type | Forced Air |
| Stories Total | 1 |
| Size Interior | 722 Sqft |
| Type | House |
Parking
| None | |
| Parking Space(s) | 4 |
Land
| Acreage | No |
| Landscape Features | Lawn |
| Size Irregular | 3125.00 |
| Size Total | 3125 Sqft |
| Size Total Text | 3125 Sqft |
Rooms
| Level | Type | Length | Width | Dimensions |
|---|---|---|---|---|
| Basement | Living Room | 8'2 x 21'8 | ||
| Basement | Kitchen | 8' x 13'4 | ||
| Basement | Bedroom | 8'5 x 12'6 | ||
| Basement | 4pc Bathroom | Measurements not available | ||
| Basement | Laundry Room | Measurements not available | ||
| Main Level | Living Room | 9'8 x 13'6 | ||
| Main Level | Dining Room | 8'7 x 13'4 | ||
| Main Level | Kitchen | 6'7 x 13'7 | ||
| Main Level | Bedroom | 8' x 11'8 | ||
| Main Level | Bedroom | 7'2 x 9'8 | ||
| Main Level | 4pc Bathroom | Measurements not available | ||
| Main Level | Laundry Room | Measurements not available |
https://www.realtor.ca/real-estate/30088038/2022-elliott-street-regina-broders-annex
Interested?
Contact us for more information

The trademarks REALTOR®, REALTORS®, and the REALTOR® logo are controlled by The Canadian Real Estate Association (CREA) and identify real estate professionals who are members of CREA. The trademarks MLS®, Multiple Listing Service® and the associated logos are owned by The Canadian Real Estate Association (CREA) and identify the quality of services provided by real estate professionals who are members of CREA. The trademark DDF® is owned by The Canadian Real Estate Association (CREA) and identifies CREA's Data Distribution Facility (DDF®)
July 28 2026 07:11:31
Saskatoon Region Association of REALTORS® Inc.
RE/MAX Crown Real Estate