

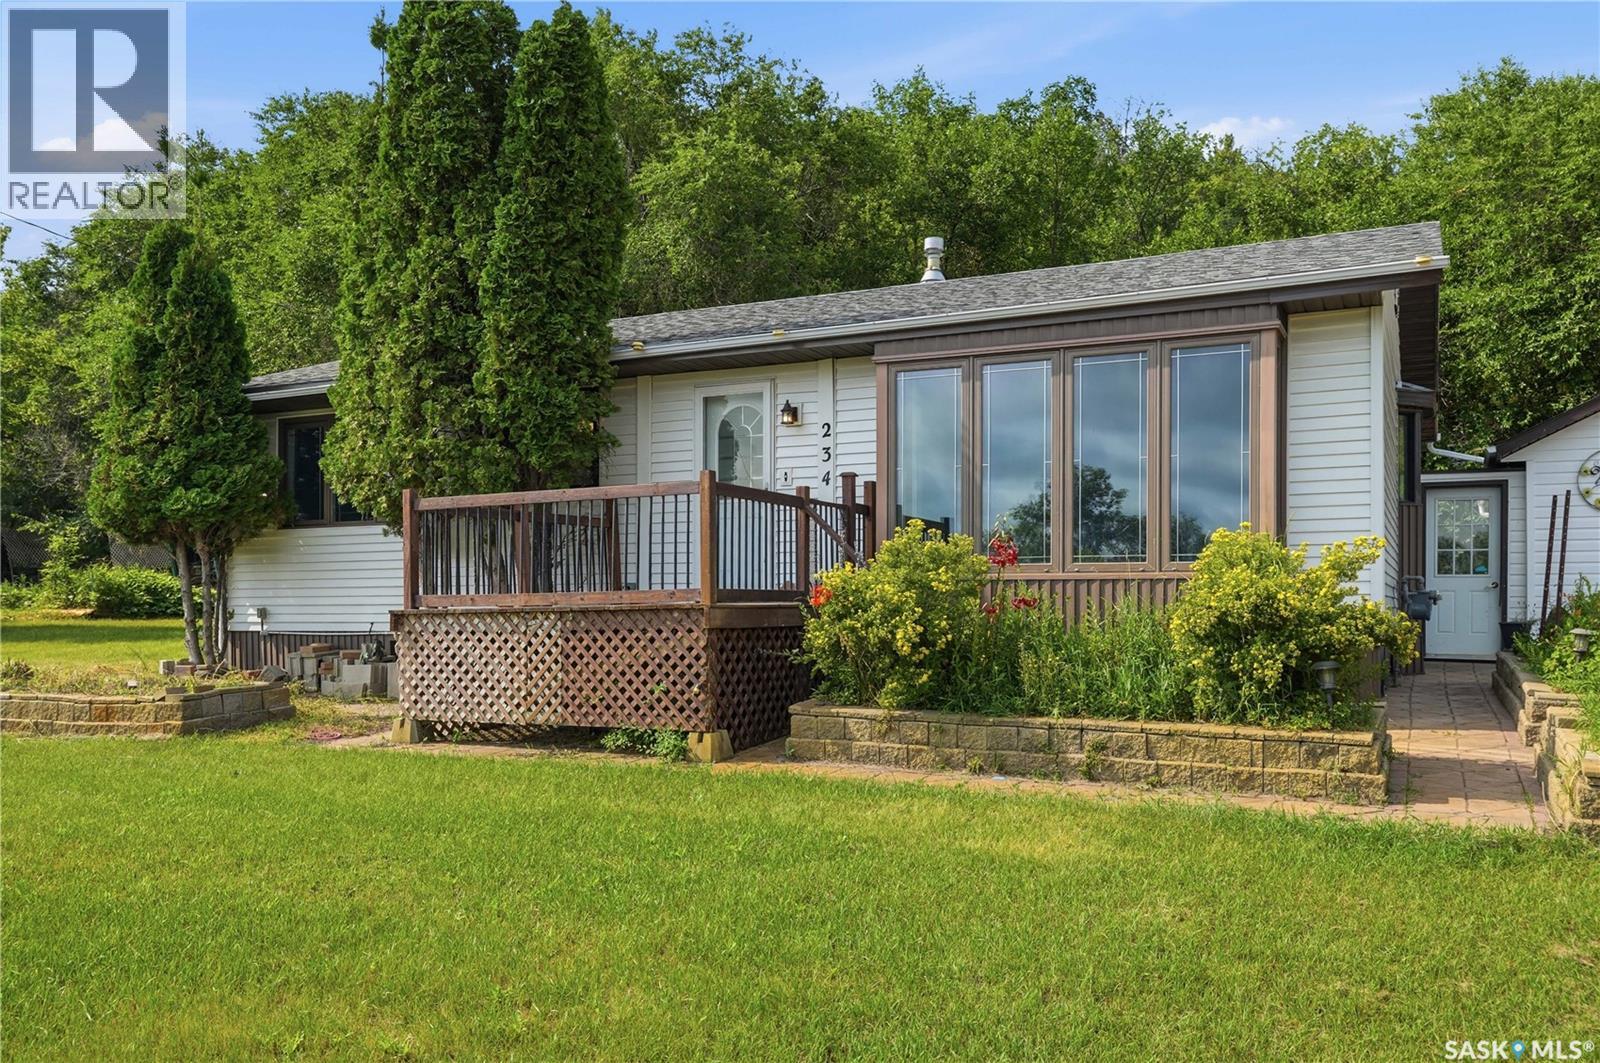
234 B-Say-Tah Road B-Say-Tah, Saskatchewan S0G 1S0
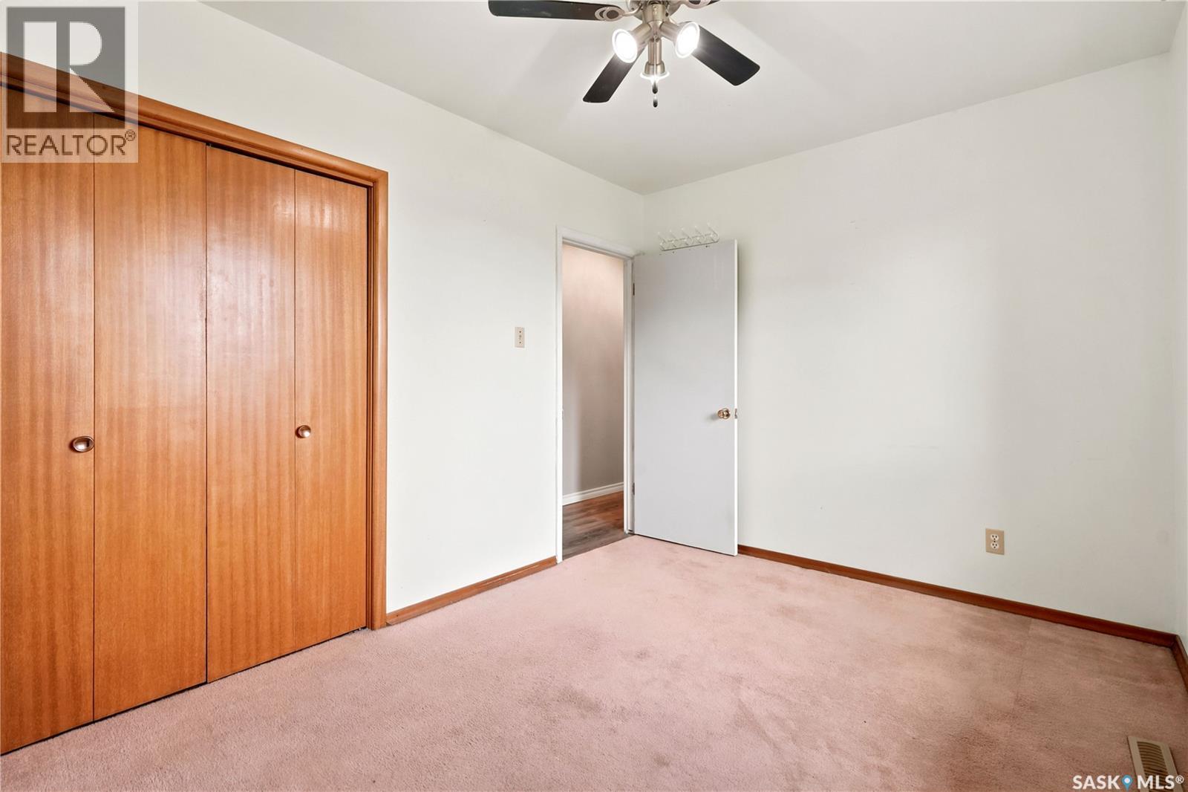
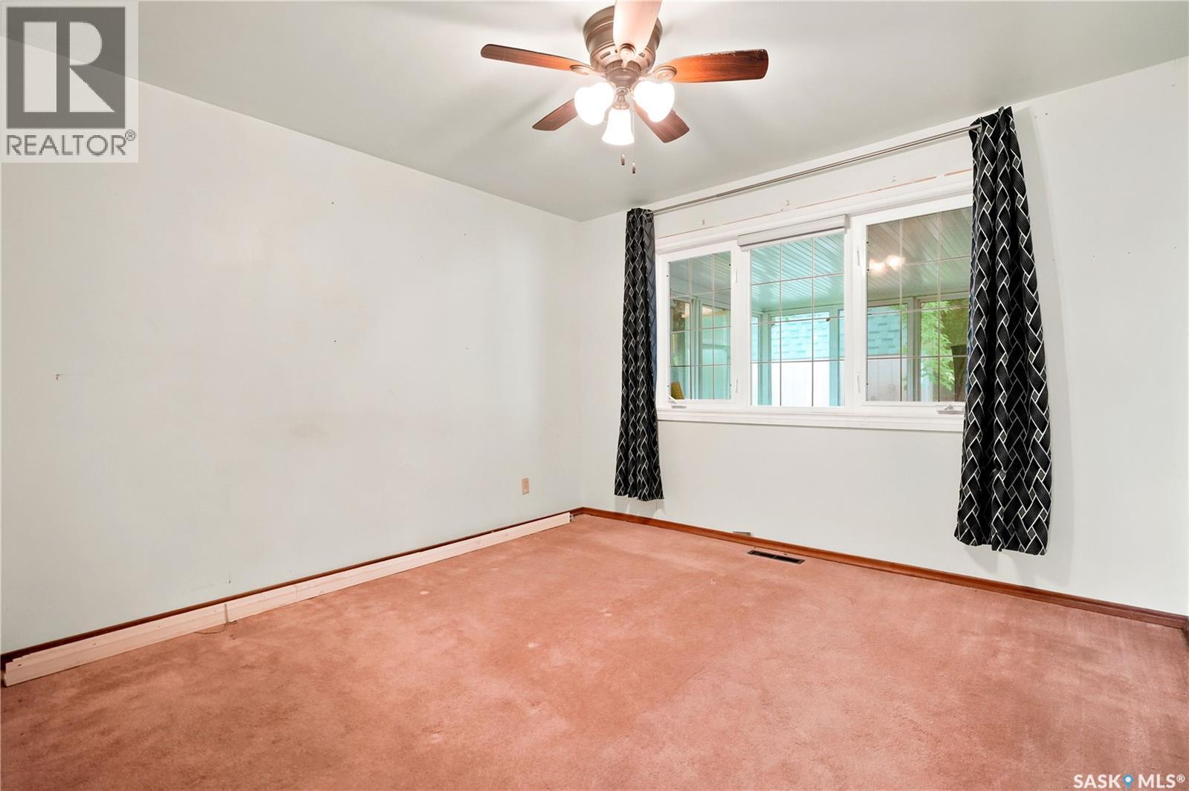
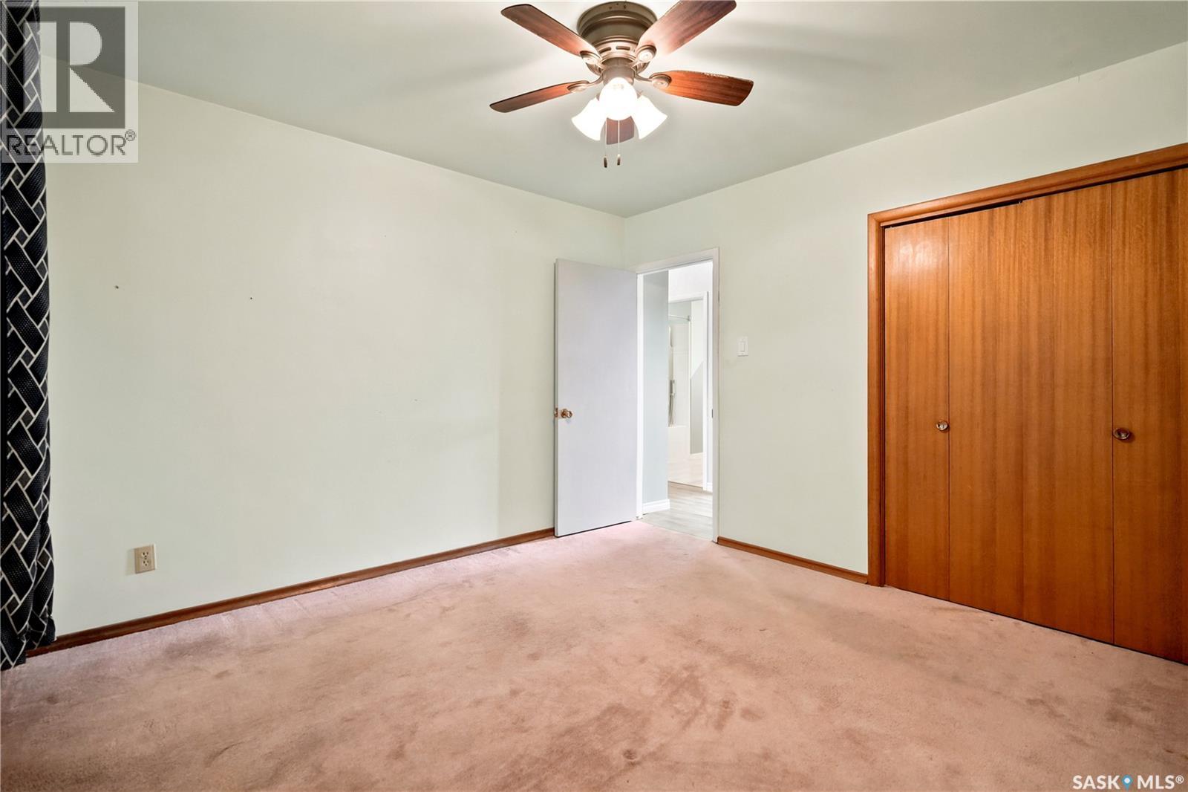
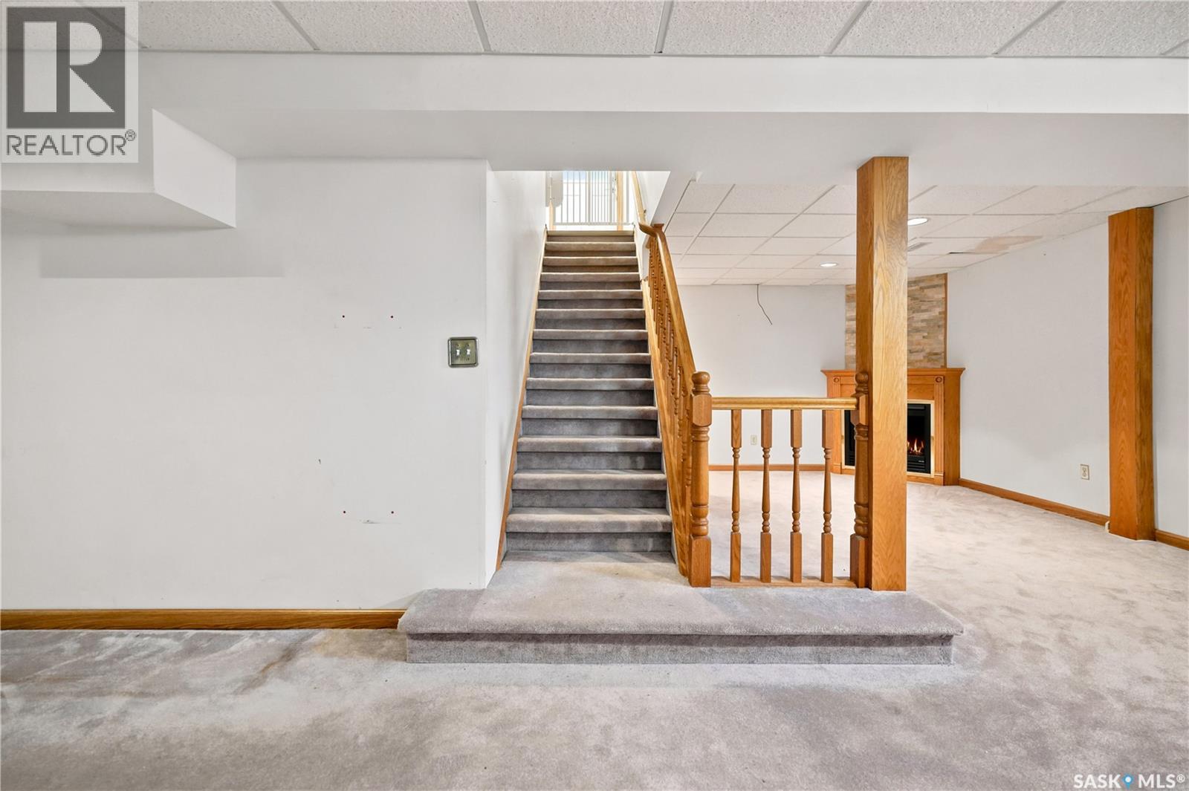

$399,000
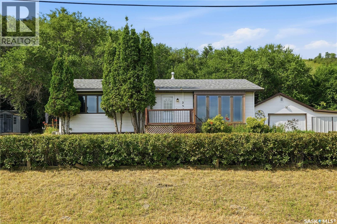
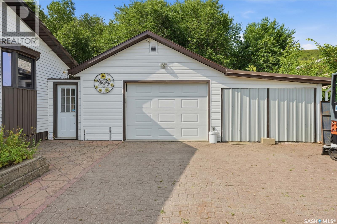
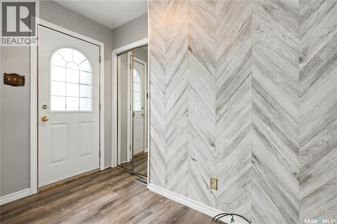
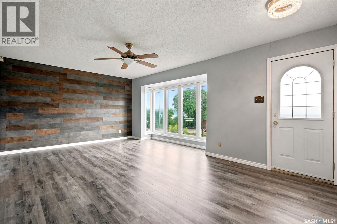
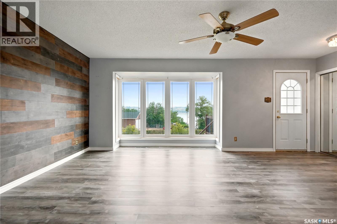
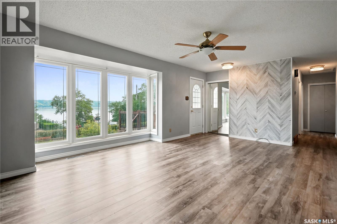
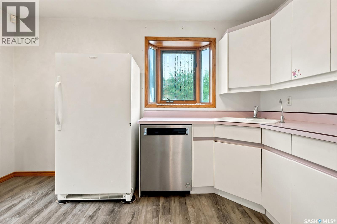
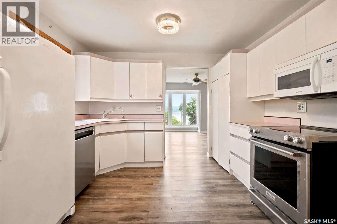
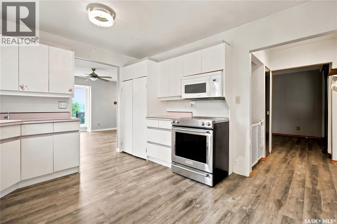
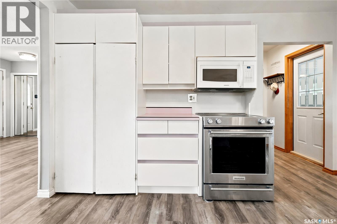
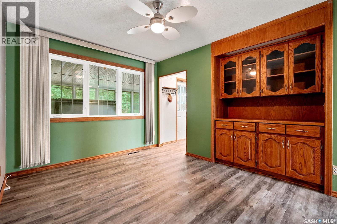
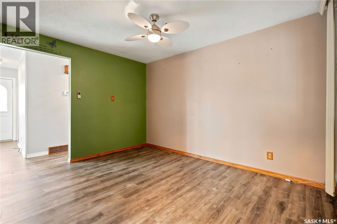
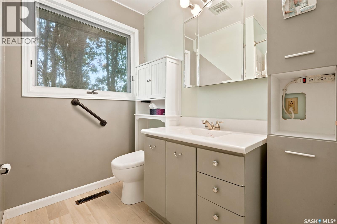
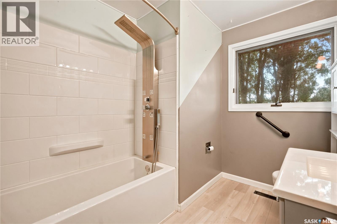
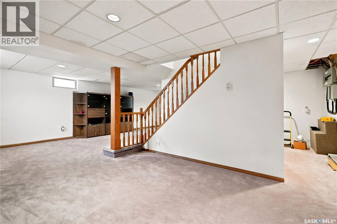
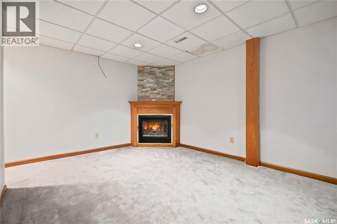
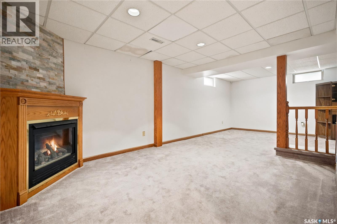
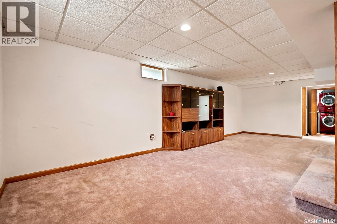
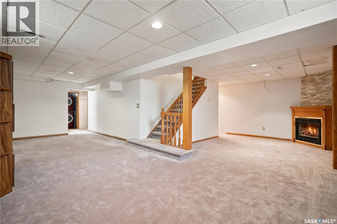
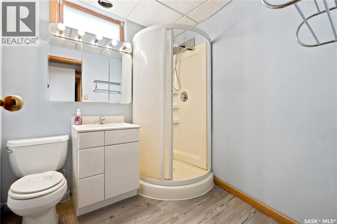
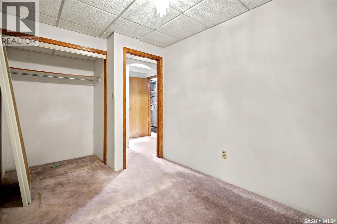
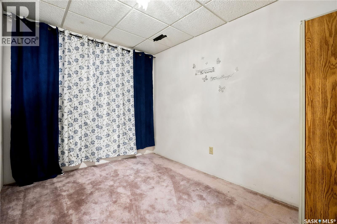
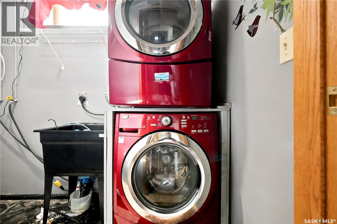
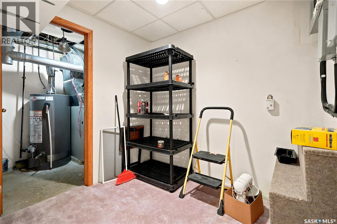
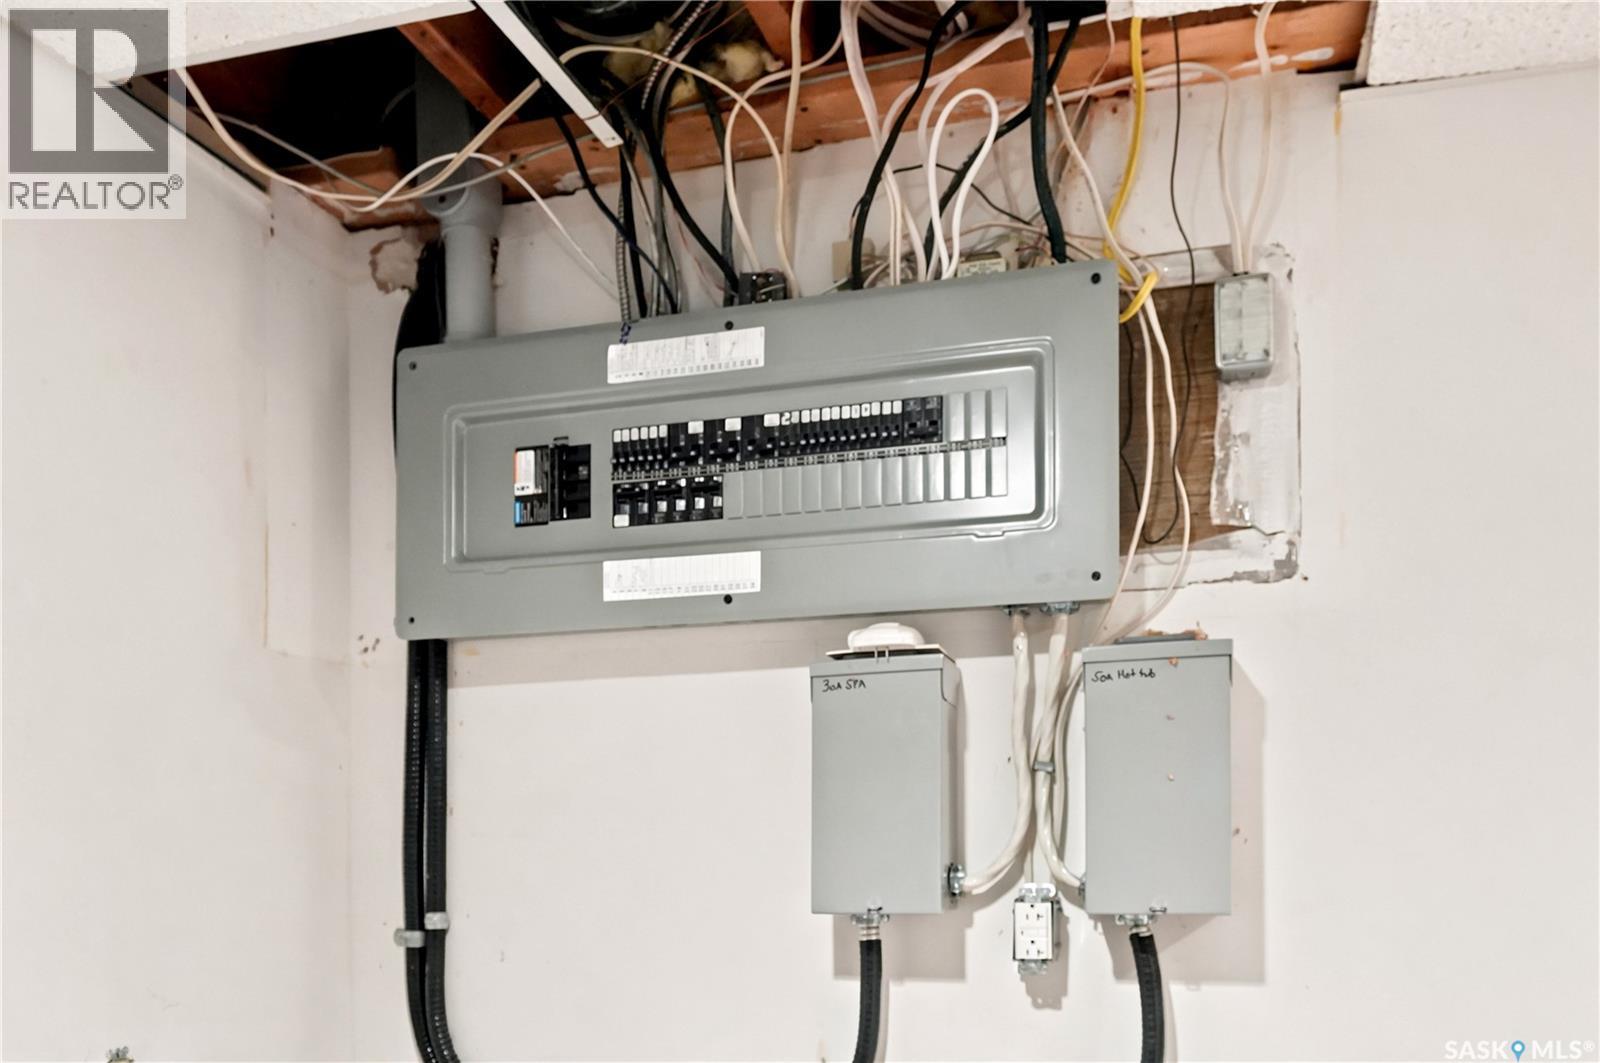
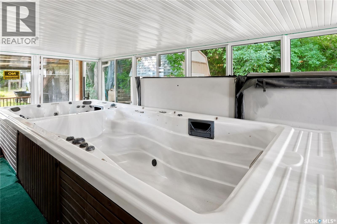
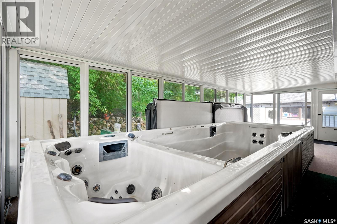
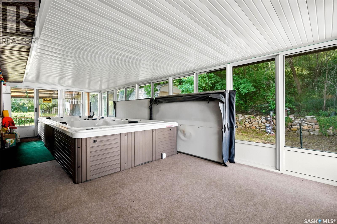
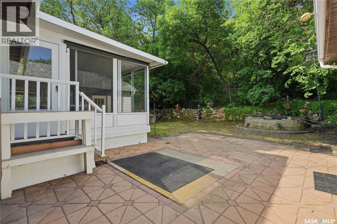
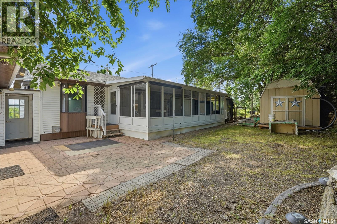
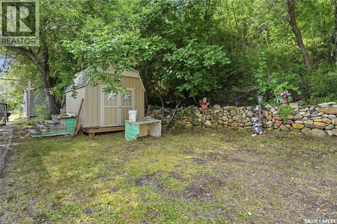
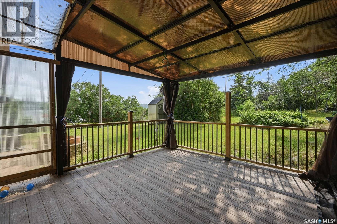
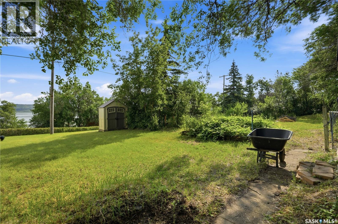
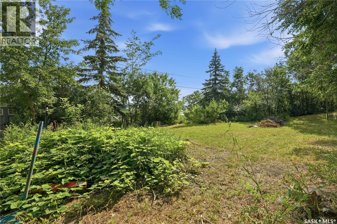
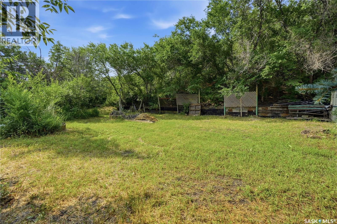
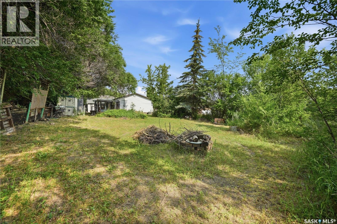
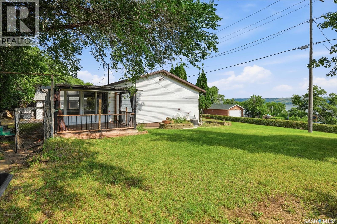
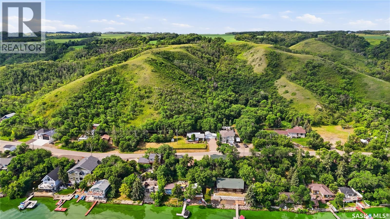
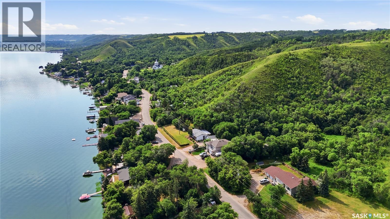
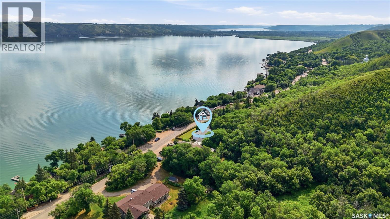
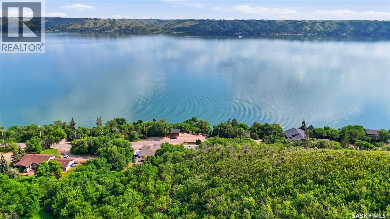
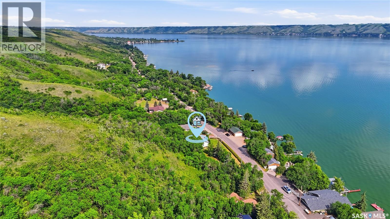
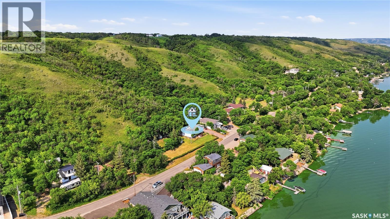
When a year round home, nearby lake access and a view of the Echo Lake are a must, you'll have it all here! This spacious home sits on 4 LOTS, for a massive 200' feet wide facing the lake. You cannot find that just anywhere! The star of this property is the 29' x 12' enclosed sunroom, with a 19' swim spa and hot tub combo! The home doesn't disappoint and features a kitchen with tons of cabinet space, a large living room with 2 feature walls, one being a faux barn wood, so appropriate for a lake home setting. A separate dining room will seat all the family and guests, and the bathroom has a multi head shower. But it doesn't stop there! Step on down to the full basement, boasting a massive L shaped rec room with a cozy gas fireplace, 2 dens that possibly could be converted to legal bedrooms or office or craftroom, a second bathroom with shower, and a laundry room. Updates over the years have included pvc windows, seamless steel siding, garage opener 2025, shingles approx 2024, generator link connection and wooden shed with loft. The covered gazebo structure and the deck off the living room will soon become your favorite spots to relax with a cool drink on a hot day, to watch the boaters on the lake or beautiful sunsets! Single detached garage with a closed in carport will store all the boat and snow machines out of the elements. Why not make this your new home or lake getaway? Call today to see why Life is better at the Lake! Seller states well is approx 60-80' deep, and septic is approx 1200 g. (id:51699)
Property Details
| MLS® Number | SK043797 |
| Property Type | Single Family |
| Neigbourhood | Echo Lake |
| Features | Treed, Rectangular, Recreational |
| Structure | Deck |
| Water Front Name | Echo Lake |
Building
| Bathroom Total | 2 |
| Bedrooms Total | 2 |
| Appliances | Washer, Refrigerator, Dishwasher, Dryer, Microwave, Stove |
| Architectural Style | Bungalow |
| Basement Development | Finished |
| Basement Type | Full (finished) |
| Constructed Date | 1960 |
| Construction Style Attachment | Detached |
| Cooling Type | Central Air Conditioning |
| Fireplace Fuel | Gas |
| Fireplace Present | Yes |
| Fireplace Type | Conventional |
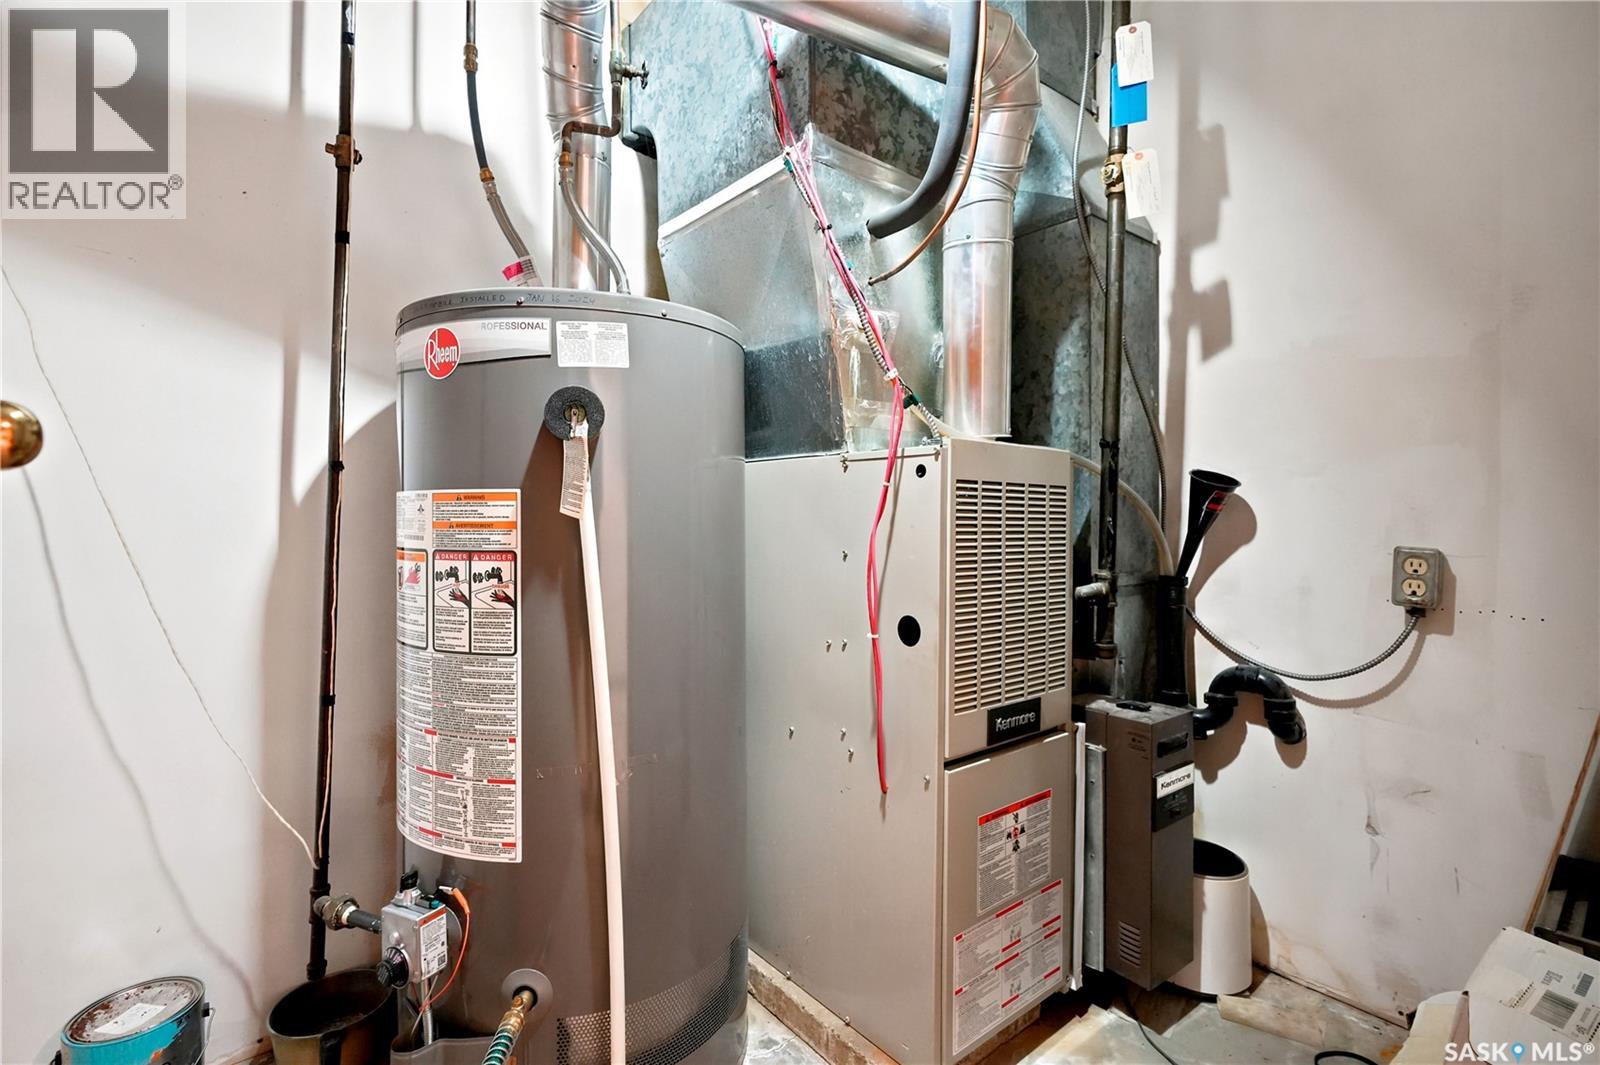
| Heating Fuel | Natural Gas |
| Heating Type | Forced Air |
| Stories Total | 1 |
| Size Interior | 1120 Sqft |
| Type | House |
Parking
| Detached Garage | |
| Carport | |
| Interlocked | |
| Parking Space(s) | 4 |
Land
| Acreage | No |
| Landscape Features | Lawn |
| Size Frontage | 200 Ft |
| Size Irregular | 200x125/107' |
| Size Total Text | 200x125/107' |
Rooms
| Level | Type | Length | Width | Dimensions |
|---|---|---|---|---|
| Basement | Other | 12' x 24'8" | ||
| Basement | Den | 11' x 8' | ||
| Basement | Den | 9'8" x 7'10" | ||
| Basement | 3pc Bathroom | Measurements not available | ||
| Basement | Laundry Room | Measurements not available | ||
| Basement | Dining Nook | 10'9" x 12' | ||
| Main Level | Kitchen | 12'7" x 11' | ||
| Main Level | Living Room | 12' x 18'9" | ||
| Main Level | Dining Room | 12'7" x 9'10" | ||
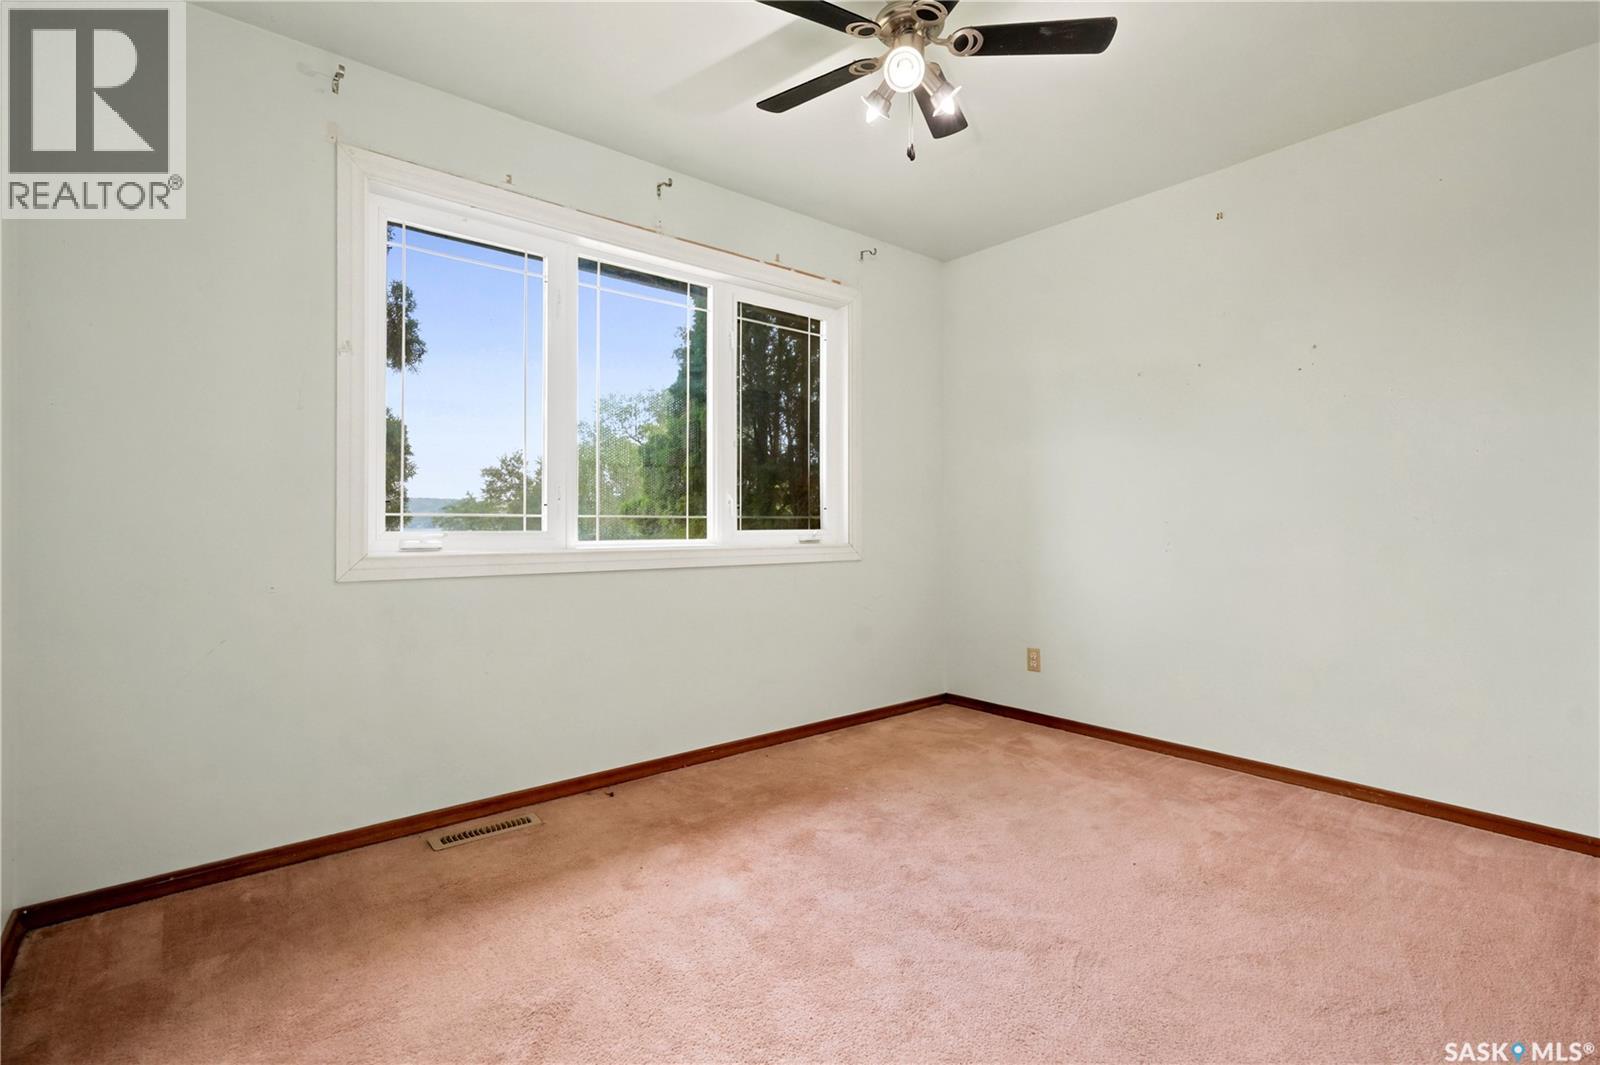
| Main Level | Primary Bedroom | 11'3" x 11'5" | ||
| Main Level | Bedroom | 11'7" x 8'6" | ||
| Main Level | 4pc Bathroom | Measurements not available |
https://www.realtor.ca/real-estate/30087321/234-b-say-tah-road-b-say-tah-echo-lake
Interested?
Contact us for more information

The trademarks REALTOR®, REALTORS®, and the REALTOR® logo are controlled by The Canadian Real Estate Association (CREA) and identify real estate professionals who are members of CREA. The trademarks MLS®, Multiple Listing Service® and the associated logos are owned by The Canadian Real Estate Association (CREA) and identify the quality of services provided by real estate professionals who are members of CREA. The trademark DDF® is owned by The Canadian Real Estate Association (CREA) and identifies CREA's Data Distribution Facility (DDF®)
August 05 2026 08:03:58
Saskatoon Region Association of REALTORS® Inc.
C&c Realty