

230 6th Avenue W Assiniboia, Saskatchewan S0H 0B0

$79,900
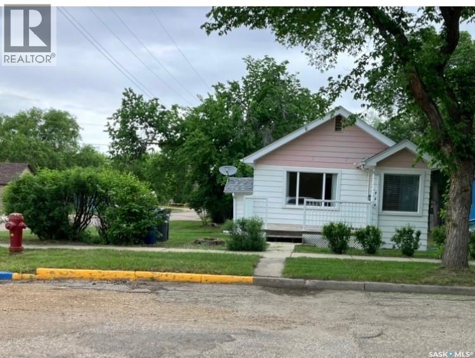
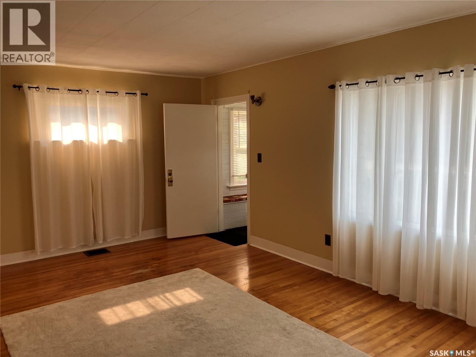
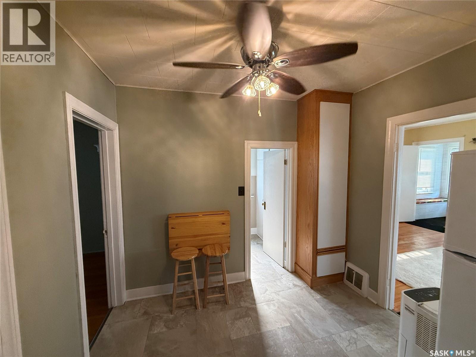
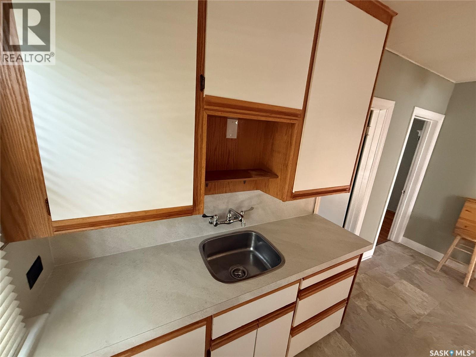
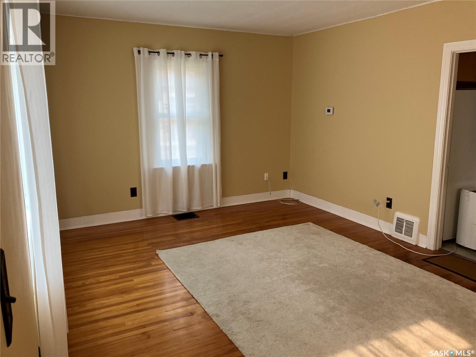
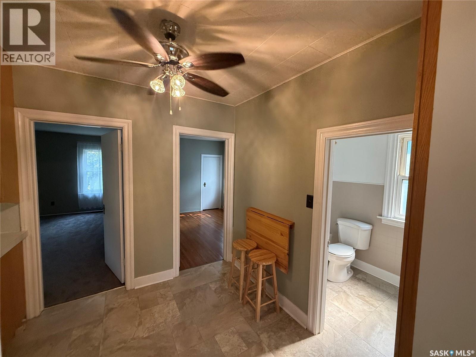
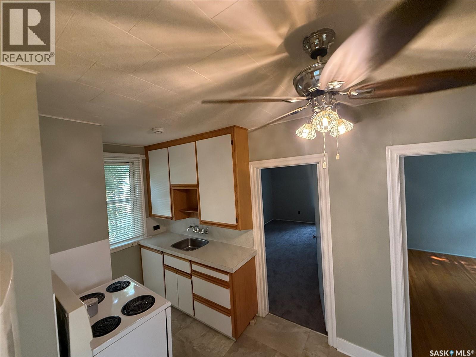
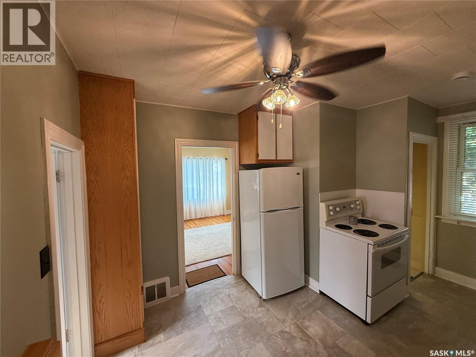
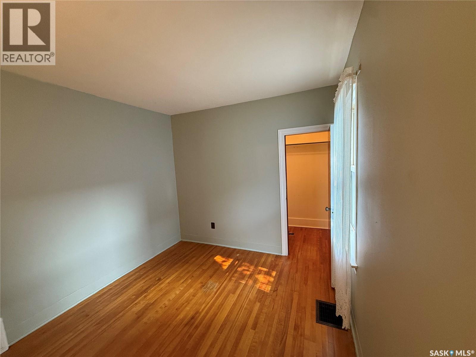
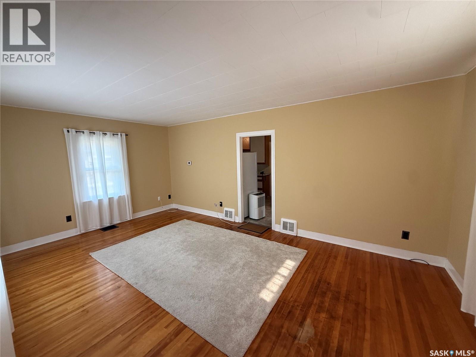
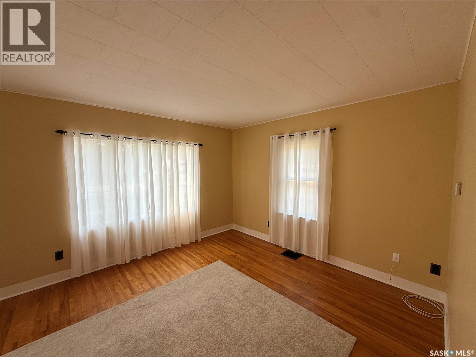
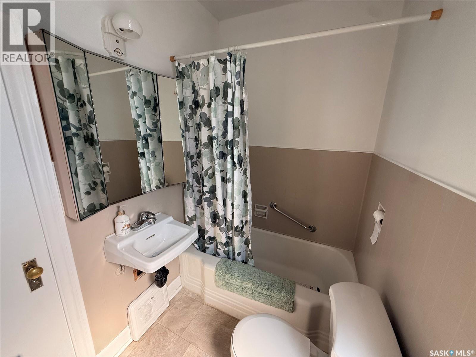
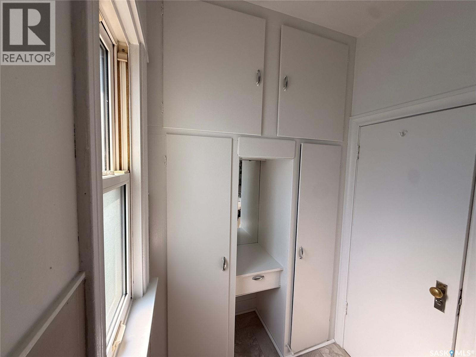
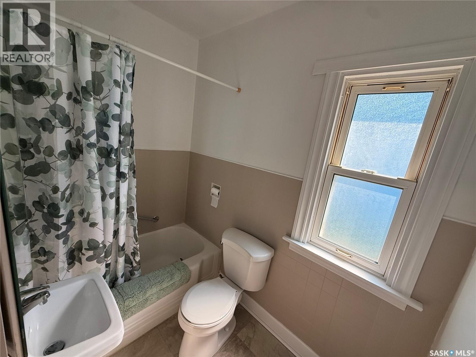
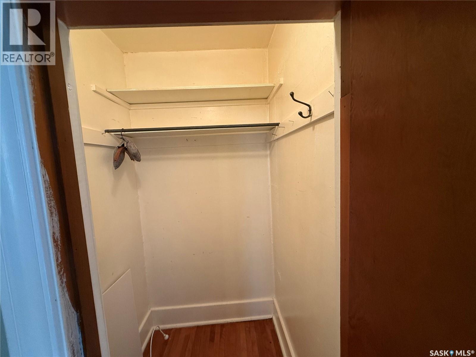
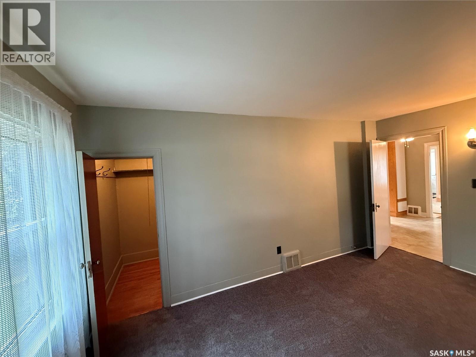
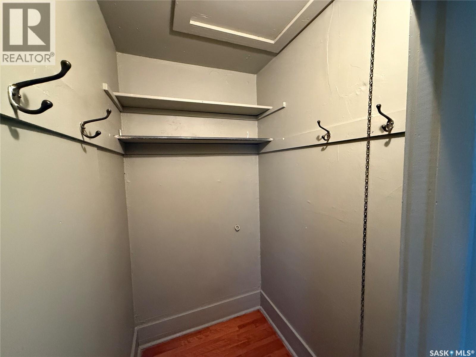
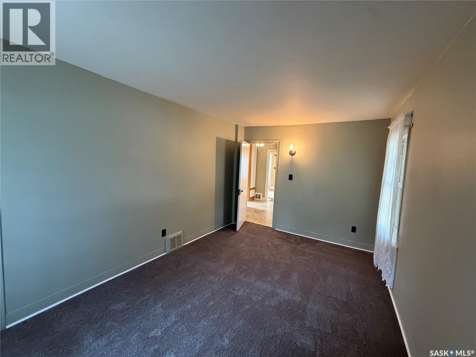
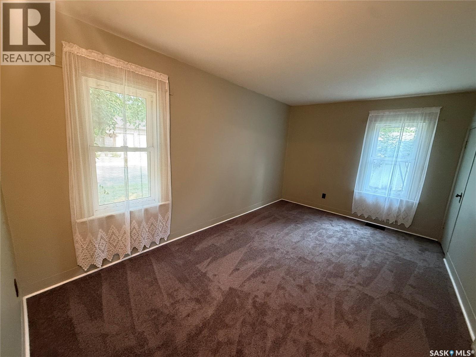
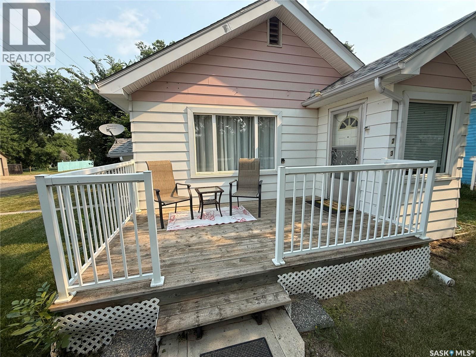
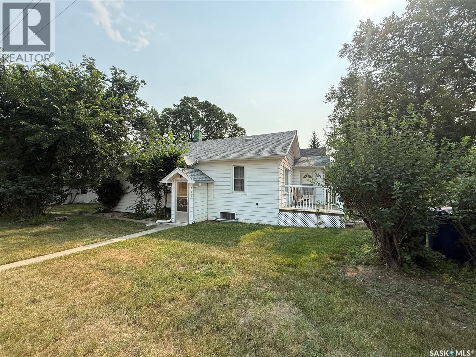
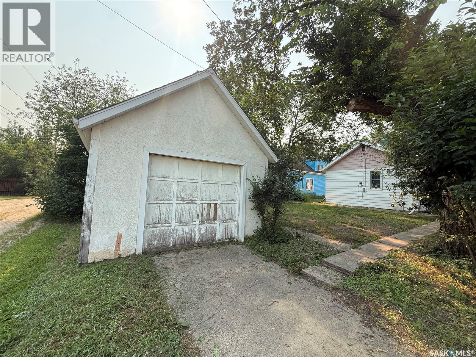
Step into the charm and character of this inviting home, where timeless features meet thoughtful updates. Beautiful hardwood floors add warmth and character to the living room and one bedroom, while new carpet in the second bedroom provides a fresh, cozy feel. Both bedrooms feature walk-in closets, offering an abundance of storage space. The kitchen has been refreshed with new counter tops and modern taps, creating a functional and inviting space for cooking. The bathroom features a built in storage cabinet with an integrated mirror, adding both convenience and style. Stay comfortable year- round with central air conditioning approximately 5 years old. Outside, you'll appreciate the detached garage offering parking or storage. (id:51699)
Property Details
| MLS® Number | SK043930 |
| Property Type | Single Family |
| Features | Treed, Corner Site, Sump Pump |
| Structure | Deck |
Building
| Bathroom Total | 1 |
| Bedrooms Total | 2 |
| Appliances | Refrigerator, Stove |
| Architectural Style | Bungalow |
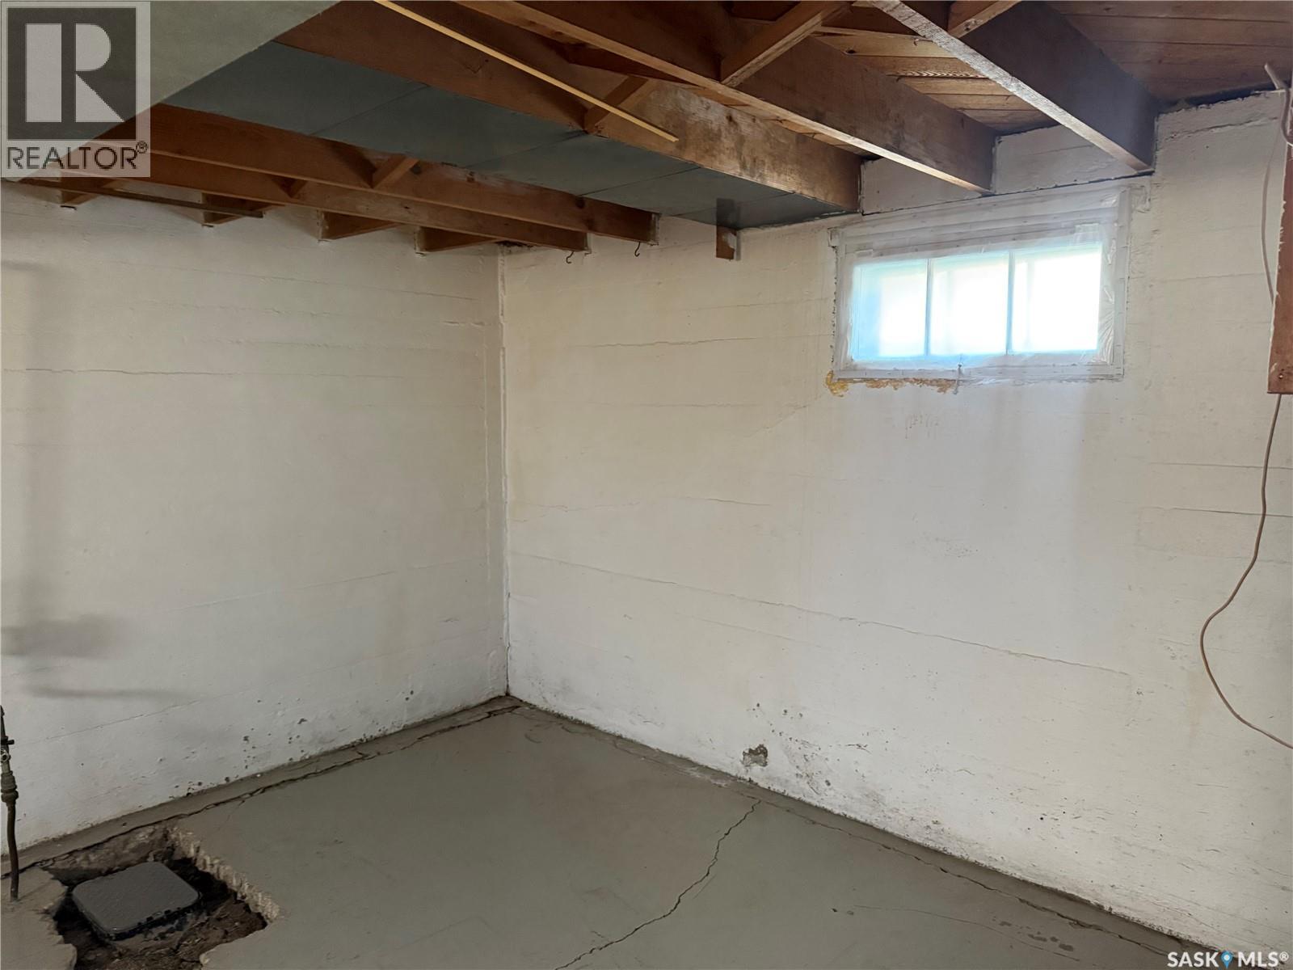
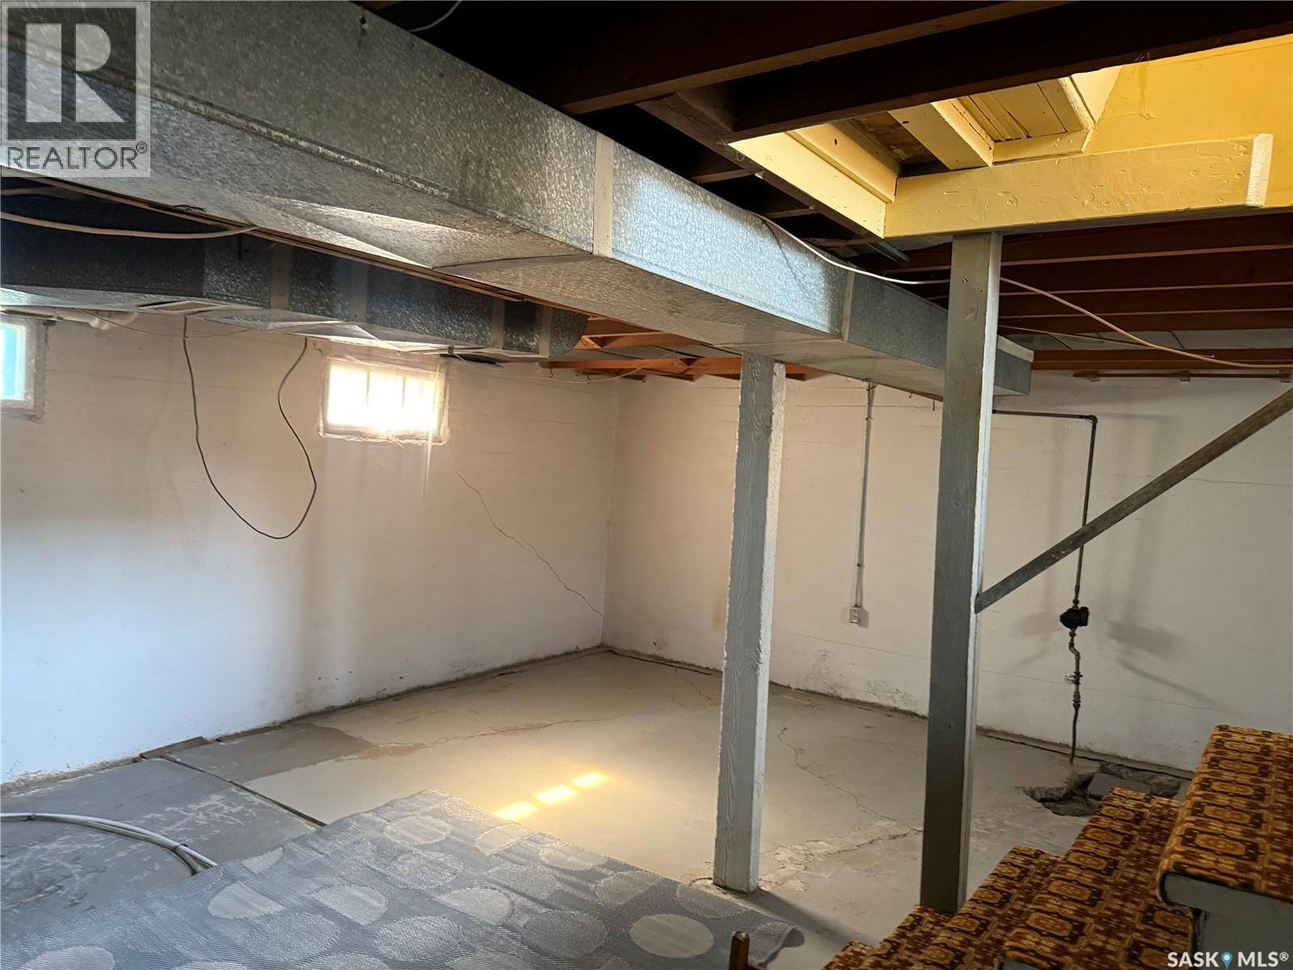
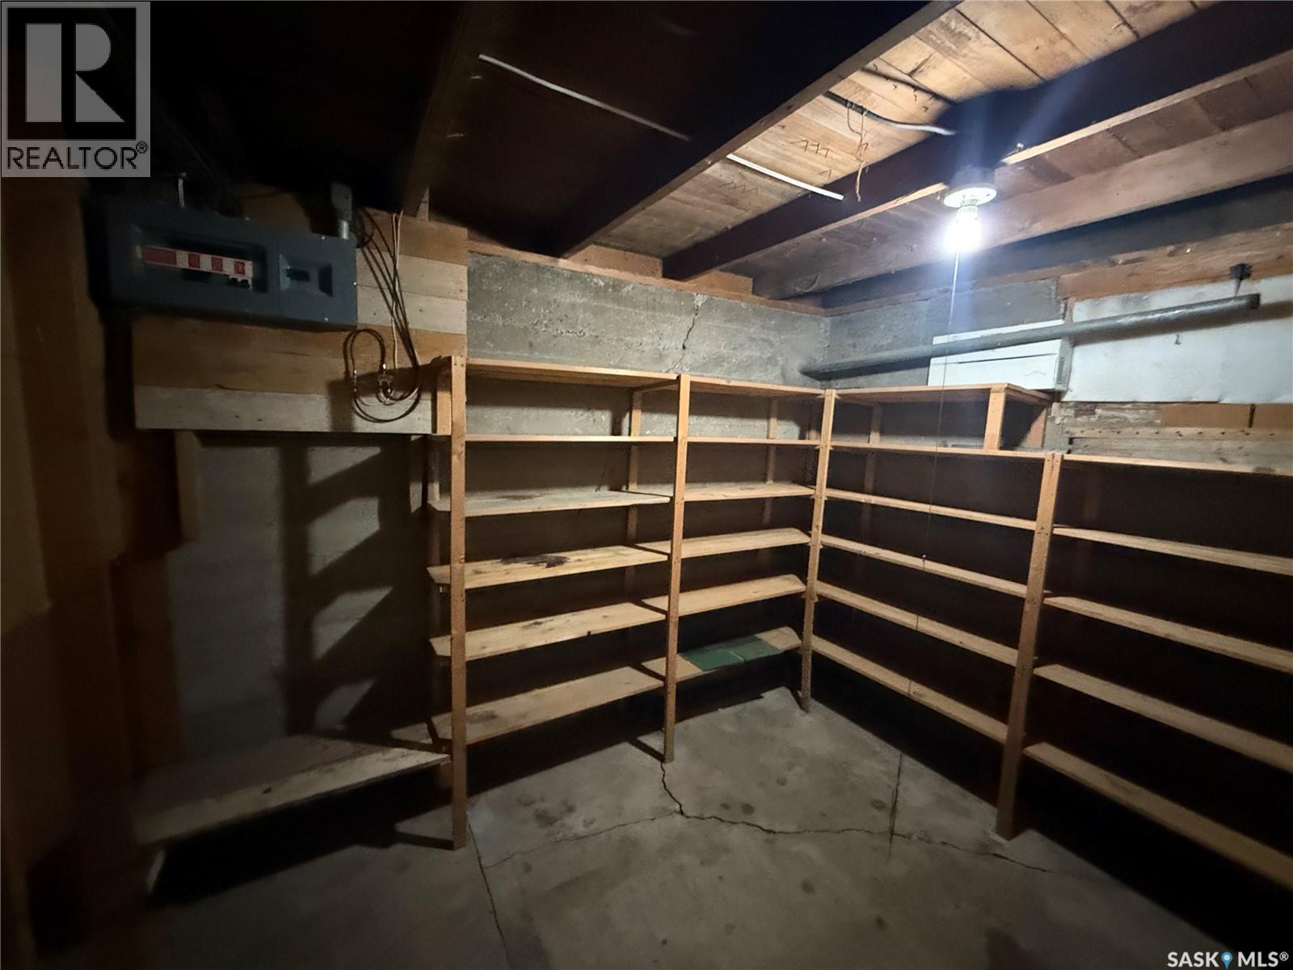
| Basement Development | Unfinished |
| Basement Type | Full (unfinished) |
| Constructed Date | 1947 |
| Construction Style Attachment | Detached |
| Cooling Type | Central Air Conditioning |
| Heating Fuel | Natural Gas |
| Heating Type | Forced Air |
| Stories Total | 1 |
| Size Interior | 779 Sqft |
| Type | House |
Parking
| Detached Garage | |
| Gravel | |
| Parking Space(s) | 1 |
Land
| Acreage | No |
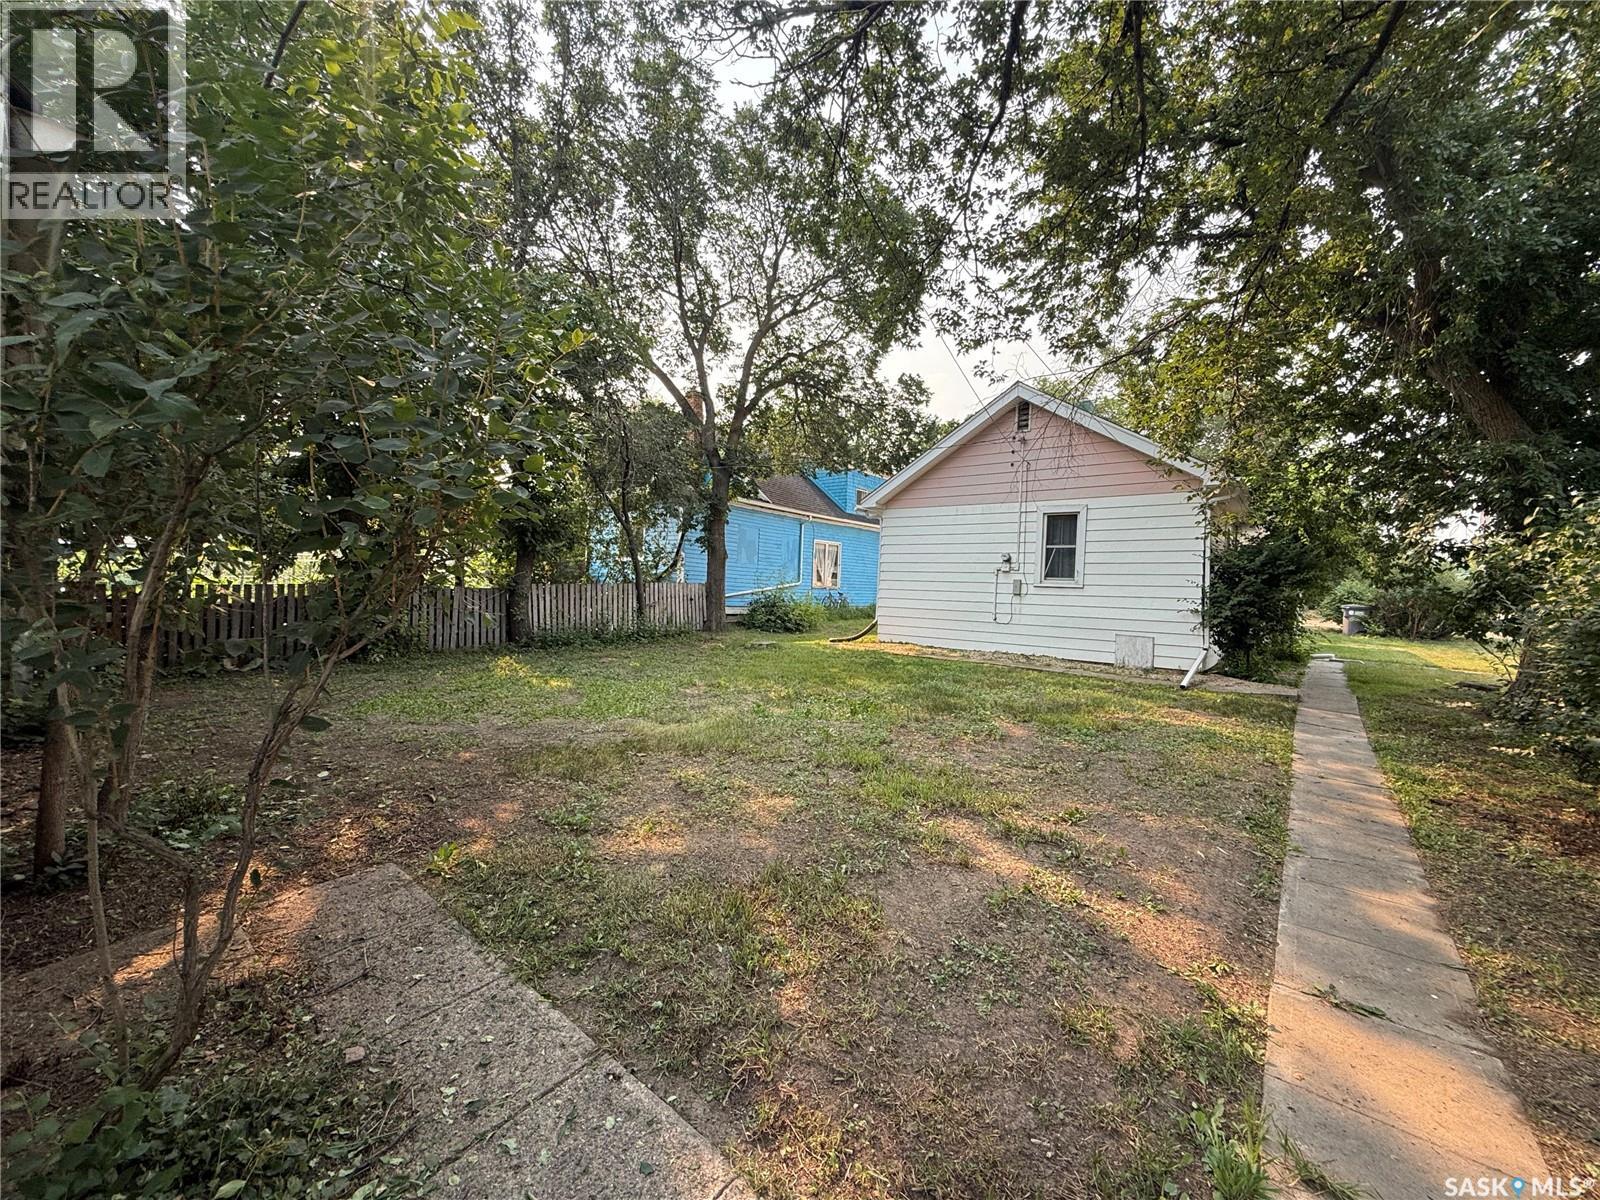
| Fence Type | Partially Fenced |
| Landscape Features | Lawn |
| Size Frontage | 50 Ft |
| Size Irregular | 5750.00 |
| Size Total | 5750 Sqft |
| Size Total Text | 5750 Sqft |
Rooms
| Level | Type | Length | Width | Dimensions |
|---|---|---|---|---|
| Main Level | Kitchen | 9 ft ,5 in | 14 ft ,1 in | 9 ft ,5 in x 14 ft ,1 in |
| Main Level | Living Room | 19 ft ,6 in | 12 ft | 19 ft ,6 in x 12 ft |
| Main Level | Bedroom | 9 ft ,7 in | Measurements not available x 9 ft ,7 in | |
| Main Level | Bedroom | 10 ft ,10 in | 9 ft ,1 in | 10 ft ,10 in x 9 ft ,1 in |
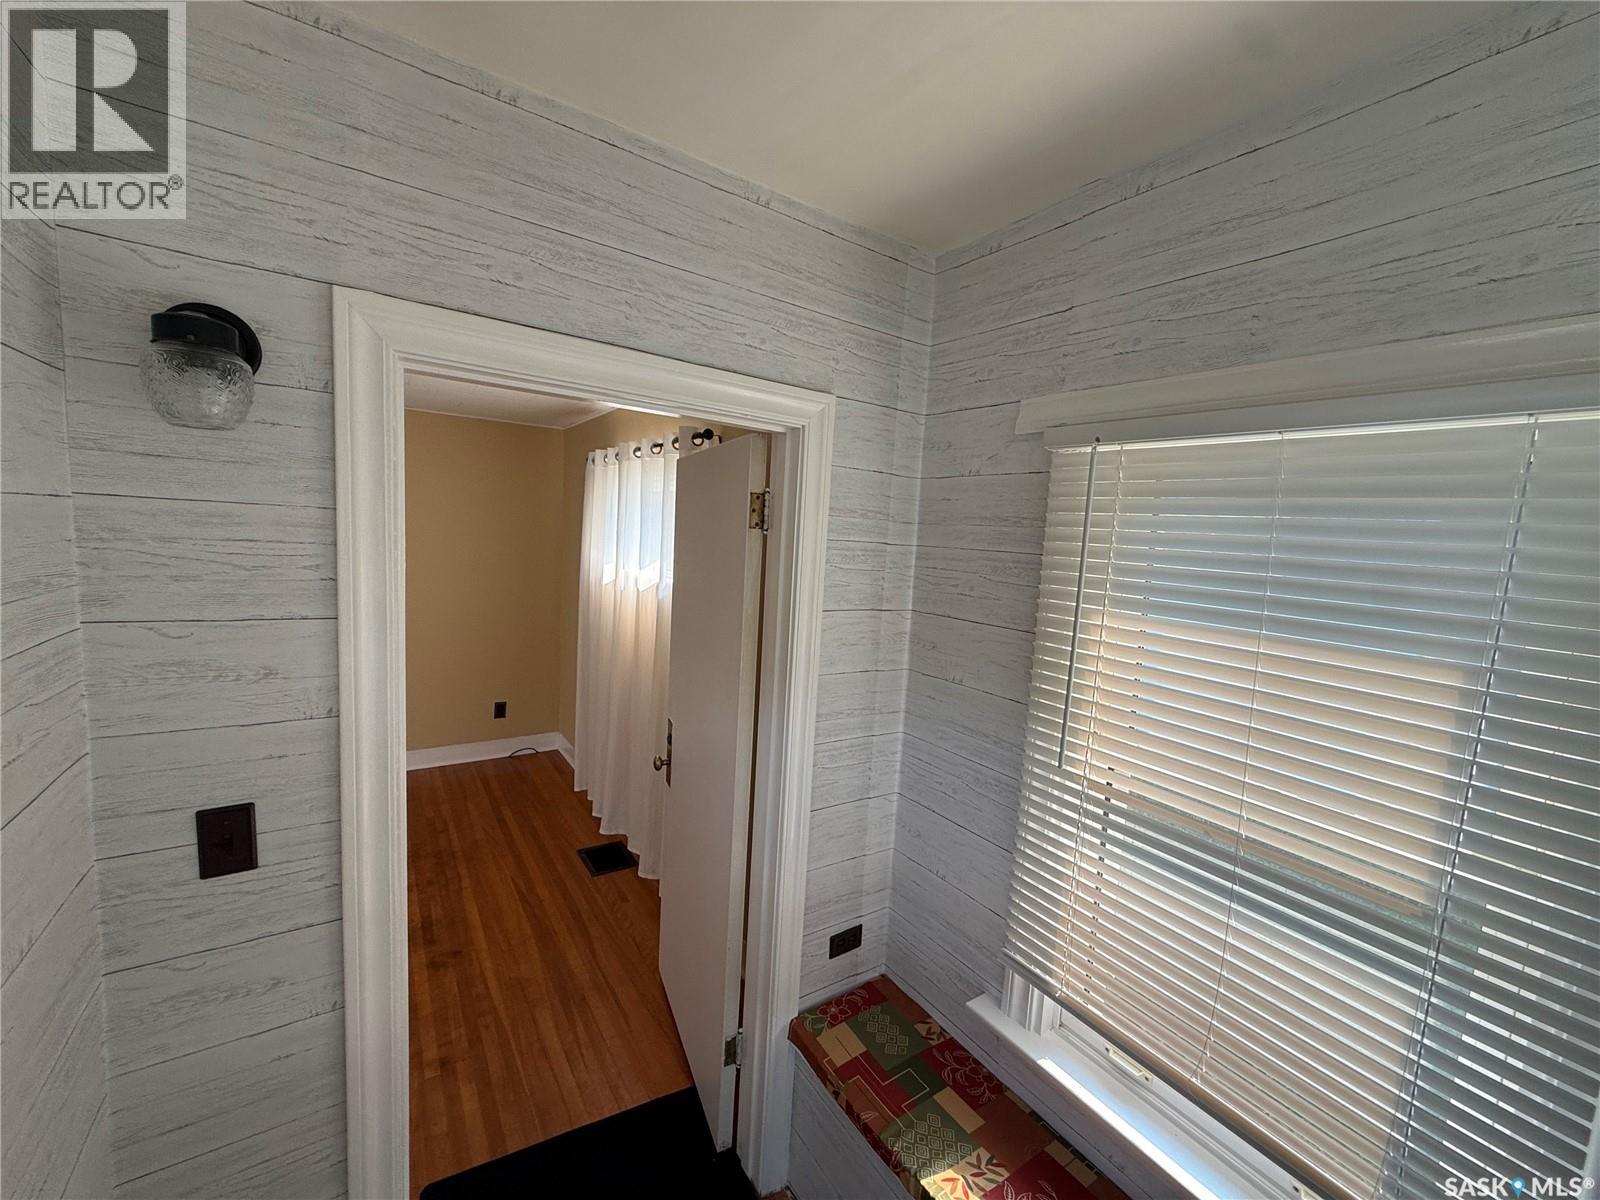
| Main Level | Enclosed Porch | 5 ft ,7 in | 5 ft ,2 in | 5 ft ,7 in x 5 ft ,2 in |
| Main Level | 4pc Bathroom | Measurements not available |
https://www.realtor.ca/real-estate/30091826/230-6th-avenue-w-assiniboia
Interested?
Contact us for more information

The trademarks REALTOR®, REALTORS®, and the REALTOR® logo are controlled by The Canadian Real Estate Association (CREA) and identify real estate professionals who are members of CREA. The trademarks MLS®, Multiple Listing Service® and the associated logos are owned by The Canadian Real Estate Association (CREA) and identify the quality of services provided by real estate professionals who are members of CREA. The trademark DDF® is owned by The Canadian Real Estate Association (CREA) and identifies CREA's Data Distribution Facility (DDF®)
August 05 2026 08:03:59
Saskatoon Region Association of REALTORS® Inc.
Century 21 Insight Realty Ltd.