

704 32nd Street W Saskatoon, Saskatchewan S7L 0T4

$339,900
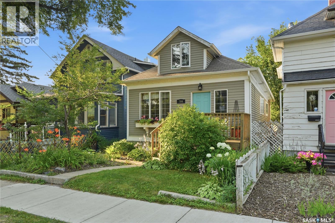
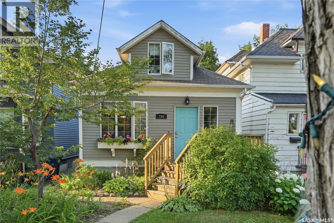
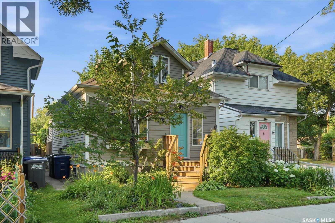
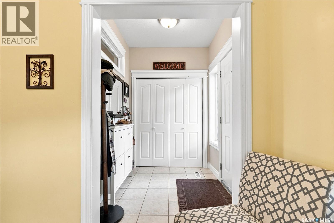
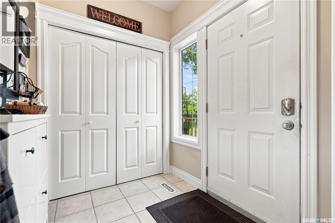
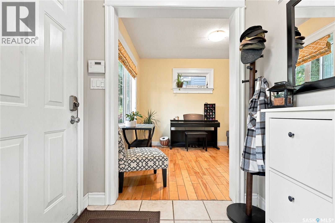
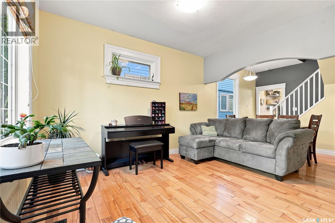
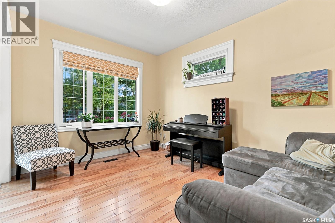
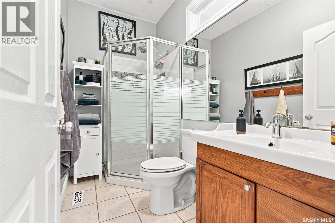
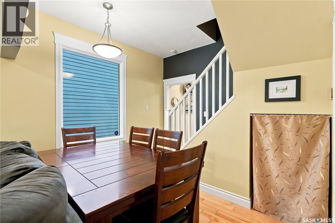
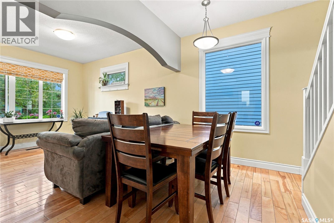
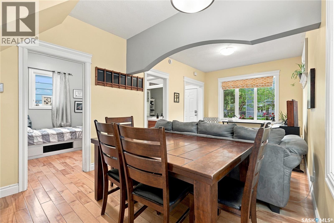
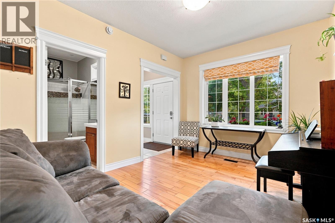
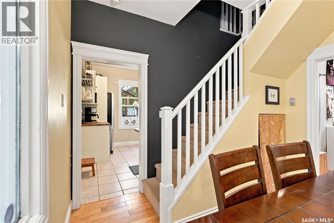
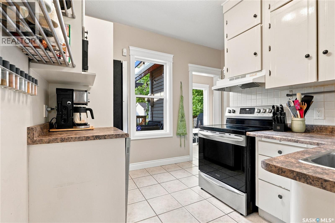
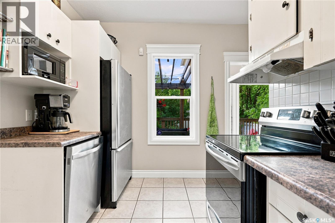
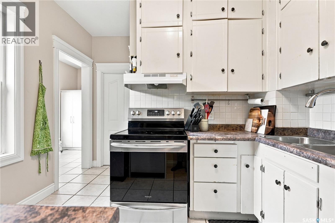
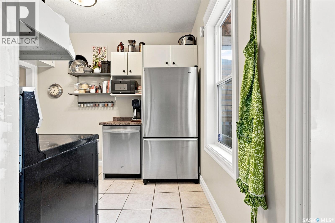
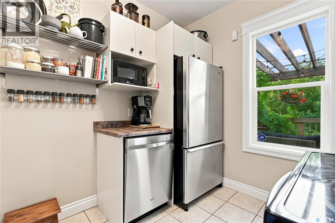
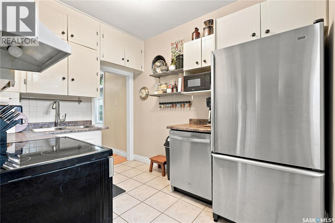
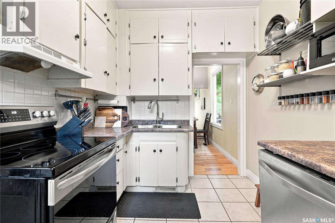
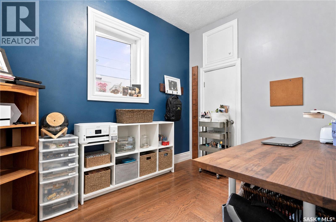
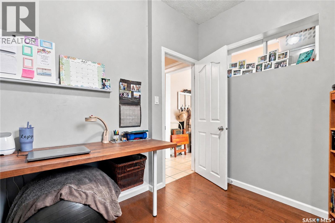
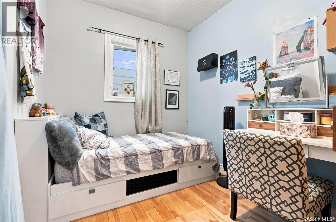
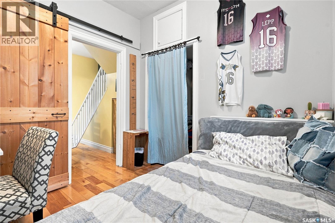
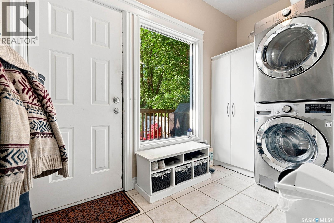
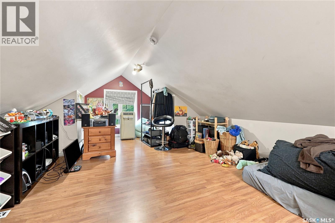
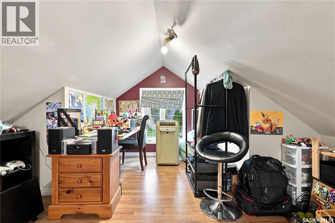
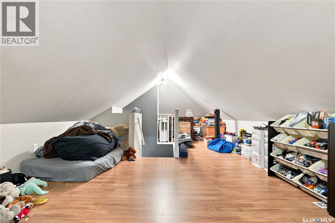
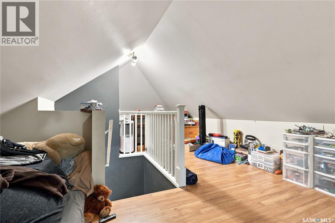
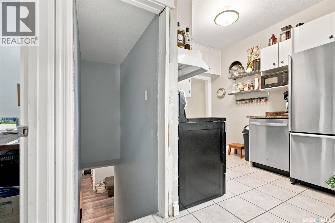
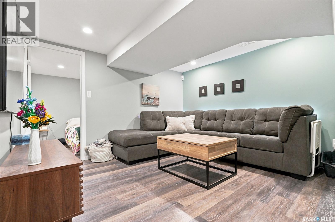
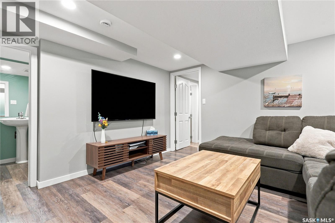
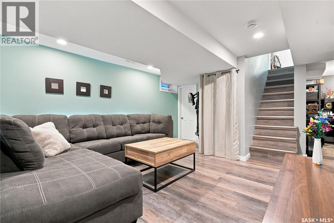
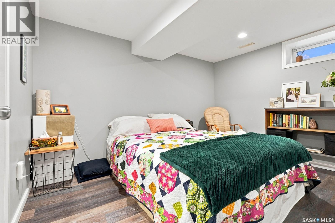
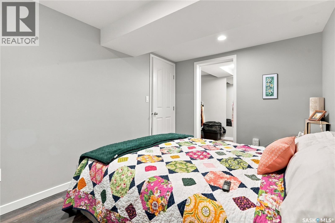
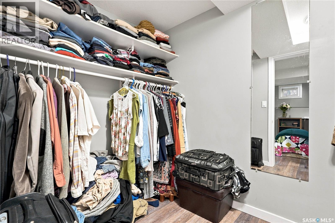
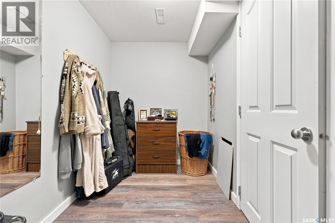
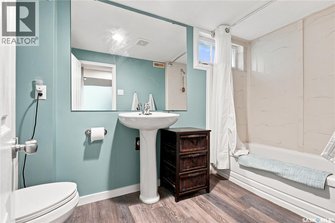
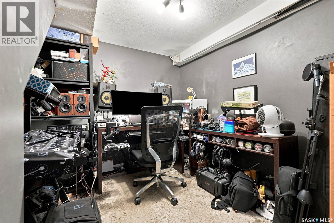
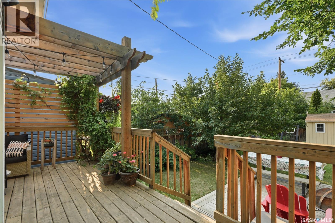
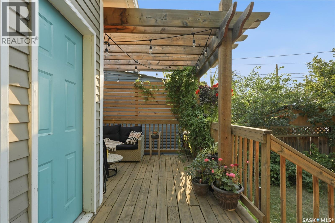
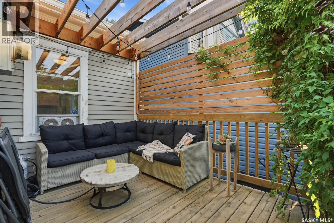
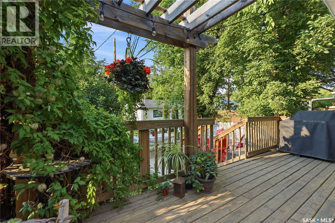
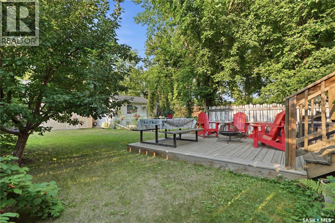
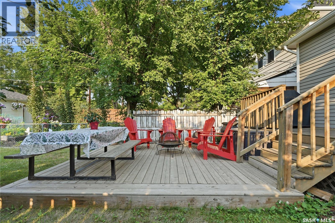
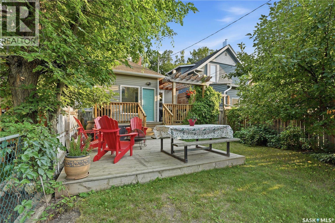
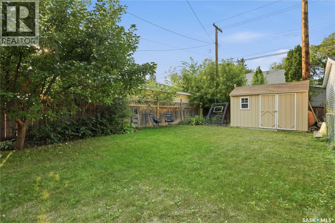
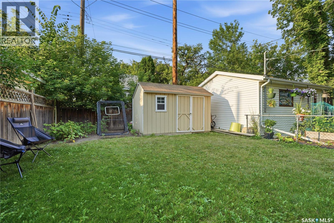
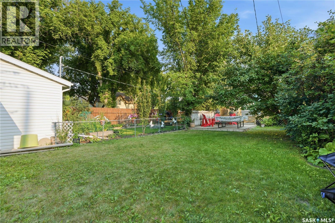
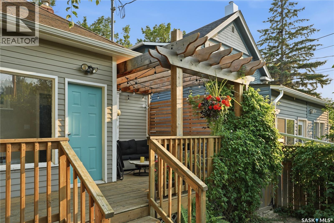
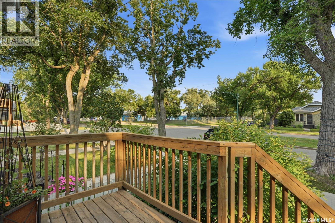
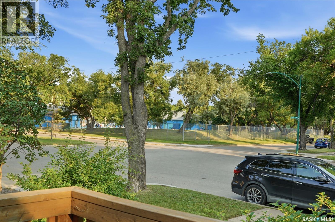
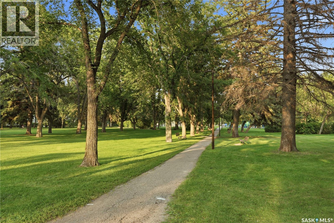
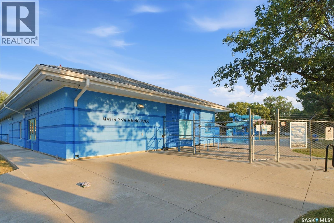
Welcome to 704 32nd Street West in Saskatoon's Caswell Hill neighbourhood! This well-maintained character home offers a fantastic location across from Mayfair Pool and just a couple of blocks from Ashworth Holmes Park. With schools, amenities, and downtown all nearby, you'll appreciate the convenience and easy daily commute. The main floor features a bright living room, dining area, kitchen, two bedrooms, bathroom and convenient main floor laundry. Upstairs, the versatile loft space is currently used as a bedroom but would also make an ideal home office, playroom, studio, or cozy retreat. The fully developed basement provides even more living space with a family room, an additional bedroom, (please note: basement bedroom window does not meet current legal egress requirements) a den, and a second bathroom. Outside, you'll love the home's charming curb appeal, the beautiful deck, and the private backyard—perfect for relaxing or entertaining family and friends all summer long. Whether you're a first-time buyer or someone looking for a character home in a mature neighbourhood, this property is one you'll want to see! (id:51699)
Property Details
| MLS® Number | SK043940 |
| Property Type | Single Family |
| Neigbourhood | Caswell Hill |
| Structure | Deck |
Building
| Bathroom Total | 2 |
| Bedrooms Total | 3 |
| Appliances | Washer, Refrigerator, Dishwasher, Dryer, Microwave, Storage Shed, Stove |
| Basement Development | Finished |
| Basement Type | Full (finished) |
| Constructed Date | 1921 |
| Construction Style Attachment | Detached |
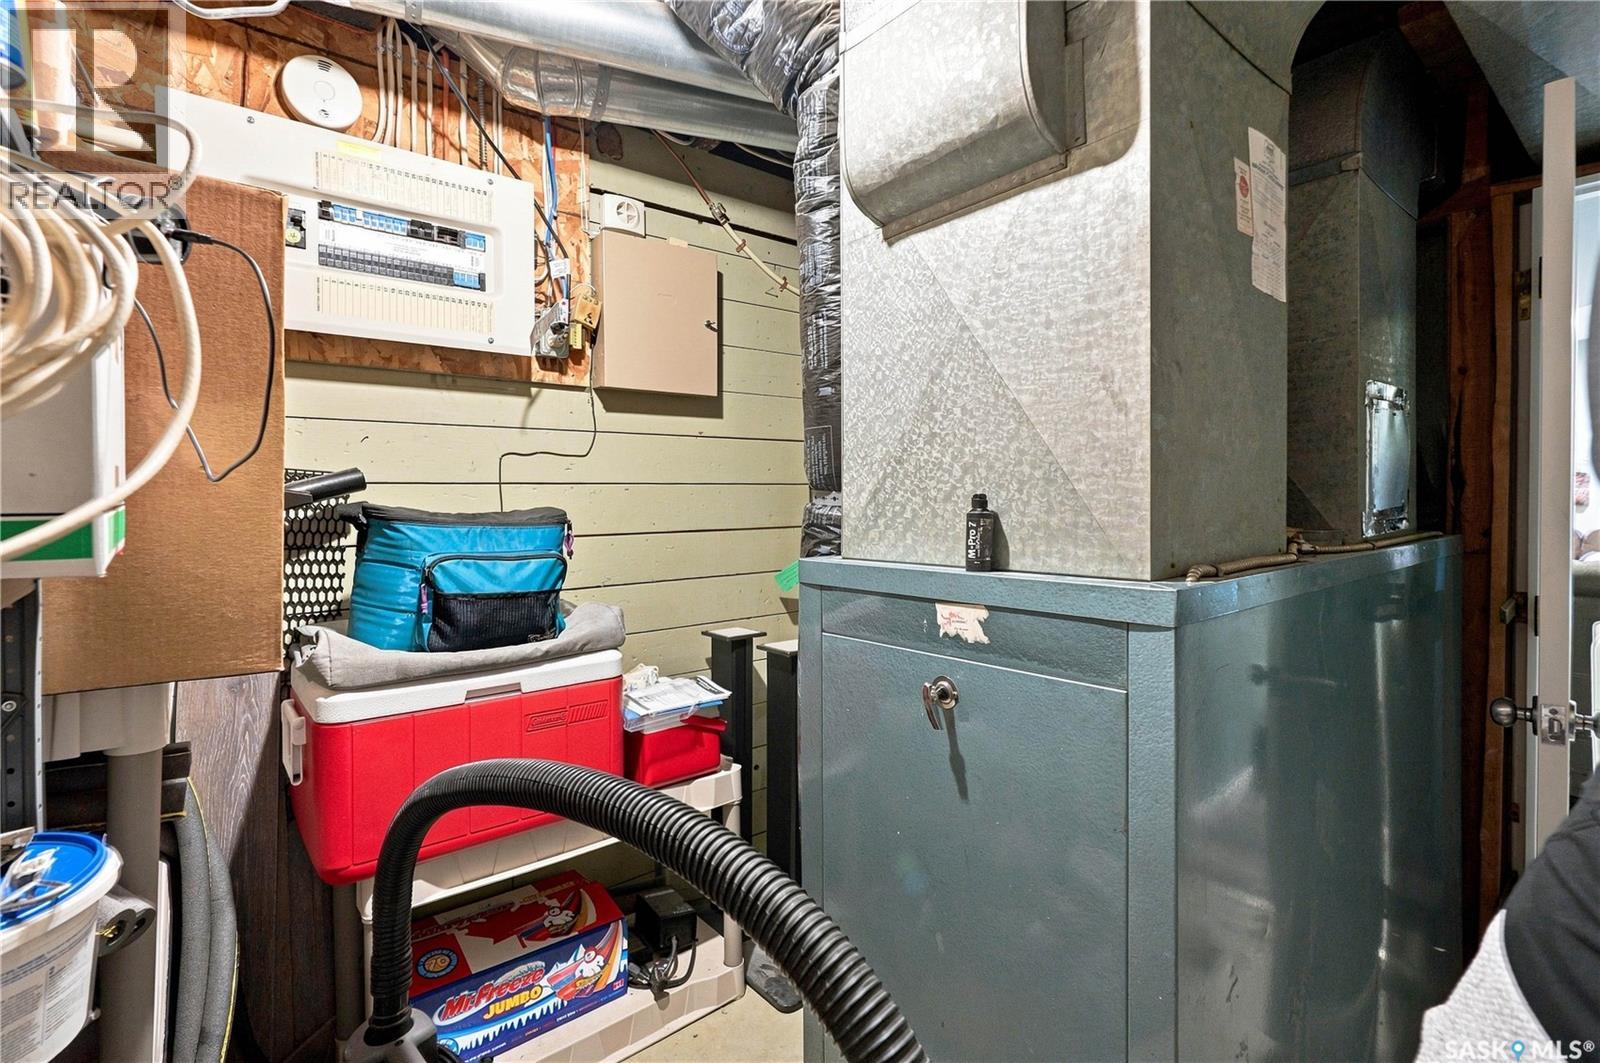
| Heating Fuel | Natural Gas |
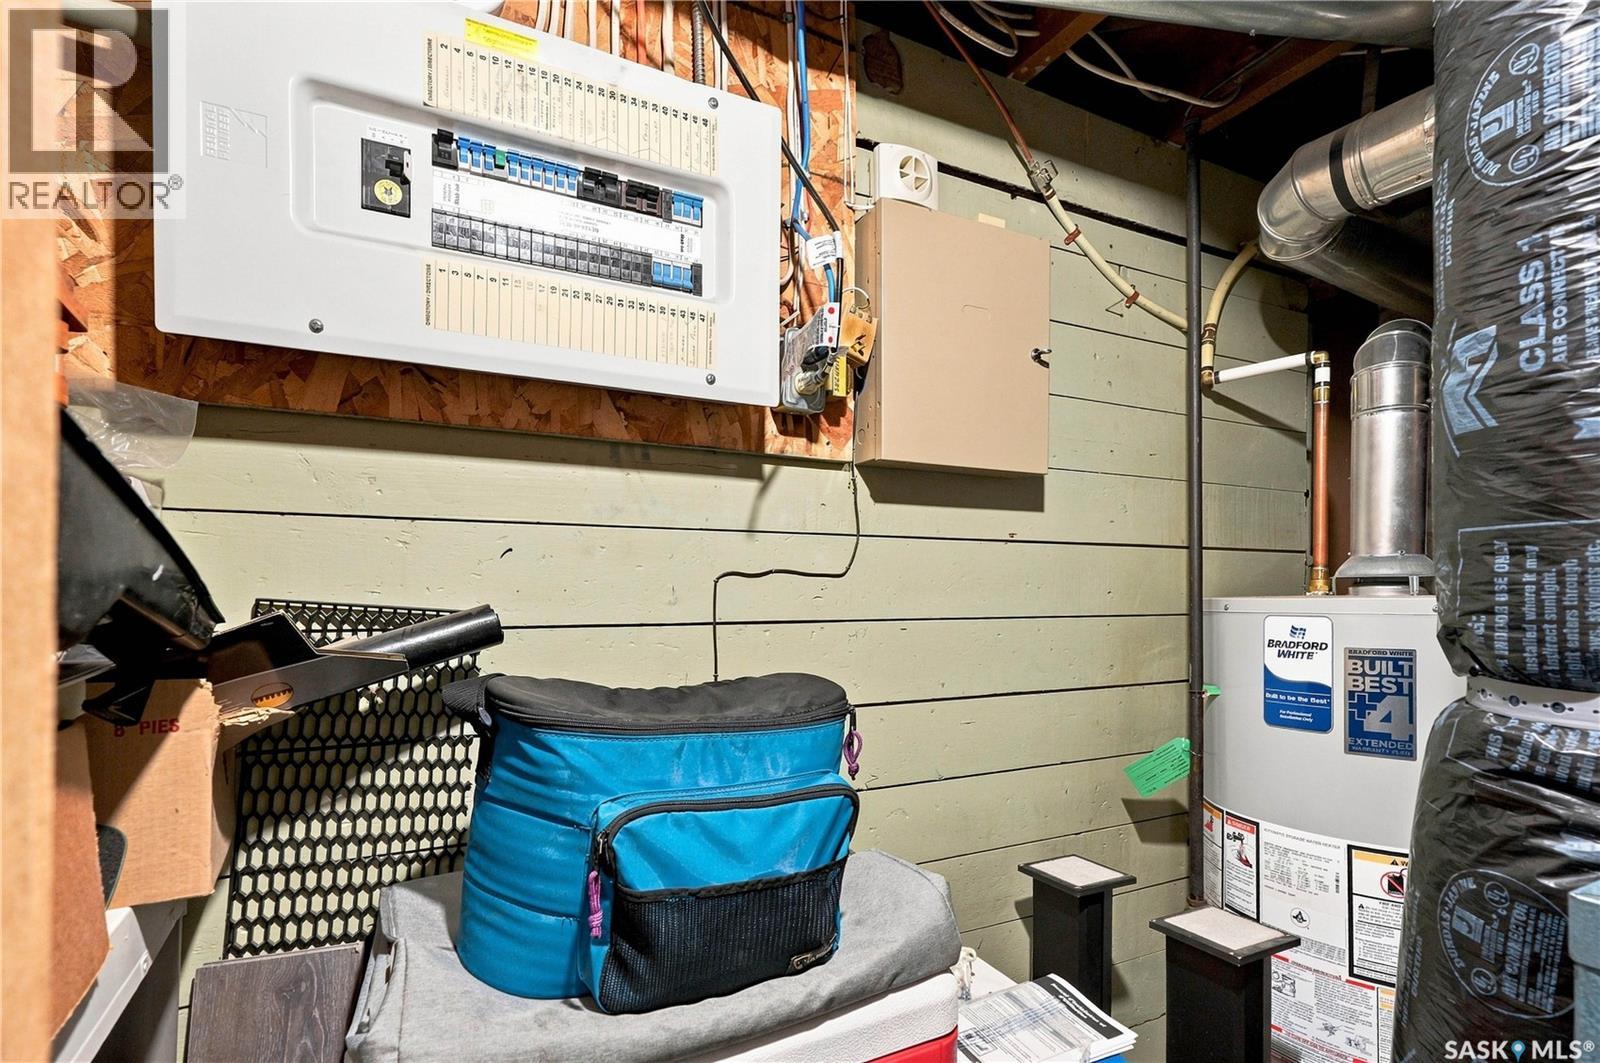
| Heating Type | Forced Air |
| Stories Total | 2 |
| Size Interior | 1132 Sqft |
| Type | House |
Parking
| None | |
| Parking Space(s) | 2 |
Land
| Acreage | No |
| Fence Type | Fence |
| Landscape Features | Lawn |
| Size Frontage | 25 Ft |
| Size Irregular | 3123.00 |
| Size Total | 3123 Sqft |
| Size Total Text | 3123 Sqft |
Rooms
| Level | Type | Length | Width | Dimensions |
|---|---|---|---|---|
| Basement | Bedroom | 11'07 x 8'04 | ||
| Basement | 4pc Bathroom | X x X | ||
| Basement | Den | 8'04 x 6'09 | ||
| Basement | Other | X x X | ||
| Main Level | Other | 10'11 x 5'09 | ||
| Main Level | Bedroom | 10'02 x 7'04 | ||
| Main Level | 3pc Bathroom | X x X | ||
| Main Level | Bedroom | 8'06 x 7'11 | ||
| Main Level | Foyer | 6'06 x 5'10 | ||
| Main Level | Living Room | 10 ft | Measurements not available x 10 ft | |
| Main Level | Dining Room | 10 ft | Measurements not available x 10 ft | |
| Main Level | Kitchen | 7'09 x 10'02 | ||
| Loft | Other | 10 ft | Measurements not available x 10 ft |
https://www.realtor.ca/real-estate/30092376/704-32nd-street-w-saskatoon-caswell-hill
Interested?
Contact us for more information

The trademarks REALTOR®, REALTORS®, and the REALTOR® logo are controlled by The Canadian Real Estate Association (CREA) and identify real estate professionals who are members of CREA. The trademarks MLS®, Multiple Listing Service® and the associated logos are owned by The Canadian Real Estate Association (CREA) and identify the quality of services provided by real estate professionals who are members of CREA. The trademark DDF® is owned by The Canadian Real Estate Association (CREA) and identifies CREA's Data Distribution Facility (DDF®)
July 29 2026 06:36:21
Saskatoon Region Association of REALTORS® Inc.
Coldwell Banker Signature