

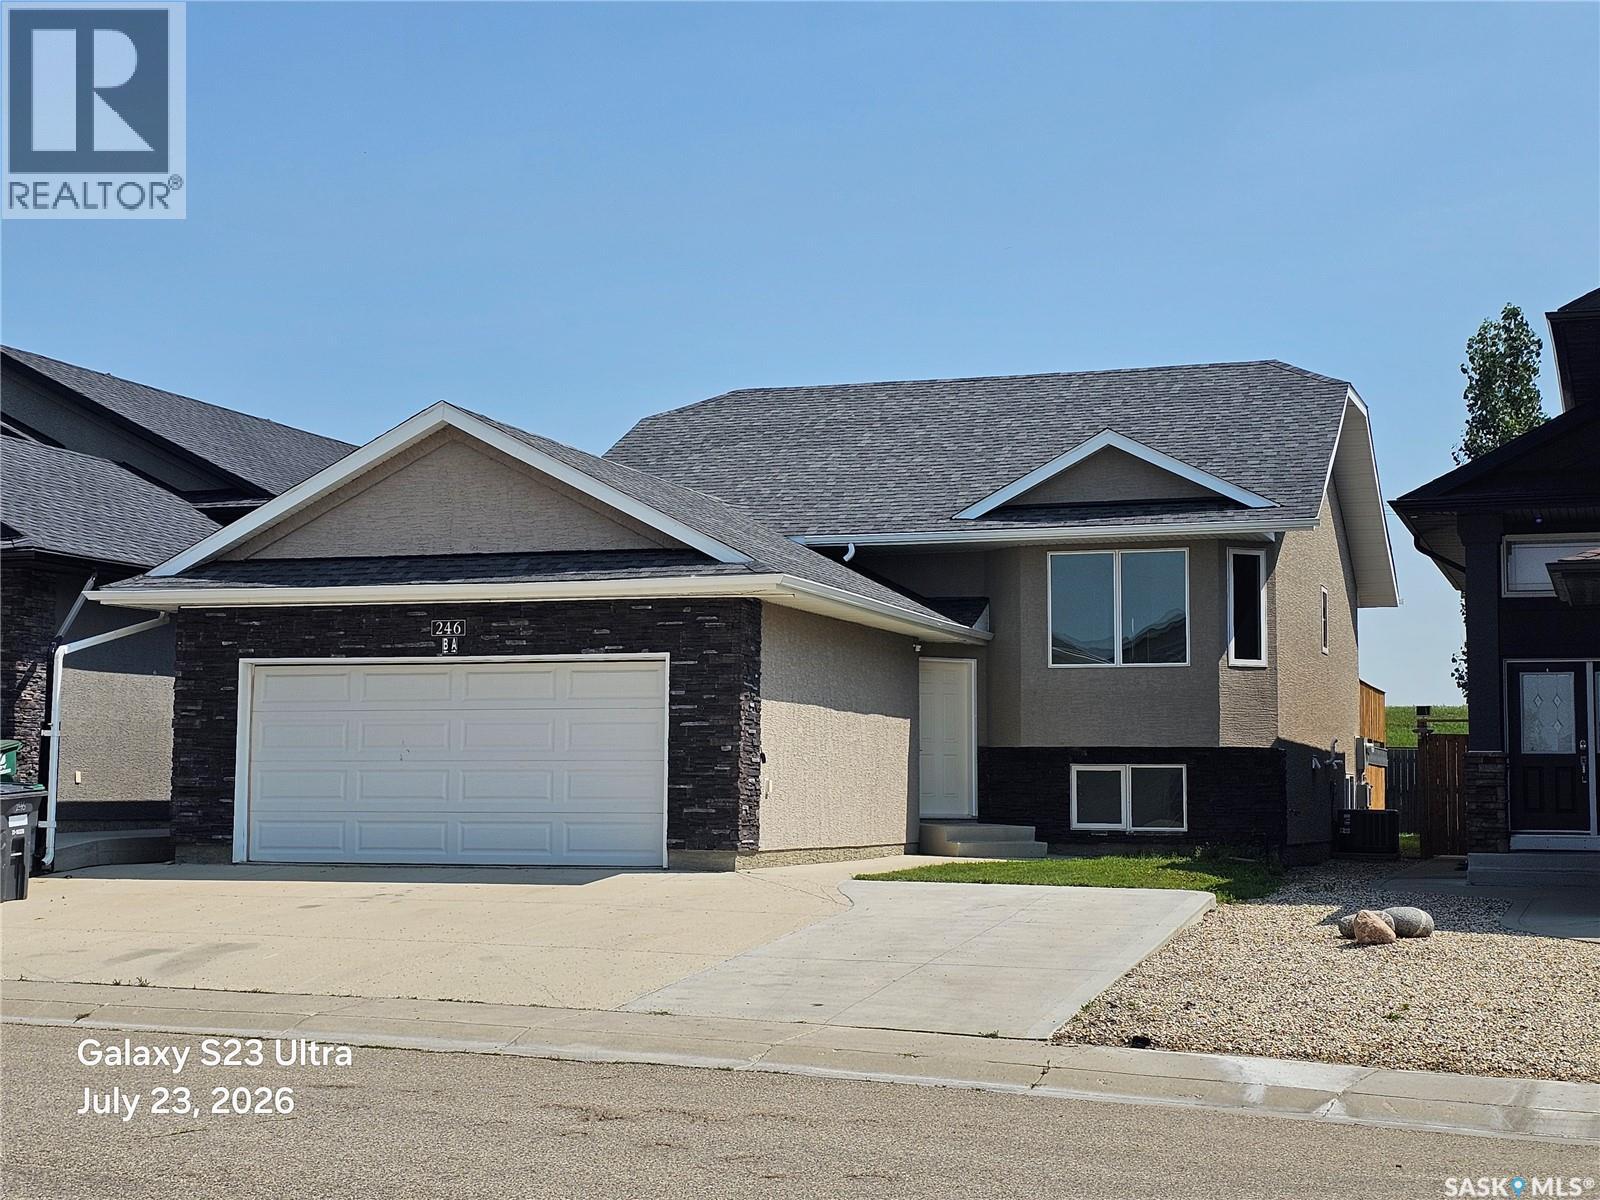
246 Sutter Place Saskatoon, Saskatchewan S7T 0R3

$675,000
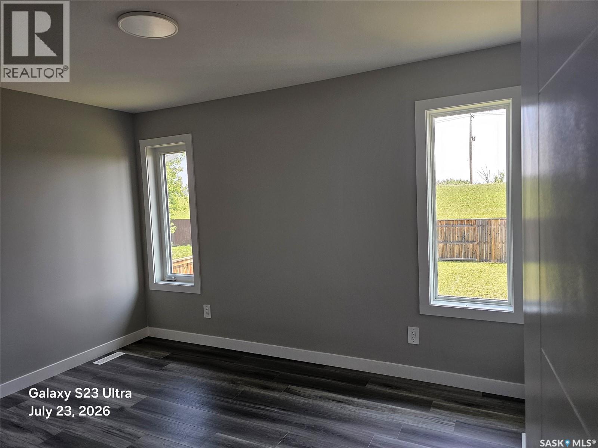
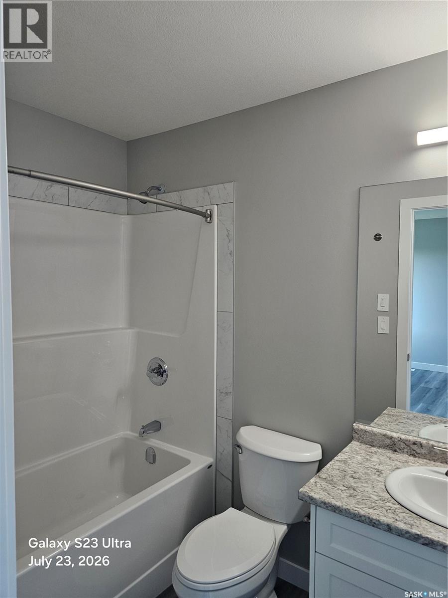
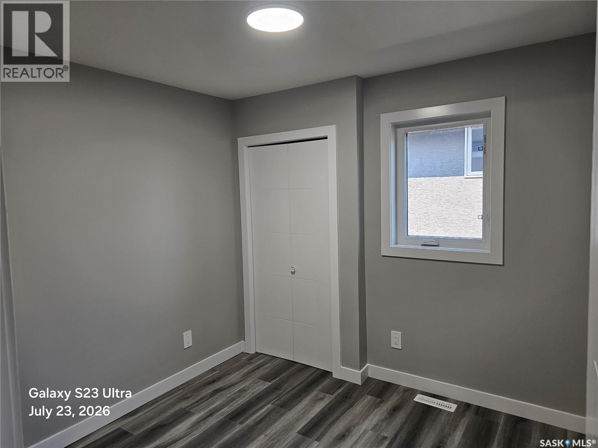
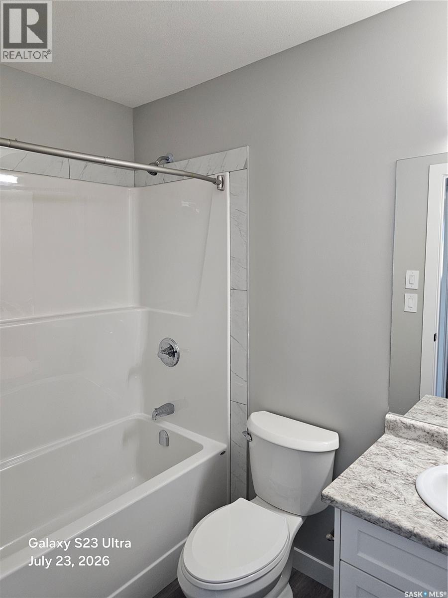
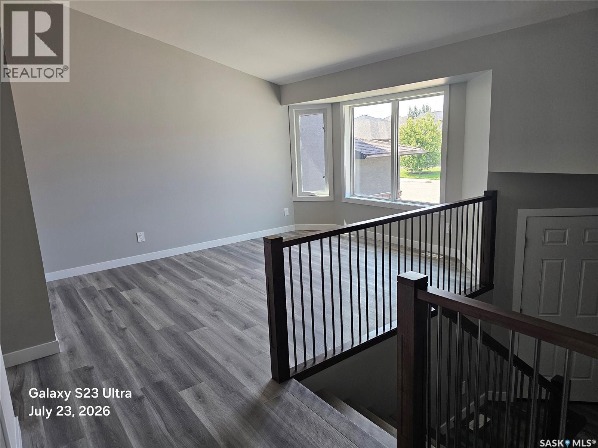
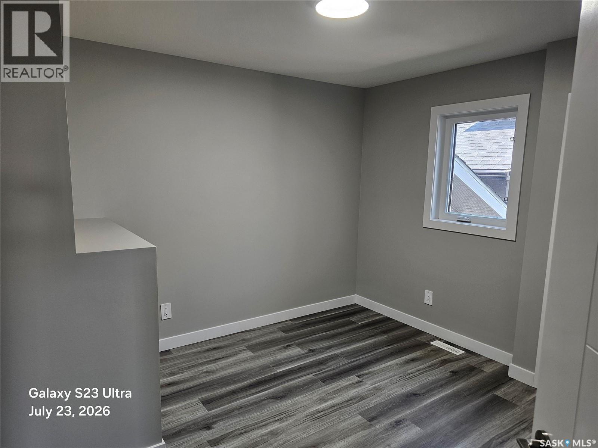
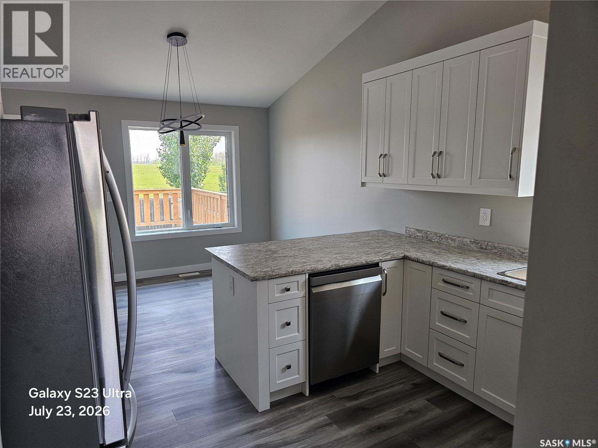
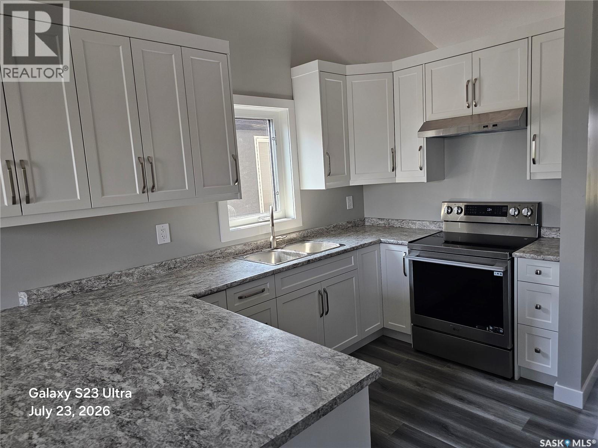
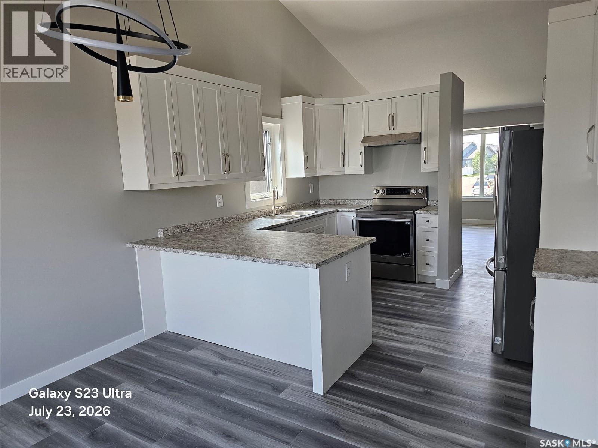
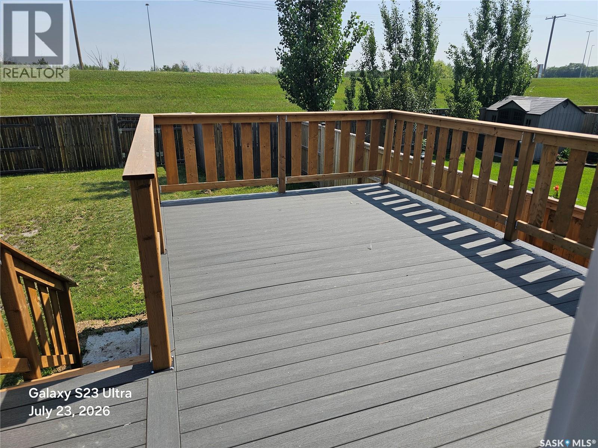
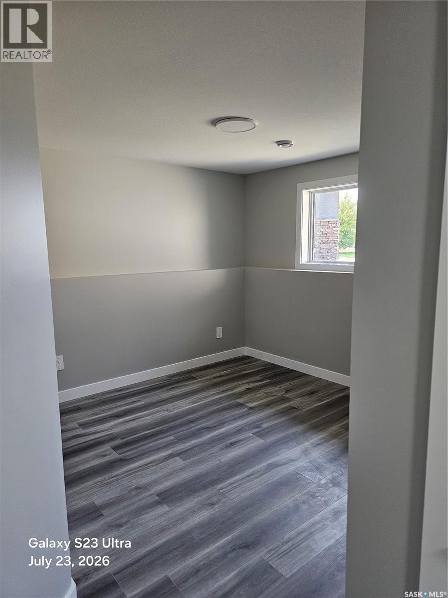
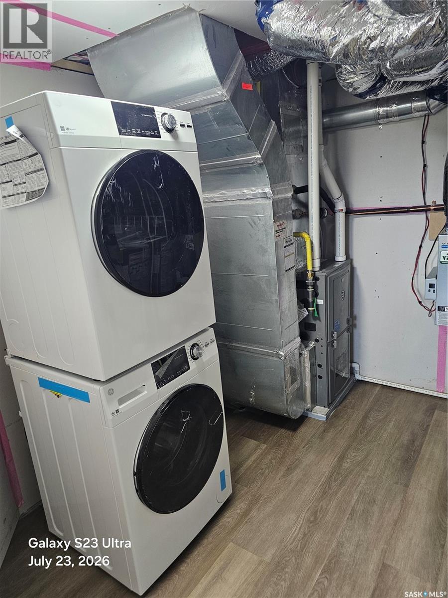
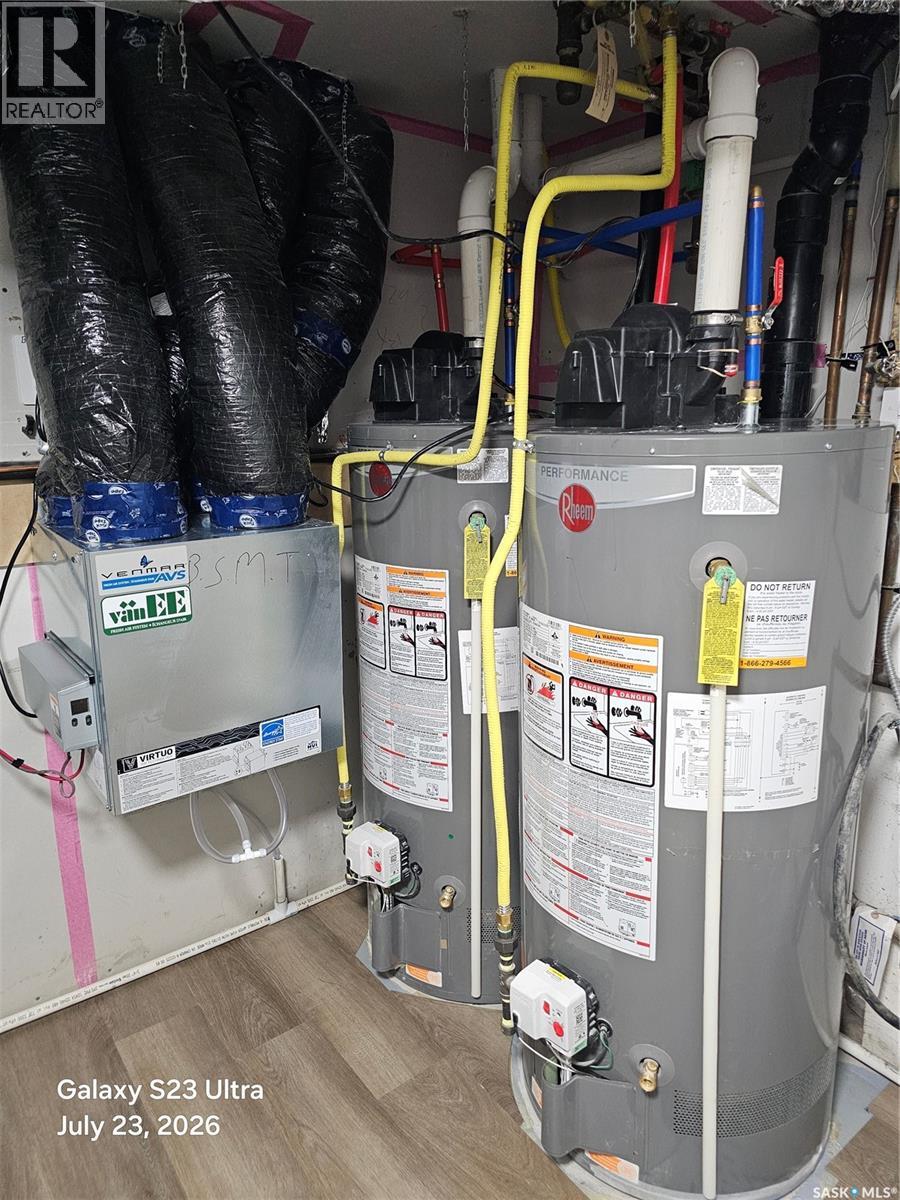
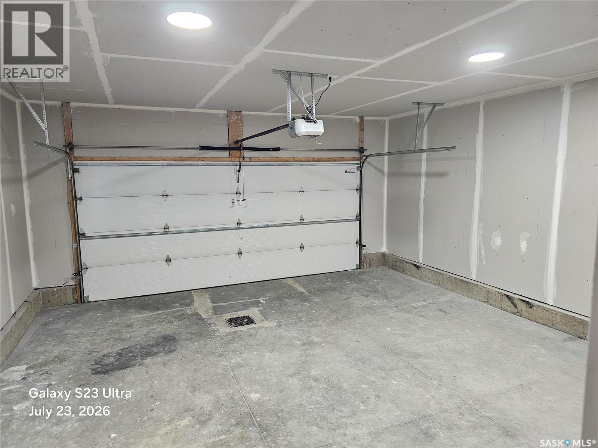
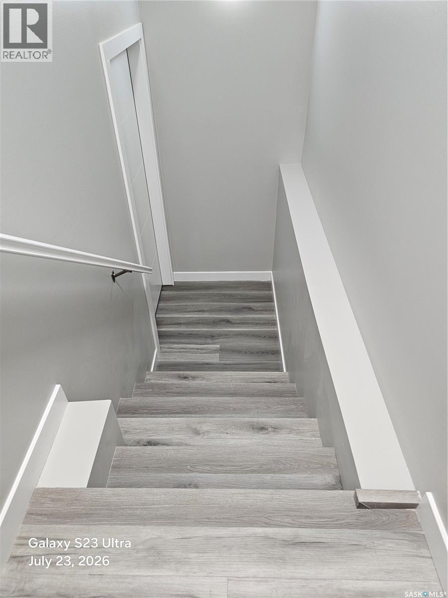
Excellent opportunity to have someone else help pay for your house, that's a huge win Terrific rental property, just renovated top to bottom, everything is new. Identical house down the street brings in $4,000/mo + utilites Each suite has it's own power & gas meters Fenced yard wtih gate to the berm, composite deck with underdeck dry storage Close to all amenities, shopping, traisit, churches, gyms, elementary schools, circle drive & downtown - typical max driving time 20 minutes (ish) to anywhere in the city (id:51699)
Property Details
| MLS® Number | SK043920 |
| Property Type | Single Family |
| Neigbourhood | Stonebridge |
| Features | Double Width Or More Driveway, Sump Pump |
| Structure | Deck |
Building
| Bathroom Total | 3 |
| Bedrooms Total | 5 |
| Appliances | Dishwasher |
| Architectural Style | Bi-level |
| Basement Development | Finished |
| Basement Type | Full (finished) |
| Constructed Date | 2013 |
| Construction Style Attachment | Detached |
| Cooling Type | Central Air Conditioning, Air Exchanger, Window Air Conditioner |
| Heating Fuel | Electric, Natural Gas |
| Heating Type | Baseboard Heaters, Forced Air |
| Size Interior | 1145 Sqft |
| Type | House |
Parking
| Attached Garage | |
| Parking Space(s) | 5 |
Land
| Acreage | No |
| Fence Type | Fence |
| Landscape Features | Lawn |
| Size Irregular | 5511.00 |
| Size Total | 5511 Sqft |
| Size Total Text | 5511 Sqft |
Rooms
| Level | Type | Length | Width | Dimensions |
|---|---|---|---|---|
| Basement | Family Room | 10 ft | 12 ft | 10 ft x 12 ft |
| Basement | Living Room | 8 ft | 11 ft | 8 ft x 11 ft |
| Basement | 4pc Bathroom | Measurements not available | ||
| Basement | Bedroom | 9 ft | 10 ft | 9 ft x 10 ft |
| Basement | Bedroom | 9 ft | 9 ft | 9 ft x 9 ft |
| Basement | Kitchen/dining Room | 6 ft | 10 ft | 6 ft x 10 ft |
| Main Level | Kitchen | 9 ft | 11 ft | 9 ft x 11 ft |
| Main Level | Dining Room | 10 ft | 11 ft | 10 ft x 11 ft |
| Main Level | Living Room | 11 ft | 14 ft | 11 ft x 14 ft |
| Main Level | 4pc Bathroom | Measurements not available | ||
| Main Level | Bedroom | 10 ft | 12 ft | 10 ft x 12 ft |
| Main Level | 4pc Bathroom | Measurements not available | ||
| Main Level | Bedroom | 8 ft | 10 ft | 8 ft x 10 ft |
| Main Level | Bedroom | 9 ft | 9 ft | 9 ft x 9 ft |
https://www.realtor.ca/real-estate/30088732/246-sutter-place-saskatoon-stonebridge
Interested?
Contact us for more information

The trademarks REALTOR®, REALTORS®, and the REALTOR® logo are controlled by The Canadian Real Estate Association (CREA) and identify real estate professionals who are members of CREA. The trademarks MLS®, Multiple Listing Service® and the associated logos are owned by The Canadian Real Estate Association (CREA) and identify the quality of services provided by real estate professionals who are members of CREA. The trademark DDF® is owned by The Canadian Real Estate Association (CREA) and identifies CREA's Data Distribution Facility (DDF®)
July 28 2026 10:36:11
Saskatoon Region Association of REALTORS® Inc.
RE/MAX Saskatoon