

1246 Carleton Street Moose Jaw, Saskatchewan S6H 3A6

$369,900
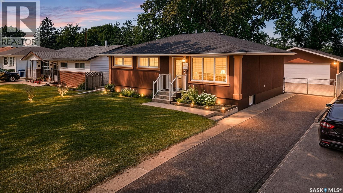
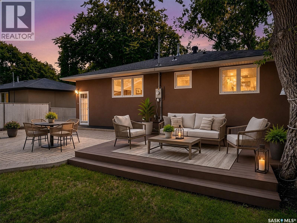
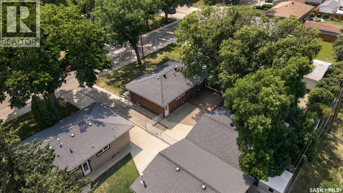
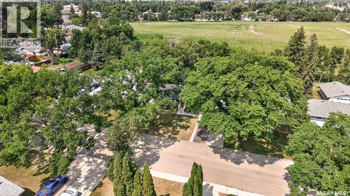
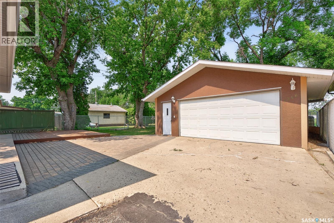
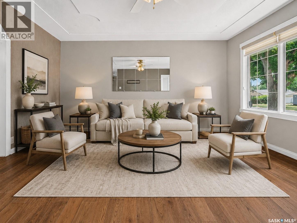
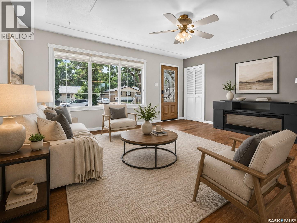
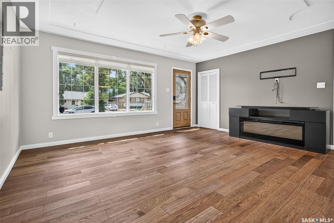
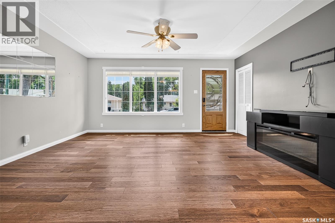
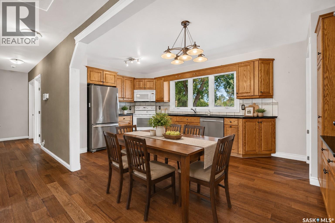
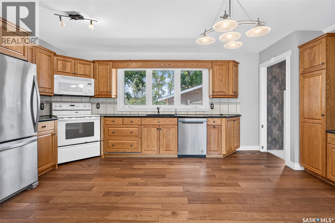
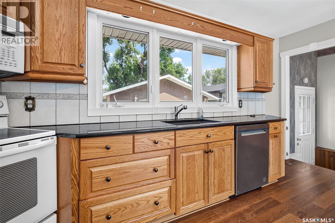
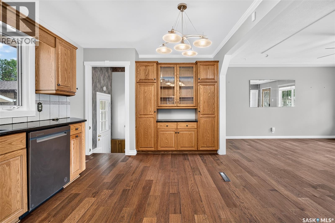
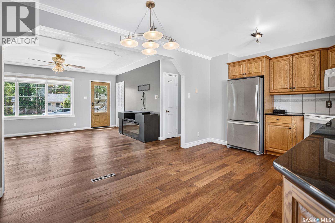
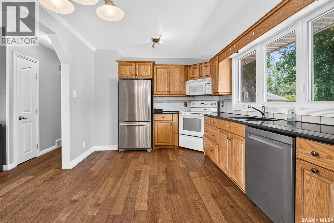
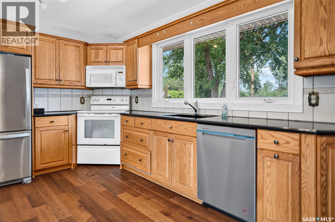
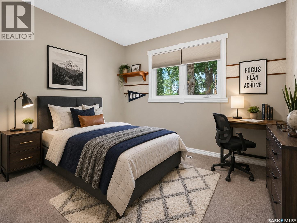
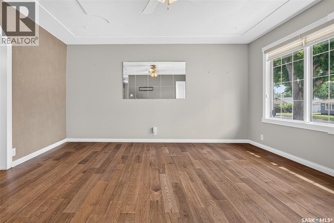
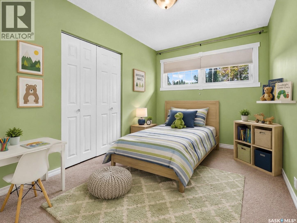
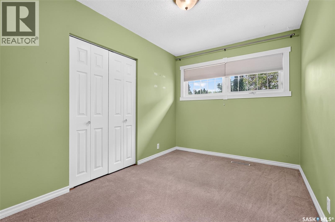
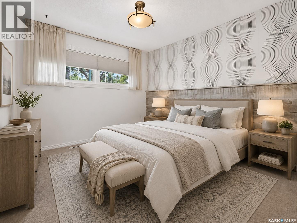
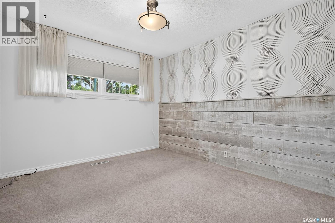
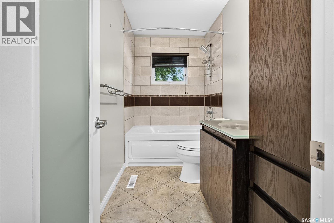
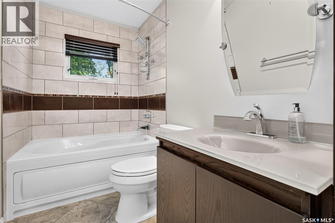
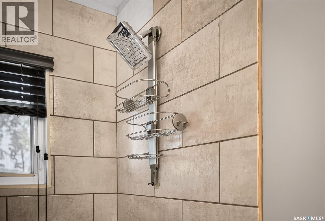
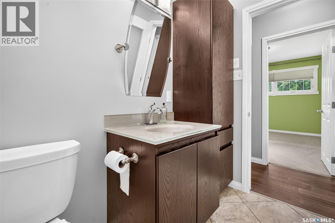
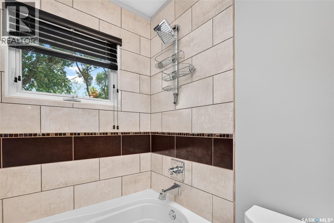
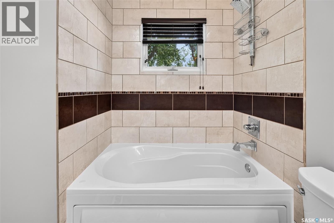
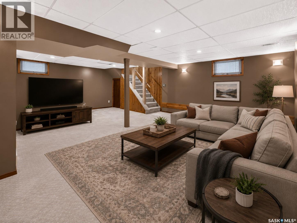
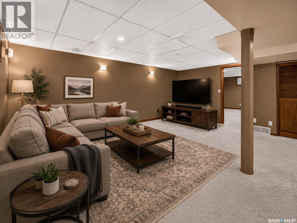
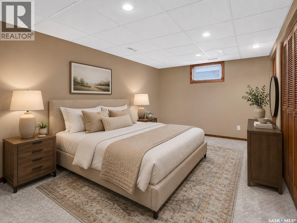
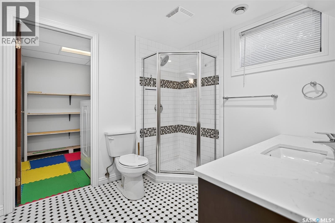
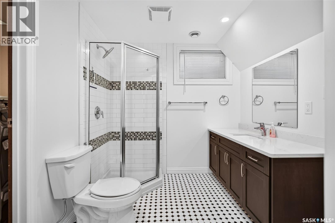
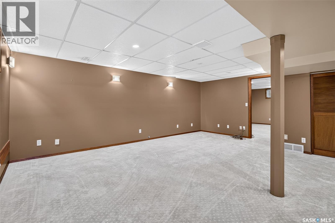
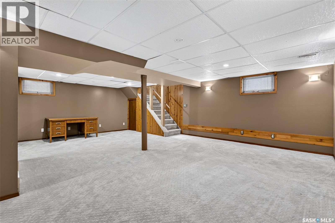
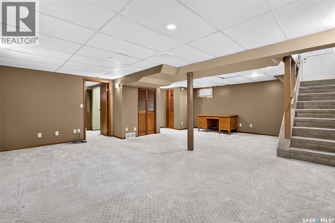
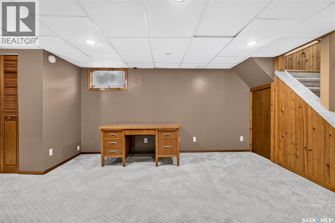
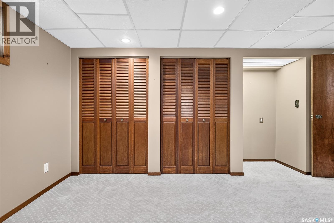
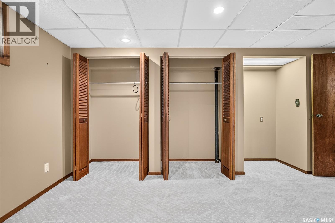
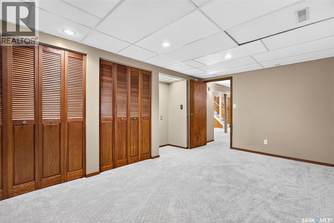
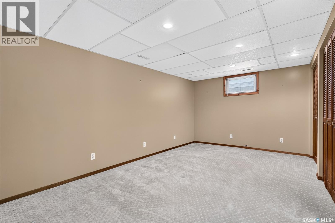
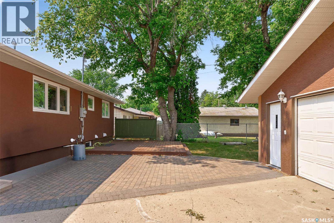
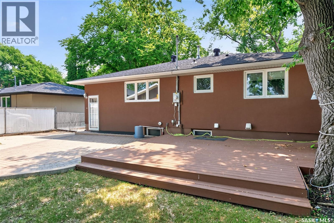
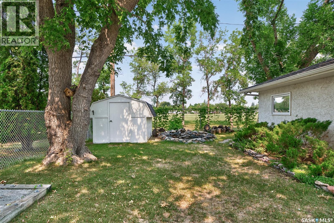
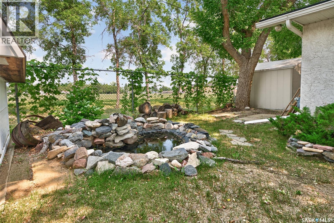
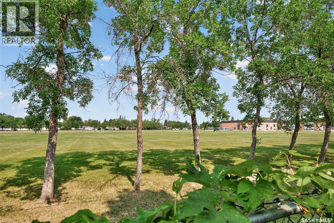
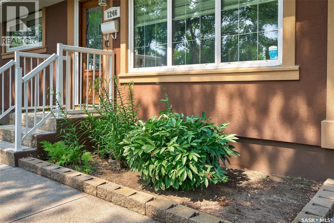
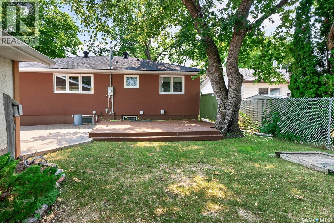
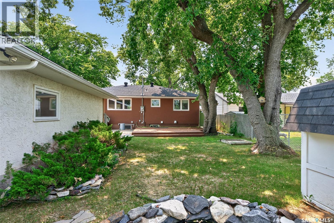
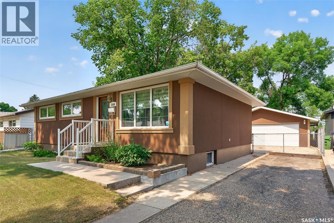
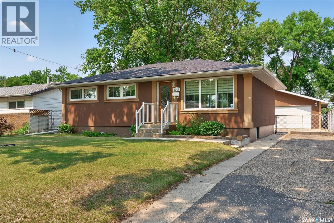
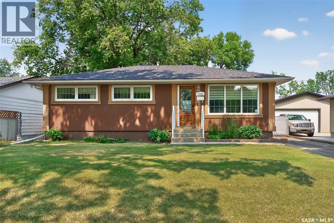
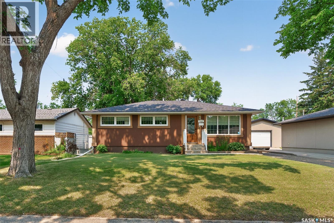
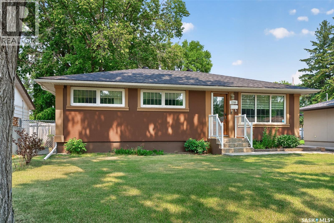
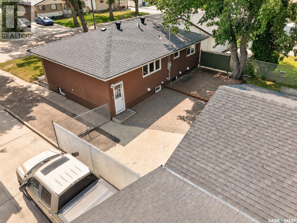
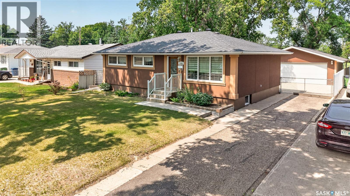
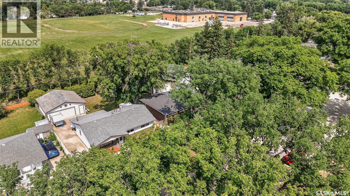
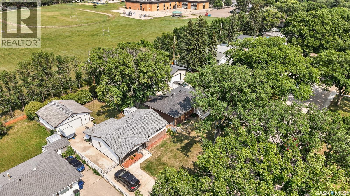
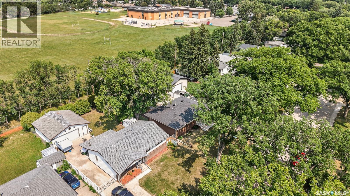
Beautifully Updated Bungalow with a view backing a park in the beautiful serene Palliser Heights location. This home boasts four bedroom, two bathrooms and radiant heated double detached garage. Numerous updates over the years include exterior acrylic stucco, windows, Hanover custom kitchen cabinetry enhanced with quartz countertops, beautifully updated bathrooms and flooring. The back yard is an oasis in itself with a deck to relax on and enjoy the open view surrounded by trees and a water feature. This home is incredibly well maintained over the years and is now ready for new owners. Contact an agent for more information and to book a viewing. Form 917 in effect and all offers are to be presented Thursday July 30 at 2pm. Some photos have been professionally staged. As per the Seller’s direction, all offers will be presented on 07/30/2026 2:00PM. (id:51699)
Property Details
| MLS® Number | SK043924 |
| Property Type | Single Family |
| Neigbourhood | Palliser |
| Features | Rectangular |
| Structure | Deck, Patio(s) |
Building
| Bathroom Total | 2 |
| Bedrooms Total | 4 |
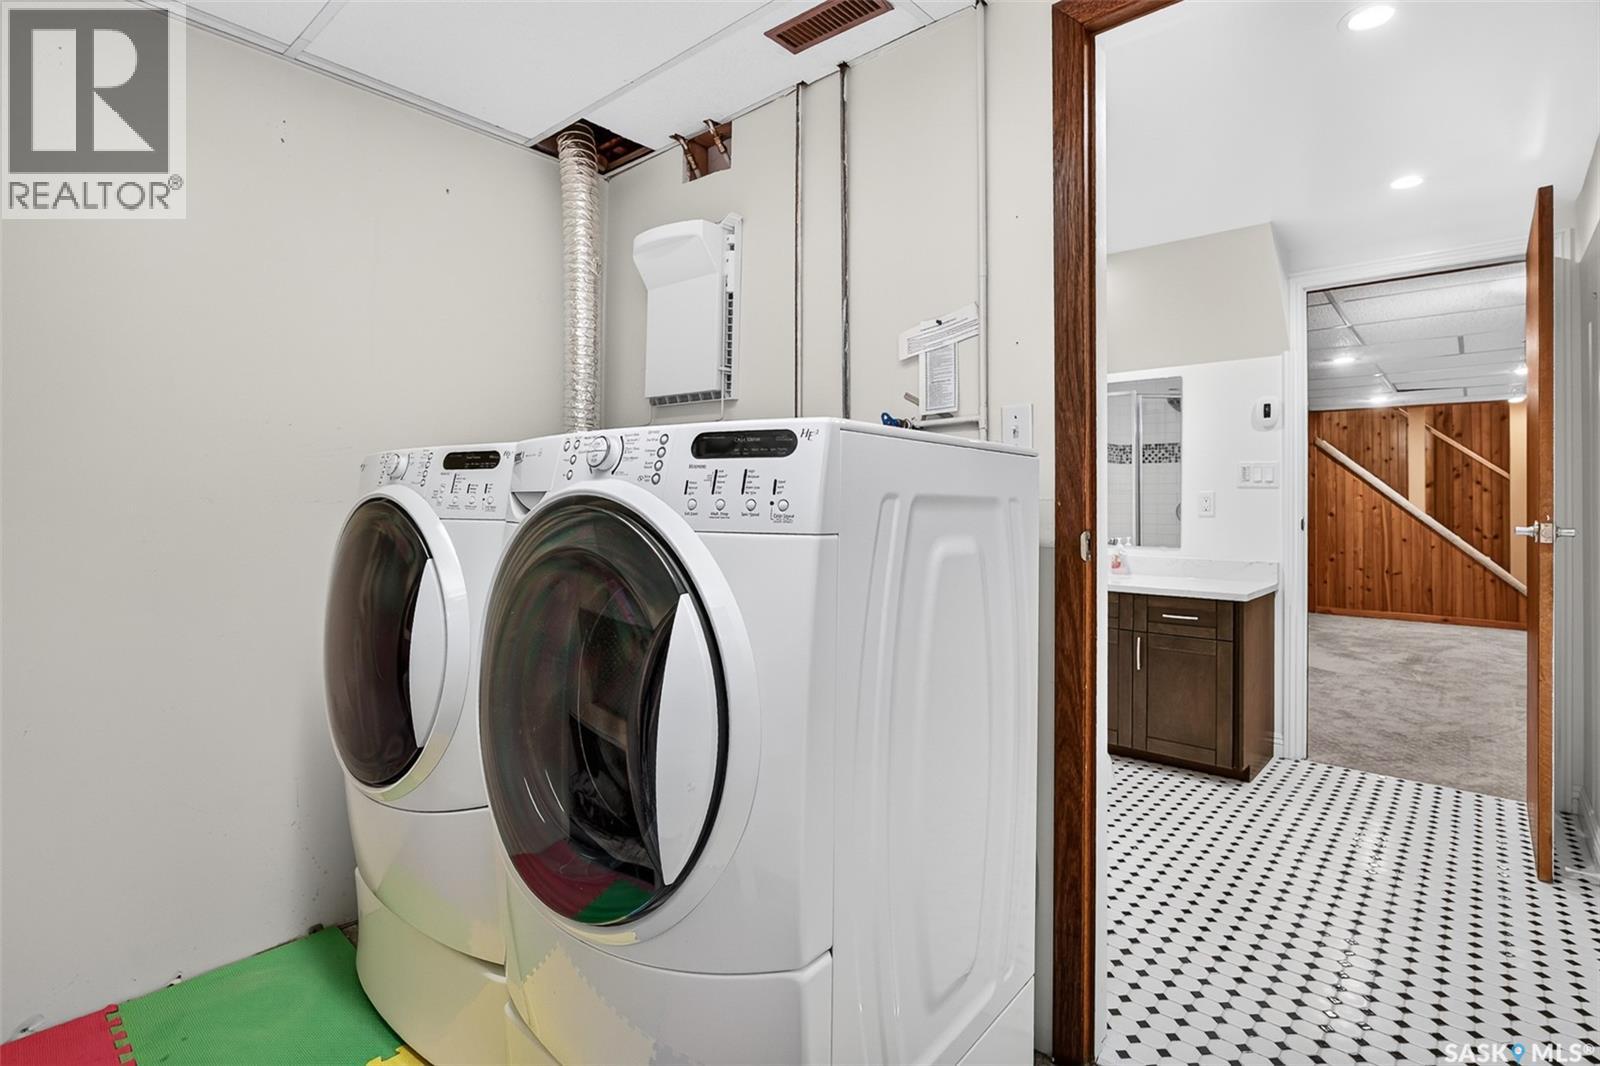
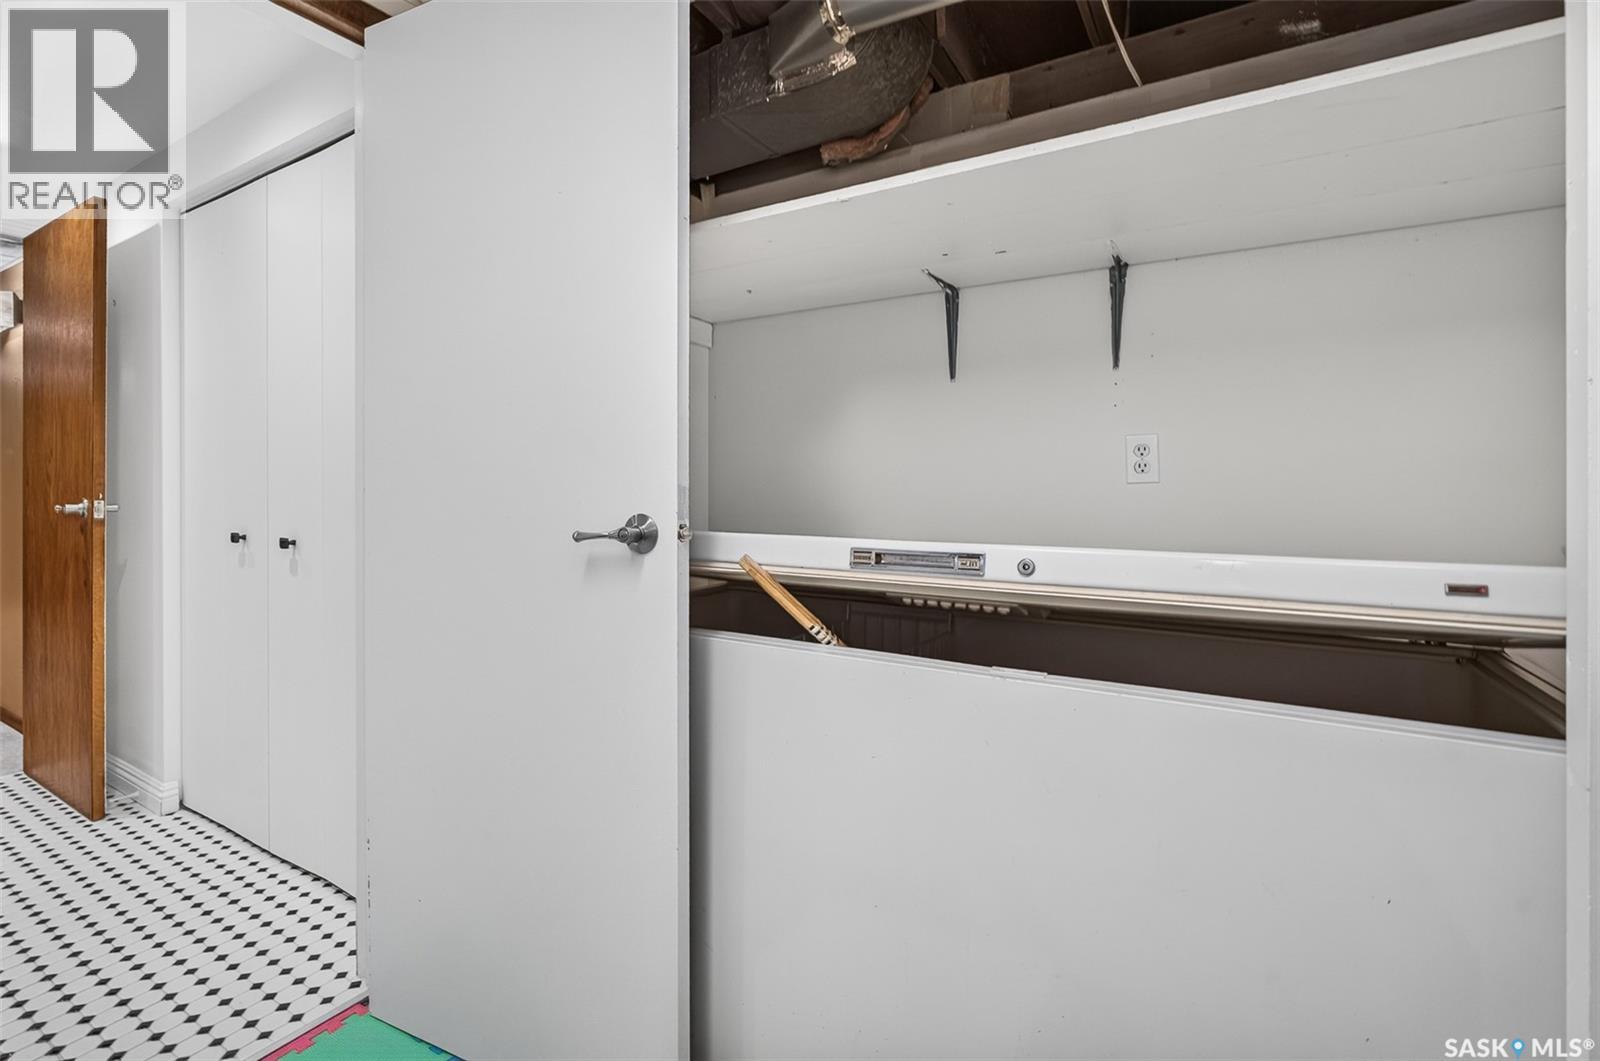
| Appliances | Washer, Refrigerator, Dishwasher, Dryer, Microwave, Freezer, Garburator, Window Coverings, Garage Door Opener Remote(s), Storage Shed, Stove |
| Architectural Style | Bungalow |
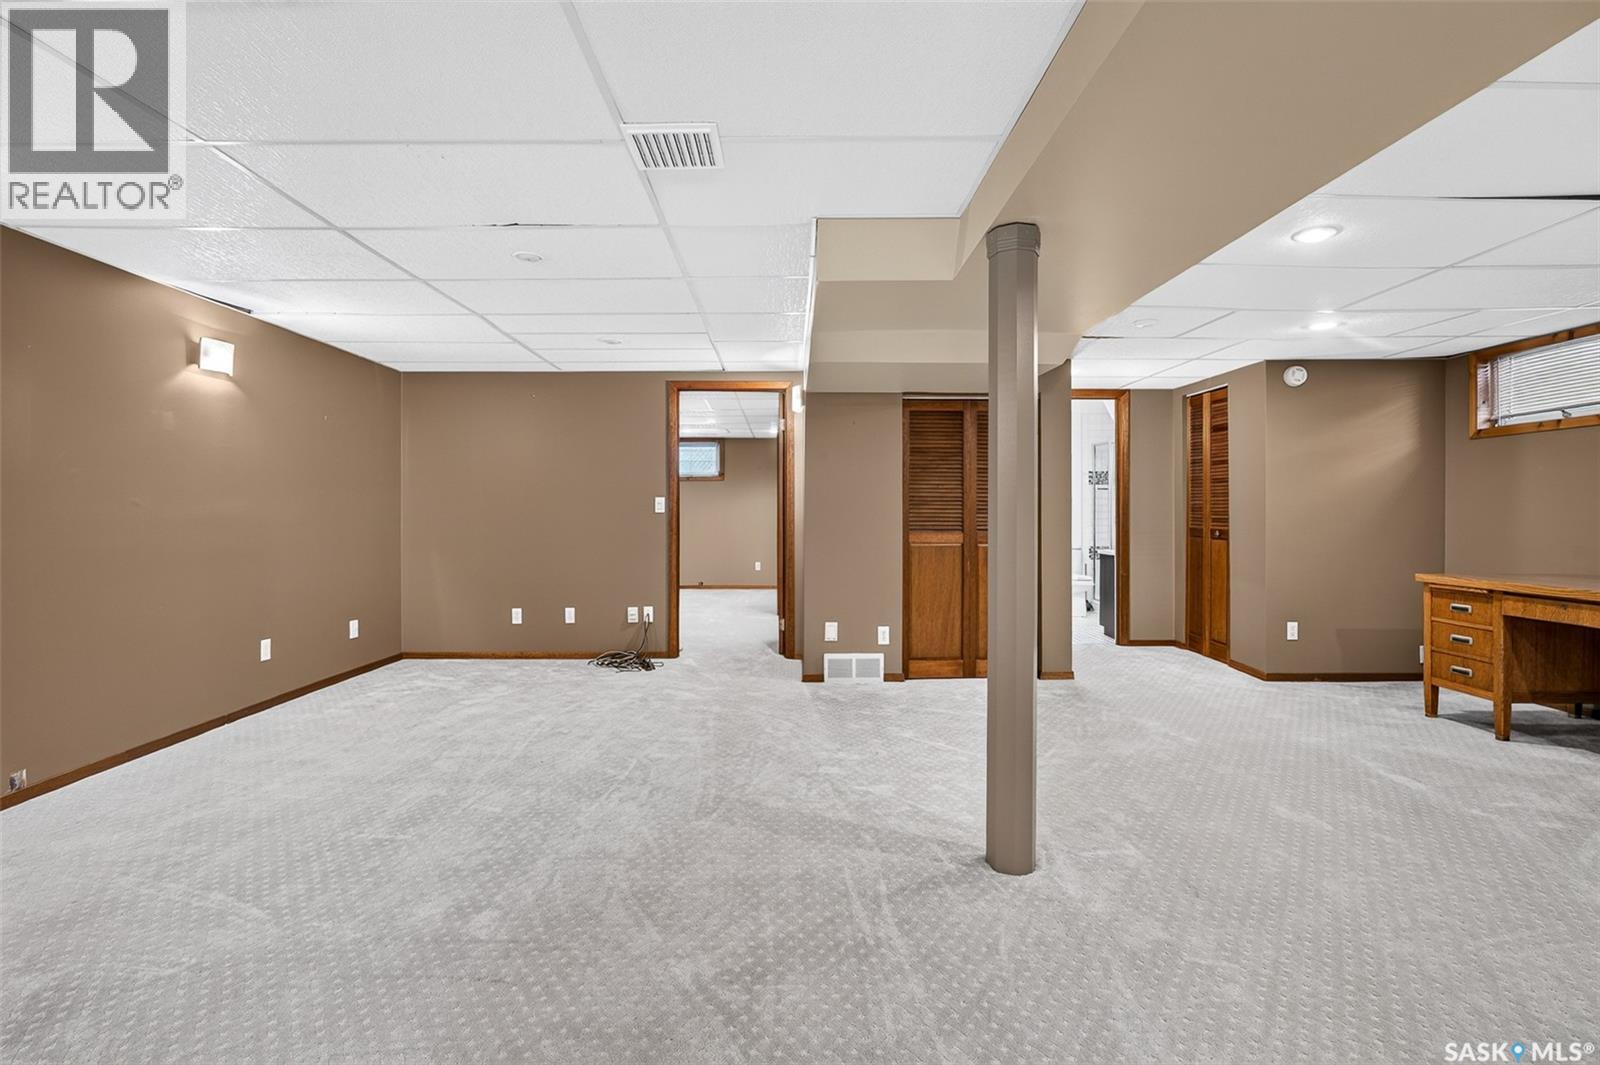
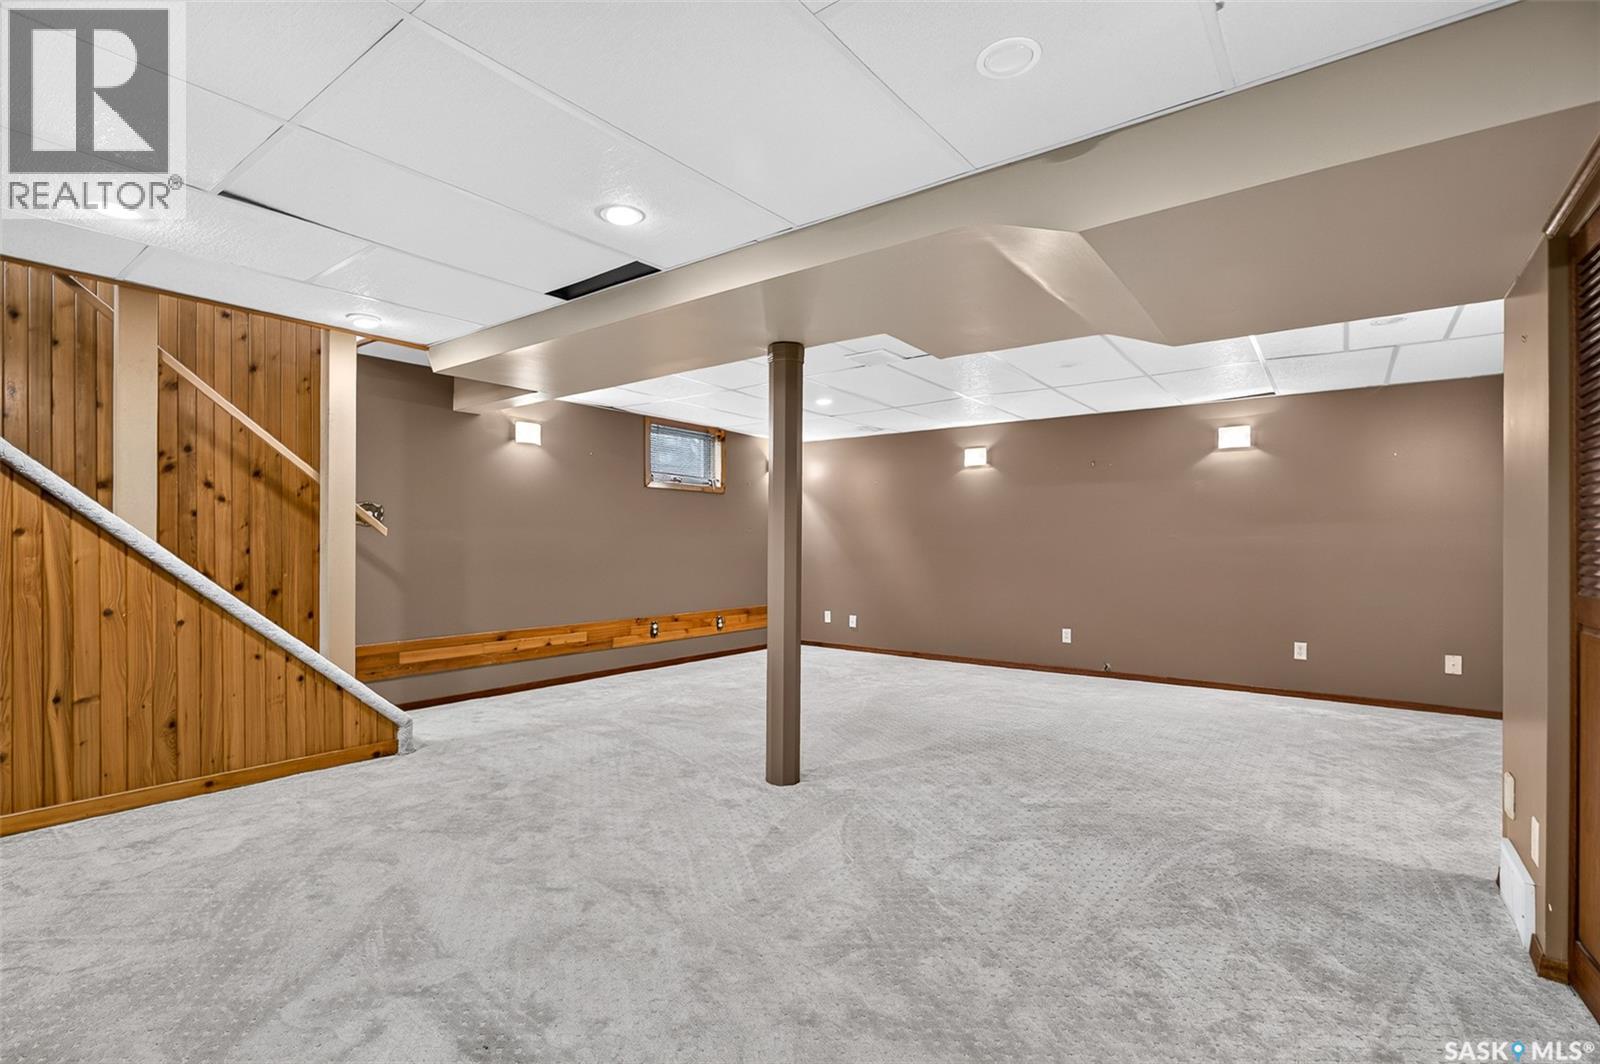
| Basement Development | Finished |
| Basement Type | Full (finished) |
| Constructed Date | 1959 |
| Construction Style Attachment | Detached |
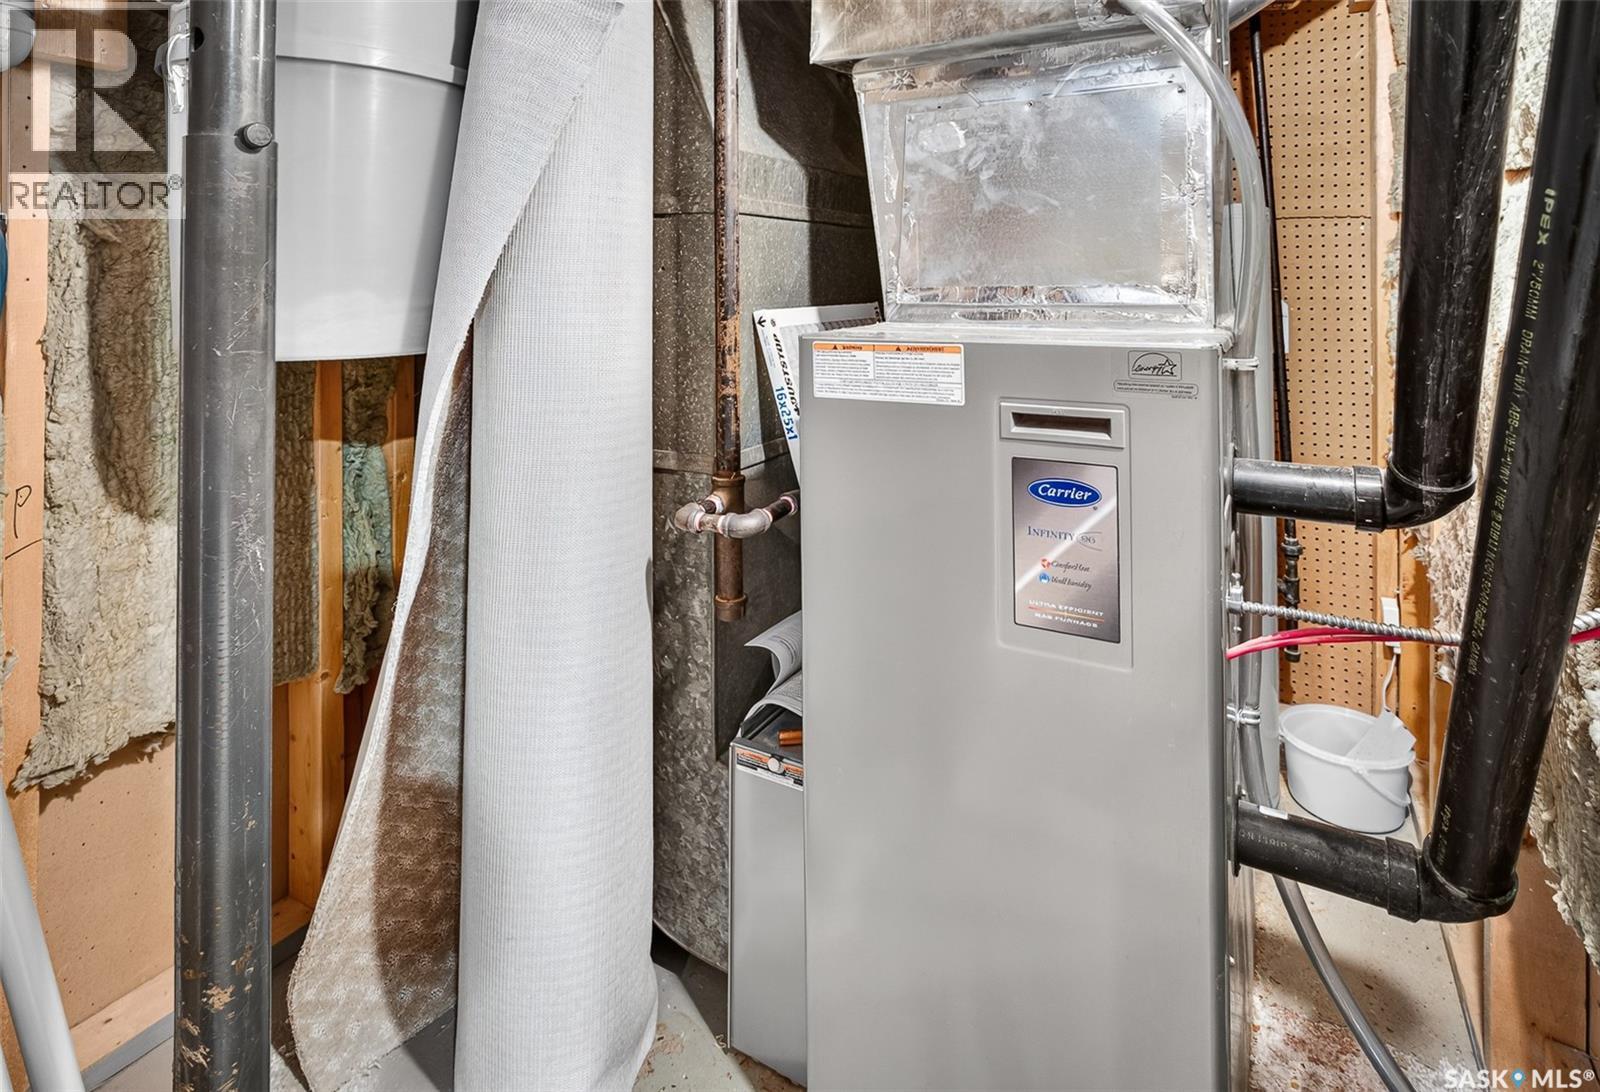
| Cooling Type | Central Air Conditioning |
| Fireplace Fuel | Electric |
| Fireplace Present | Yes |
| Fireplace Type | Conventional |
| Heating Fuel | Natural Gas |
| Heating Type | Forced Air |
| Stories Total | 1 |
| Size Interior | 1037 Sqft |
| Type | House |
Parking
| Detached Garage | |
| Heated Garage | |
| Parking Space(s) | 5 |
Land
| Acreage | No |
| Fence Type | Fence |
| Landscape Features | Lawn |
| Size Frontage | 55 Ft |
| Size Irregular | 6160.00 |
| Size Total | 6160 Sqft |
| Size Total Text | 6160 Sqft |
Rooms
| Level | Type | Length | Width | Dimensions |
|---|---|---|---|---|
| Basement | Family Room | 23 ft ,9 in | 16 ft ,11 in | 23 ft ,9 in x 16 ft ,11 in |
| Basement | Bedroom | 10 ft | 16 ft | 10 ft x 16 ft |
| Basement | 3pc Bathroom | 8 ft ,6 in | 7 ft ,6 in | 8 ft ,6 in x 7 ft ,6 in |
| Basement | Laundry Room | 8 ft | 7 ft | 8 ft x 7 ft |
| Basement | Other | x x x | ||
| Main Level | Living Room | 15 ft | 15 ft ,10 in | 15 ft x 15 ft ,10 in |
| Main Level | Kitchen | 10 ft ,2 in | 15 ft ,6 in | 10 ft ,2 in x 15 ft ,6 in |
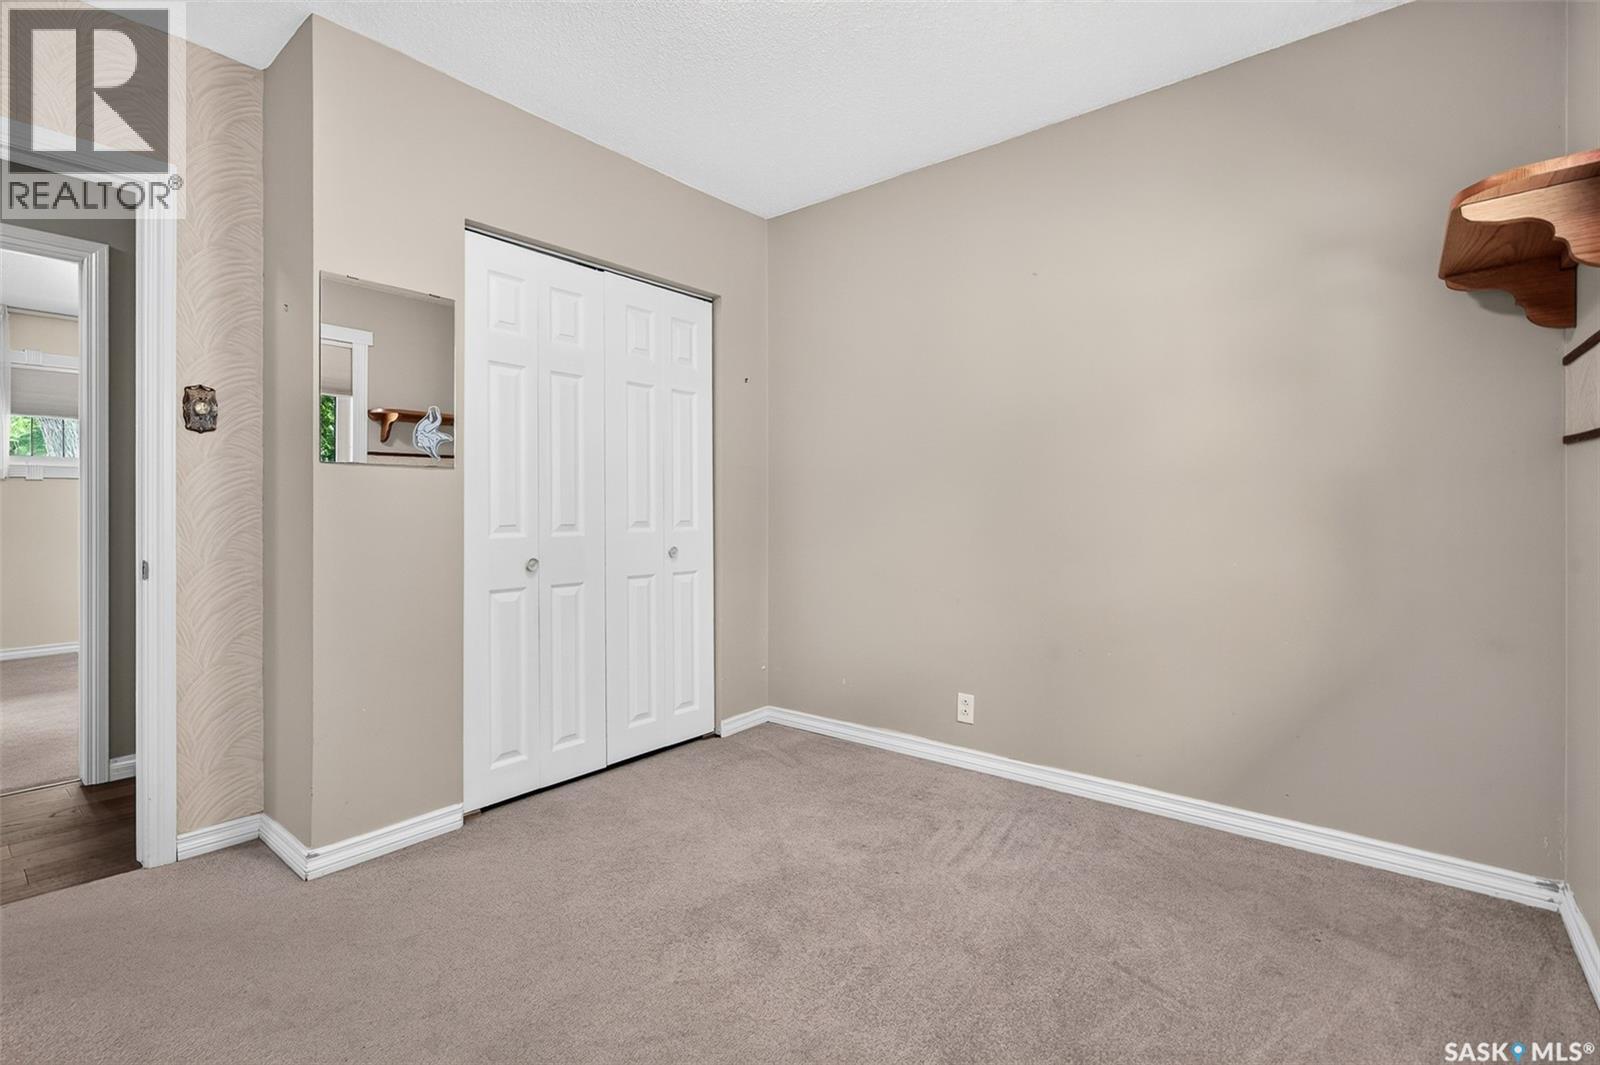
| Main Level | Bedroom | 10 ft | 11 ft | 10 ft x 11 ft |
| Main Level | Bedroom | 8 ft | 11 ft | 8 ft x 11 ft |
| Main Level | Bedroom | 10 ft | 10 ft | 10 ft x 10 ft |
| Main Level | 4pc Bathroom | 5 ft | 10 ft | 5 ft x 10 ft |
| Main Level | Foyer | x x x |
https://www.realtor.ca/real-estate/30088731/1246-carleton-street-moose-jaw-palliser
Interested?
Contact us for more information

The trademarks REALTOR®, REALTORS®, and the REALTOR® logo are controlled by The Canadian Real Estate Association (CREA) and identify real estate professionals who are members of CREA. The trademarks MLS®, Multiple Listing Service® and the associated logos are owned by The Canadian Real Estate Association (CREA) and identify the quality of services provided by real estate professionals who are members of CREA. The trademark DDF® is owned by The Canadian Real Estate Association (CREA) and identifies CREA's Data Distribution Facility (DDF®)
July 28 2026 10:11:29
Saskatoon Region Association of REALTORS® Inc.
Realty Executives Mj