

1624 St Laurent Drive North Battleford, Saskatchewan S9A 3B3

$199,000
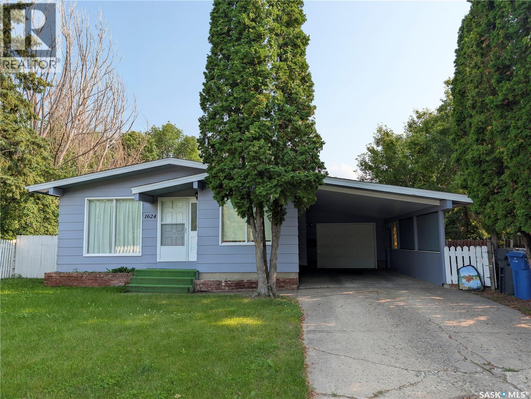
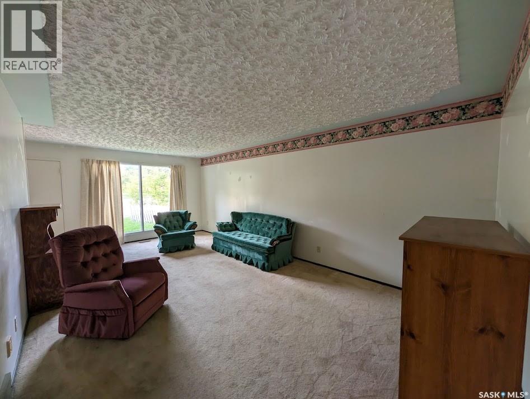
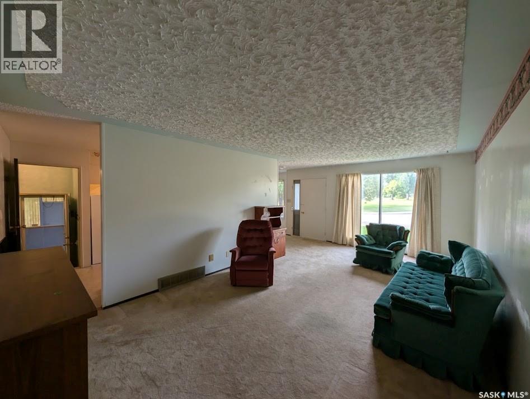
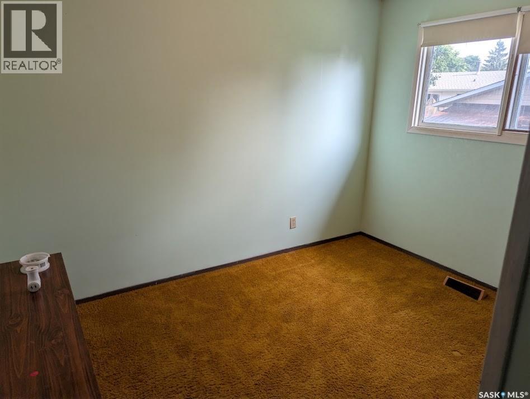
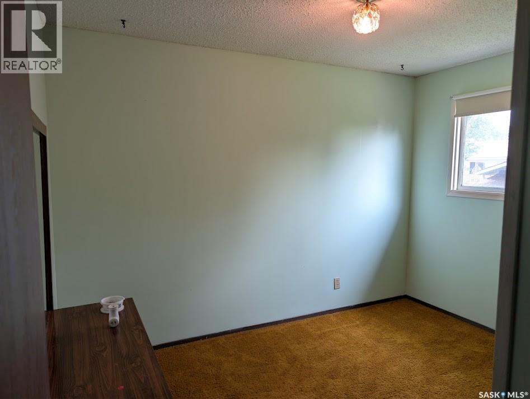
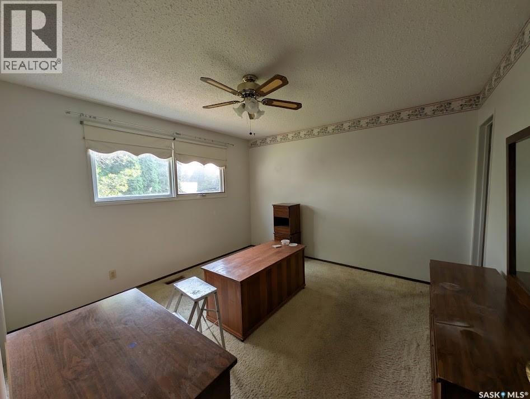
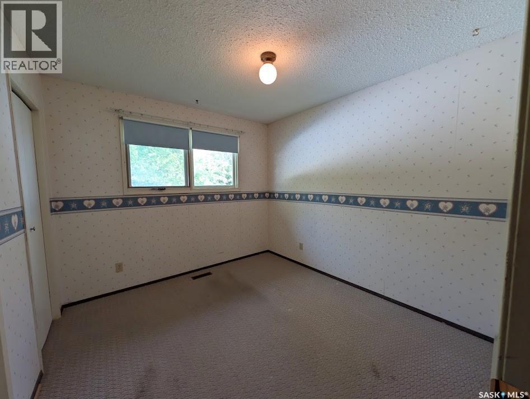
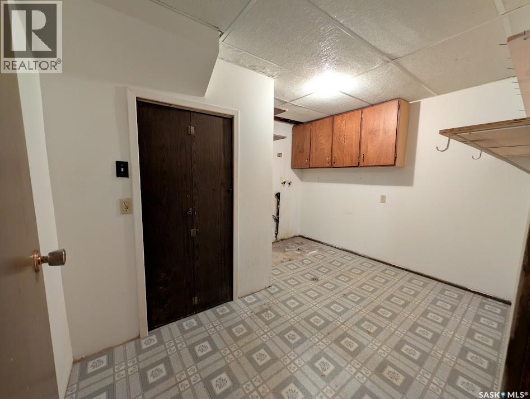
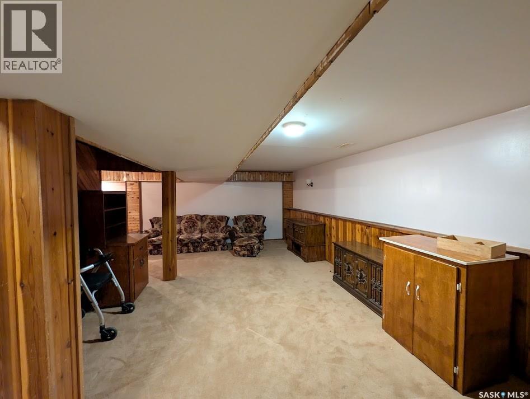
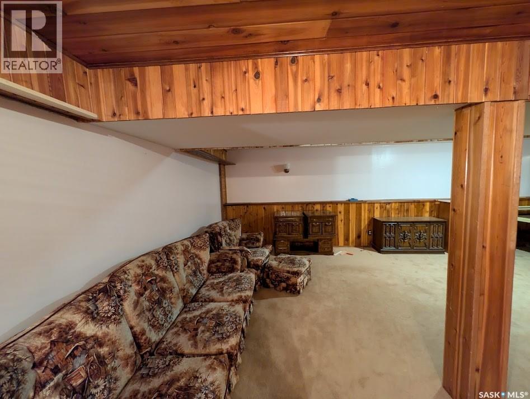
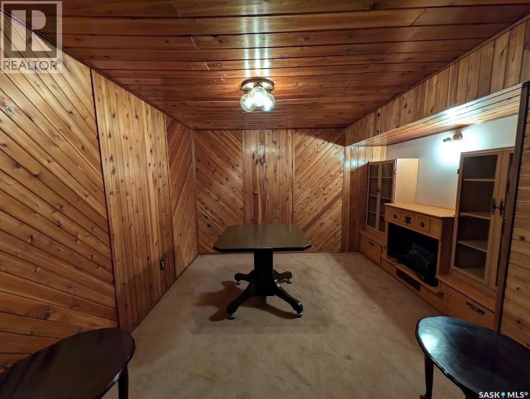
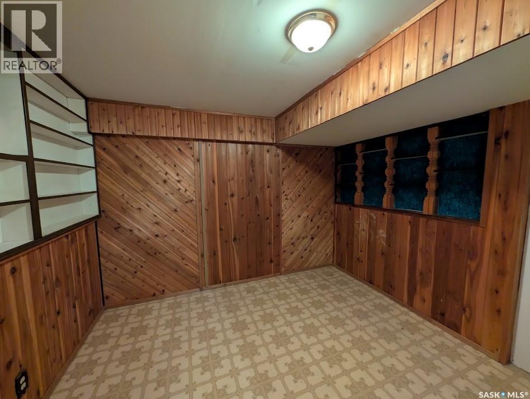
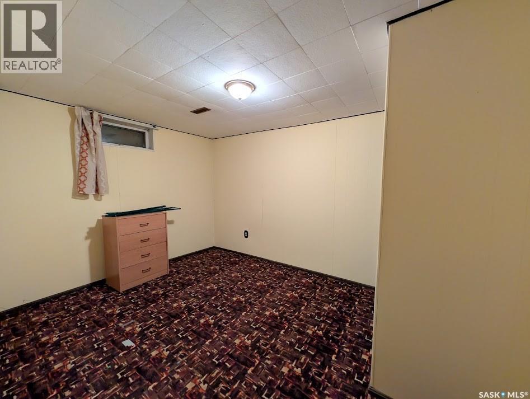
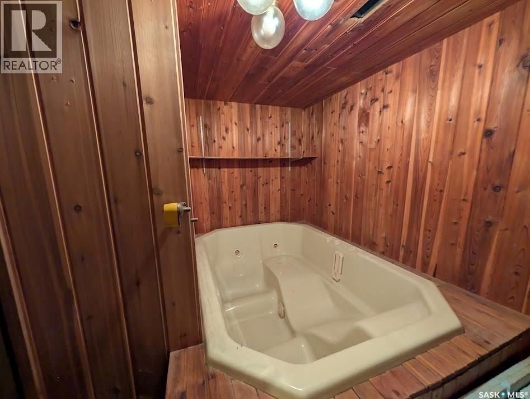
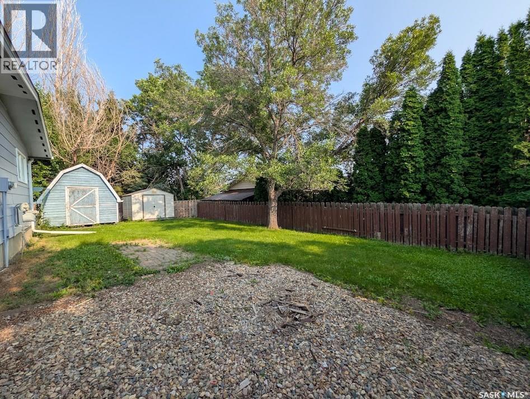
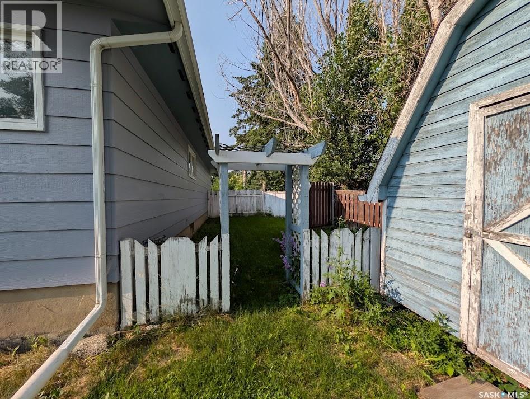
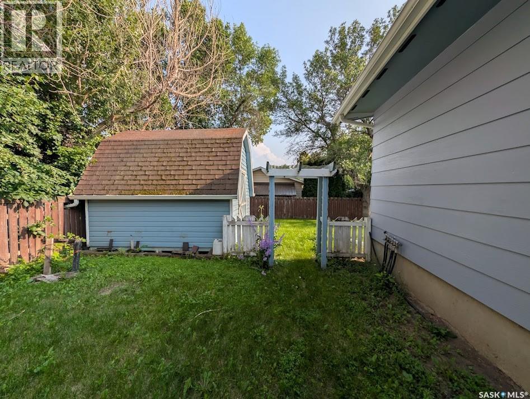
Welcome home! This spacious property has room for the whole family, featuring three bedrooms upstairs with a functional layout that's perfect for everyday living. The basement offers even more potential with a large living space as well as a den and office. Outside, you'll appreciate the convenience of both an attached garage and a carport, giving you plenty of covered parking. The large yard is perfect for kids, pets, gardening, or summer BBQs. This home offers the space, flexibility, and neighborhood you've been looking for. Whether you're ready to move right in or add your own finishing touches, this property is full of possibilities! (id:51699)
Property Details
| MLS® Number | SK043935 |
| Property Type | Single Family |
| Neigbourhood | Centennial Park |
| Features | Treed, Irregular Lot Size |
Building
| Bathroom Total | 3 |
| Bedrooms Total | 3 |
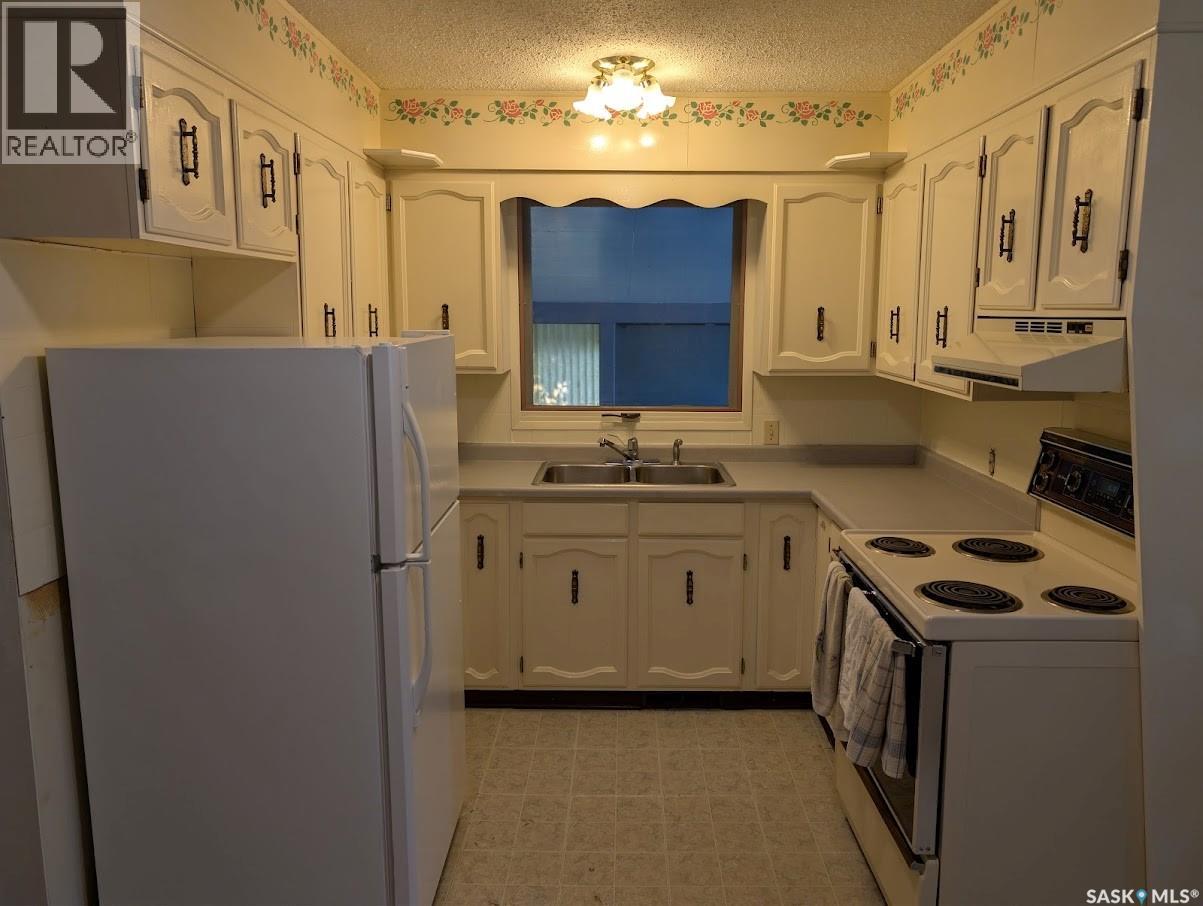
| Appliances | Refrigerator, Window Coverings, Garage Door Opener Remote(s), Hood Fan, Stove |
| Architectural Style | Bungalow |
| Basement Development | Finished |
| Basement Type | Full (finished) |
| Constructed Date | 1977 |
| Construction Style Attachment | Detached |
| Fireplace Fuel | Electric |
| Fireplace Present | Yes |
| Fireplace Type | Conventional |
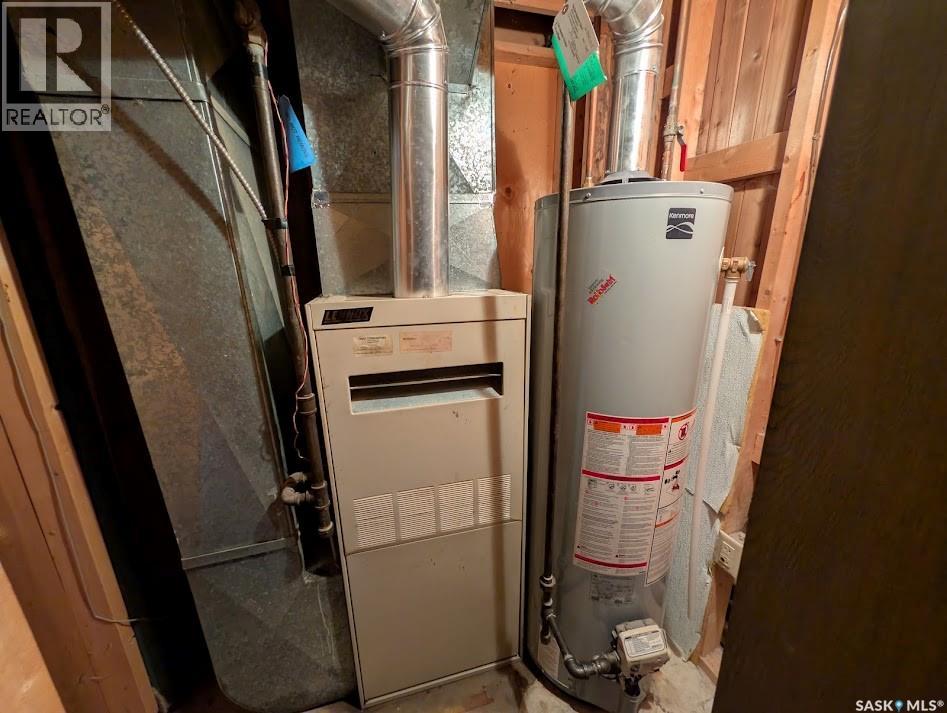
| Heating Fuel | Natural Gas |
| Heating Type | Forced Air |
| Stories Total | 1 |
| Size Interior | 1225 Sqft |
| Type | House |
Parking
| Attached Garage | |
| Carport | |
| Parking Space(s) | 3 |
Land
| Acreage | No |
| Fence Type | Fence |
| Landscape Features | Lawn, Underground Sprinkler |
| Size Frontage | 51 Ft ,6 In |
| Size Irregular | 5143.78 |
| Size Total | 5143.78 Sqft |
| Size Total Text | 5143.78 Sqft |
Rooms
| Level | Type | Length | Width | Dimensions |
|---|---|---|---|---|
| Basement | Living Room | 11'1" x 23'11" | ||
| Basement | Family Room | 13'10" x 14'0" | ||
| Basement | Office | 8'6" x 11'0" | ||
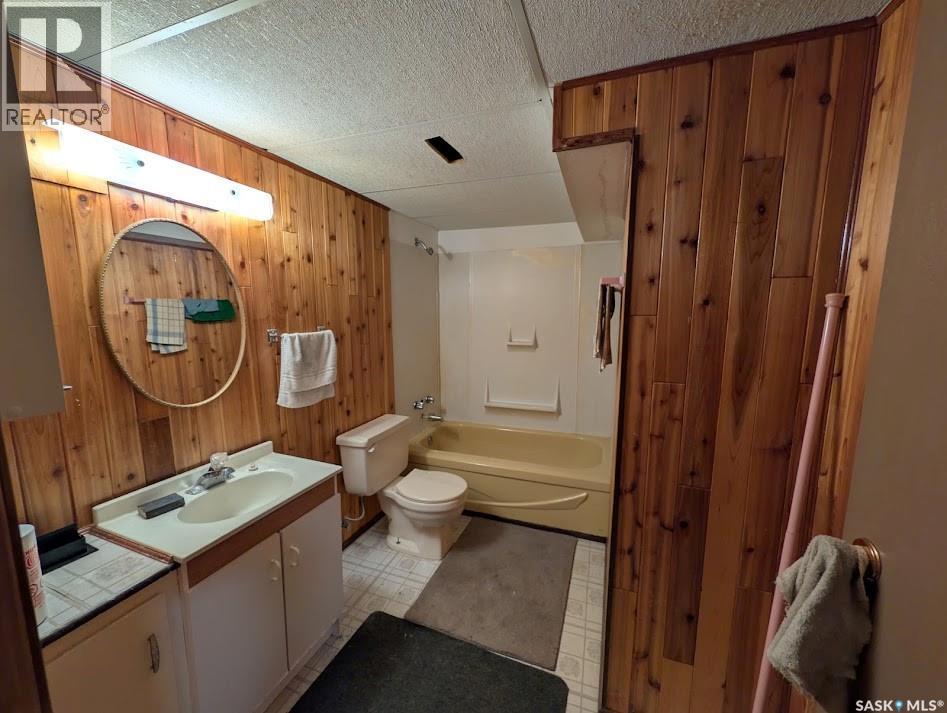
| Basement | 4pc Bathroom | 6'6" x 9'7" | ||
| Basement | Den | 9'7" x 12'6" | ||
| Basement | Storage | 4'12" x 10'2" | ||
| Basement | Other | 5'8" x 6'1" | ||
| Basement | Laundry Room | 9'7" x 11'3" | ||
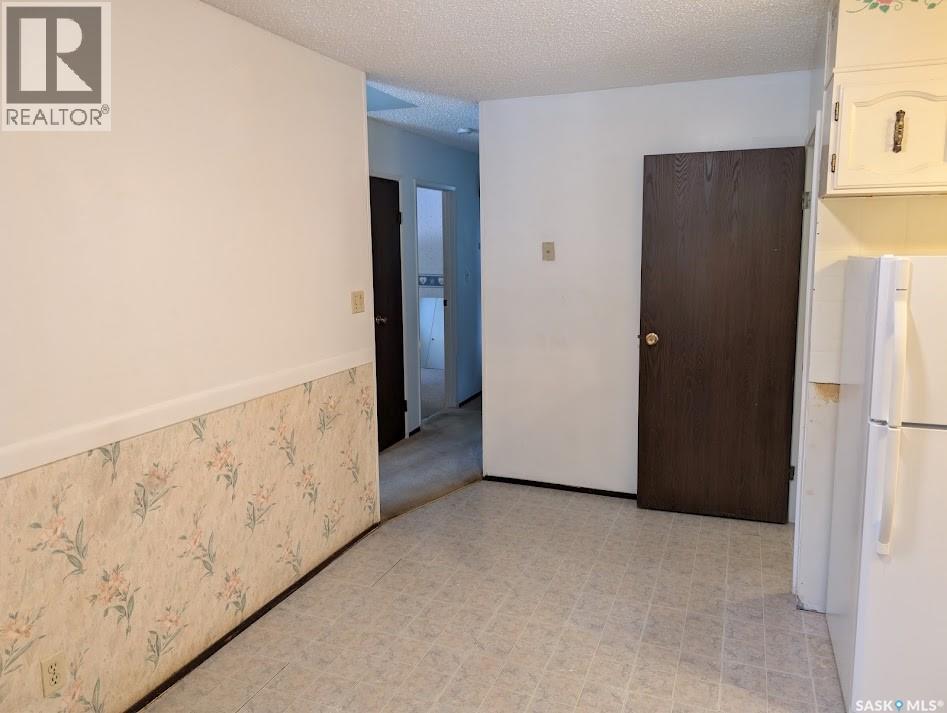
| Main Level | Kitchen | 13'11" x 8'7" | ||
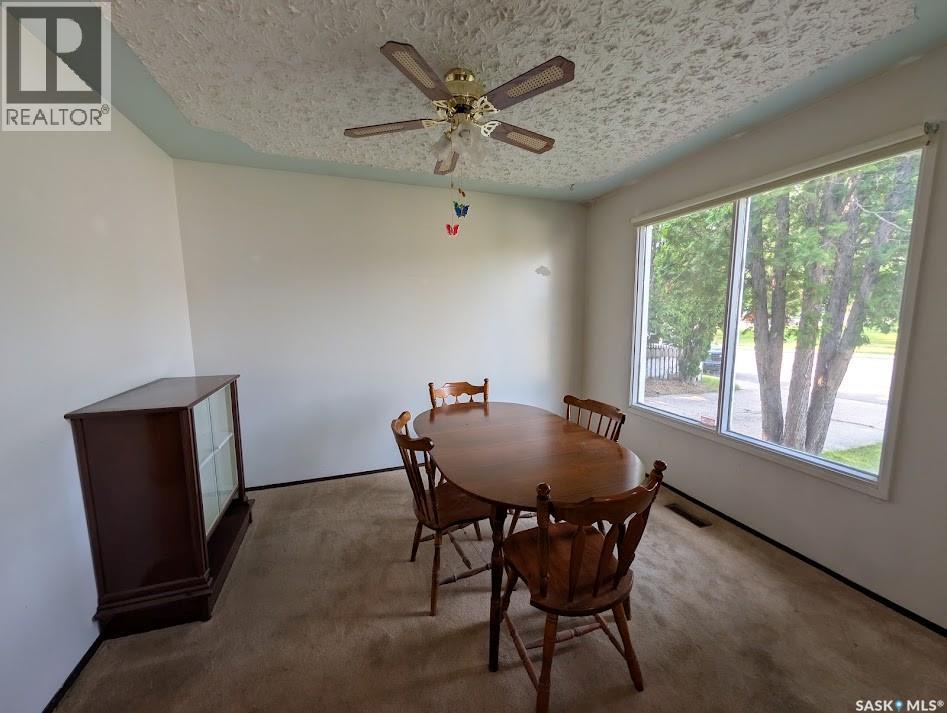
| Main Level | Dining Room | 9'4" x 11'1" | ||
| Main Level | Living Room | 21'6" x 12'0" | ||
| Main Level | Bedroom | 9'6" x 9:11" | ||
| Main Level | Bedroom | 11'3" x 8'6" | ||
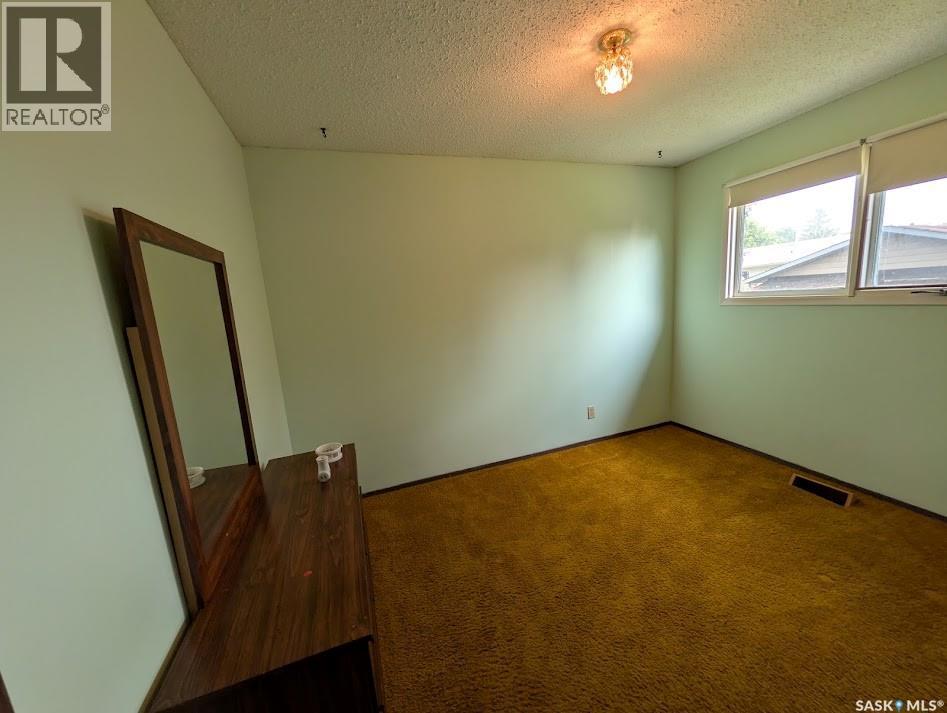
| Main Level | Primary Bedroom | 11'8" x 11'10" | ||
| Main Level | 2pc Bathroom | 4'8" x 5'4" | ||
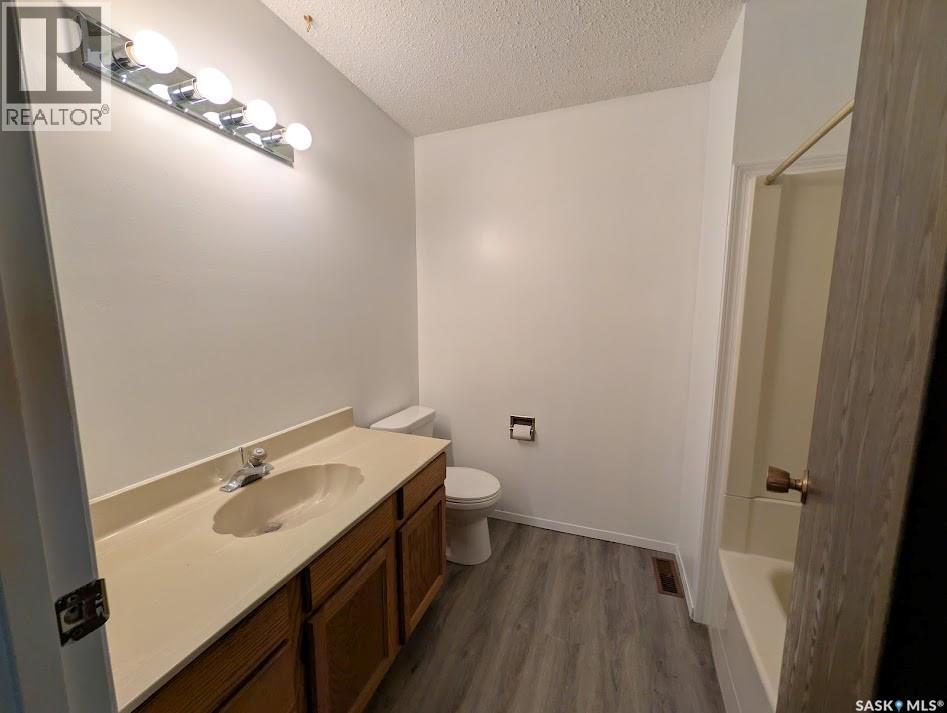
| Main Level | 4pc Bathroom | 5'3" x 6'5" |
https://www.realtor.ca/real-estate/30091186/1624-st-laurent-drive-north-battleford-centennial-park
Interested?
Contact us for more information

The trademarks REALTOR®, REALTORS®, and the REALTOR® logo are controlled by The Canadian Real Estate Association (CREA) and identify real estate professionals who are members of CREA. The trademarks MLS®, Multiple Listing Service® and the associated logos are owned by The Canadian Real Estate Association (CREA) and identify the quality of services provided by real estate professionals who are members of CREA. The trademark DDF® is owned by The Canadian Real Estate Association (CREA) and identifies CREA's Data Distribution Facility (DDF®)
August 04 2026 03:42:23
Saskatoon Region Association of REALTORS® Inc.
RE/MAX Of The Battlefords