

34 & 36 Goode Street Quill Lake, Saskatchewan S0A 3E0

$54,900
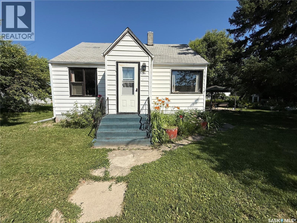
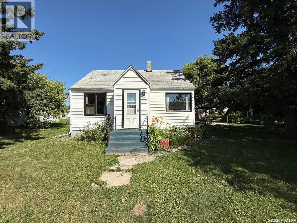
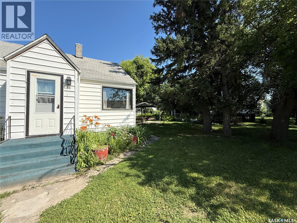
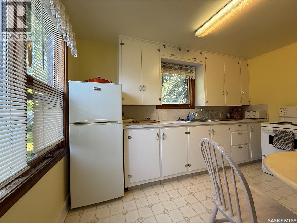
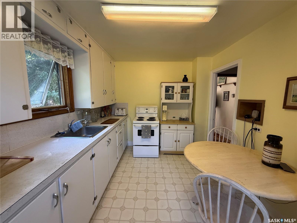
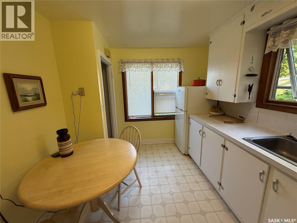
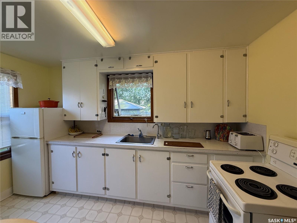
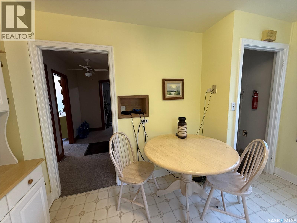
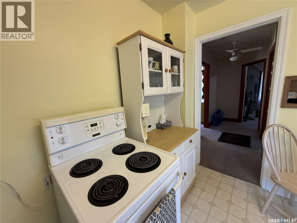
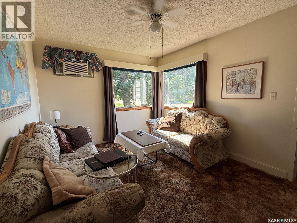
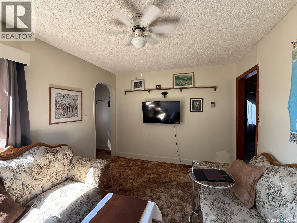
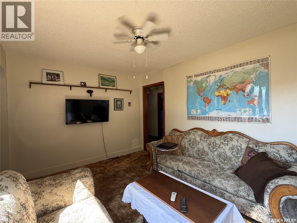
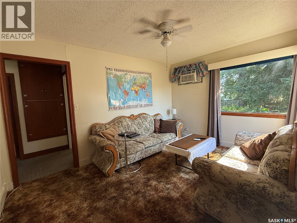
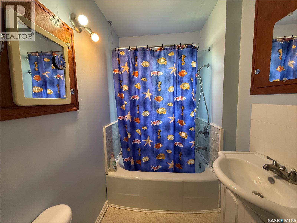
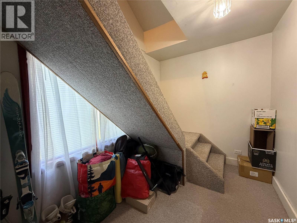
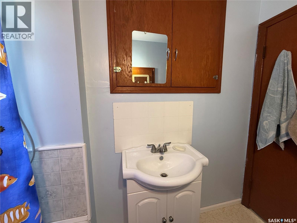
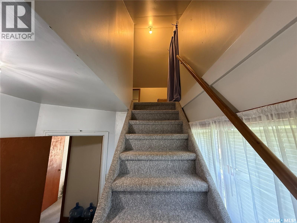
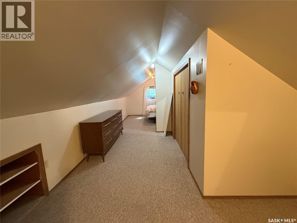
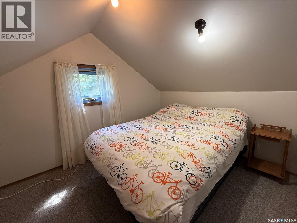
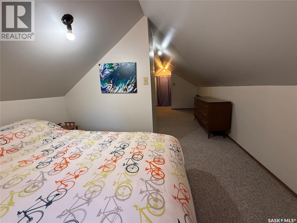
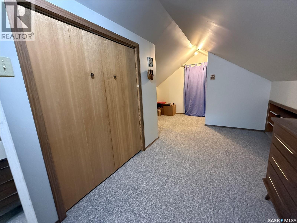
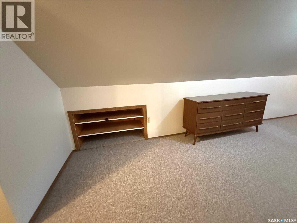
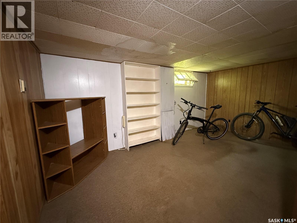
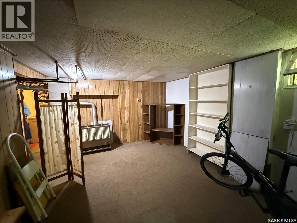
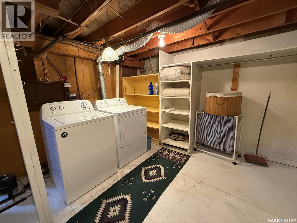
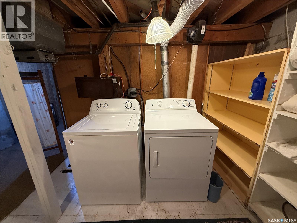
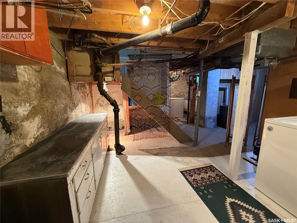
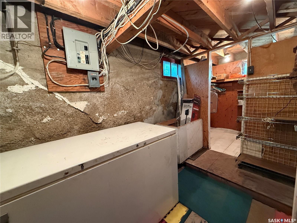
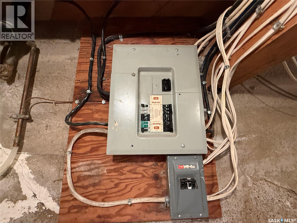
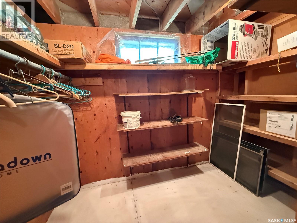
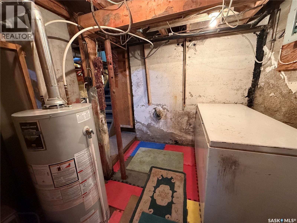
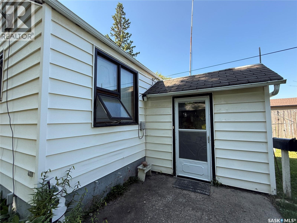
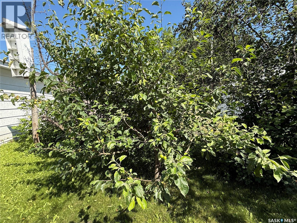
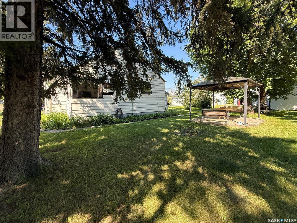
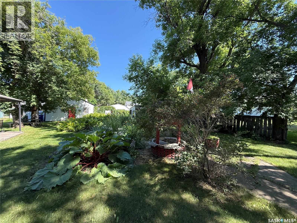
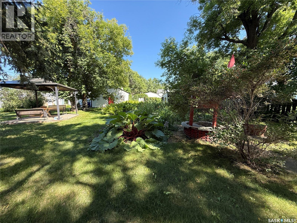
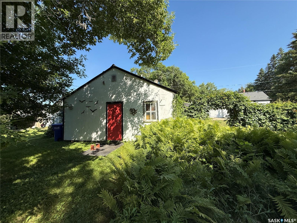
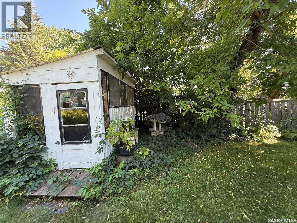
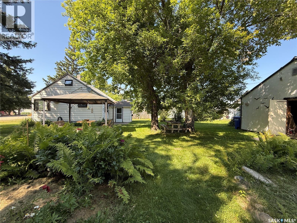
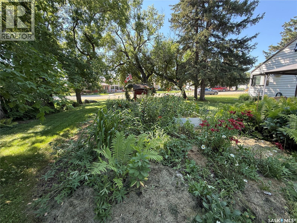
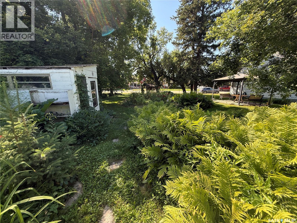
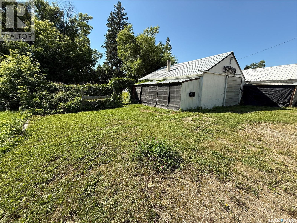
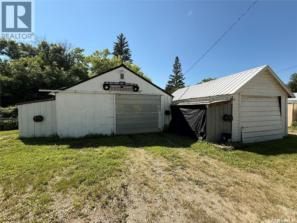
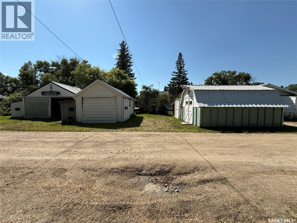
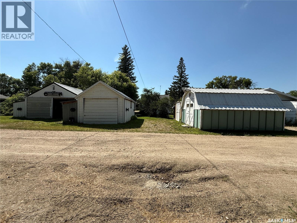
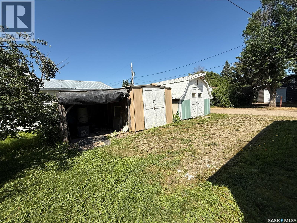
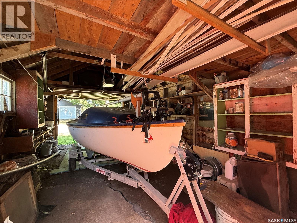
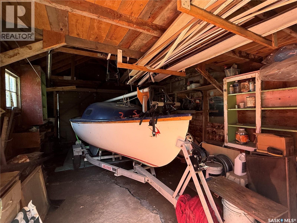
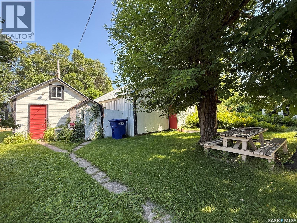
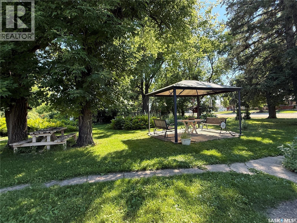
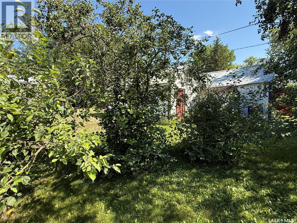
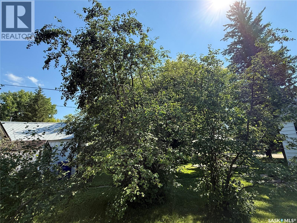
Welcome to this charming and affordable home in the friendly community of Quill Lake, perfectly situated on a spacious 100' x 132' lot just one block from Main Street. Ideal for first-time buyers, retirees, or anyone looking for small-town living, this well-maintained property offers comfort, functionality, and plenty of outdoor space. The main floor features a bright, spacious kitchen with an adjoining dining area, perfect for everyday living and entertaining. The inviting living room is highlighted by a large picture window overlooking the beautifully manicured front yard, filling the space with natural light. Completing the main level are the primary bedroom and a 4-piece bathroom. Upstairs, you'll find a versatile open-concept loft that can easily serve as a second bedroom, home office, hobby room, or children's play area. The lower level offers additional living space with a cozy family room, laundry area, and ample storage. Outside, the property truly shines. The beautifully treed yard provides a private setting with a covered sitting area, making it the perfect place to relax and enjoy the outdoors. Garden enthusiasts will appreciate the mature Saskatoon trees, three apple trees, chokecherry tree, cherry tree, and blueberry bush. For those needing extra storage or workspace, the property includes a large detached garage, an additional smaller garage, and several storage sheds, offering plenty of room for vehicles, recreational toys, and equipment. This delightful property combines affordability, space, and a wonderful yard in a great location. Priced to sell quickly, this is an excellent opportunity for first-time buyers, investors, or anyone looking to enjoy peaceful small-town living. Don't miss your chance to own this wonderful property—call today to schedule your private showing! (id:51699)
Property Details
| MLS® Number | SK043946 |
| Property Type | Single Family |
| Features | Treed, Rectangular, Sump Pump |
Building
| Bathroom Total | 1 |
| Bedrooms Total | 2 |
| Appliances | Washer, Refrigerator, Dryer, Window Coverings, Storage Shed, Stove |
| Basement Development | Partially Finished |
| Basement Type | Partial (partially Finished) |
| Constructed Date | 1949 |
| Construction Style Attachment | Detached |
| Heating Fuel | Natural Gas |
| Heating Type | Other |
| Stories Total | 2 |
| Size Interior | 885 Sqft |
| Type | House |
Parking
| Detached Garage | |
| Gravel | |
| Parking Space(s) | 3 |
Land
| Acreage | No |
| Landscape Features | Lawn, Garden Area |
| Size Frontage | 100 Ft |
| Size Irregular | 100x131 |
| Size Total Text | 100x131 |
Rooms
| Level | Type | Length | Width | Dimensions |
|---|---|---|---|---|
| Second Level | Bedroom | 10 ft ,1 in | 21 ft ,6 in | 10 ft ,1 in x 21 ft ,6 in |
| Basement | Laundry Room | 9 ft ,5 in | 10 ft ,9 in | 9 ft ,5 in x 10 ft ,9 in |
| Basement | Family Room | 10 ft | 15 ft | 10 ft x 15 ft |
| Basement | Storage | 9 ft ,8 in | 6 ft ,7 in | 9 ft ,8 in x 6 ft ,7 in |
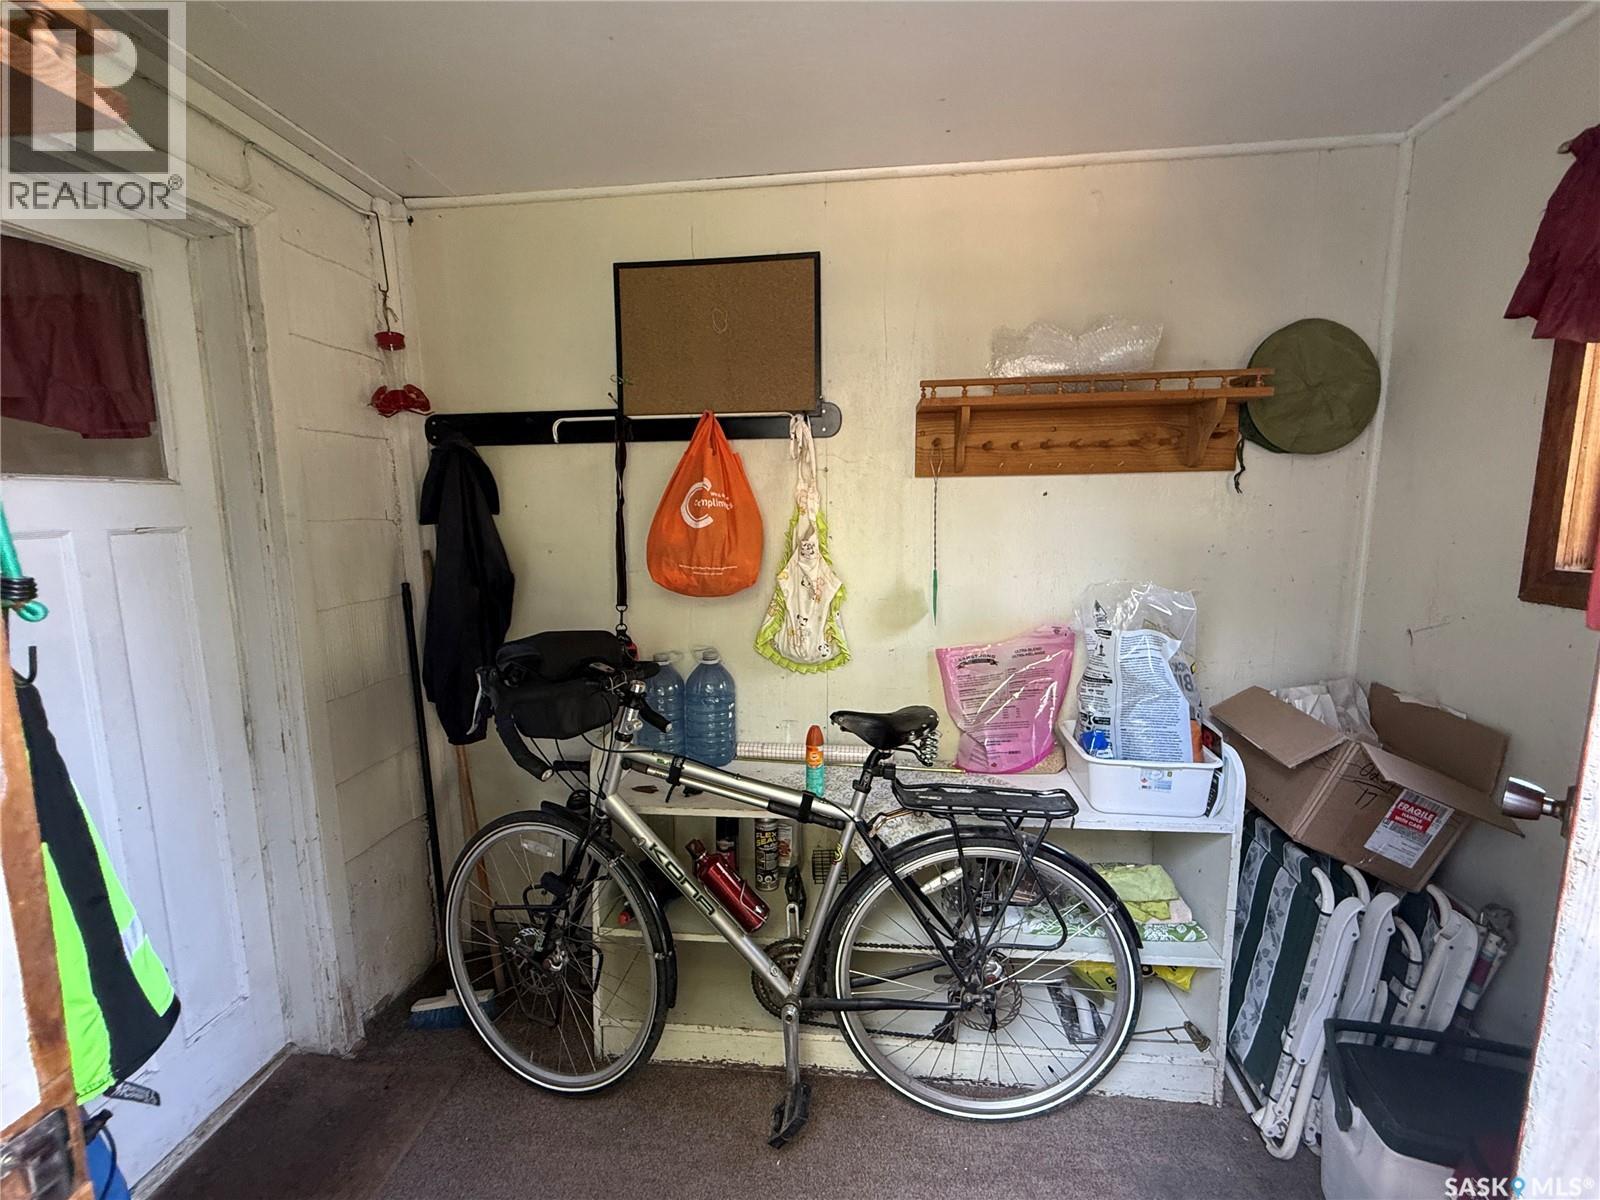
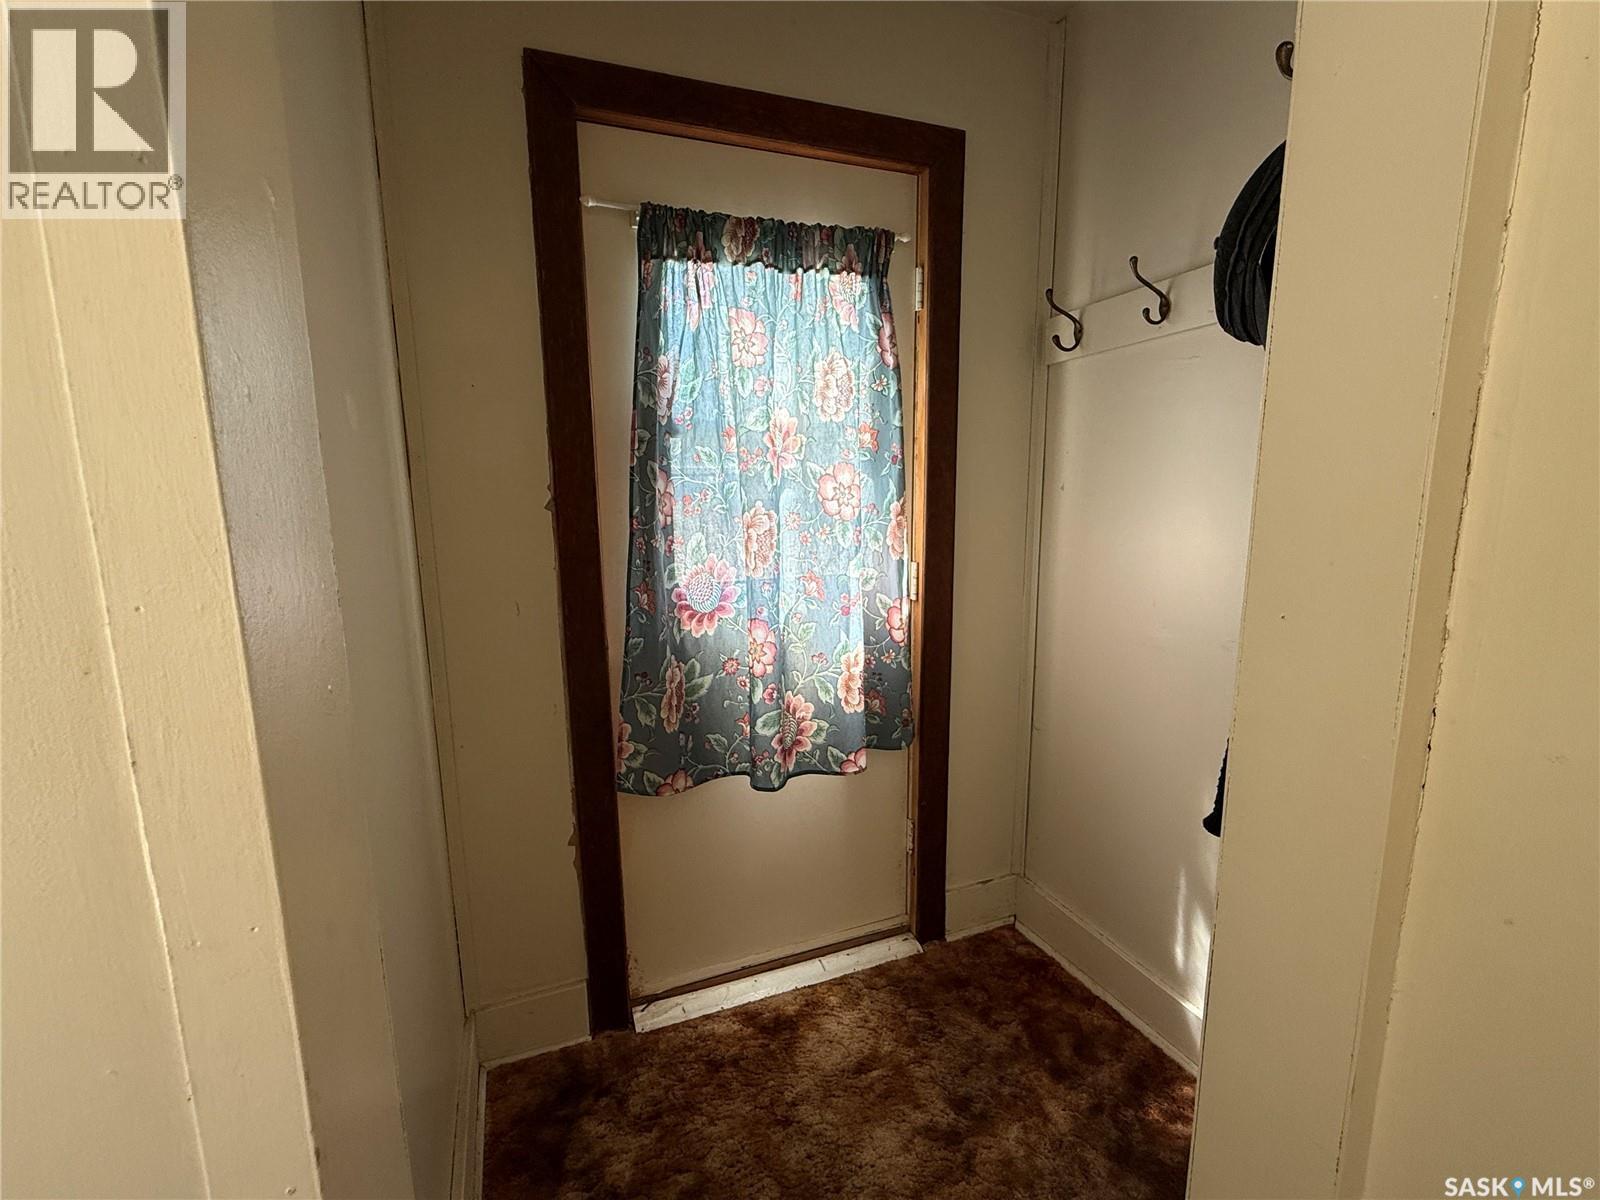
| Main Level | Enclosed Porch | 4 ft ,9 in | 8 ft ,8 in | 4 ft ,9 in x 8 ft ,8 in |
| Main Level | Kitchen/dining Room | 8 ft ,1 in | 12 ft ,6 in | 8 ft ,1 in x 12 ft ,6 in |
| Main Level | Living Room | 10 ft | 13 ft | 10 ft x 13 ft |
| Main Level | Primary Bedroom | 10 ft | 10 ft | 10 ft x 10 ft |
| Main Level | 4pc Bathroom | 4 ft ,9 in | 7 ft ,6 in | 4 ft ,9 in x 7 ft ,6 in |
https://www.realtor.ca/real-estate/30091182/34-36-goode-street-quill-lake
Interested?
Contact us for more information

The trademarks REALTOR®, REALTORS®, and the REALTOR® logo are controlled by The Canadian Real Estate Association (CREA) and identify real estate professionals who are members of CREA. The trademarks MLS®, Multiple Listing Service® and the associated logos are owned by The Canadian Real Estate Association (CREA) and identify the quality of services provided by real estate professionals who are members of CREA. The trademark DDF® is owned by The Canadian Real Estate Association (CREA) and identifies CREA's Data Distribution Facility (DDF®)
July 29 2026 03:50:09
Saskatoon Region Association of REALTORS® Inc.
Exp Realty