

42 Willow Crescent Fort Qu'appelle, Saskatchewan S0G 1S0

$419,900
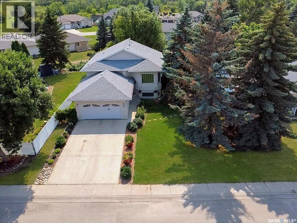
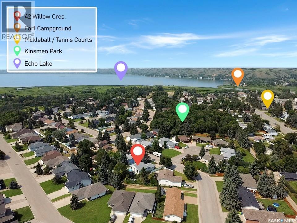
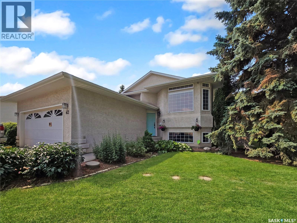
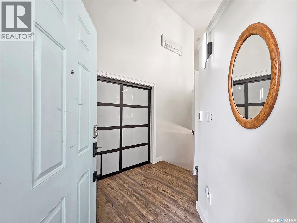
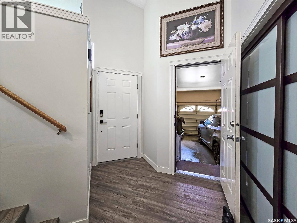
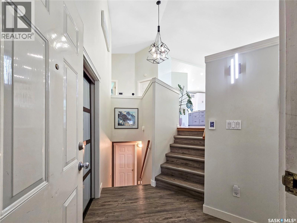
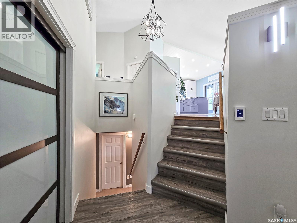
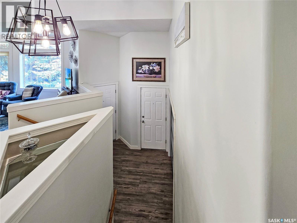
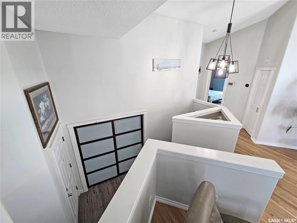
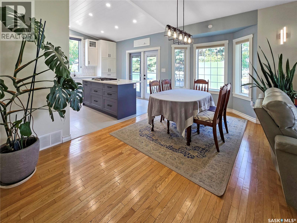
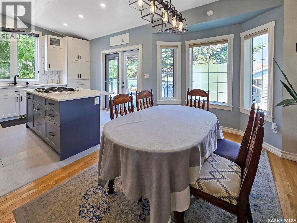
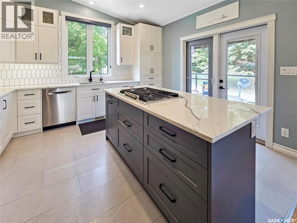
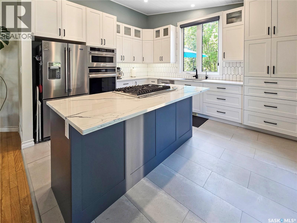
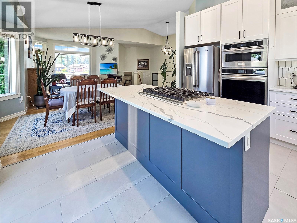
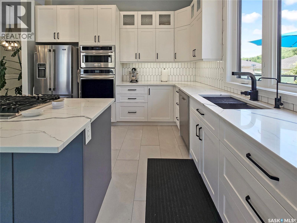
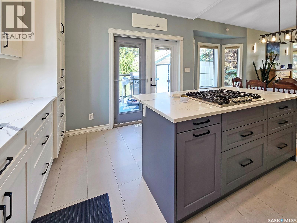
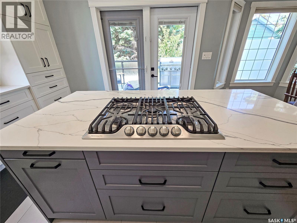
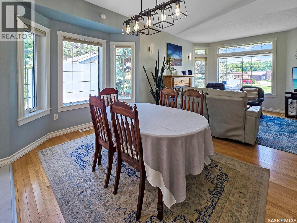
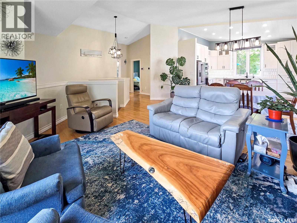
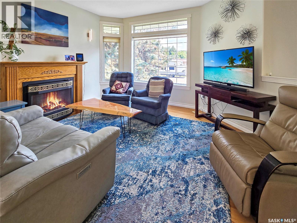
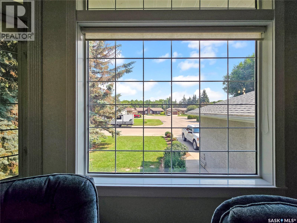
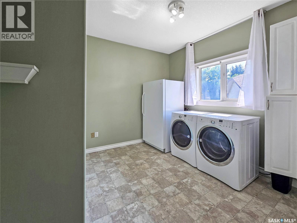
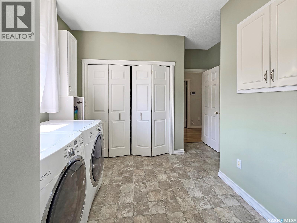
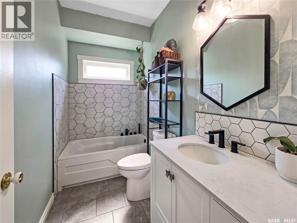
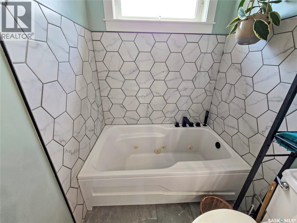
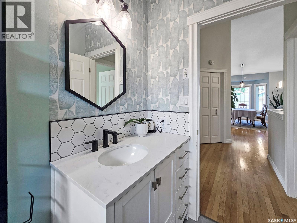
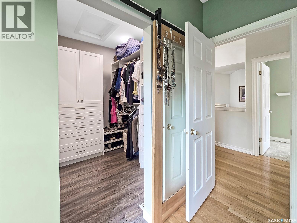
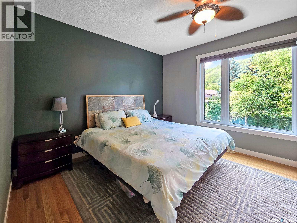
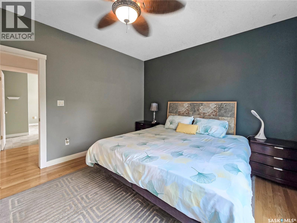
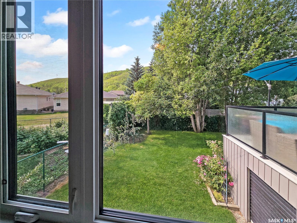
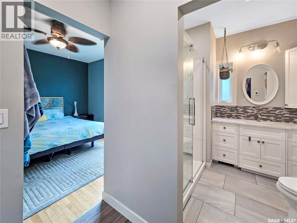
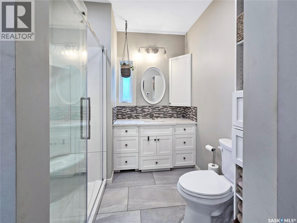
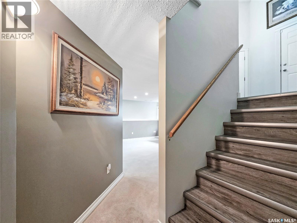
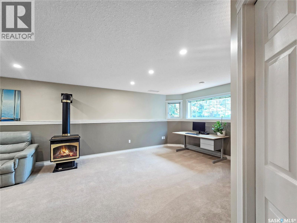
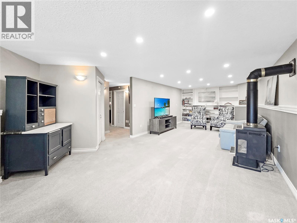
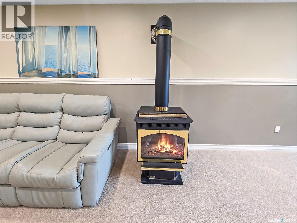
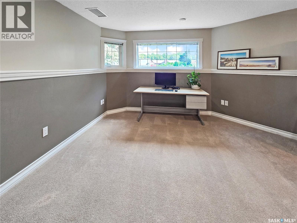
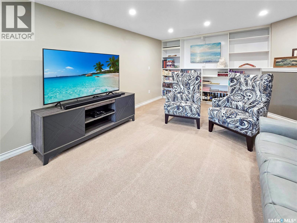
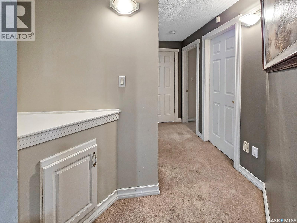
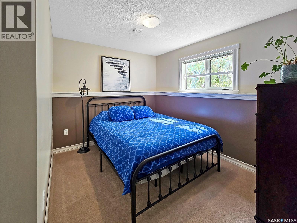
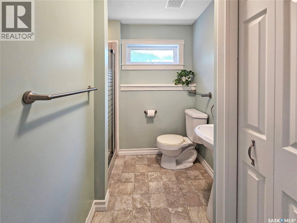
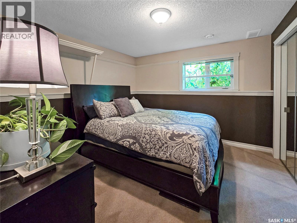
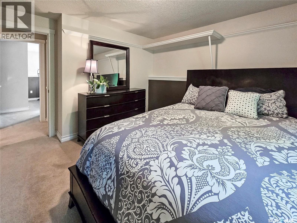
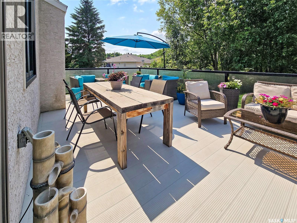
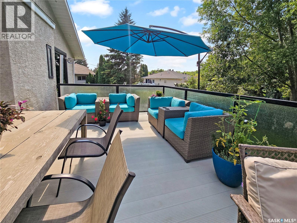
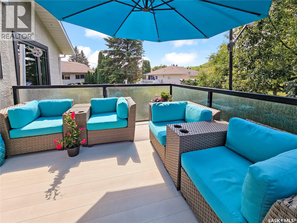
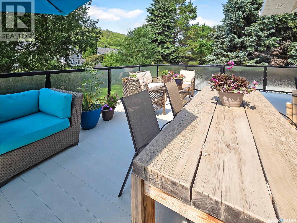
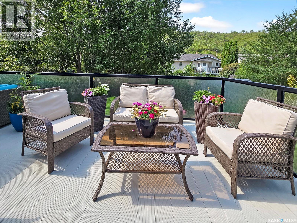
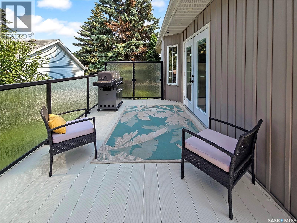
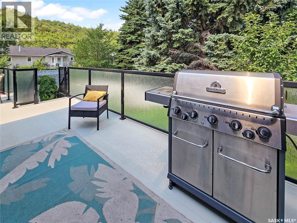
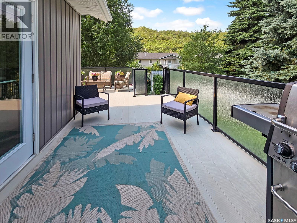
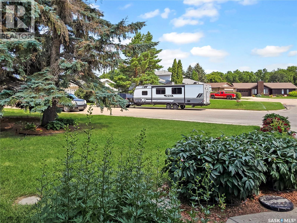
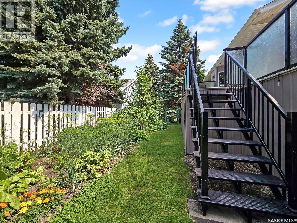
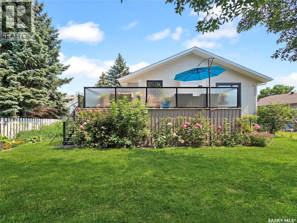
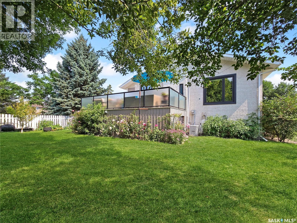
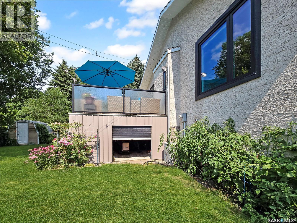
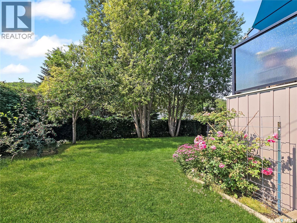
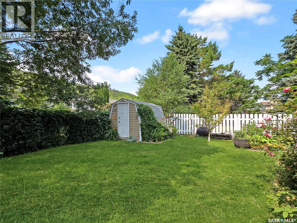
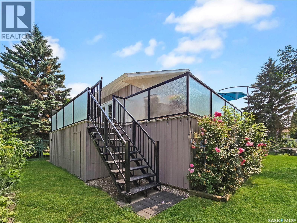
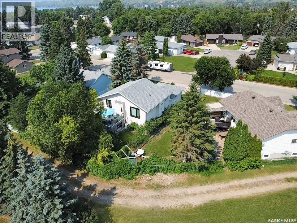
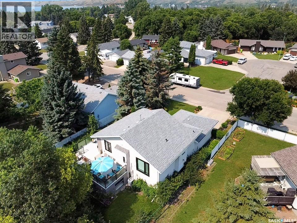
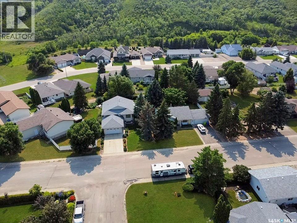
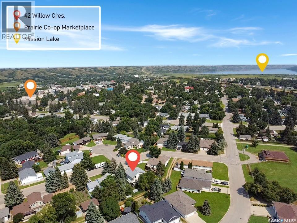
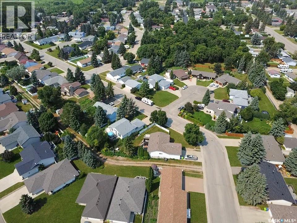
Welcome to 42 Willow Crescent in Fort Qu'Appelle, where pride of ownership is evident throughout this beautifully updated, fully finished family home. Thoughtfully renovated and truly move-in ready, this property offers the perfect blend of comfort, quality, and functionality. Step inside to find rich hardwood flooring and cozy natural gas fireplaces on both the main floor and in the basement create inviting spaces to gather year-round. A spacious primary suite complete with heated floors and a generous walk-in closet give you luxury in your own home. The heart of the home is the stunning custom Schultz kitchen, featuring quartz countertops, built-in oven and microwave, Frigidaire cooktop with integrated venting, and exceptional cabinetry designed with both style and practicality in mind. Originally designed as a fourth bedroom, the expansive main floor laundry and storage area offers outstanding flexibility to suit your family's needs. The welcoming front foyer serves as the home's central hub, providing convenient access from the attached double garage while connecting both the main level and the fully finished basement. Downstairs you'll find two additional bedrooms, a full bathroom, and a spacious family room centered around a freestanding natural gas fireplace. Step outside and enjoy the maintenance-free aluminum deck, complete with built-in storage below that's easily accessed through a convenient roll-up door. The fully fenced backyard is a private retreat featuring mature cherry trees, Saskatoon bushes, established perennial gardens, and plenty of space for children, pets, and outdoor entertaining. This is the complete package, an exceptionally well maintained, turn-key family home in one of Fort Qu'Appelle's most desirable neighborhoods. Simply move in and enjoy. (id:51699)
Property Details
| MLS® Number | SK043863 |
| Property Type | Single Family |
| Features | Treed, Rectangular |
| Structure | Deck |
Building
| Bathroom Total | 3 |
| Bedrooms Total | 3 |
| Appliances | Washer, Refrigerator, Dishwasher, Dryer, Microwave, Oven - Built-in, Window Coverings, Garage Door Opener Remote(s), Storage Shed |
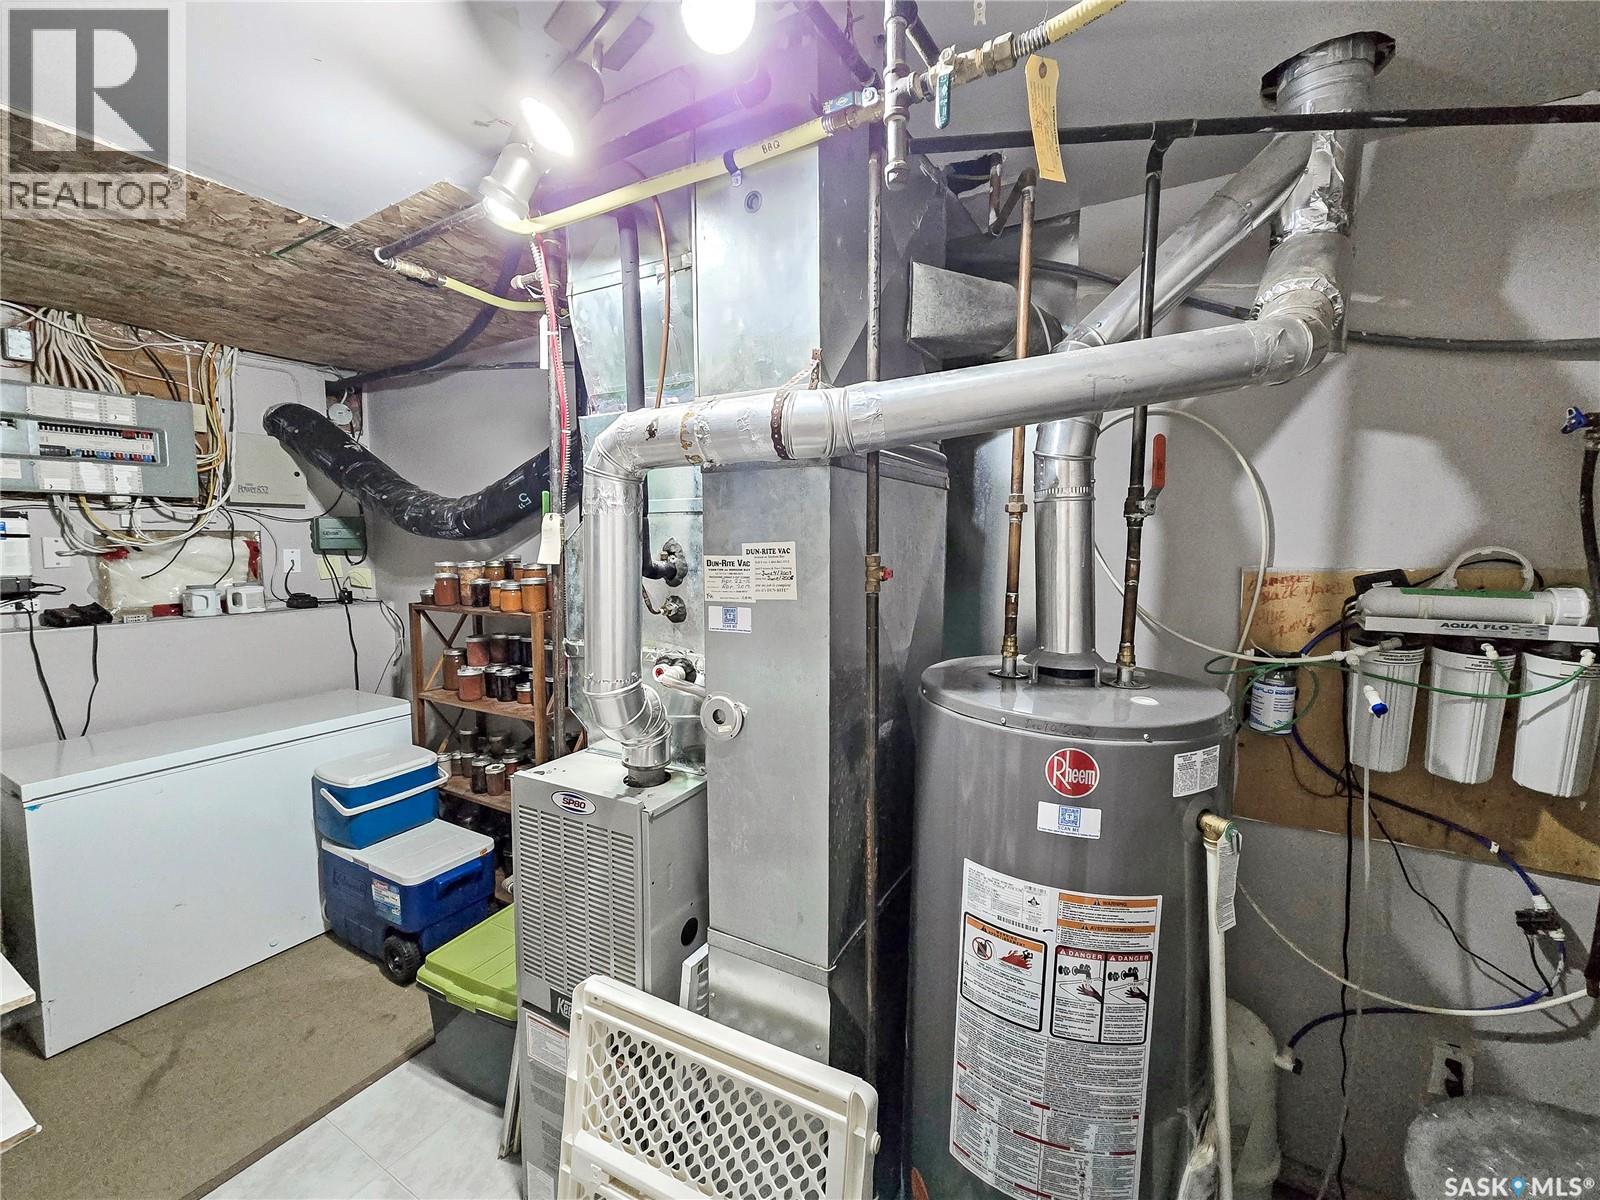
| Architectural Style | Raised Bungalow |
| Basement Development | Finished |
| Basement Type | Full (finished) |
| Constructed Date | 1995 |
| Construction Style Attachment | Detached |
| Cooling Type | Central Air Conditioning |
| Fireplace Fuel | Gas |
| Fireplace Present | Yes |
| Fireplace Type | Conventional |
| Heating Fuel | Natural Gas |
| Heating Type | Forced Air |
| Stories Total | 1 |
| Size Interior | 1172 Sqft |
| Type | House |
Parking
| Attached Garage | |
| Parking Space(s) | 2 |
Land
| Acreage | No |
| Fence Type | Fence |
| Landscape Features | Lawn, Underground Sprinkler, Garden Area |
| Size Frontage | 81 Ft |
| Size Irregular | 9720.00 |
| Size Total | 9720 Sqft |
| Size Total Text | 9720 Sqft |
Rooms
| Level | Type | Length | Width | Dimensions |
|---|---|---|---|---|
| Basement | Bedroom | 11'3" x 13'3" | ||
| Basement | Bedroom | 11'3" x 13'3" | ||
| Basement | Other | 8'5" x 12'10" | ||
| Basement | Family Room | 28'10" x 13'5" | ||
| Basement | 3pc Bathroom | x x x | ||
| Main Level | Foyer | 6'5" x 8'6" | ||
| Main Level | Living Room | 12'8" x 13' | ||
| Main Level | Dining Room | 13'10" x 8'2" | ||
| Main Level | Kitchen | 13'5" x 11'11" | ||
| Main Level | Laundry Room | 11'4" x 12'11" | ||
| Main Level | 3pc Bathroom | 4'11" x 9'4" | ||
| Main Level | Primary Bedroom | 12'1" x 12' | ||
| Main Level | 3pc Ensuite Bath | 7'4" x 7'5" |
https://www.realtor.ca/real-estate/30090935/42-willow-crescent-fort-quappelle
Interested?
Contact us for more information

The trademarks REALTOR®, REALTORS®, and the REALTOR® logo are controlled by The Canadian Real Estate Association (CREA) and identify real estate professionals who are members of CREA. The trademarks MLS®, Multiple Listing Service® and the associated logos are owned by The Canadian Real Estate Association (CREA) and identify the quality of services provided by real estate professionals who are members of CREA. The trademark DDF® is owned by The Canadian Real Estate Association (CREA) and identifies CREA's Data Distribution Facility (DDF®)
July 29 2026 03:50:10
Saskatoon Region Association of REALTORS® Inc.
Authentic Realty Inc.