

410 P Avenue N Saskatoon, Saskatchewan S7L 2V9

$389,900
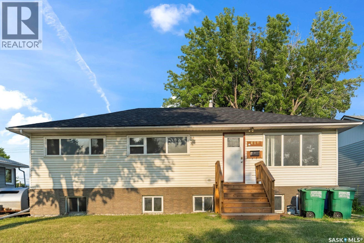
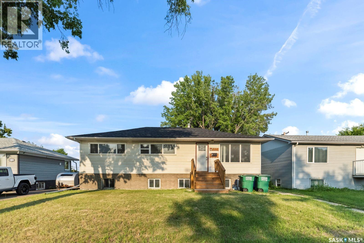
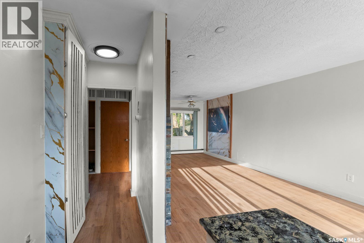
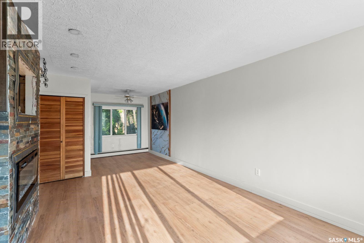
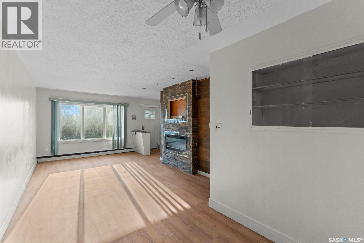
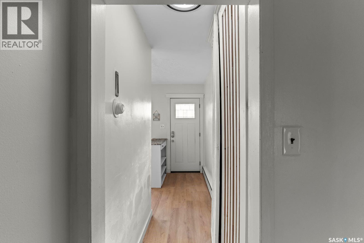
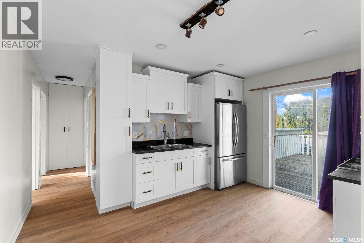
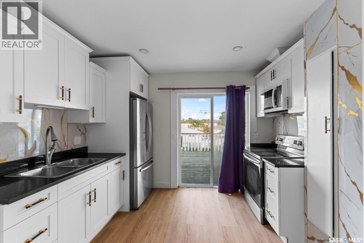
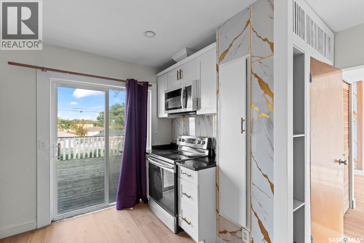
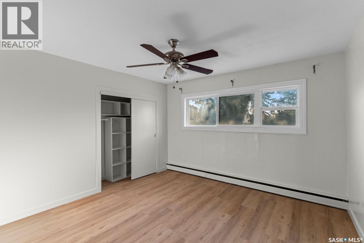
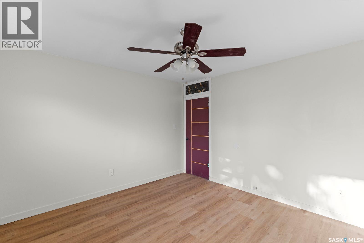
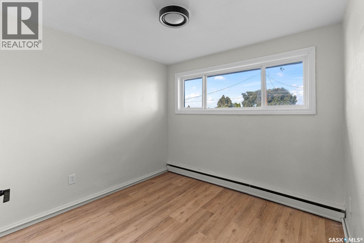
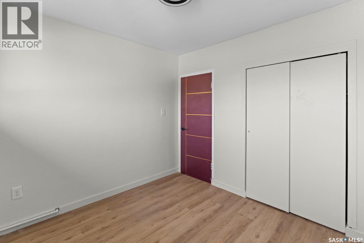
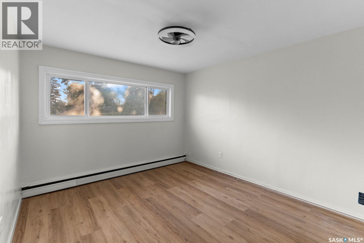
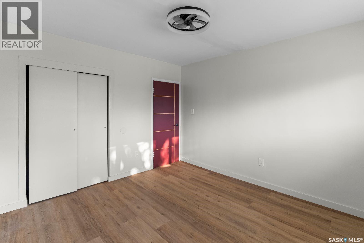
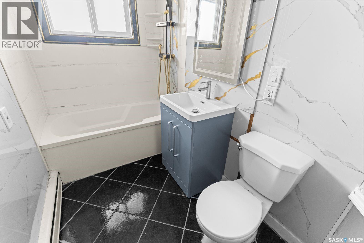
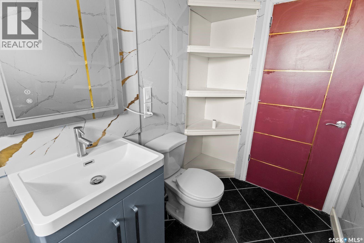
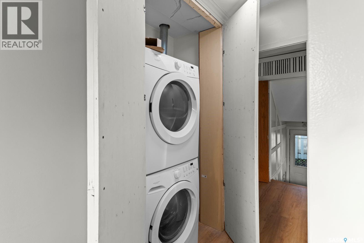
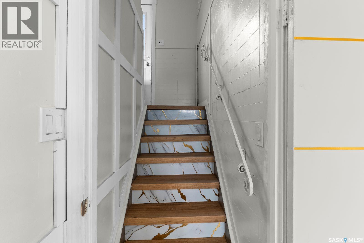
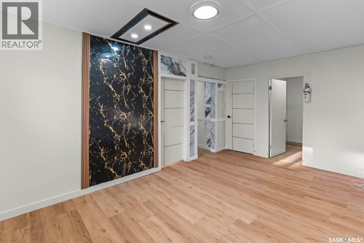
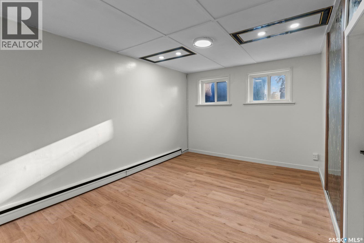
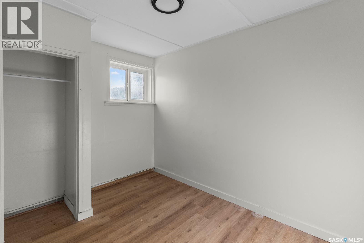
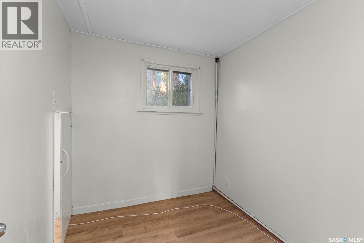
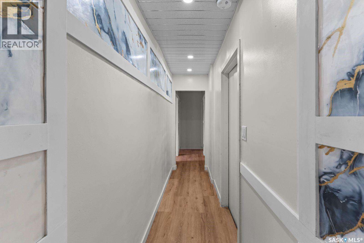
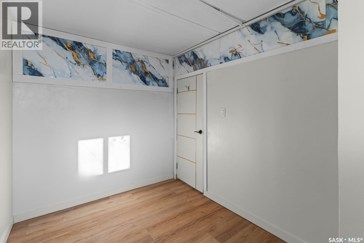
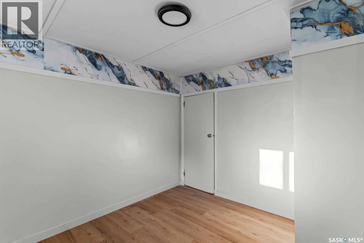
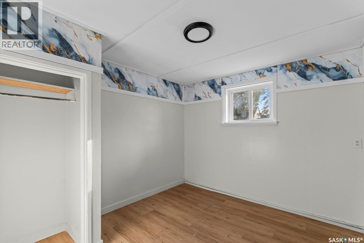
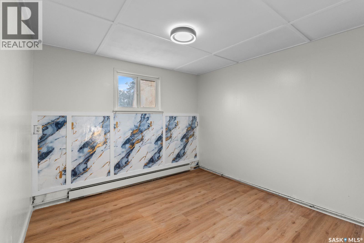
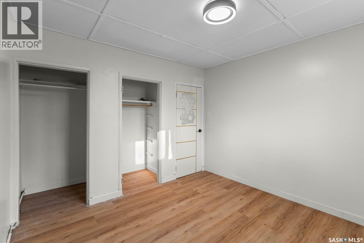
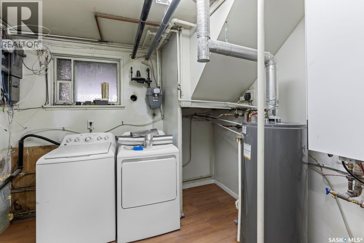
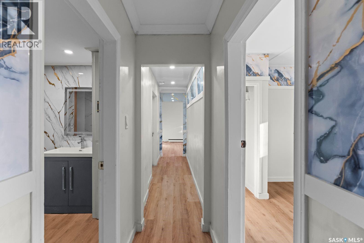
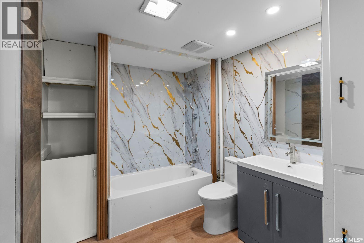
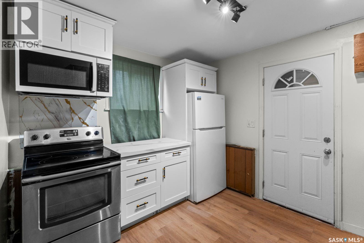
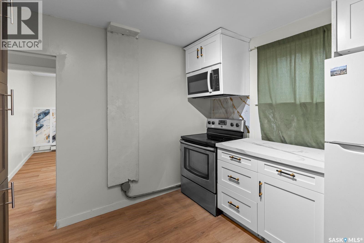
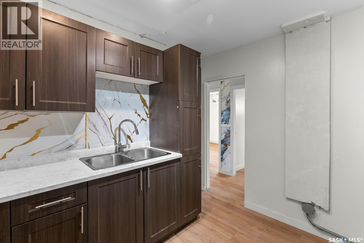
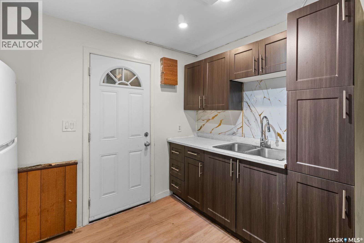
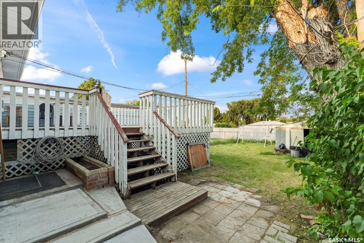
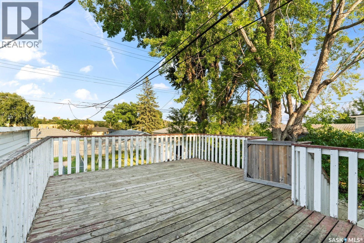
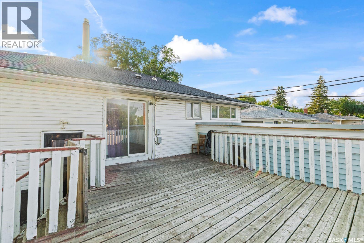
Massive revenue potential in Mount Royal! This 6-bedroom bungalow is an exceptional income generator or the ultimate mortgage helper, featuring a fully self-contained basement suite with a separate entrance. Situated on a spacious 50-foot lot zoned R2, this home is nestled in a prime location just steps from local schools and parks. The main floor boasts a highly efficient layout—formerly a care home—designed to maximize space. It features an inviting living room with a striking rock feature wall, integrated electric fireplace, and space to mount a TV. The renovated kitchen is outfitted with modern cabinetry and direct access doors leading to a large back deck, perfect for outdoor enjoyment. This level is completed by a formal dining room, 3 spacious bedrooms, and a fully updated 4-piece bathroom. The bright lower level houses a functional 3-bedroom plus den (or 4-bedroom) non-conforming suite with a separate rear entrance for complete privacy. This space is flooded with natural light thanks to good sized windows and includes a secondary kitchen, a large living area, and a full 4-piece bathroom. Major capital expenses are already done. Extensive upgrades include siding, shingles, energy-efficient windows, newer vinyl flooring, and completely refreshed bathrooms on both levels. The property has boiler heat with the new Boiler installed in 2024. While the property still requires a few minor finishing touches, most upgrades are complete, making this a turnkey addition to your investment portfolio or an affordable way to live comfortably while a tenant pays down your mortgage. Don't miss out on this fantastic Mount Royal opportunity! As per the Seller’s direction, all offers will be presented on 08/02/2026 5:00PM. (id:51699)
Property Details
| MLS® Number | SK043966 |
| Property Type | Single Family |
| Neigbourhood | Mount Royal SA |
| Features | Rectangular |
| Structure | Deck |
Building
| Bathroom Total | 2 |
| Bedrooms Total | 6 |
| Appliances | Washer, Refrigerator, Dryer, Microwave, Stove |
| Architectural Style | Bungalow |
| Basement Development | Finished |
| Basement Type | Full (finished) |
| Constructed Date | 1955 |
| Construction Style Attachment | Detached |
| Heating Fuel | Natural Gas |
| Heating Type | Baseboard Heaters, Hot Water |
| Stories Total | 1 |
| Size Interior | 1092 Sqft |
| Type | House |
Parking
| Attached Garage | |
| Parking Space(s) | 1 |
Land
| Acreage | No |
| Fence Type | Fence |
| Landscape Features | Lawn |
| Size Frontage | 50 Ft |
| Size Irregular | 5299.00 |
| Size Total | 5299 Sqft |
| Size Total Text | 5299 Sqft |
Rooms
| Level | Type | Length | Width | Dimensions |
|---|---|---|---|---|
| Basement | Family Room | 10'5" x 15'8" | ||
| Basement | Bedroom | 10'11" x 7'6" | ||
| Basement | Bedroom | 9'8" x 10'8" | ||
| Basement | Bedroom | 10'6" x 10'8" | ||
| Basement | 4pc Bathroom | Measurements not available | ||
| Basement | Kitchen | 10'6" x 9' | ||
| Basement | Den | 7'10" x 7'3" | ||
| Basement | Laundry Room | 10' x 9' | ||
| Main Level | Living Room | 17'9" x 11'3" | ||
| Main Level | Dining Room | 7' x 8' | ||
| Main Level | Kitchen | 12'9" x 9'6" | ||
| Main Level | Bedroom | 12' x 12' | ||
| Main Level | Bedroom | 11' x 12' | ||
| Main Level | Bedroom | 9'5" x 9'8" | ||
| Main Level | 4pc Bathroom | Measurements not available |
https://www.realtor.ca/real-estate/30090744/410-p-avenue-n-saskatoon-mount-royal-sa
Interested?
Contact us for more information

The trademarks REALTOR®, REALTORS®, and the REALTOR® logo are controlled by The Canadian Real Estate Association (CREA) and identify real estate professionals who are members of CREA. The trademarks MLS®, Multiple Listing Service® and the associated logos are owned by The Canadian Real Estate Association (CREA) and identify the quality of services provided by real estate professionals who are members of CREA. The trademark DDF® is owned by The Canadian Real Estate Association (CREA) and identifies CREA's Data Distribution Facility (DDF®)
July 29 2026 02:40:47
Saskatoon Region Association of REALTORS® Inc.
L&t Realty Ltd.