

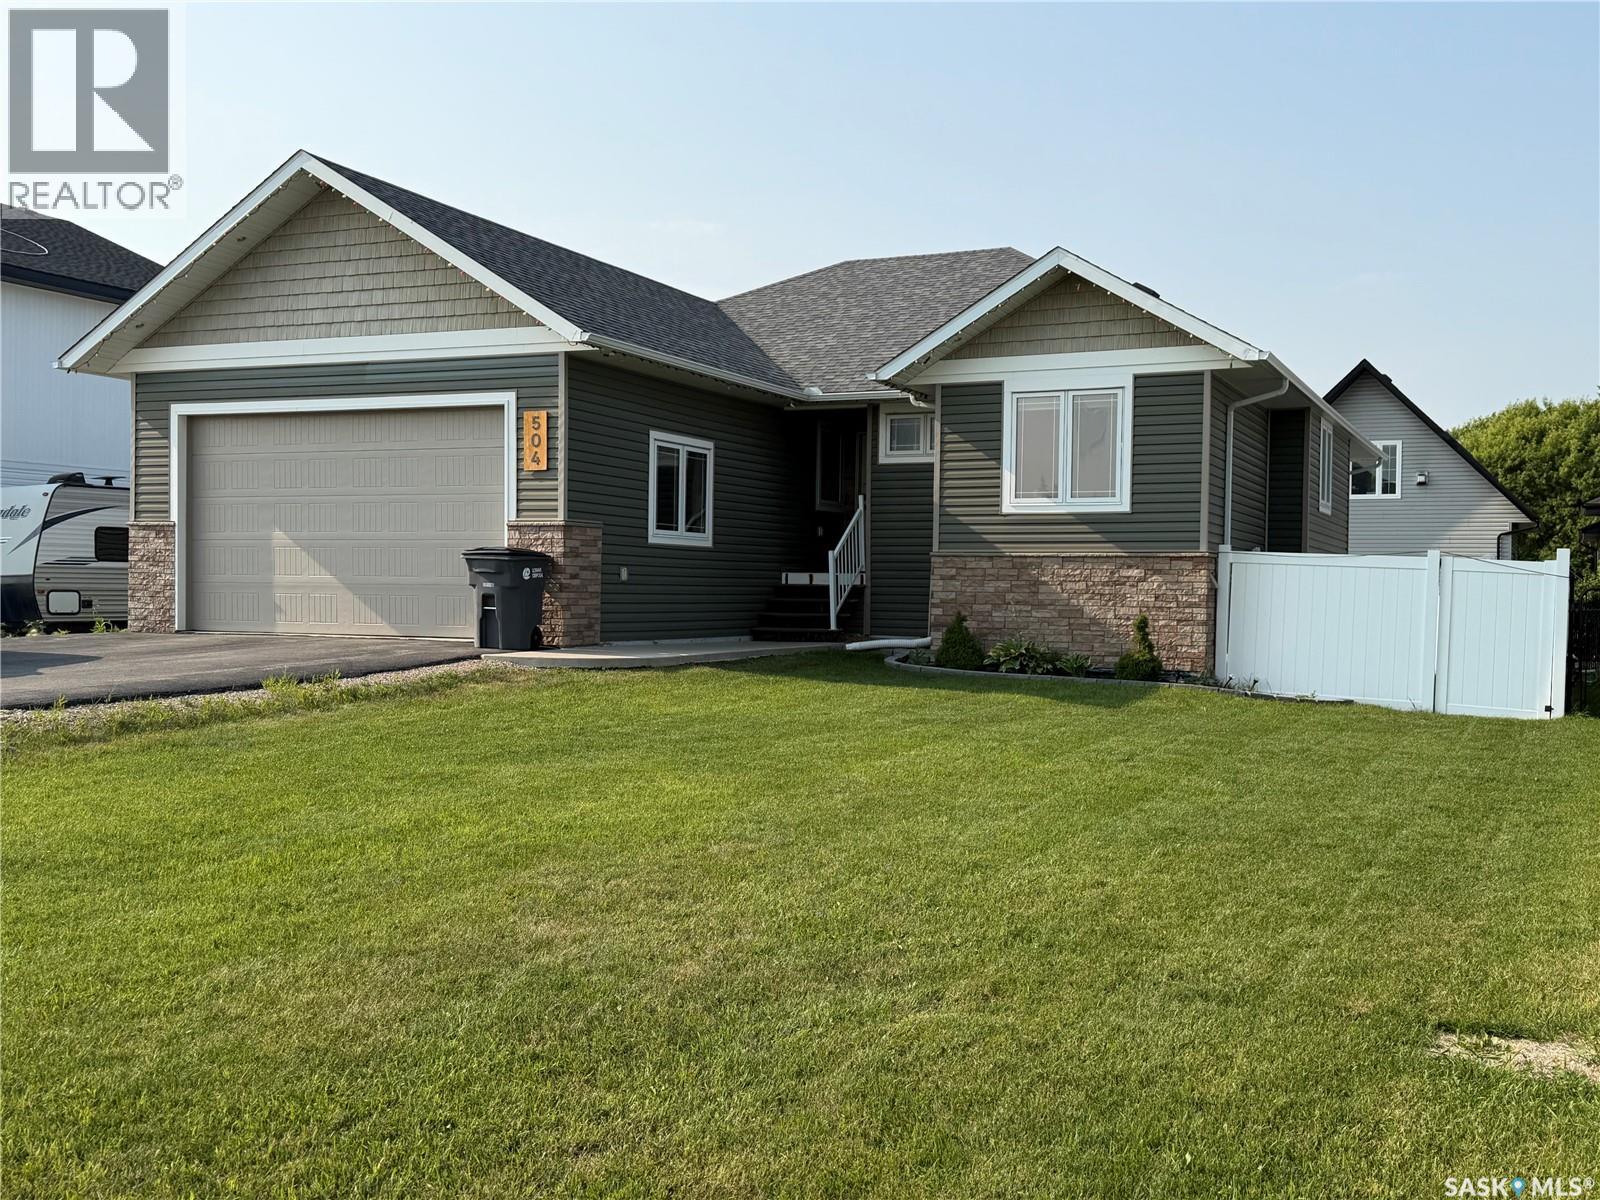
504 Wright Road Moosomin, Saskatchewan S0G 3N0

$504,900
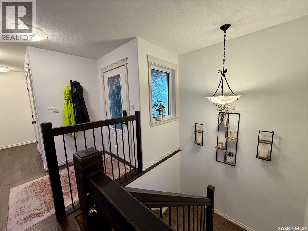
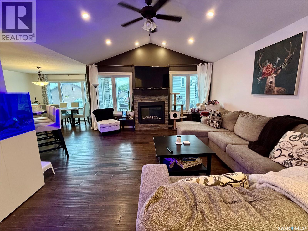
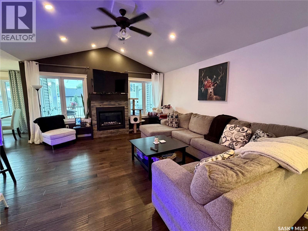
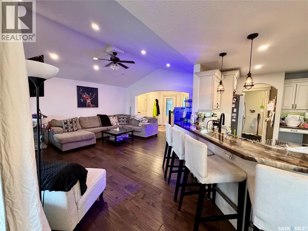
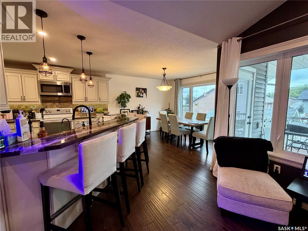
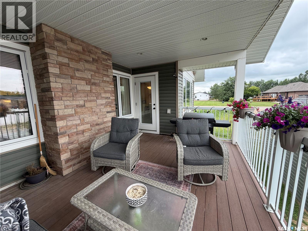
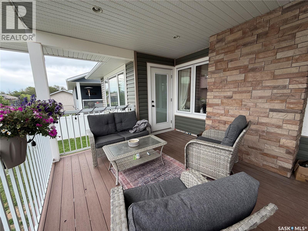
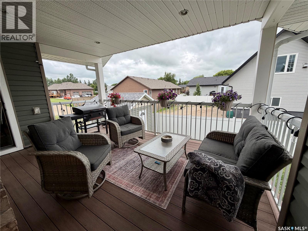
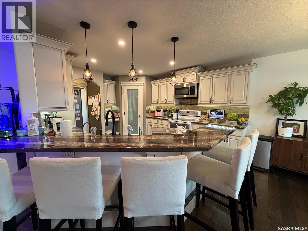
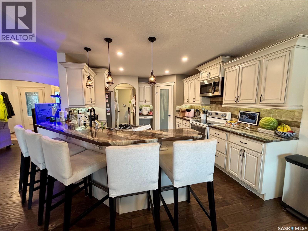
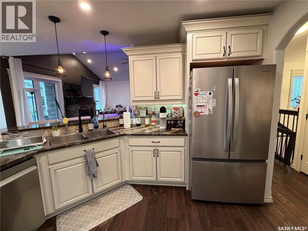
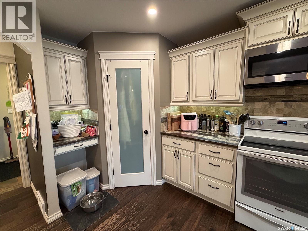
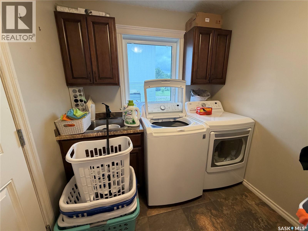
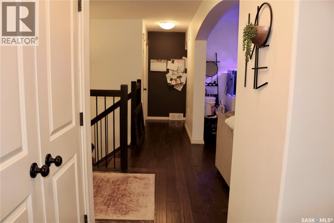
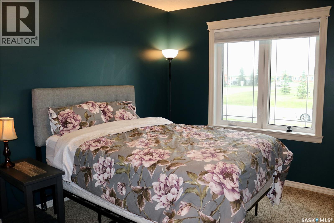
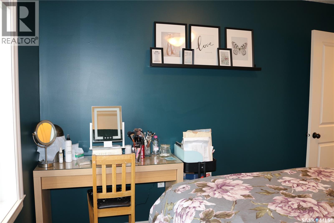
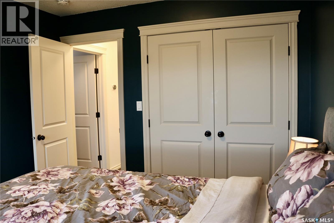
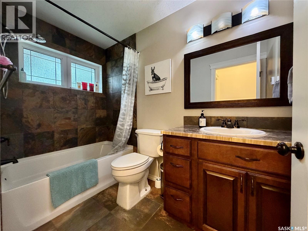
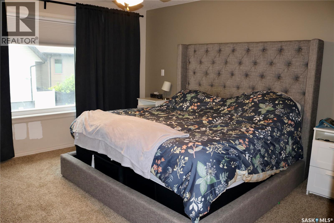
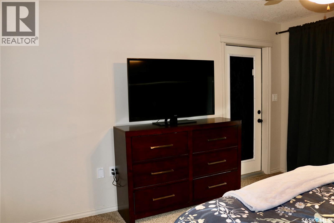
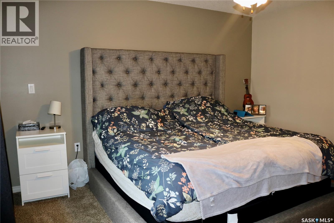
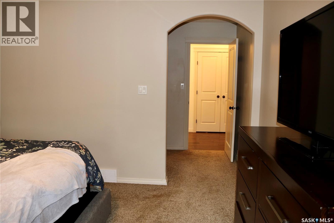
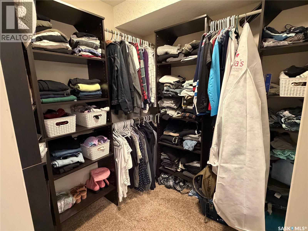
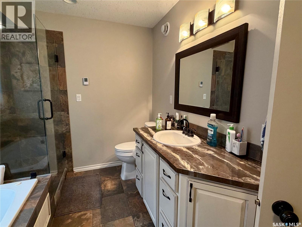
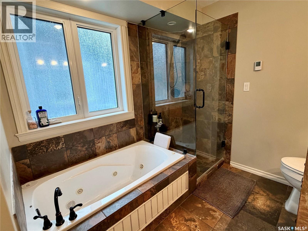
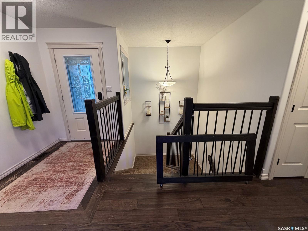
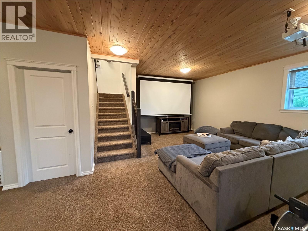
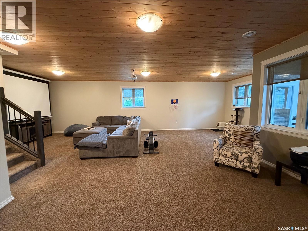
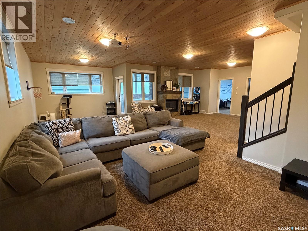
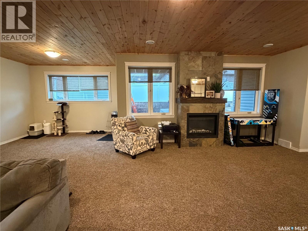
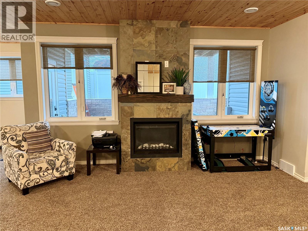
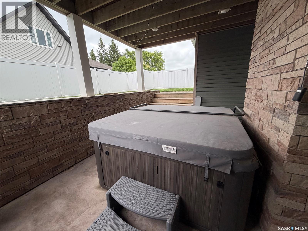
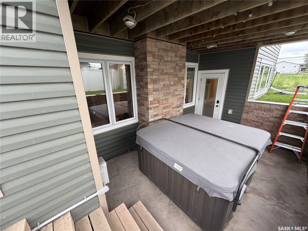
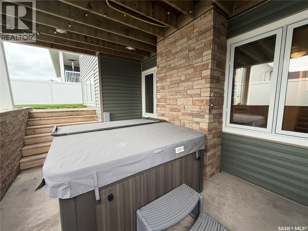
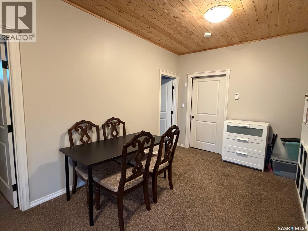
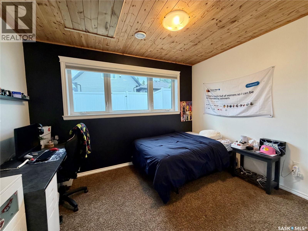
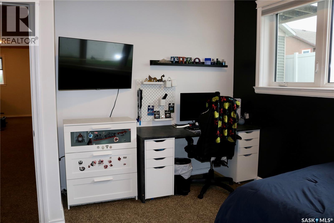
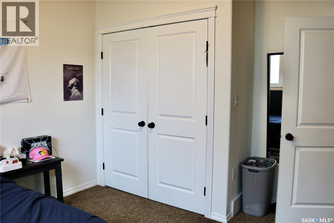
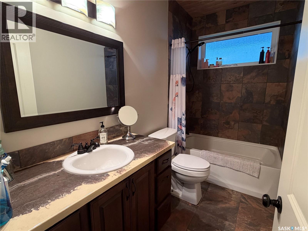
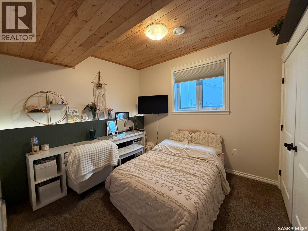
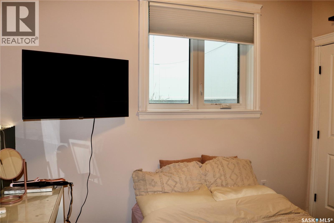
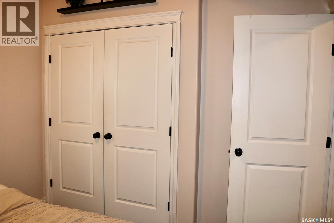
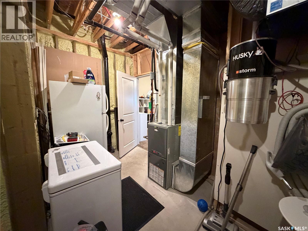
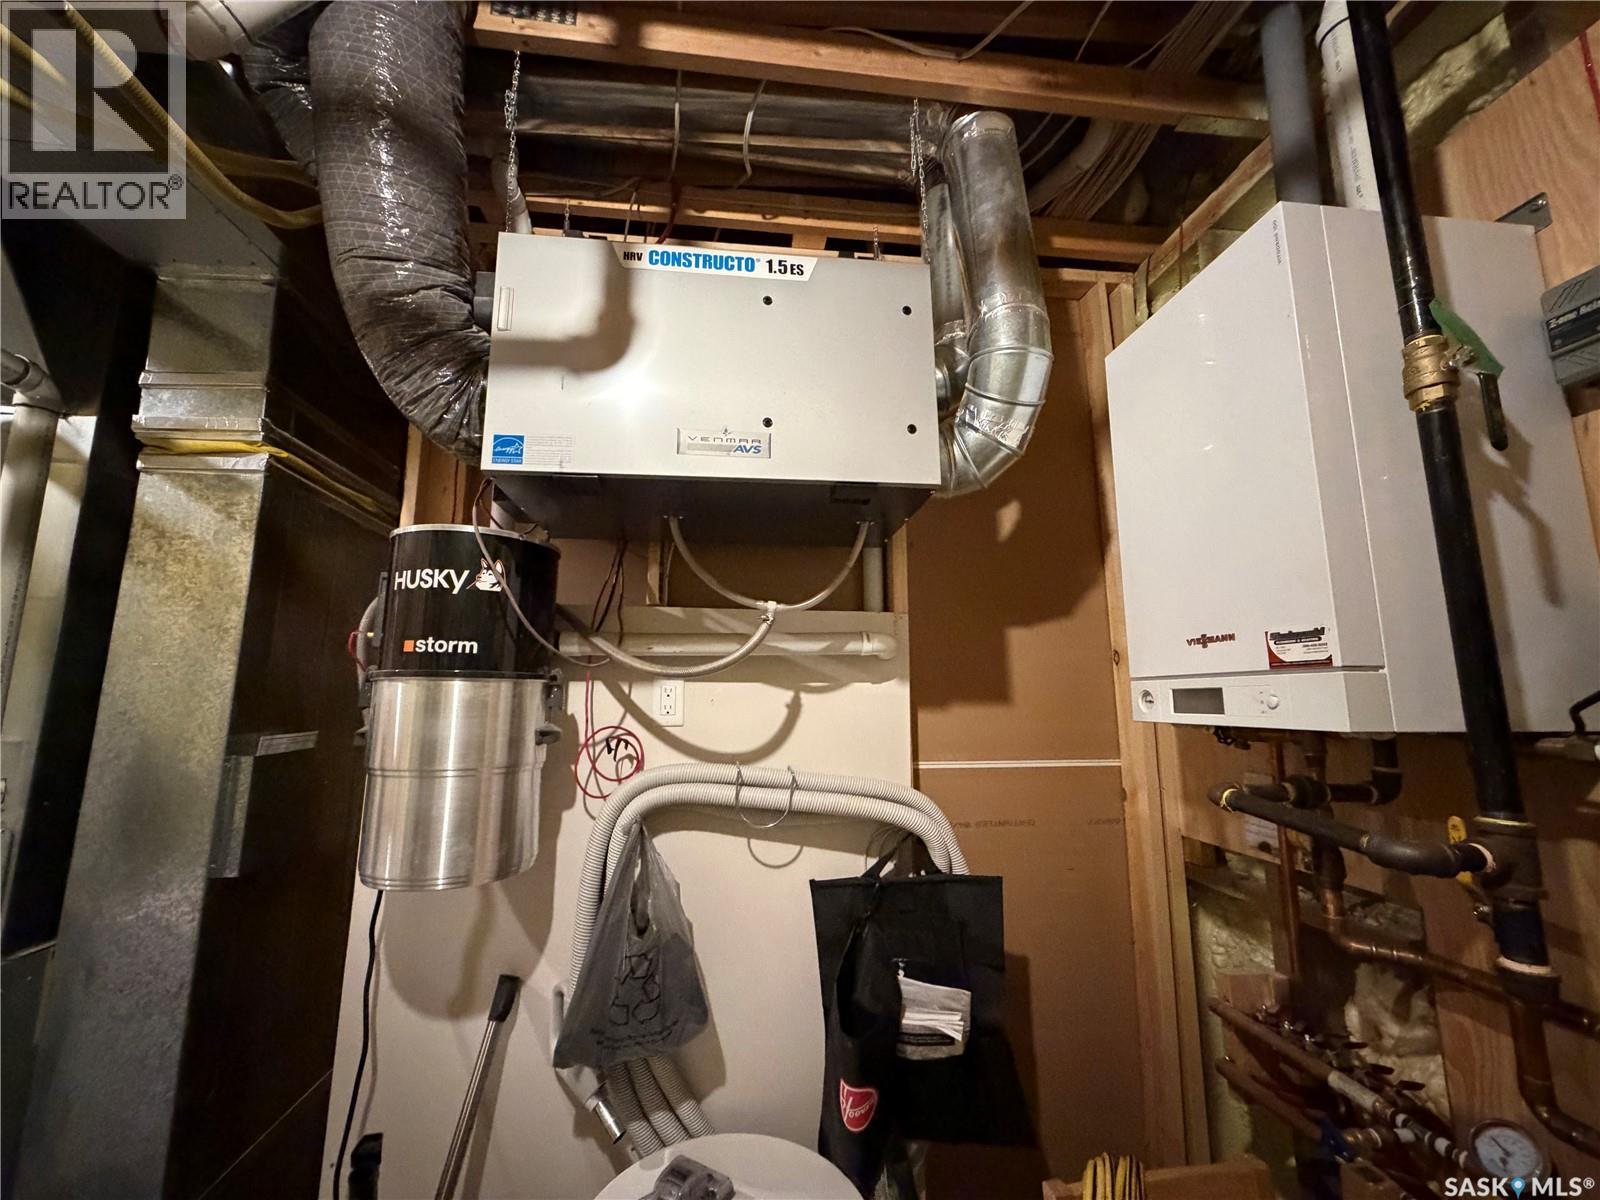
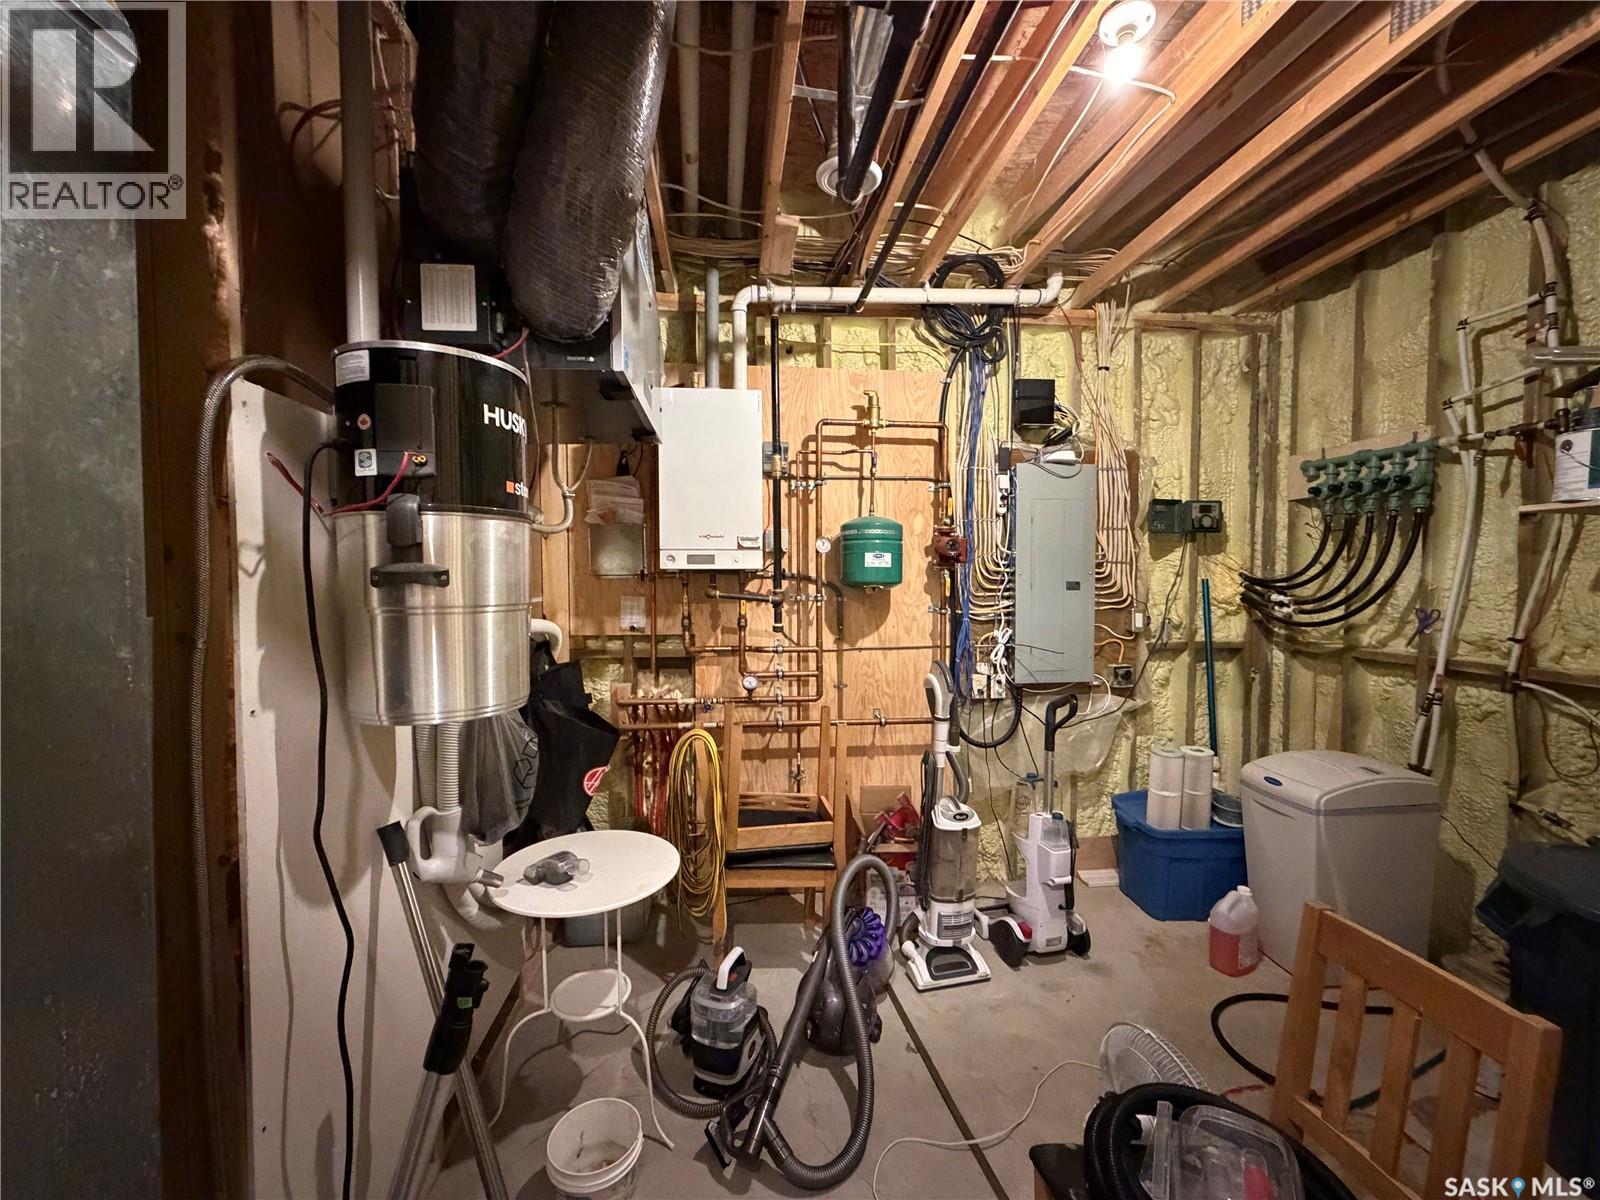
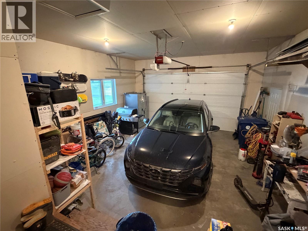
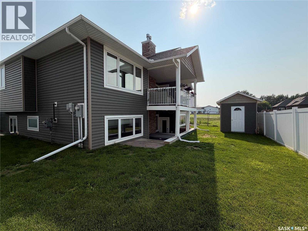
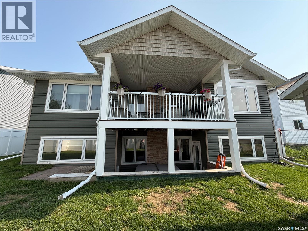
The home you’ve been waiting for! A beautiful 2013 build in a newer area, with all the features you could imagine. This raised bungalow is tastefully decorated with a wonderful floor plan. Large entrance wows you with the vaulted ceiling looking into the living room with huge windows, gas fireplace, and engineered hardwood floors. This area is open to the massive kitchen with tons of cabinetry and workspace on epoxy countertops. Sit up at the bar stools or the dining area to enjoy your meals and the view. A garden door off the dining leads to the covered deck. Sit outside and enjoy the summer thunderstorms as they roll by, a morning coffee or just a relaxing space on a hot day. Laundry is on the main floor in the mud room just off the attached garage. Next is the primary bedroom with another garden door out to the deck. You will love the large walk-in closet and ensuite with tiled shower and deep jetted tub. A second bedroom and full bath are across the hall. Both bathrooms have in-floor heat for the utmost comfort. The raised bungalow style of the home makes the basement feel not like a basement at all! There are large windows everywhere and so much space to enjoy! Huge family room with a theatre area, another gorgeous gas fireplace, and lots of space for entertaining and the kids to play. A garden door takes you out to the lower covered patio complete with a hot tub! Two great sized bedrooms down here share another full bath. Well laid-out utility room and storage under the stairs. The basement has a boiler for in-floor heat to make it super cozy. Fenced yard and a storage shed finish off the package. Contact your agent to view this newer move-in ready home! (id:51699)
Property Details
| MLS® Number | SK043932 |
| Property Type | Single Family |
| Features | Rectangular |
| Structure | Deck |
Building
| Bathroom Total | 3 |
| Bedrooms Total | 4 |
| Appliances | Washer, Refrigerator, Dishwasher, Dryer, Microwave, Window Coverings, Garage Door Opener Remote(s), Storage Shed, Stove |
| Architectural Style | Raised Bungalow |
| Basement Development | Finished |
| Basement Type | Full (finished) |
| Constructed Date | 2013 |
| Construction Style Attachment | Detached |
| Cooling Type | Central Air Conditioning |
| Fireplace Fuel | Gas |
| Fireplace Present | Yes |
| Fireplace Type | Conventional |
| Heating Fuel | Natural Gas |
| Heating Type | Forced Air, Hot Water, In Floor Heating |
| Stories Total | 1 |
| Size Interior | 1474 Sqft |
| Type | House |
Parking
| Attached Garage | |
| Gravel | |
| Parking Space(s) | 7 |
Land
| Acreage | No |
| Fence Type | Fence |
| Landscape Features | Lawn, Underground Sprinkler |
| Size Frontage | 59 Ft |
| Size Irregular | 5900.00 |
| Size Total | 5900 Sqft |
| Size Total Text | 5900 Sqft |
Rooms
| Level | Type | Length | Width | Dimensions |
|---|---|---|---|---|
| Basement | Family Room | 12 ft | 12 ft x Measurements not available | |
| Basement | Games Room | 16 ft | 18 ft | 16 ft x 18 ft |
| Basement | Other | 10 ft | 8 ft | 10 ft x 8 ft |
| Basement | Bedroom | 12'8 x 11'10 | ||
| Basement | Bedroom | 10 ft | Measurements not available x 10 ft | |
| Basement | 4pc Bathroom | 10 ft | 10 ft x Measurements not available | |
| Basement | Other | 13 ft | 10 ft | 13 ft x 10 ft |
| Main Level | Kitchen | 13 ft | 13 ft | 13 ft x 13 ft |
| Main Level | Dining Room | 6 ft | Measurements not available x 6 ft | |
| Main Level | Living Room | 15 ft | 16 ft | 15 ft x 16 ft |
| Main Level | Laundry Room | 9'10 x 7'3 | ||
| Main Level | Primary Bedroom | 12'10 x 12'3 | ||
| Main Level | 4pc Ensuite Bath | 9 ft | Measurements not available x 9 ft | |
| Main Level | Bedroom | 11'4 x 9'9 | ||
| Main Level | 4pc Bathroom | 5 ft | Measurements not available x 5 ft |
https://www.realtor.ca/real-estate/30089048/504-wright-road-moosomin
Interested?
Contact us for more information

The trademarks REALTOR®, REALTORS®, and the REALTOR® logo are controlled by The Canadian Real Estate Association (CREA) and identify real estate professionals who are members of CREA. The trademarks MLS®, Multiple Listing Service® and the associated logos are owned by The Canadian Real Estate Association (CREA) and identify the quality of services provided by real estate professionals who are members of CREA. The trademark DDF® is owned by The Canadian Real Estate Association (CREA) and identifies CREA's Data Distribution Facility (DDF®)
July 29 2026 03:51:03
Saskatoon Region Association of REALTORS® Inc.
RE/MAX Blue Chip Realty