

118 3302 33rd Street W Saskatoon, Saskatchewan S7L 6S5

$139,900Maintenance,
$464.54 Monthly
Maintenance,
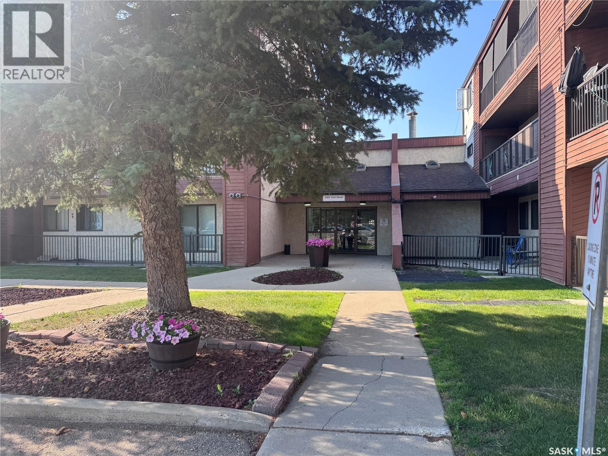
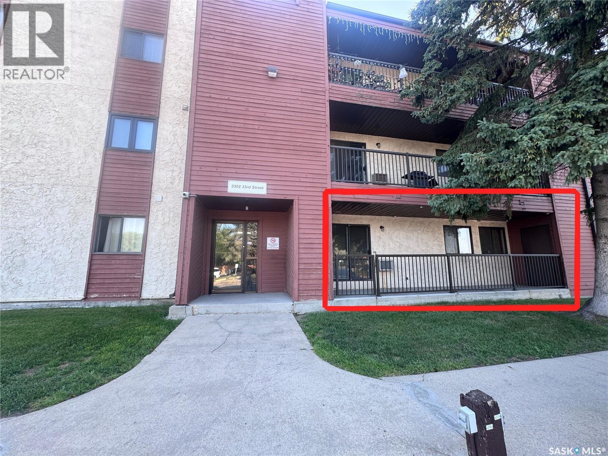
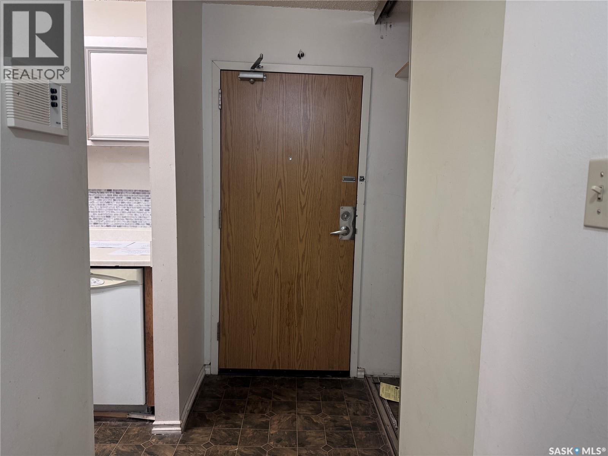
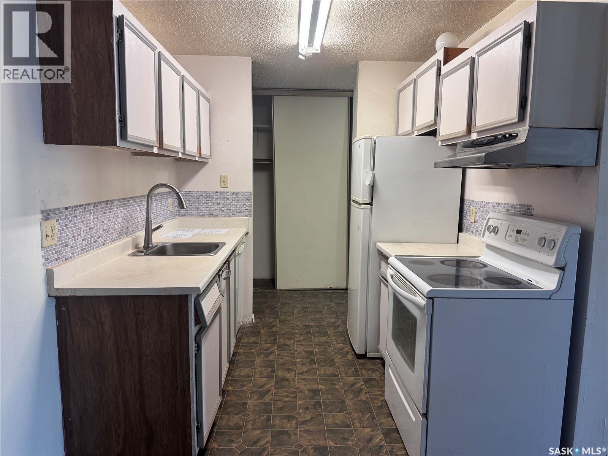
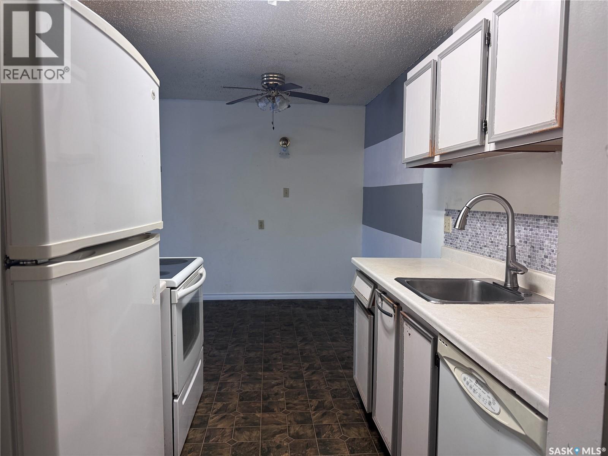
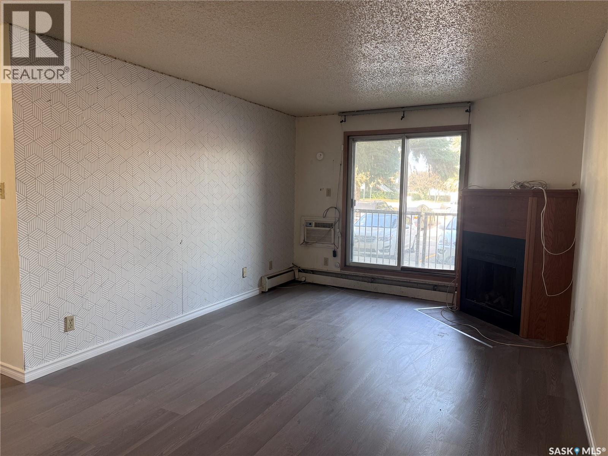
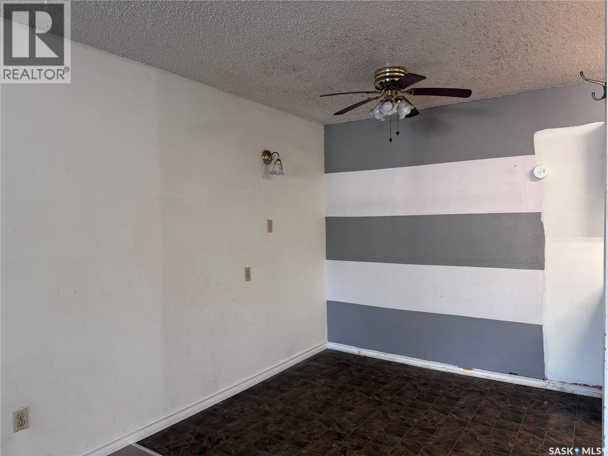
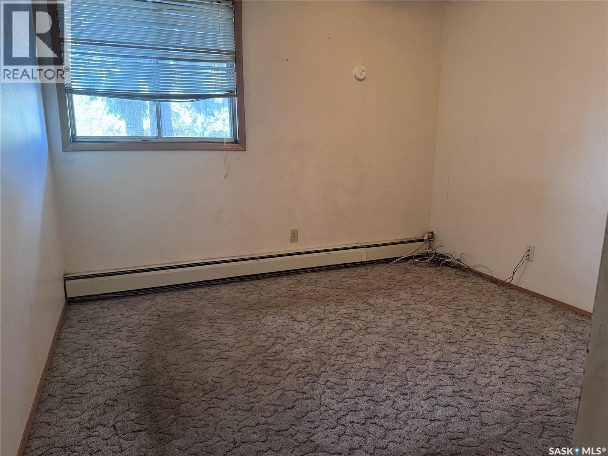
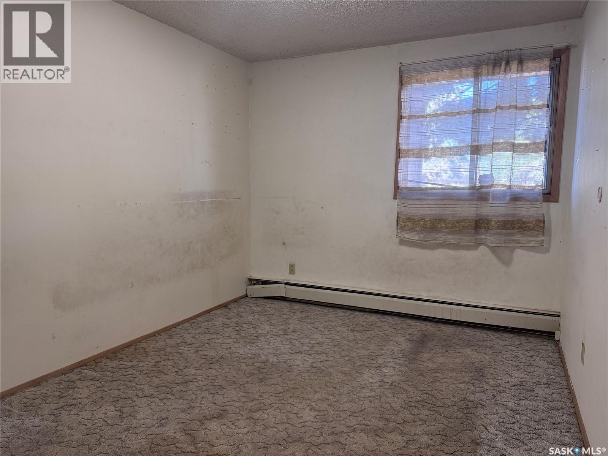
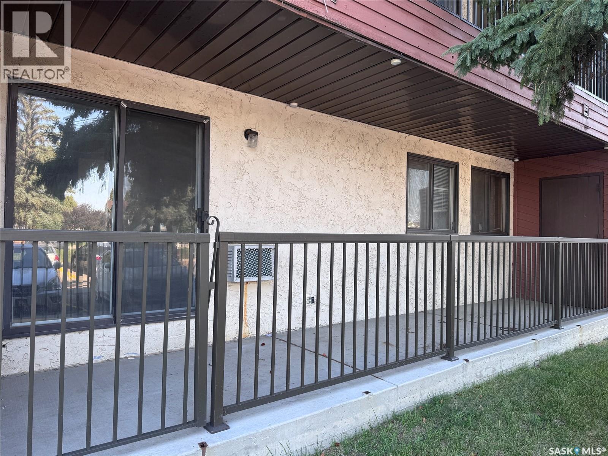
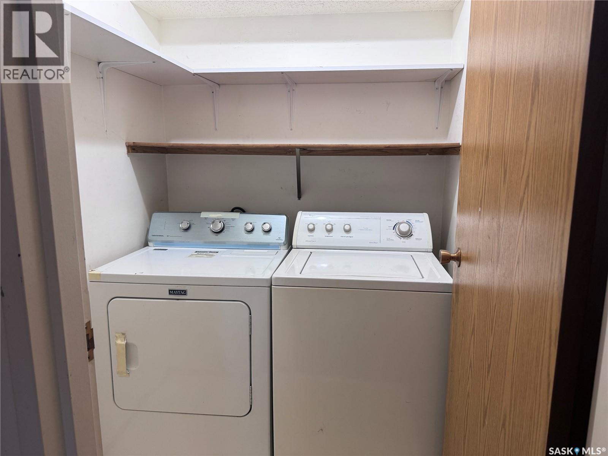
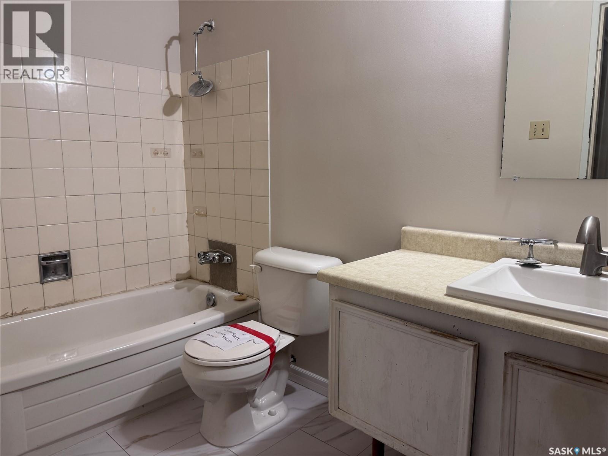
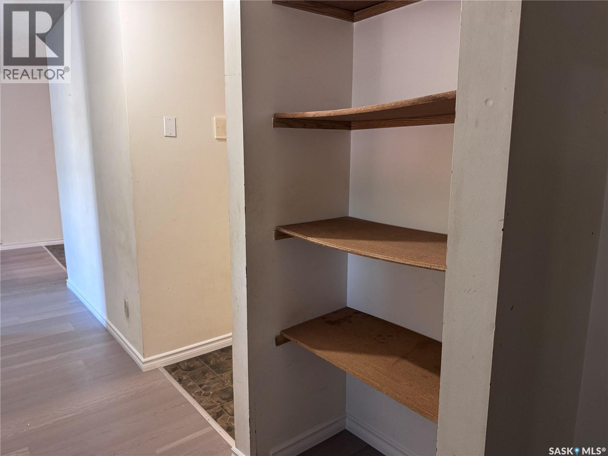
$464.54 MonthlyOffering 800 sq. ft., this first-floor condo includes 2 bedrooms, 1 full bathroom, and in-suite laundry. The kitchen and living area are positioned toward the front of the unit, with both bedrooms and the bathroom set apart from the main living space. The private balcony features a walkout gate, providing direct access to the grounds. Additional storage is located on the deck, as well as an exclusive surface parking stall. This condo is located in Dundonald, with nearby access to schools, parks, public transit, shopping, and other neighbourhood amenities. As per the Seller’s direction, all offers will be presented on 08/06/2026 3:00PM. (id:51699)
Property Details
| MLS® Number | SK044061 |
| Property Type | Single Family |
| Neigbourhood | Dundonald |
| Community Features | Pets Allowed With Restrictions |
| Features | Balcony |
Building
| Bathroom Total | 1 |
| Bedrooms Total | 2 |
| Architectural Style | Low Rise |
| Constructed Date | 1982 |
| Heating Type | Baseboard Heaters, Hot Water |
| Size Interior | 800 Sqft |
| Type | Apartment |
Parking
| Surfaced | 1 |
| Parking Space(s) | 1 |
Land
| Acreage | No |
Rooms
| Level | Type | Length | Width | Dimensions |
|---|---|---|---|---|
| Main Level | Living Room | 15'6 x 11'3 | ||
| Main Level | Kitchen | 7'6 x 6'10 | ||
| Main Level | Dining Room | 8'4 x 7'6 | ||
| Main Level | Bedroom | 12'6 x 9'6 | ||
| Main Level | Bedroom | 10 ft | Measurements not available x 10 ft | |
| Main Level | 4pc Bathroom | Measurements not available | ||
| Main Level | Laundry Room | Measurements not available |
https://www.realtor.ca/real-estate/30095935/118-3302-33rd-street-w-saskatoon-dundonald
Interested?
Contact us for more information

The trademarks REALTOR®, REALTORS®, and the REALTOR® logo are controlled by The Canadian Real Estate Association (CREA) and identify real estate professionals who are members of CREA. The trademarks MLS®, Multiple Listing Service® and the associated logos are owned by The Canadian Real Estate Association (CREA) and identify the quality of services provided by real estate professionals who are members of CREA. The trademark DDF® is owned by The Canadian Real Estate Association (CREA) and identifies CREA's Data Distribution Facility (DDF®)
July 30 2026 04:11:58
Saskatoon Region Association of REALTORS® Inc.
Realty Executives Saskatoon