

Smandych Acreage Cote Rm No. 271, Saskatchewan S0A 1S0

$545,000
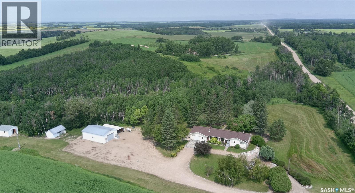
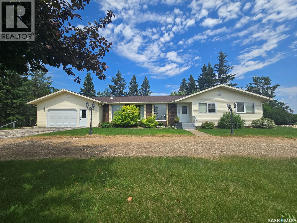
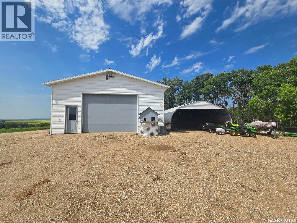
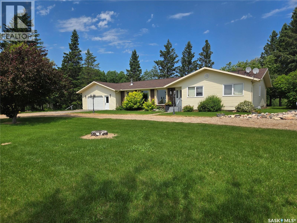
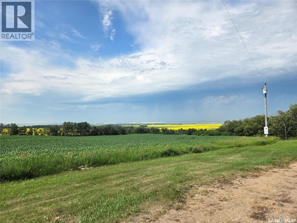
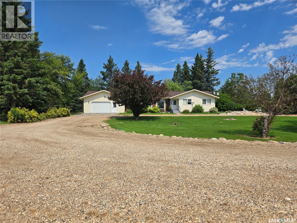
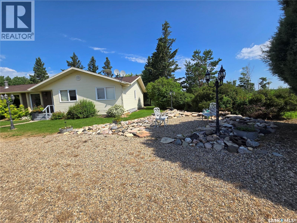
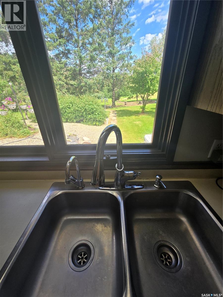
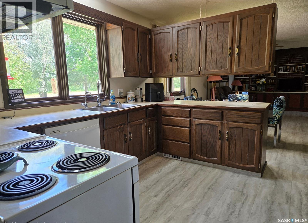
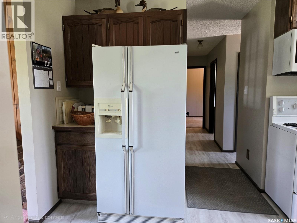
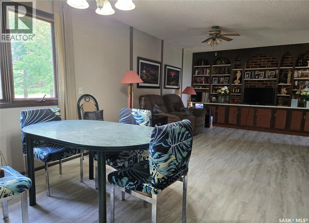
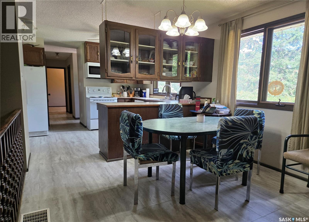
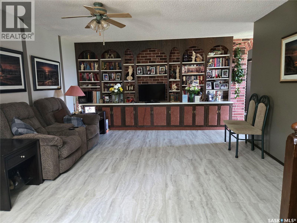
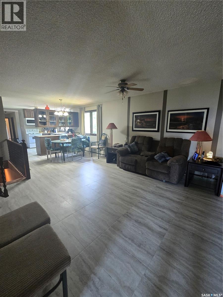
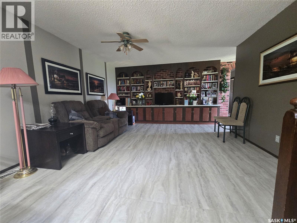
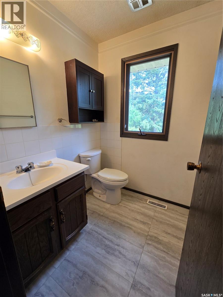
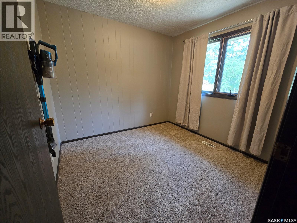
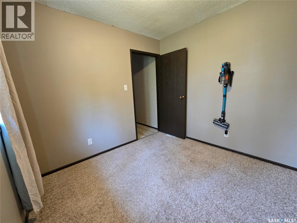
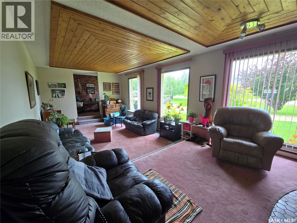
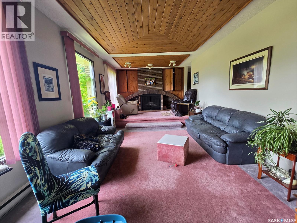
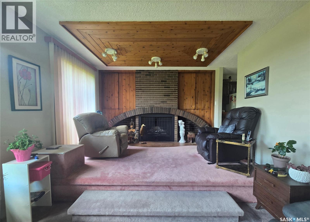
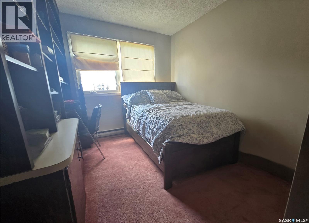
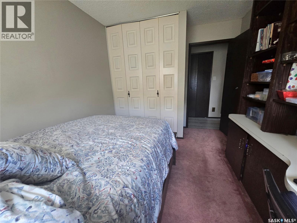
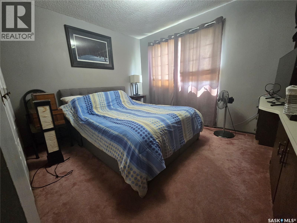
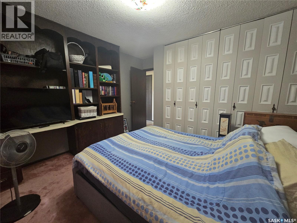
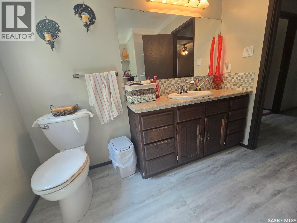
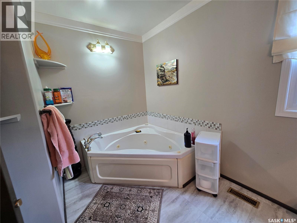
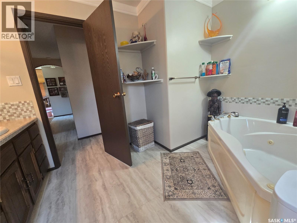
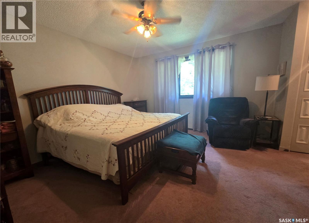
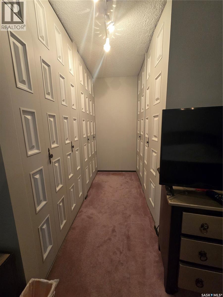
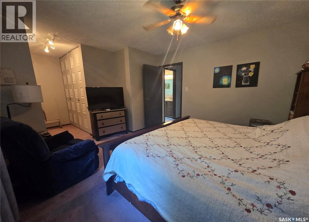
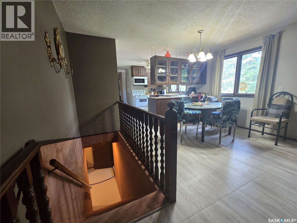
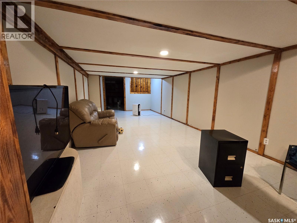
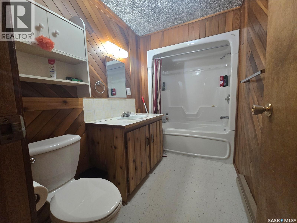
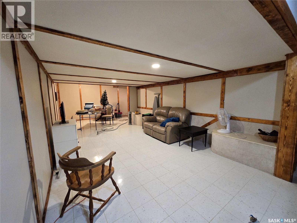
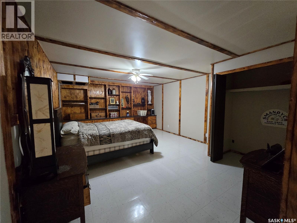
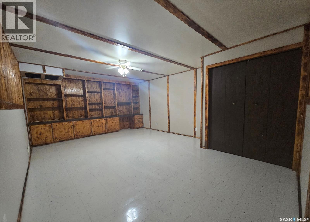
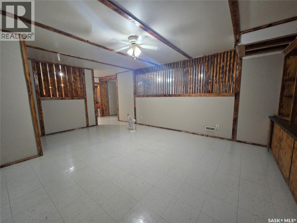
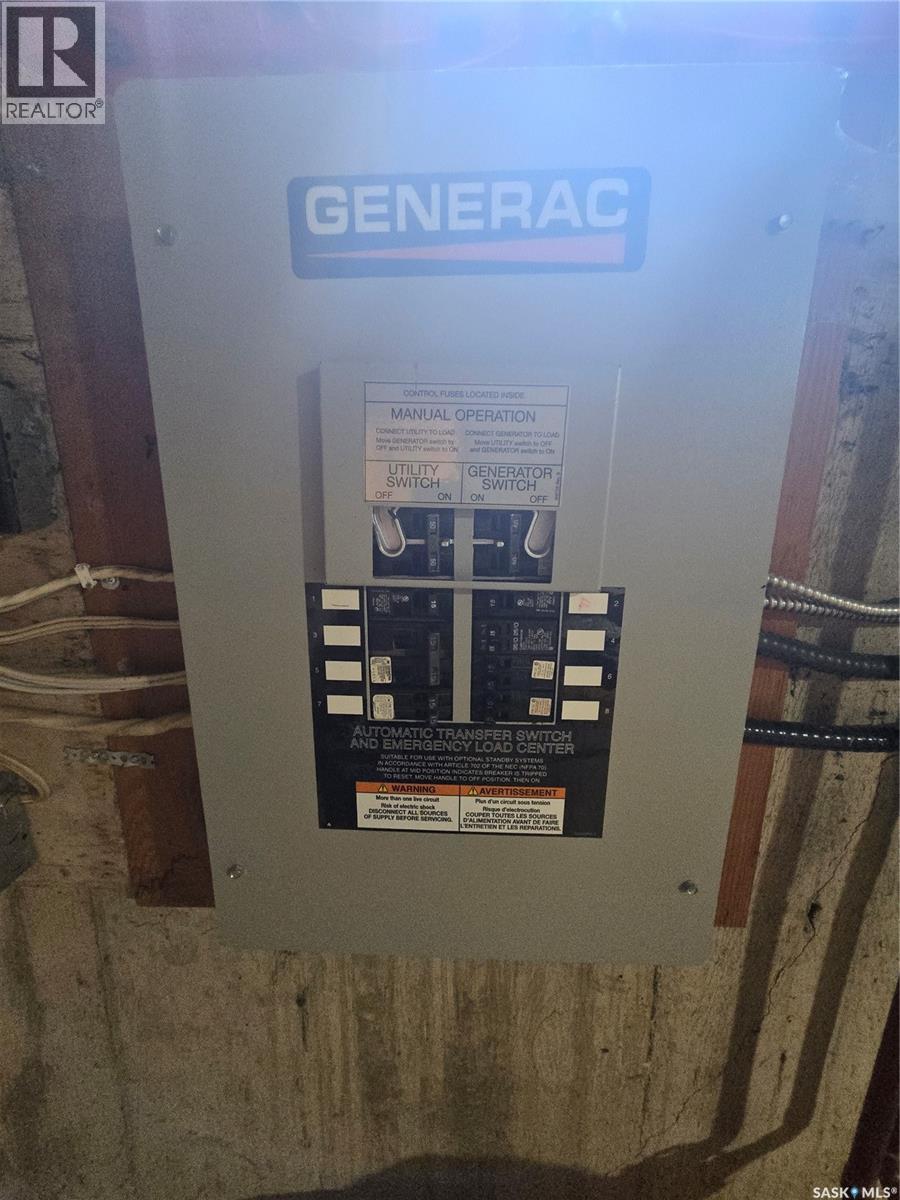
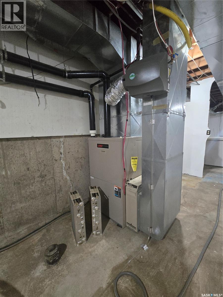
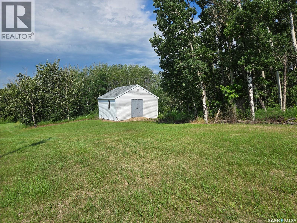
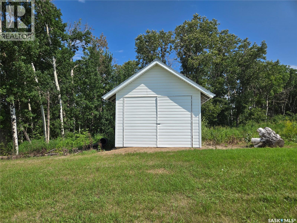
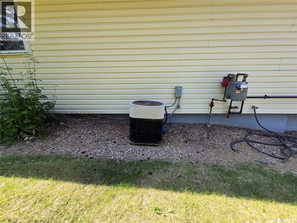
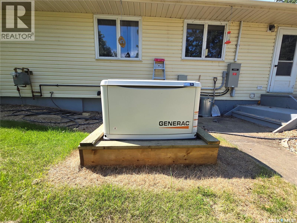
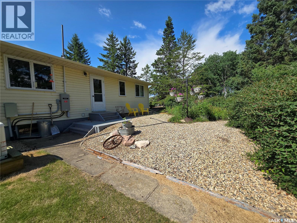
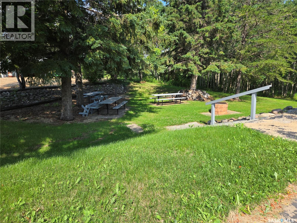
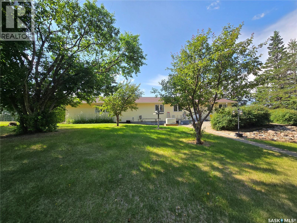
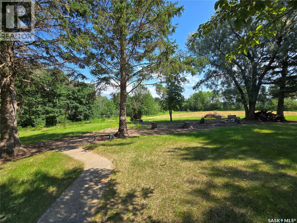
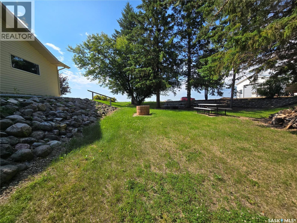
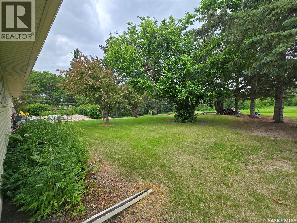
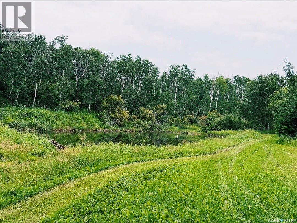
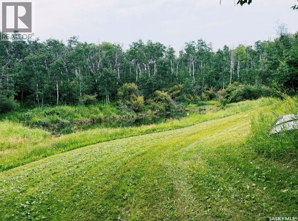
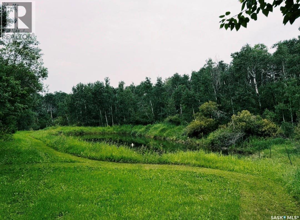
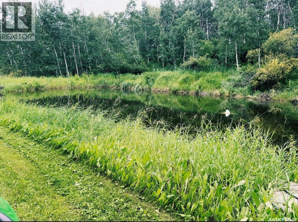
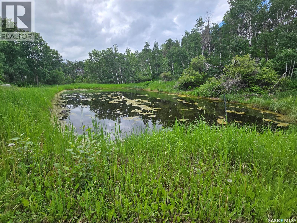
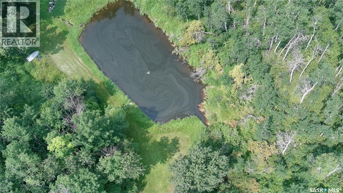
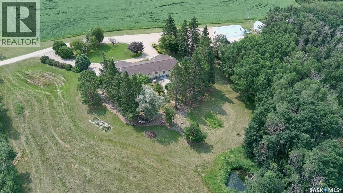
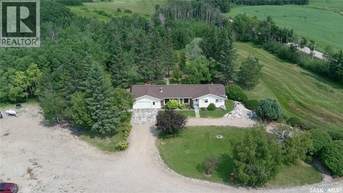
For sale for the first time by its original owners, this exceptional 37-acre property combines the peace of country living with the convenience of being just 10 km from Kamsack and 15 km from Madge Lake. Built in 1976 with quality fir framing, the 1,896 sq. ft. home has been meticulously cared for and offers 3 bedrooms, an office, 2.5 bathrooms, and a partially developed basement, providing flexible space for family living, entertaining, or working from home. Designed with both comfort and practicality in mind, the property features a heated 28' x 40' shop, a 24' x 22' attached garage, an open ended quonset hut, sheds and a beautifully established yard complete with a fire pit to enjoy Saskatchewan's evenings. The home is connected to Kamsack Reverse Osmosis water, with the added option of switching to a spring-fed dugout water supply. The sellers have enjoyed stocking the dugout with trout in previous years, creating a truly unique country living experience. An aeration pump can be included for future use. The property already has the set up for bell TV and rural internet and the added bonus of a natural gas backup generator, installed in 2025, offering convenience and peace of mind. With a good shelter belt, surrounded by stunning scenery and located near snowmobile trails and the year-round recreation of Madge Lake, this is a rare opportunity to own a well maintained acreage with one hell of a view that has been thoughtfully cared for over generations. Book your showing today. Motivated seller, open to negotiations! (id:51699)
Property Details
| MLS® Number | SK044045 |
| Property Type | Single Family |
| Community Features | School Bus |
| Features | Acreage, Treed, Rolling, Sump Pump |
| Structure | Patio(s) |
Building
| Bathroom Total | 3 |
| Bedrooms Total | 3 |
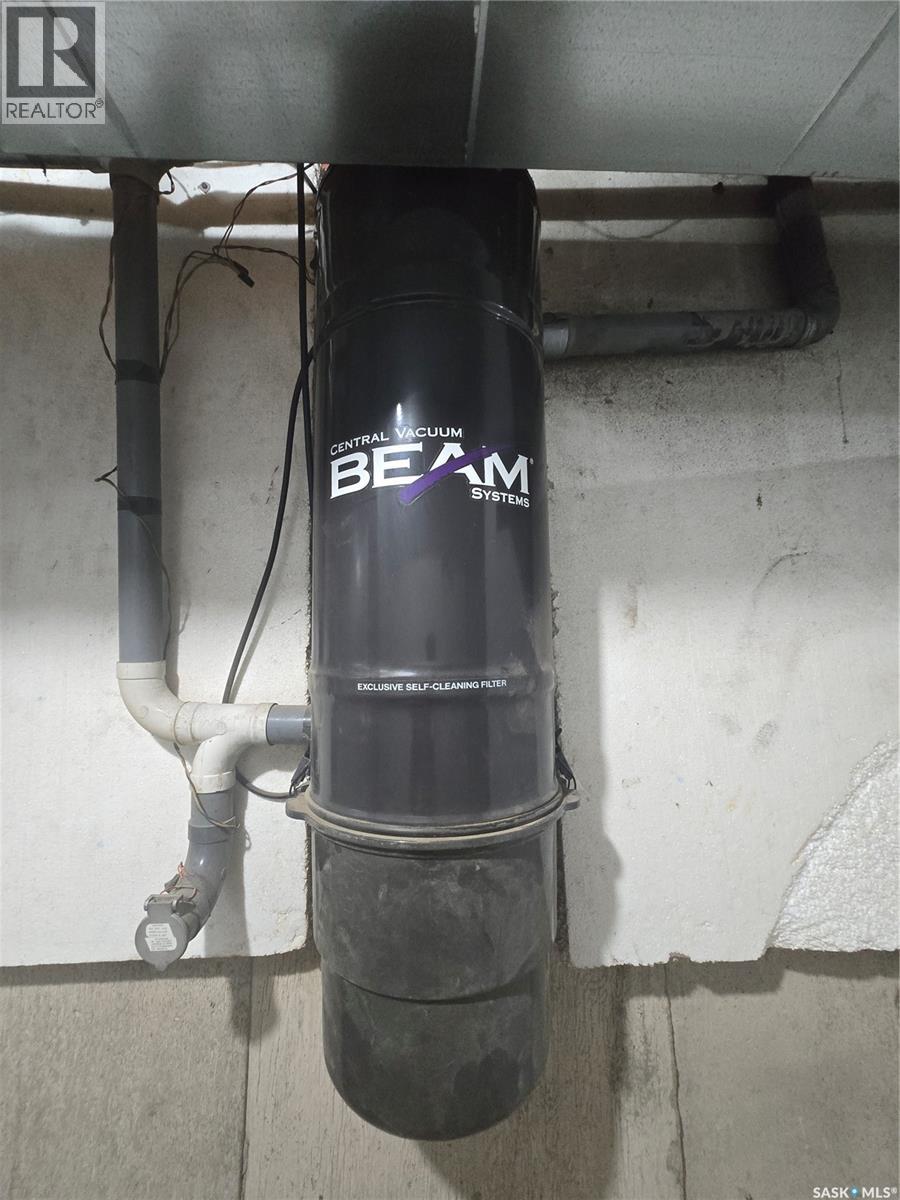
| Appliances | Washer, Refrigerator, Dishwasher, Dryer, Microwave, Freezer, Window Coverings, Garage Door Opener Remote(s), Central Vacuum - Roughed In, Storage Shed, Stove |
| Architectural Style | Bungalow |
| Basement Development | Partially Finished |
| Basement Type | Full (partially Finished) |
| Constructed Date | 1976 |
| Cooling Type | Central Air Conditioning |
| Fireplace Fuel | Wood |
| Fireplace Present | Yes |
| Fireplace Type | Conventional |
| Heating Fuel | Natural Gas |
| Heating Type | Forced Air |
| Stories Total | 1 |
| Size Interior | 1896 Sqft |
| Type | House |
Parking
| Attached Garage | |
| Gravel | |
| Parking Space(s) | 10 |
Land
| Acreage | Yes |
| Landscape Features | Lawn, Garden Area |
| Size Irregular | 37.51 |
| Size Total | 37.51 Ac |
| Size Total Text | 37.51 Ac |
Rooms
| Level | Type | Length | Width | Dimensions |
|---|---|---|---|---|
| Basement | Family Room | 12'2" x 33'11" | ||
| Basement | Den | 13'11" x 19'7" | ||
| Basement | 4pc Bathroom | 9'8" x 5'6" | ||
| Basement | Storage | 23'1" x 15'3" | ||
| Basement | Other | 28'2" x 10'0" | ||
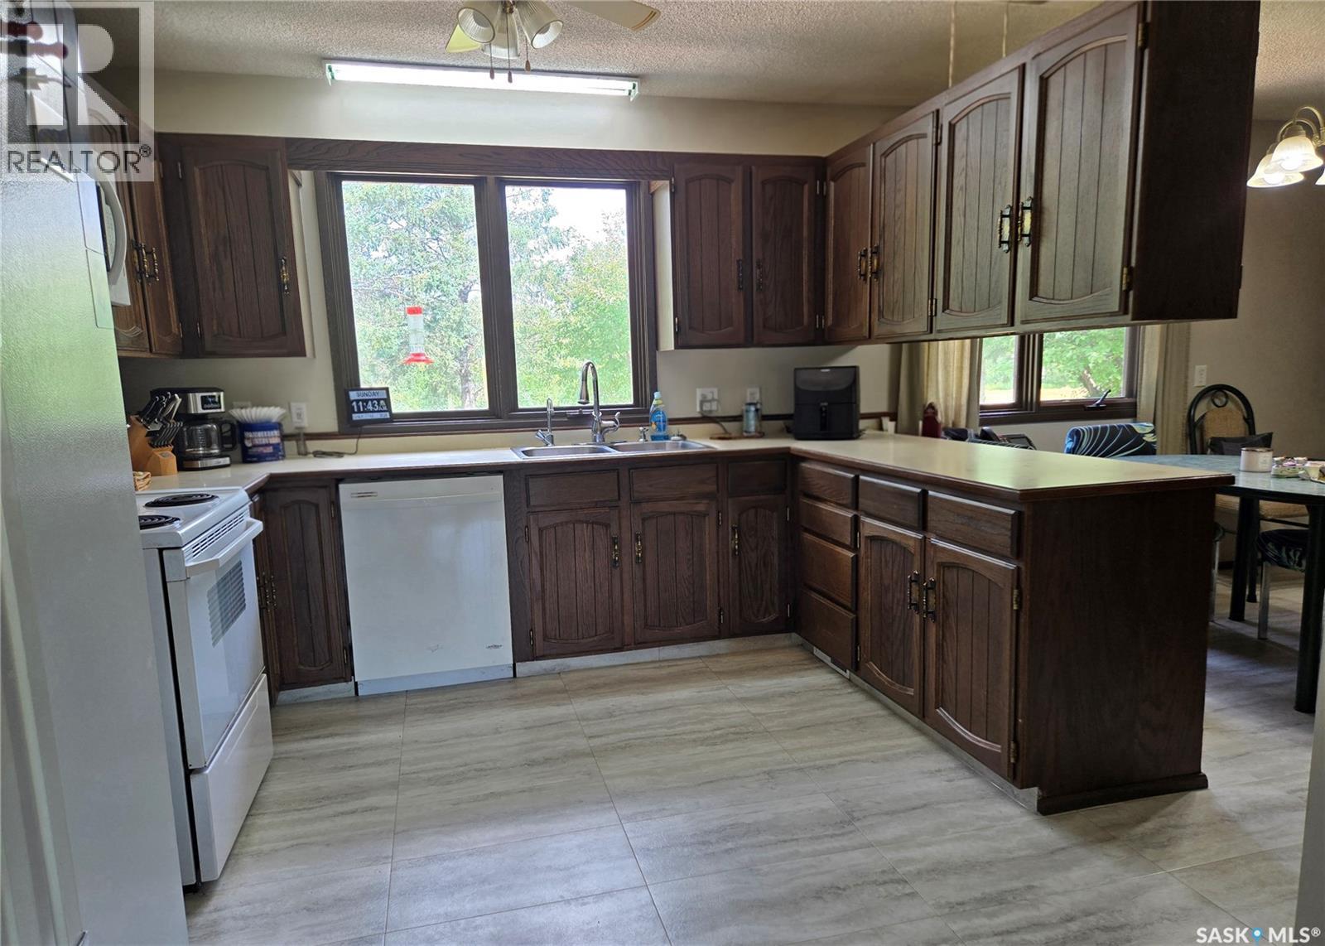
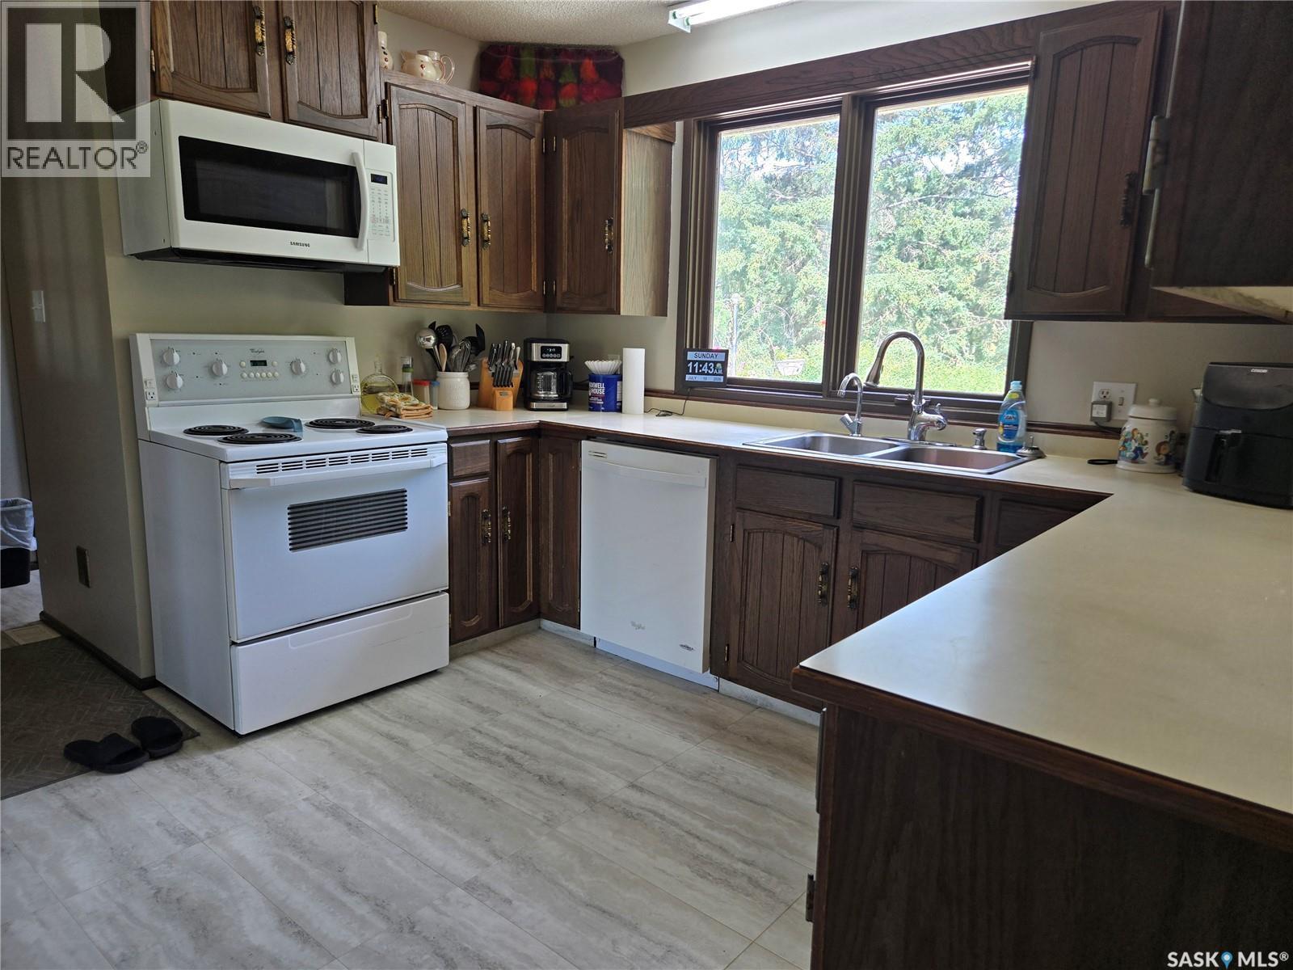
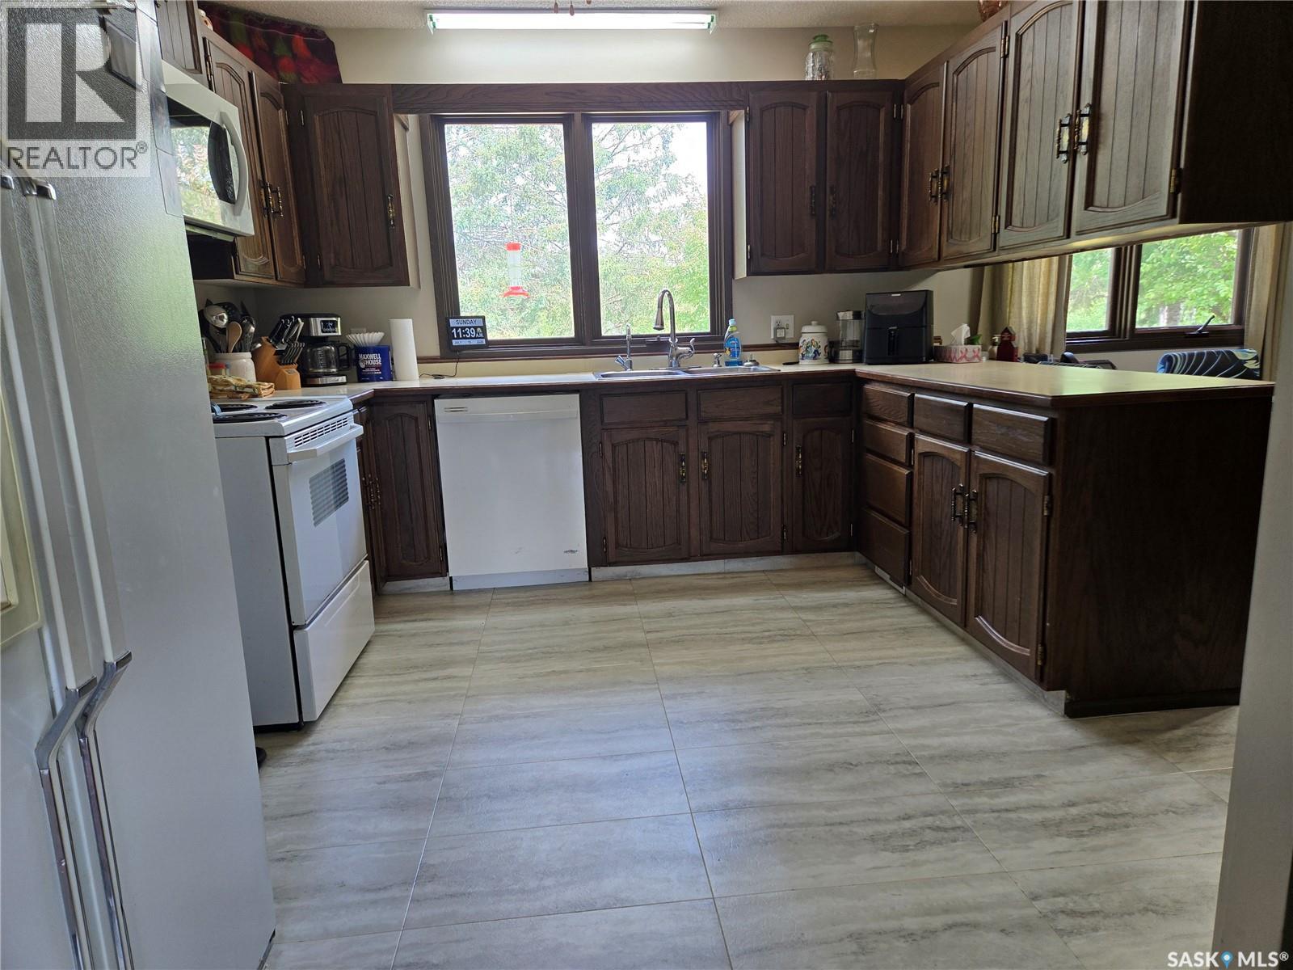
| Main Level | Kitchen | 14'0" x 10'10" | ||
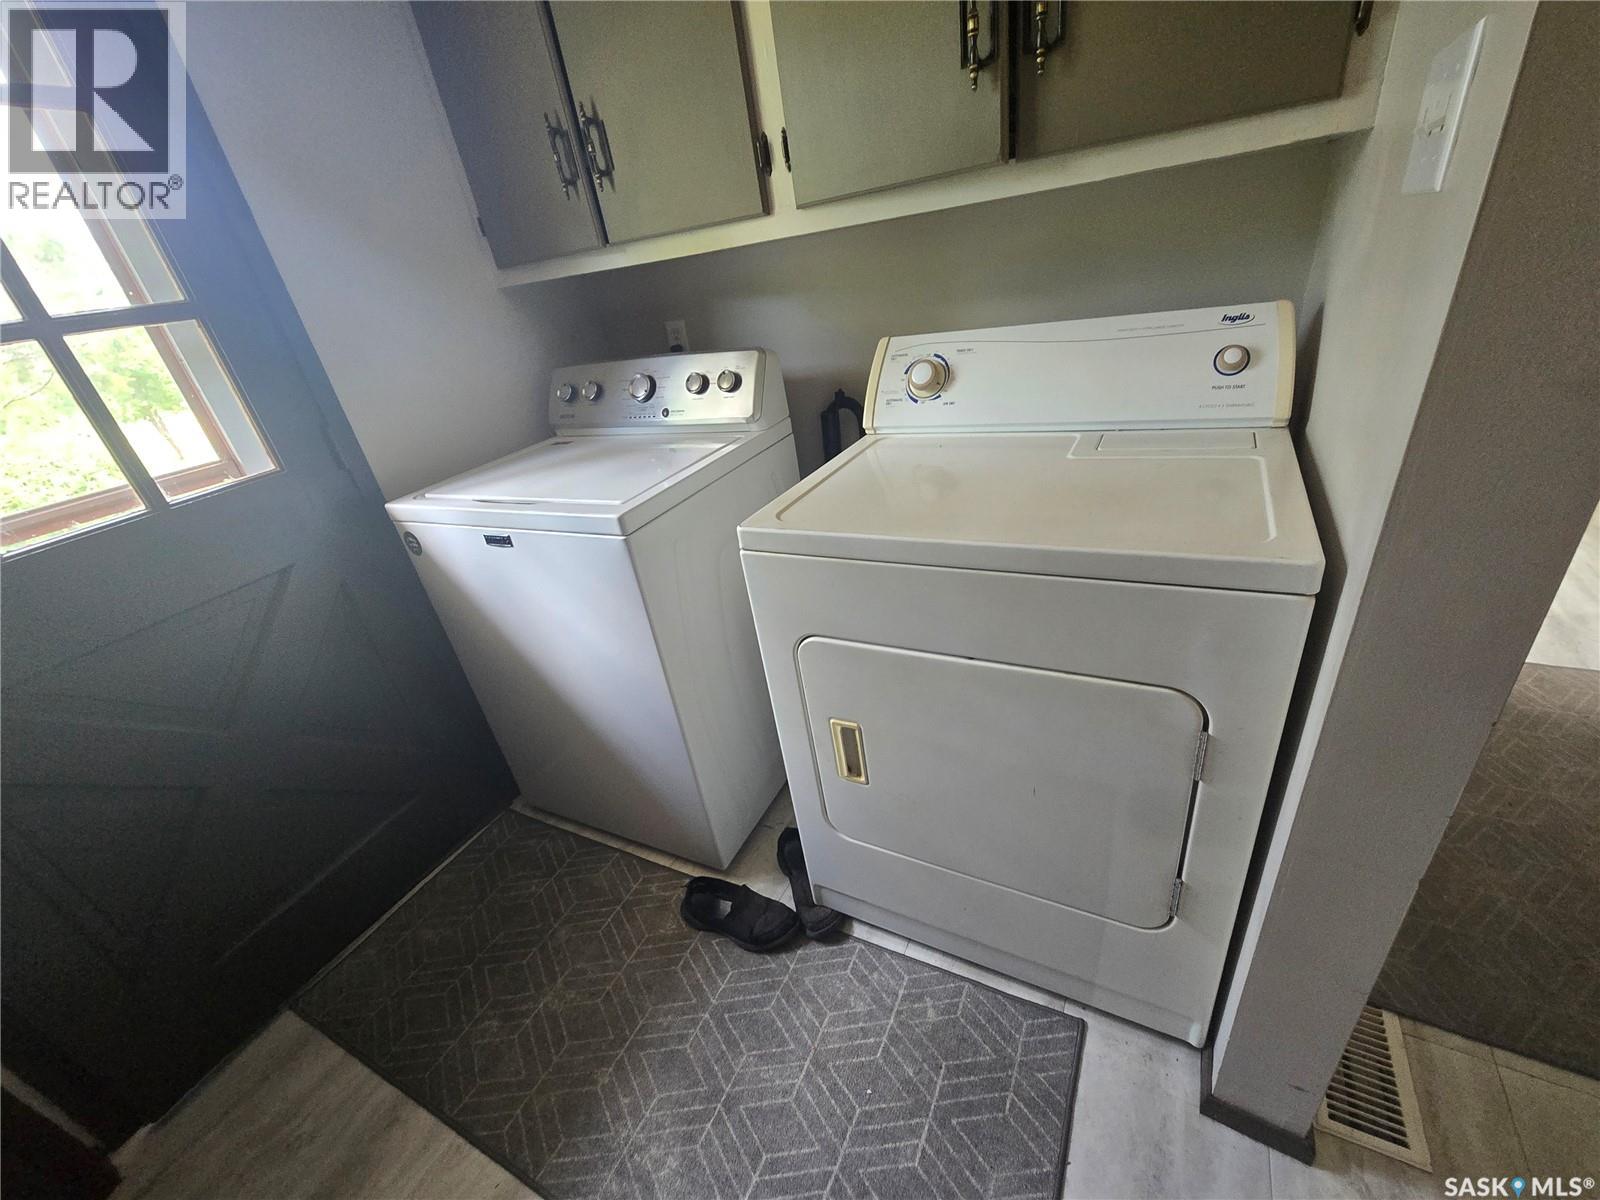
| Main Level | Laundry Room | 5'11" x 5'9" | ||
| Main Level | 2pc Bathroom | 5'9" x 5'3" | ||
| Main Level | Office | 9'3" x 8'11" | ||
| Main Level | Dining Room | 8'1" x 10'6" | ||
| Main Level | Family Room | 13'8" x 14'0" | ||
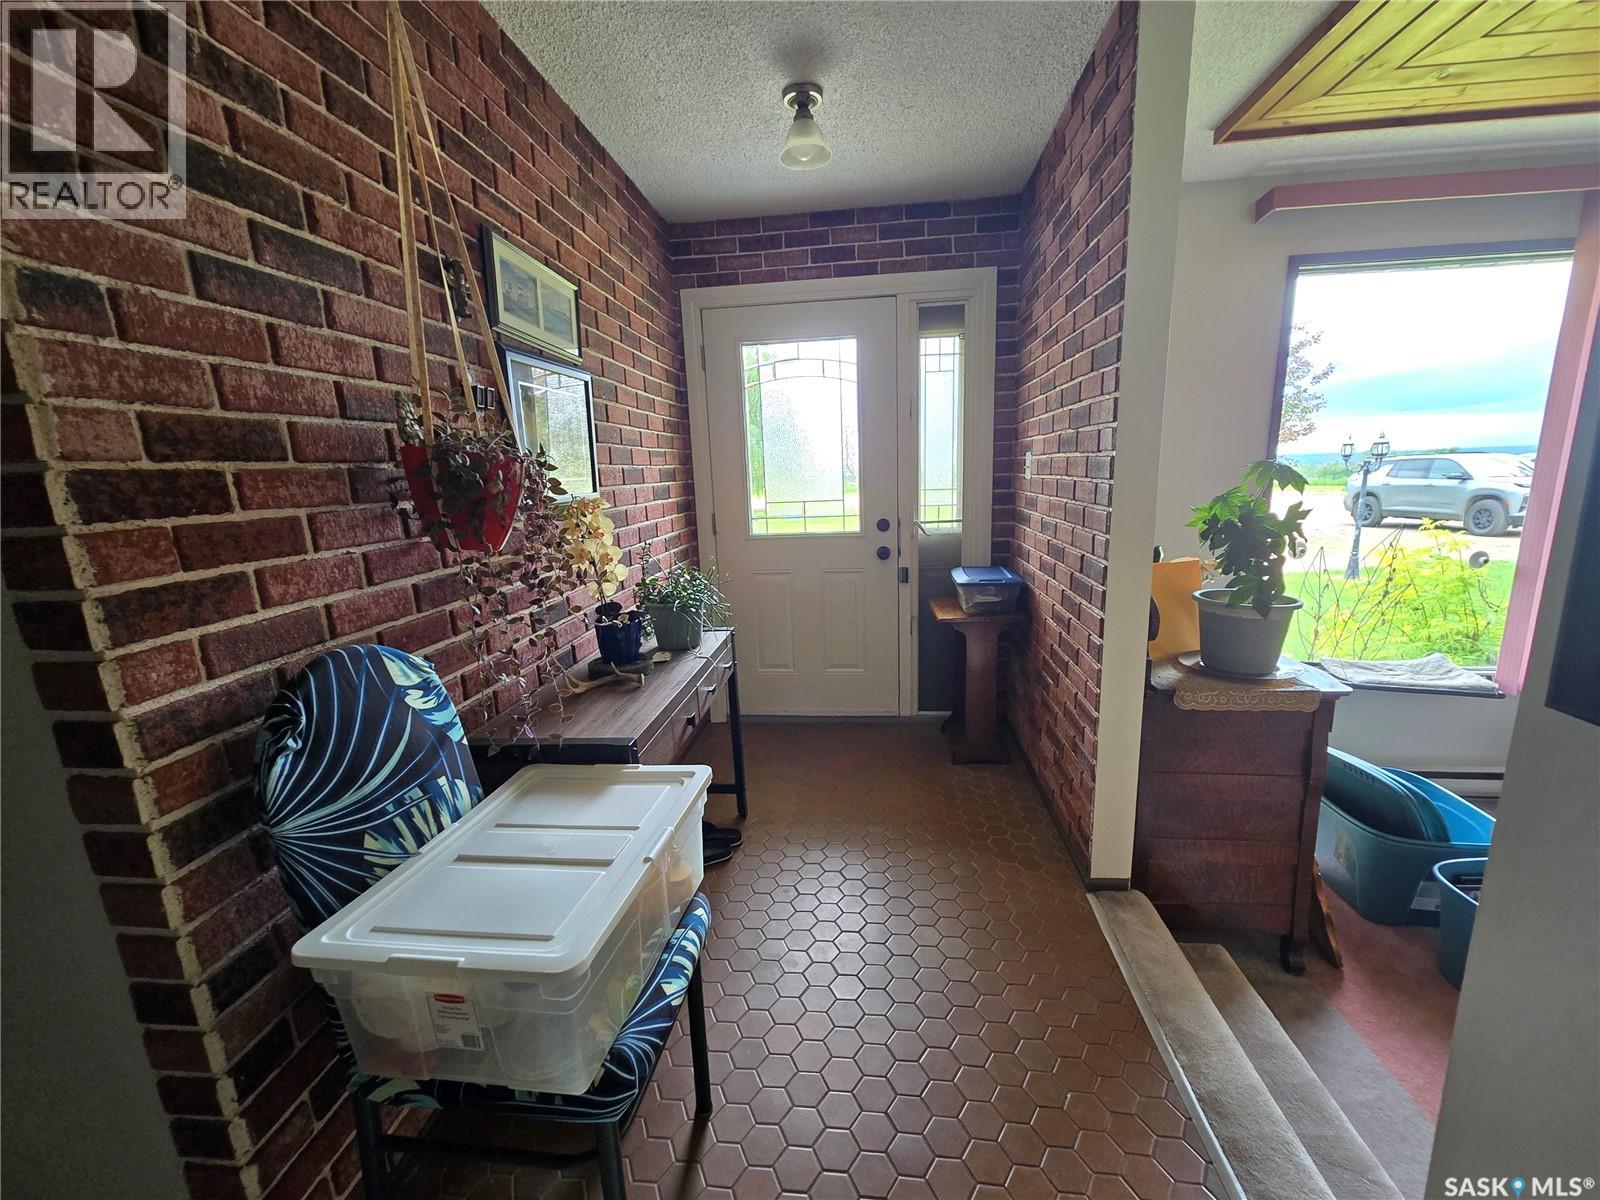
| Main Level | Foyer | 5'1" x 8'7" | ||
| Main Level | Living Room | 12'11" x 26'9" | ||
| Main Level | Bedroom | 8'11" x 9'10" | ||
| Main Level | Bedroom | 9'11" x 11'11" | ||
| Main Level | 3pc Bathroom | 8'5" x 10'9" | ||
| Main Level | Primary Bedroom | 12'11" x 14'10" |
https://www.realtor.ca/real-estate/30095747/smandych-acreage-cote-rm-no-271
Interested?
Contact us for more information

The trademarks REALTOR®, REALTORS®, and the REALTOR® logo are controlled by The Canadian Real Estate Association (CREA) and identify real estate professionals who are members of CREA. The trademarks MLS®, Multiple Listing Service® and the associated logos are owned by The Canadian Real Estate Association (CREA) and identify the quality of services provided by real estate professionals who are members of CREA. The trademark DDF® is owned by The Canadian Real Estate Association (CREA) and identifies CREA's Data Distribution Facility (DDF®)
September 07 2026 12:11:57
Saskatoon Region Association of REALTORS® Inc.
Exp Realty