

102 431 Tait Court Saskatoon, Saskatchewan S7H 5L3

$174,900Maintenance,
$456.85 Monthly
Maintenance,
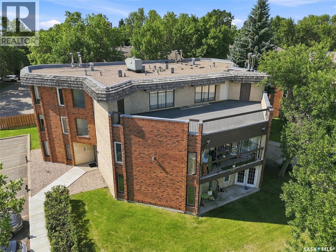
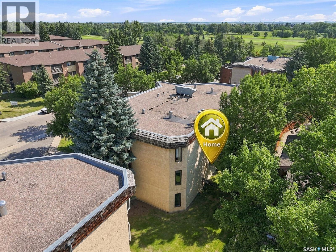
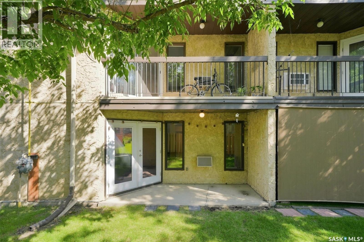
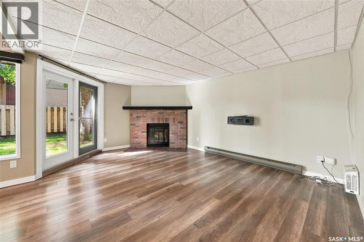
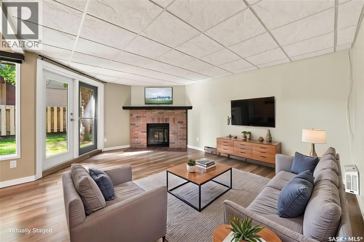
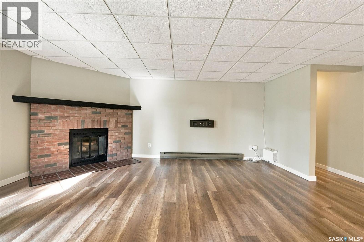
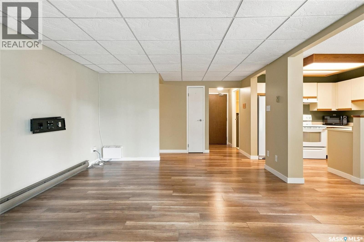
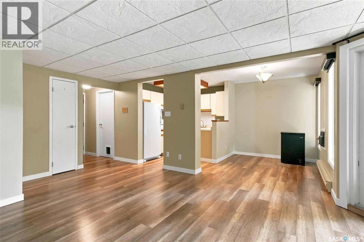
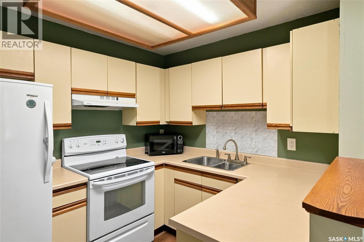
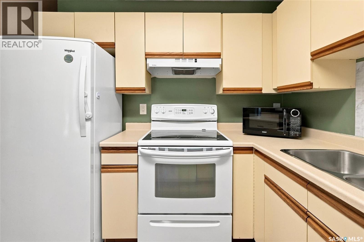
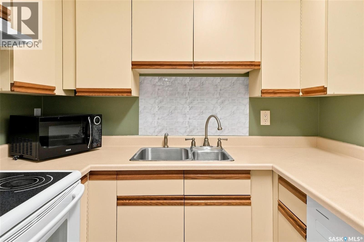
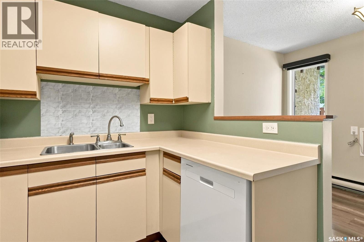
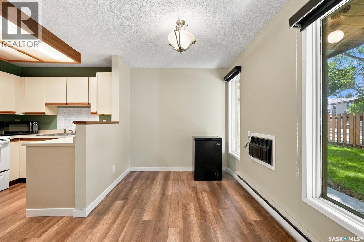
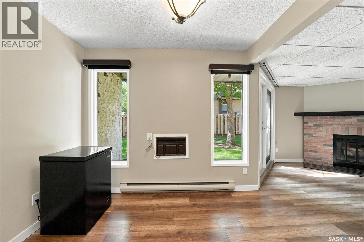
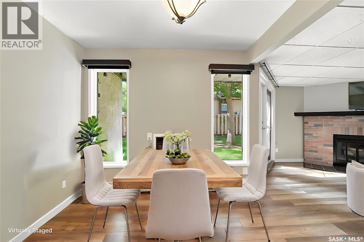
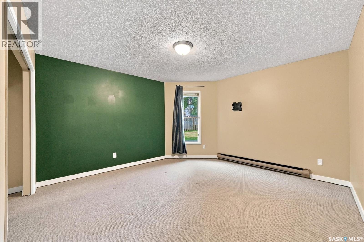
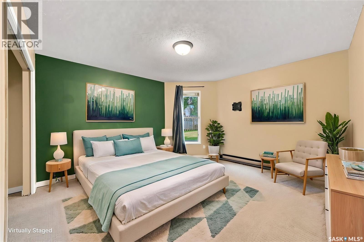
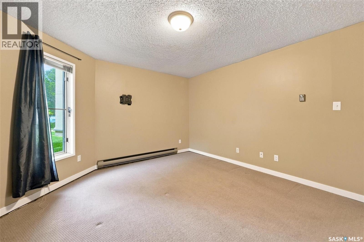
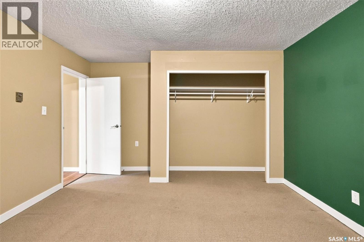
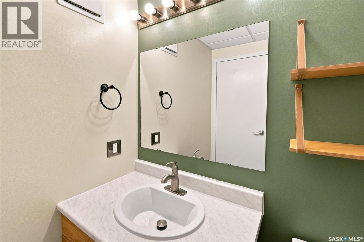
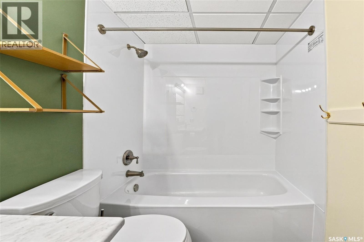
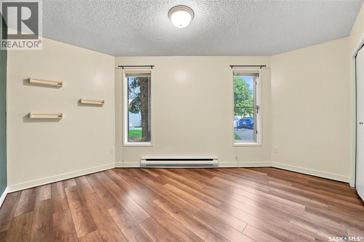
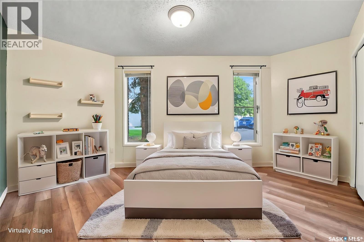
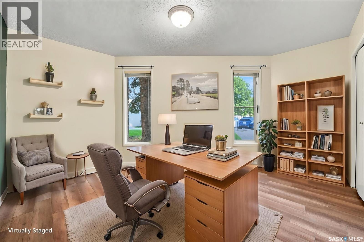
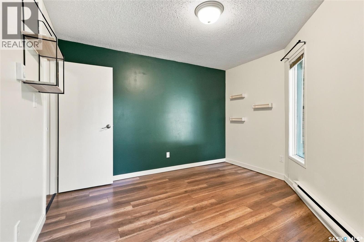
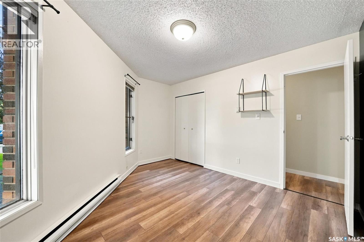
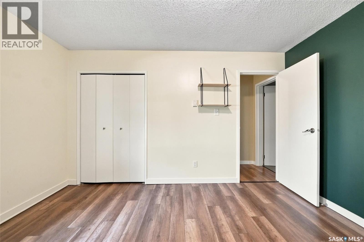
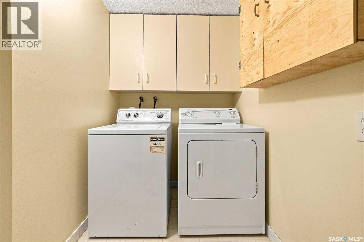
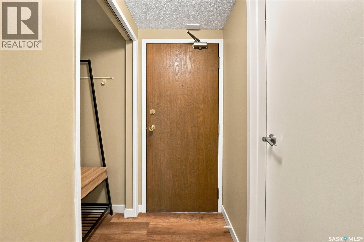
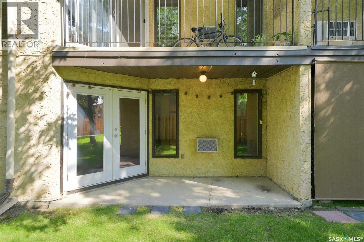
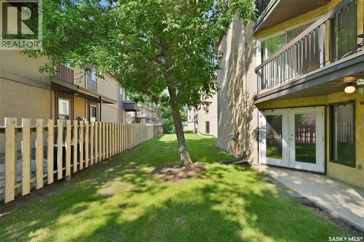
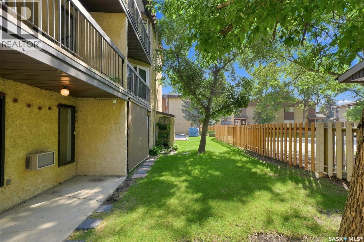
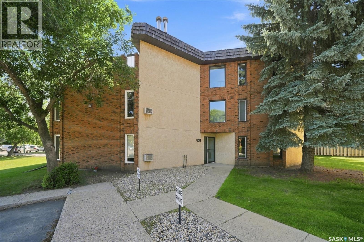
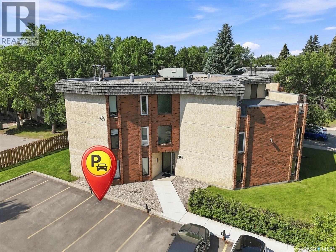
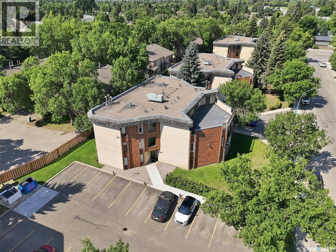
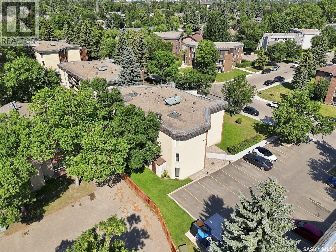
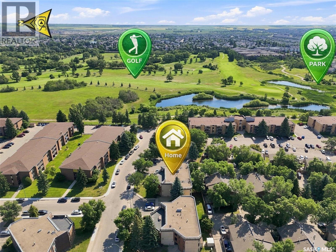
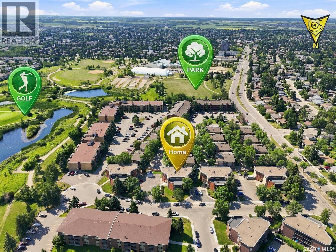
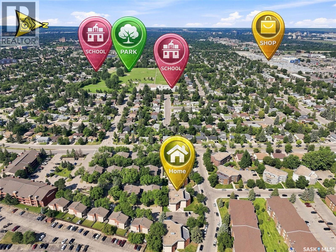
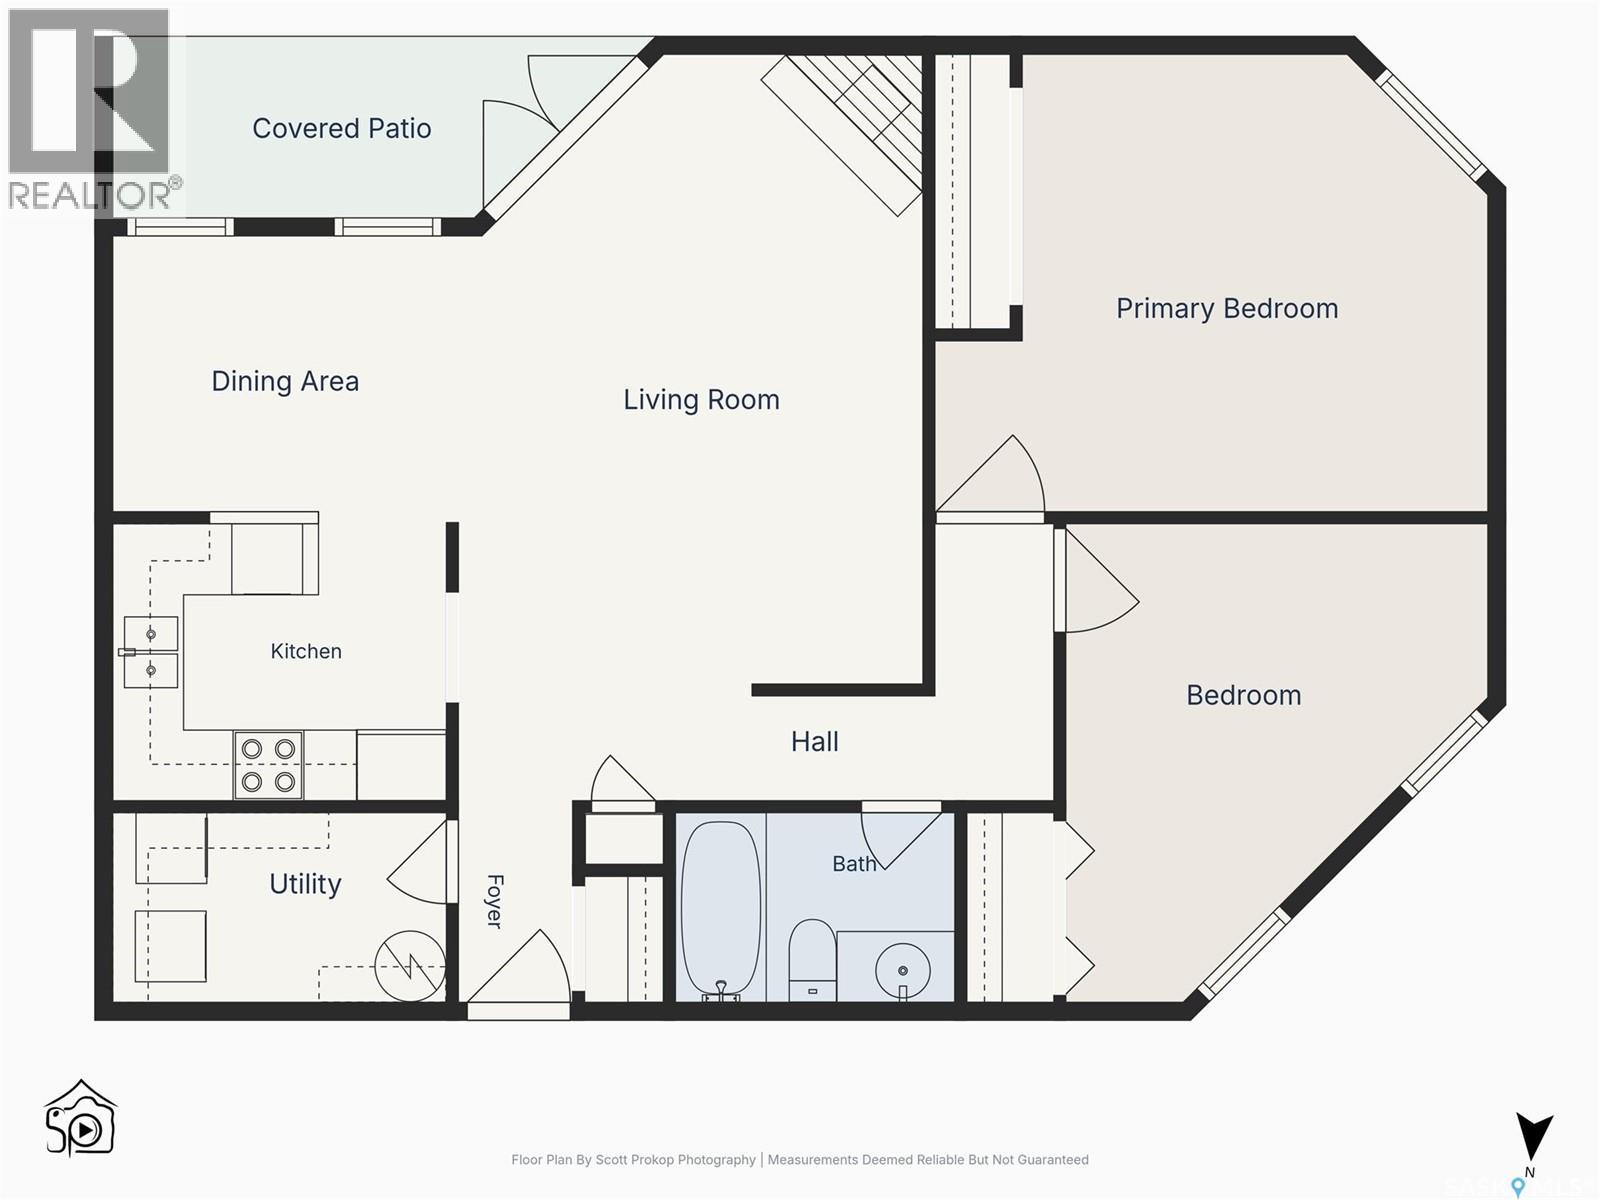
$456.85 MonthlyIf you’re looking for an affordable place to call home, this is it! This main floor apartment features patio doors leading to your own private outdoor space—perfect for students or anyone entering the housing market. The charming kitchen offers everything you need, including a brand new dishwasher. You’ll also appreciate the convenience of in-suite laundry and a wall A/C unit to keep you comfortable during those warm summer days. With two bedrooms and a full 4-piece bathroom, this home offers a functional and inviting layout. One electrified parking stall is included, with the option to rent an additional stall through the property management company. Please note: the rooms, especially the second bedroom, are irregular in size, measurements are taken along the longest wall. Please see the attached floor plan. Also, the fireplace is only ornamental. It is no longer usable as a fireplace. This condo is pet friendly, however, only cats are allowed. (id:51699)
Property Details
| MLS® Number | SK044058 |
| Property Type | Single Family |
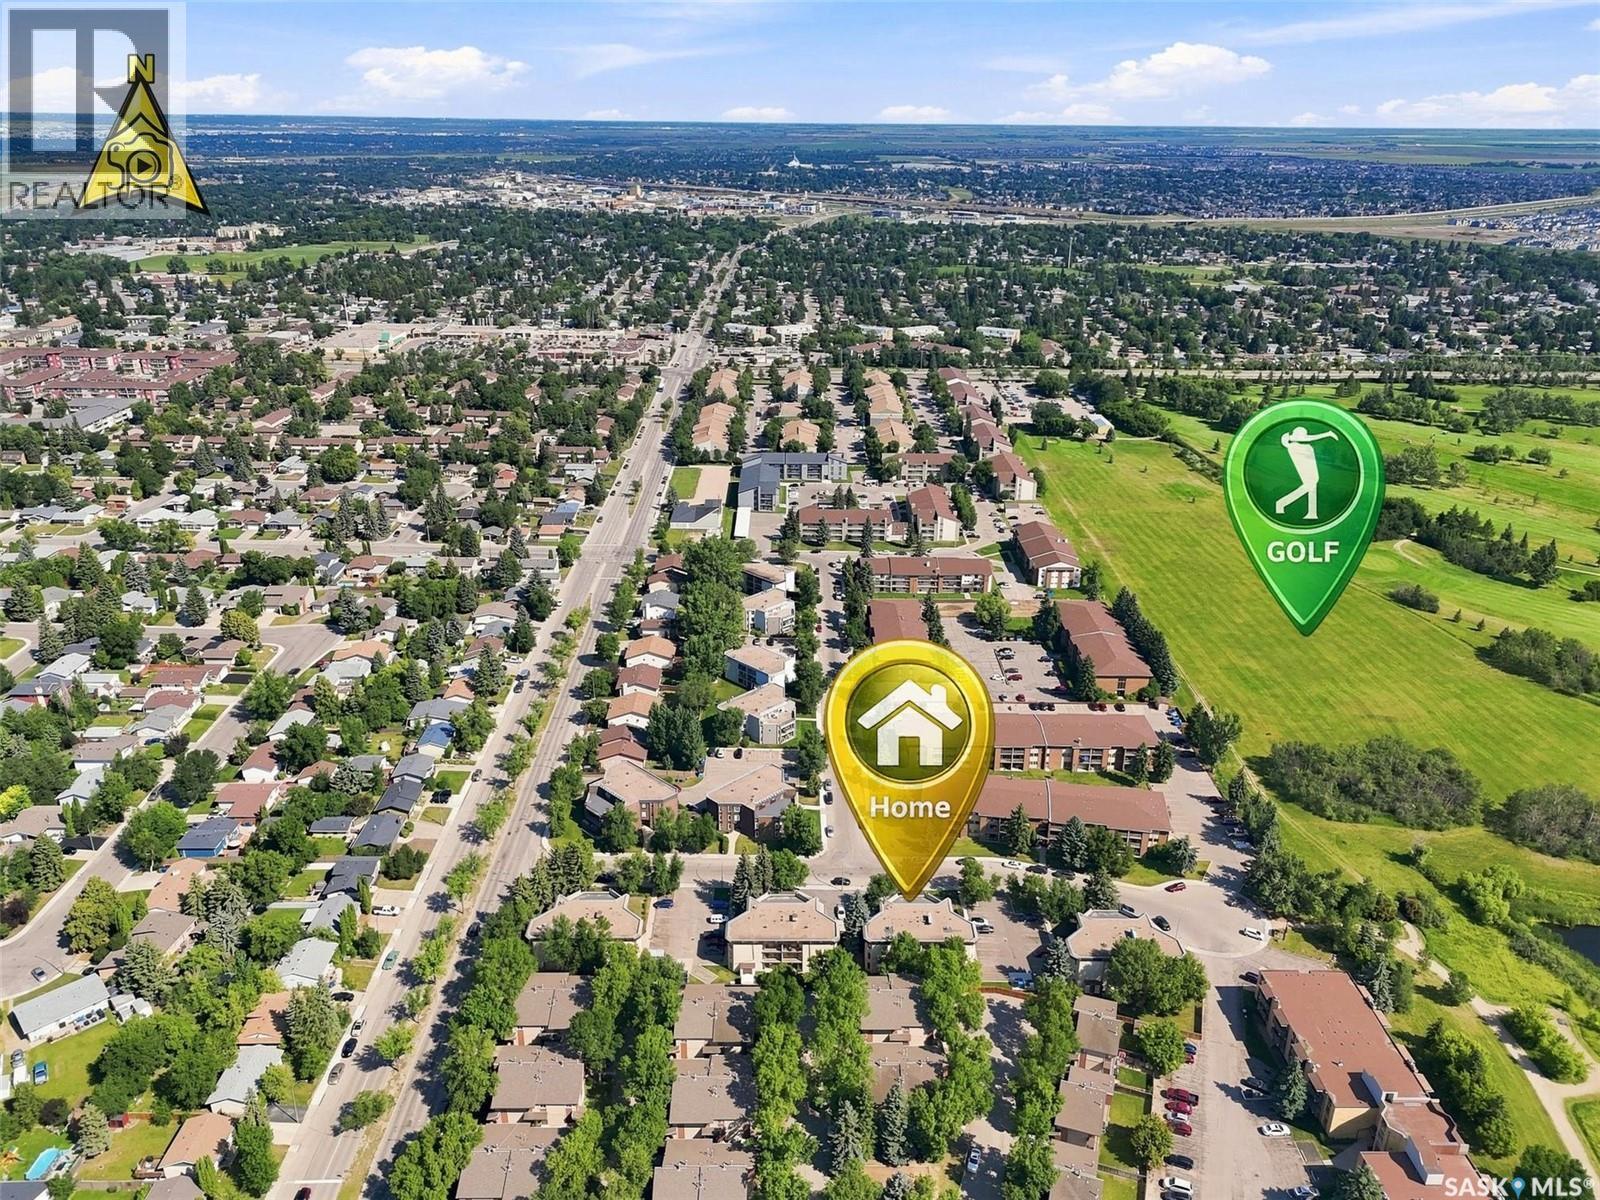
| Neigbourhood | Wildwood |
| Community Features | Pets Allowed With Restrictions |
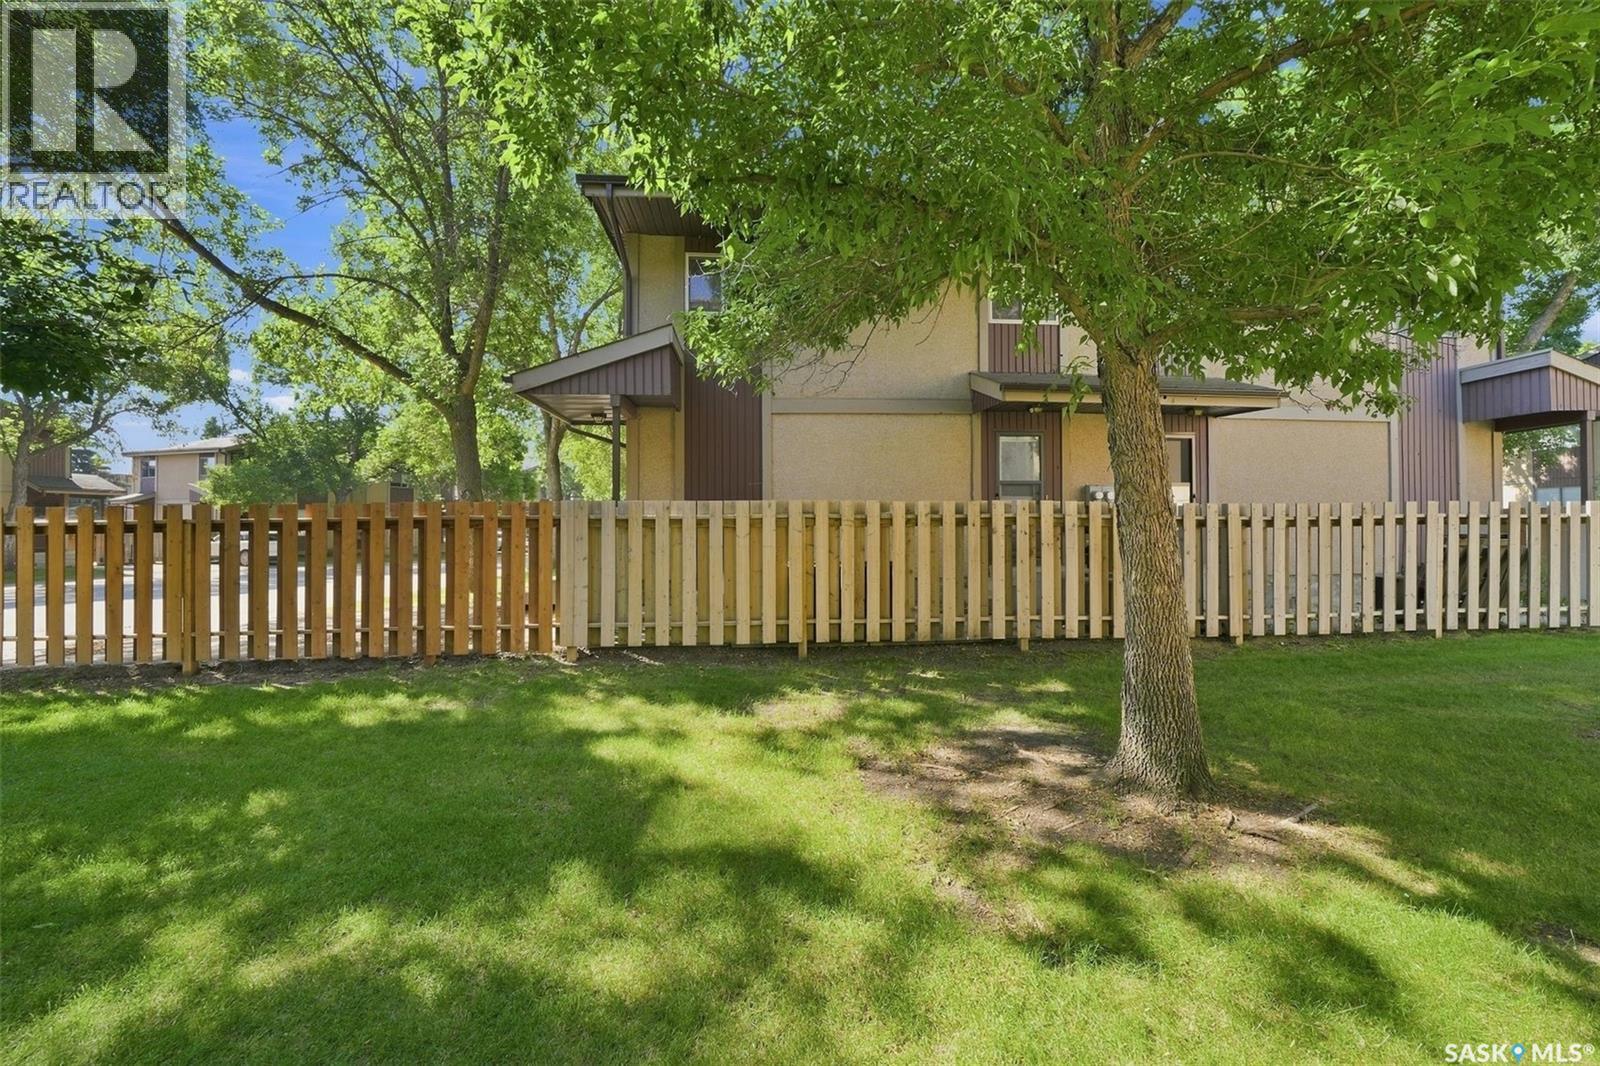
| Features | Treed |
| Structure | Patio(s) |
Building
| Bathroom Total | 1 |
| Bedrooms Total | 2 |
| Appliances | Washer, Refrigerator, Dishwasher, Dryer, Freezer, Window Coverings, Hood Fan, Stove |
| Architectural Style | Low Rise |
| Constructed Date | 1982 |
| Cooling Type | Wall Unit |
| Fireplace Present | Yes |
| Heating Fuel | Electric |
| Heating Type | Baseboard Heaters |
| Size Interior | 957 Sqft |
| Type | Apartment |
Parking
| Parking Space(s) | 1 |
Land
| Acreage | No |
Rooms
| Level | Type | Length | Width | Dimensions |
|---|---|---|---|---|
| Main Level | Kitchen | 8 ft | 8 ft x Measurements not available | |
| Main Level | Dining Room | 9 ft | Measurements not available x 9 ft | |
| Main Level | Living Room | 13 ft | 13 ft x Measurements not available | |
| Main Level | 4pc Bathroom | Measurements not available | ||
| Main Level | Bedroom | 12'9 x 13'2 | ||
| Main Level | Bedroom | 13 ft | Measurements not available x 13 ft | |
| Main Level | Laundry Room | 5'3 x 8'4 |
https://www.realtor.ca/real-estate/30095746/102-431-tait-court-saskatoon-wildwood
Interested?
Contact us for more information

The trademarks REALTOR®, REALTORS®, and the REALTOR® logo are controlled by The Canadian Real Estate Association (CREA) and identify real estate professionals who are members of CREA. The trademarks MLS®, Multiple Listing Service® and the associated logos are owned by The Canadian Real Estate Association (CREA) and identify the quality of services provided by real estate professionals who are members of CREA. The trademark DDF® is owned by The Canadian Real Estate Association (CREA) and identifies CREA's Data Distribution Facility (DDF®)
July 30 2026 03:36:17
Saskatoon Region Association of REALTORS® Inc.
Boyes Group Realty Inc.