

520 Assiniboia Avenue Southey, Saskatchewan S0G 4P0

$229,500
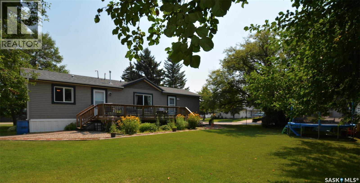
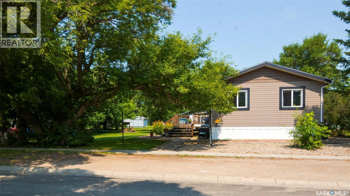
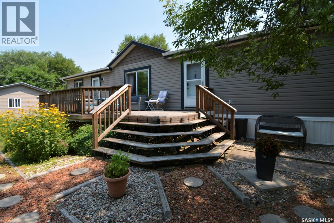
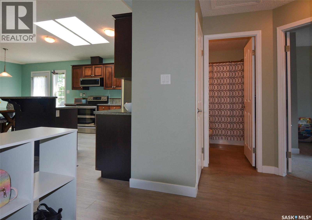
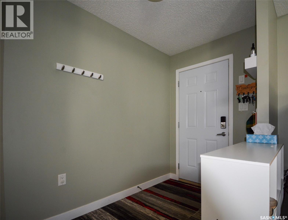
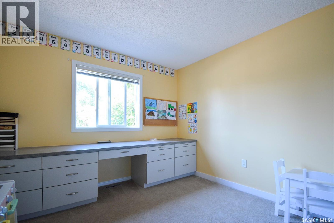
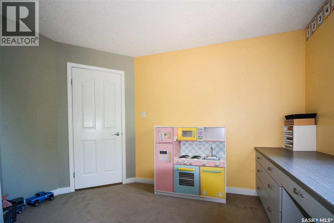
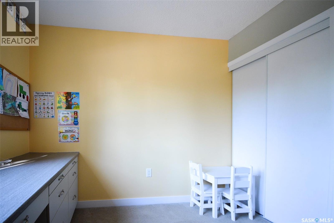
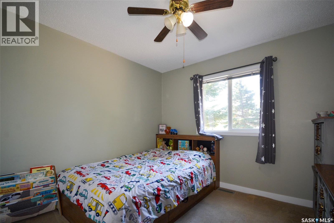
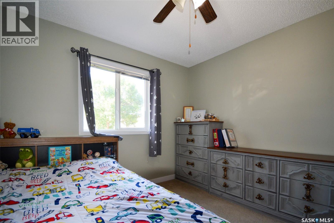
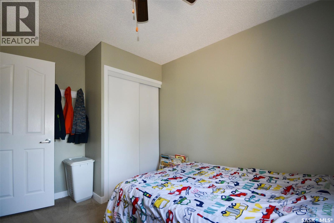
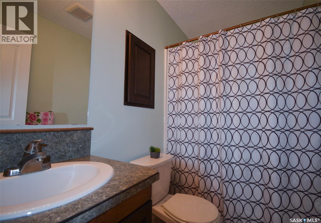
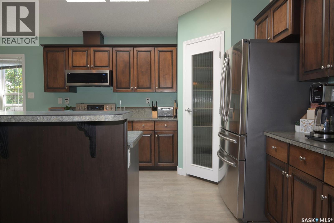
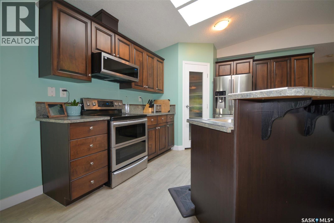
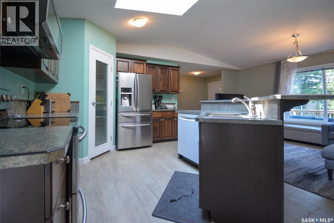
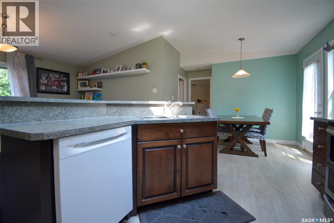
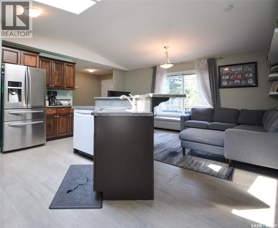
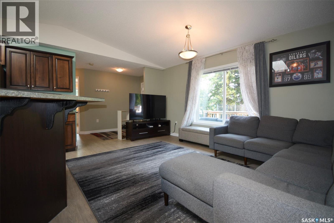
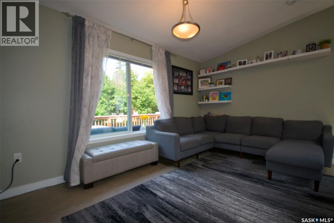
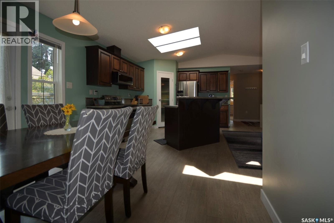
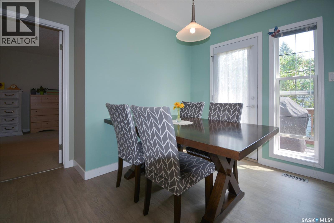
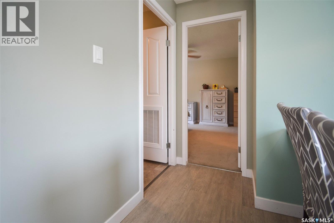
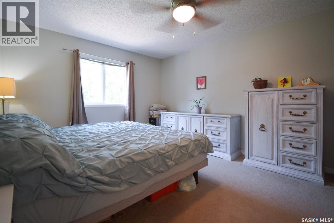
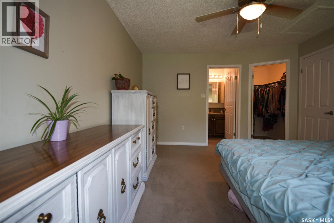
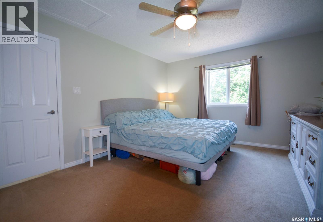
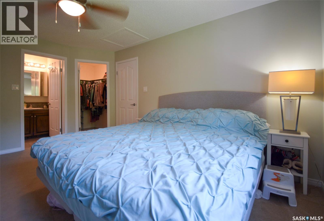
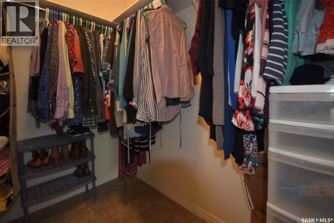
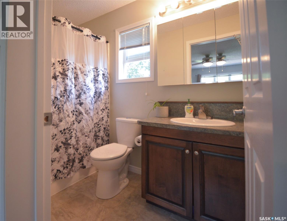
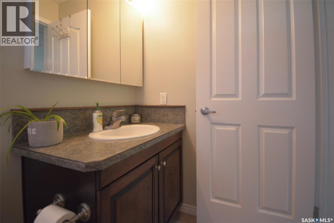
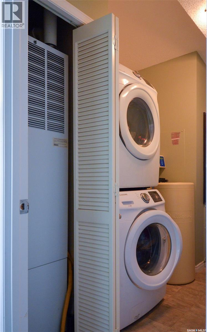
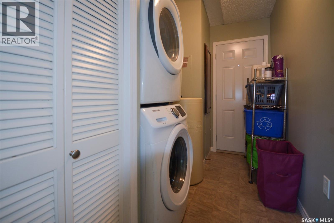
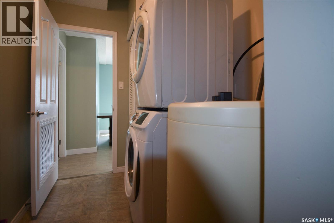
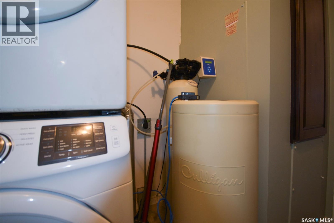
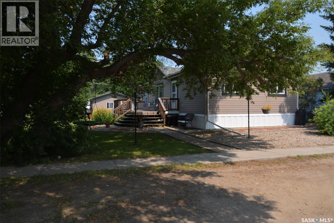
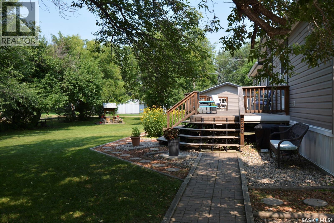
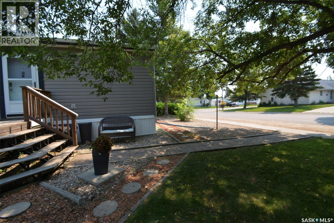
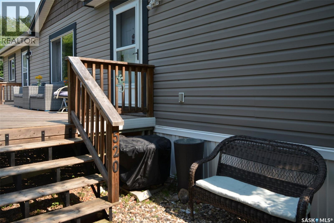
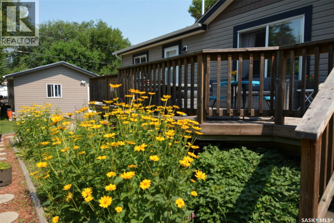
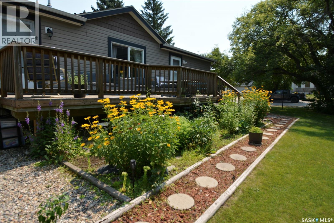
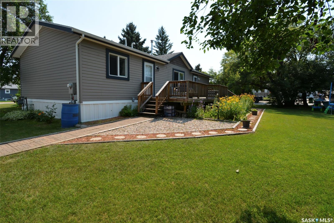
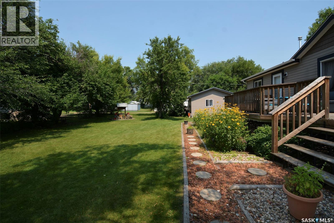
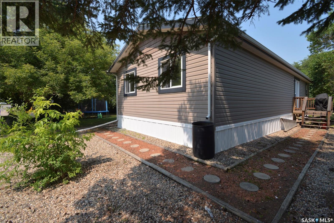
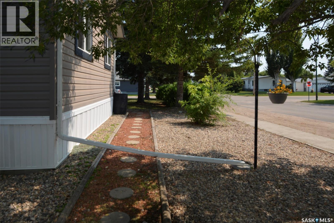
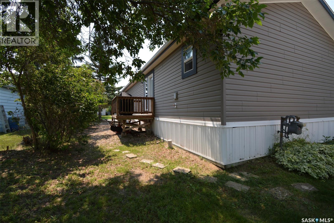
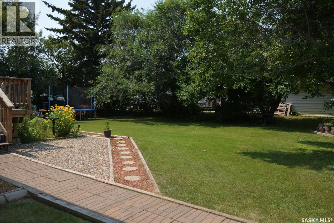
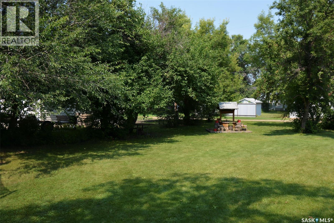
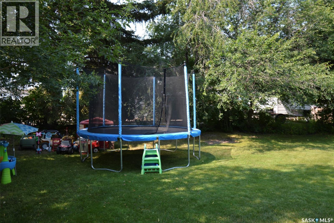
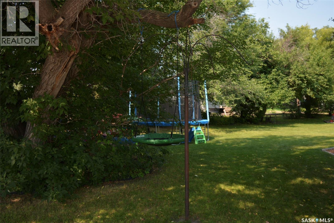
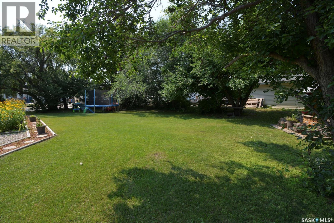
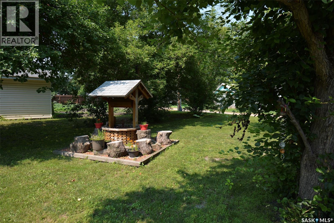
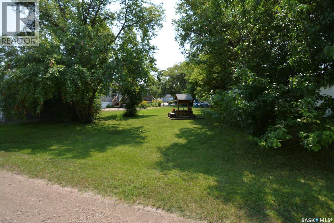
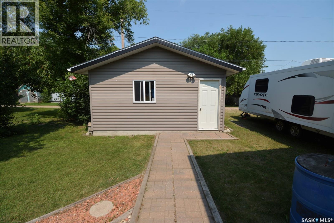
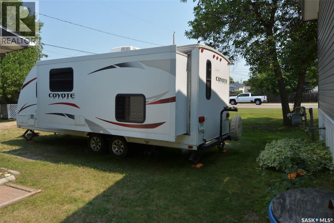
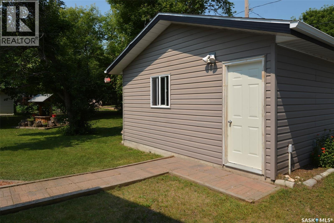
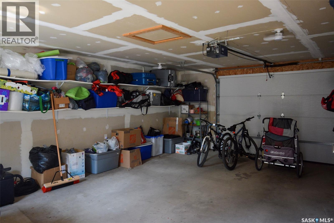
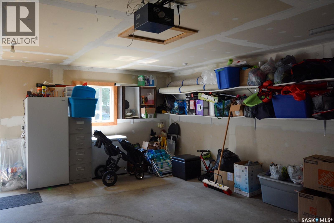
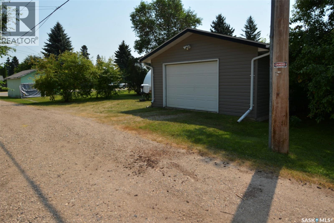
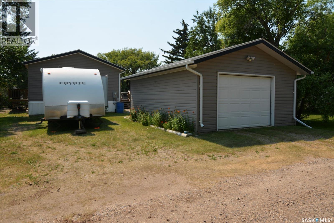
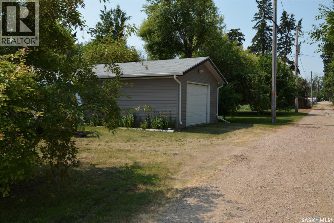
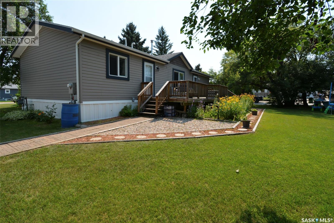
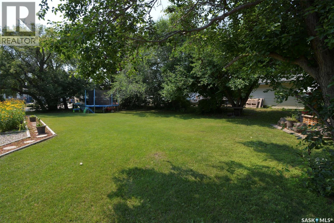
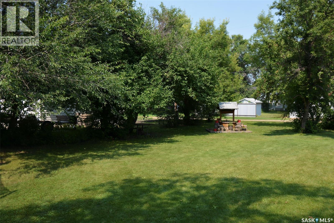
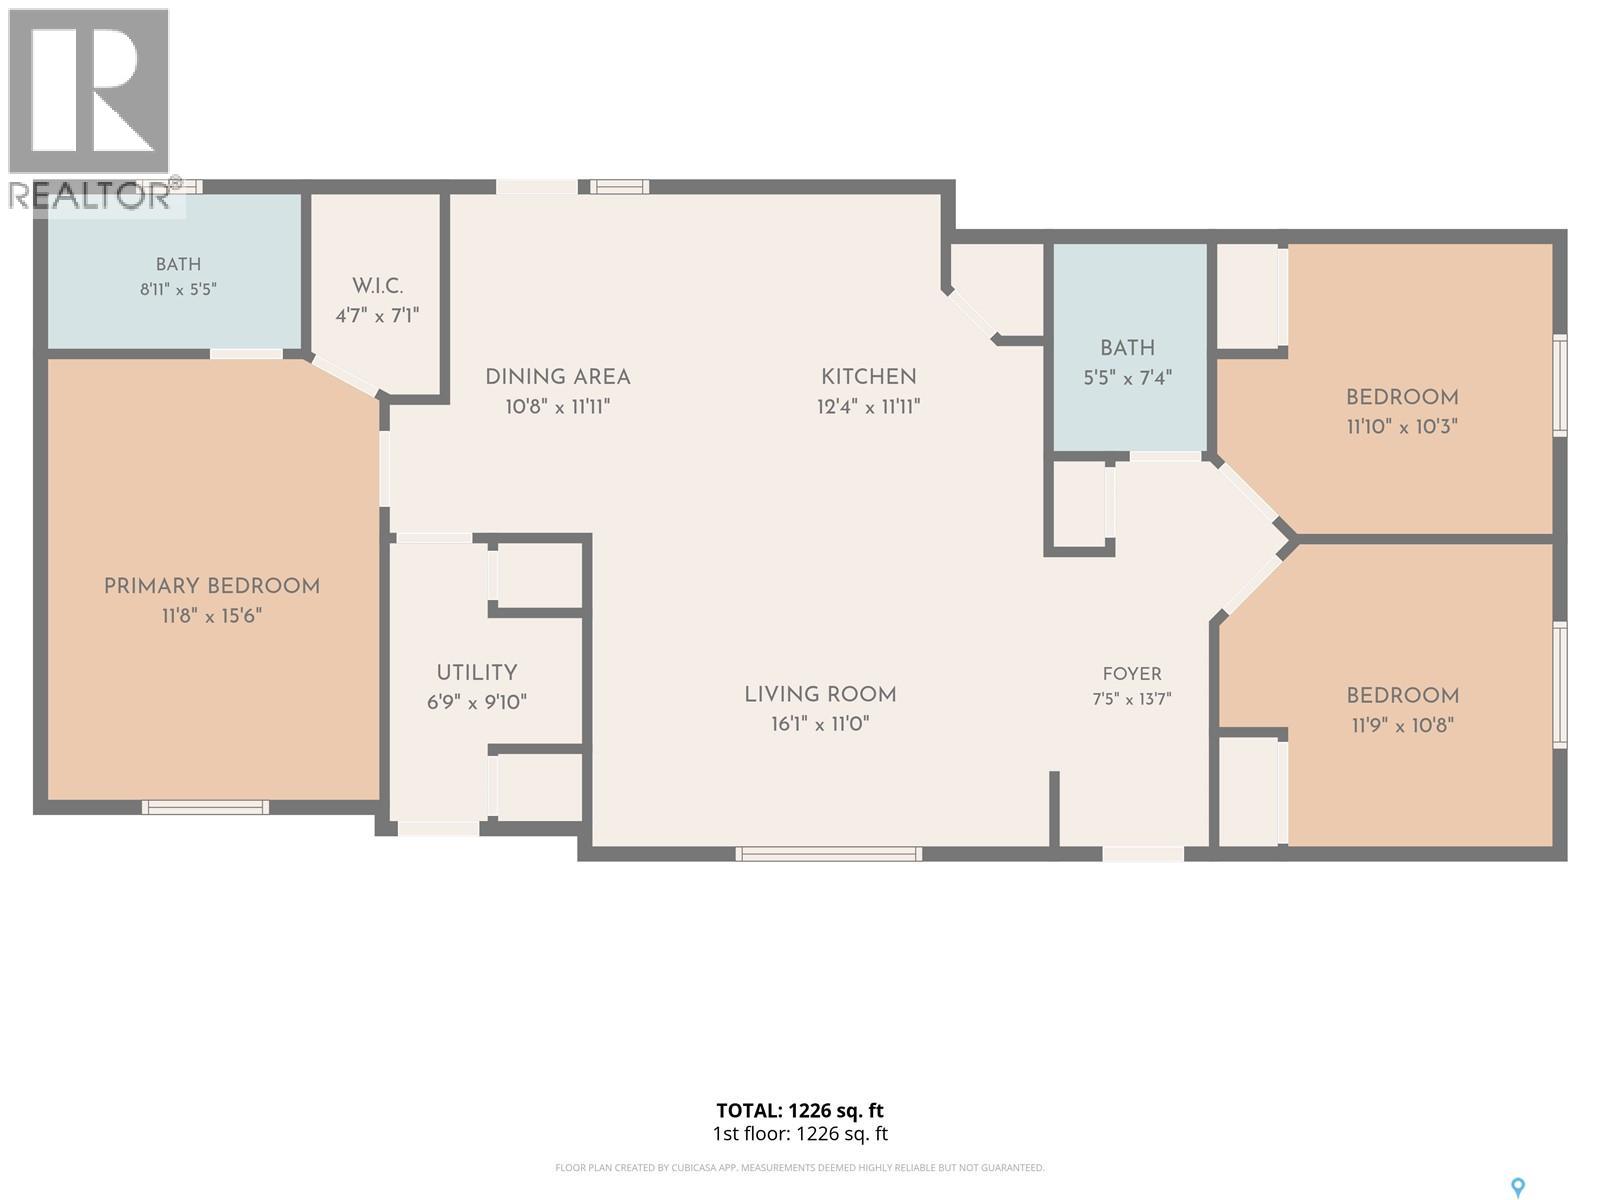
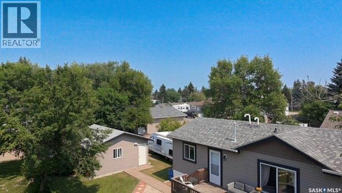
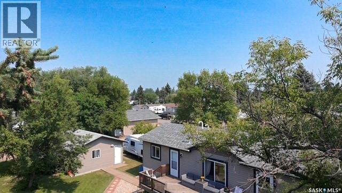
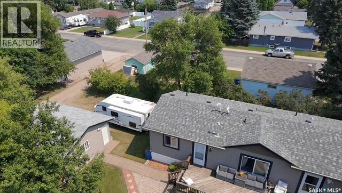
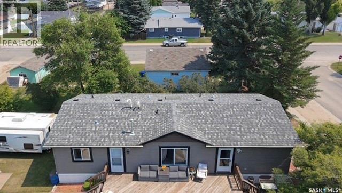
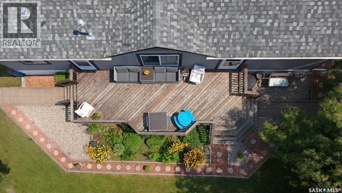
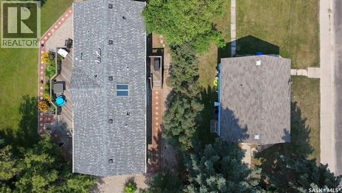
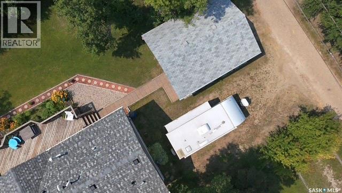
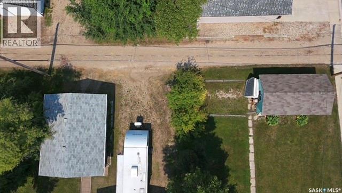
Welcome to this spacious 1,215 sq. ft. modular home, built in 2010 and situated on a huge double lot in the welcoming community of Southey. Offering 3 bedrooms and 2 bathrooms, this home features a bright, open-concept design with vaulted ceilings throughout the kitchen, dining area, and living room. The kitchen provides plenty of maple cabinetry, a walk-in pantry, a large island with ample workspace and seating, a new microwave with hood fan, and a new dishwasher. The generously sized primary bedroom features a walk-in closet and a private 4-piece ensuite. Two additional bedrooms and a second full bathroom provide plenty of space for family or guests, while the convenient utility area with laundry adds to the functional, easy-to-maintain layout. Outside, the huge double lot offers an abundance of space to enjoy and includes RV parking, a single detached garage, blueberry and sour cherry bushes, crab apple trees, and a pear tree. There is plenty of room for gardening, entertaining, recreational activities, or simply enjoying the extra outdoor space. Southey offers the benefits of small-town living with an excellent K–12 school, a vibrant business sector, and a variety of recreational activities. With its expansive double lot, RV parking, open-concept layout, and comfortable one-level living, this property is a great opportunity to call Southey home. (id:51699)
Property Details
| MLS® Number | SK043899 |
| Property Type | Single Family |
| Features | Treed, Rectangular |
| Structure | Deck |
Building
| Bathroom Total | 2 |
| Bedrooms Total | 3 |
| Appliances | Washer, Refrigerator, Dishwasher, Dryer, Microwave, Window Coverings, Garage Door Opener Remote(s), Stove |
| Architectural Style | Bungalow |
| Basement Development | Not Applicable |
| Basement Type | Crawl Space (not Applicable) |
| Constructed Date | 2010 |
| Construction Style Attachment | Detached |
| Heating Fuel | Natural Gas |
| Heating Type | Forced Air |
| Stories Total | 1 |
| Size Interior | 1215 Sqft |
| Type | House |
Parking
| Detached Garage | |
| R V | |
| Gravel | |
| Parking Space(s) | 4 |
Land
| Acreage | No |
| Landscape Features | Lawn |
| Size Frontage | 106 Ft |
| Size Irregular | 12720.00 |
| Size Total | 12720 Sqft |
| Size Total Text | 12720 Sqft |
Rooms
| Level | Type | Length | Width | Dimensions |
|---|---|---|---|---|
| Main Level | Kitchen | 11'7" x 10'9" | ||
| Main Level | Living Room | 9'5" x 16'1" | ||
| Main Level | Dining Room | 11'7" x 12'4" | ||
| Main Level | Primary Bedroom | 15'5" x 11'9" | ||
| Main Level | 4pc Ensuite Bath | Measurements not available | ||
| Main Level | Laundry Room | 9'10 x 6'9 | ||
| Main Level | Bedroom | 10'4" x 11'9" | ||
| Main Level | Bedroom | 10'4" x 11'9" | ||
| Main Level | 4pc Bathroom | Measurements not available |
https://www.realtor.ca/real-estate/30095422/520-assiniboia-avenue-southey
Interested?
Contact us for more information

The trademarks REALTOR®, REALTORS®, and the REALTOR® logo are controlled by The Canadian Real Estate Association (CREA) and identify real estate professionals who are members of CREA. The trademarks MLS®, Multiple Listing Service® and the associated logos are owned by The Canadian Real Estate Association (CREA) and identify the quality of services provided by real estate professionals who are members of CREA. The trademark DDF® is owned by The Canadian Real Estate Association (CREA) and identifies CREA's Data Distribution Facility (DDF®)
July 30 2026 05:12:41
Saskatoon Region Association of REALTORS® Inc.
C&c Realty