

510 Assiniboia Avenue Southey, Saskatchewan S0G 4P0

$49,900
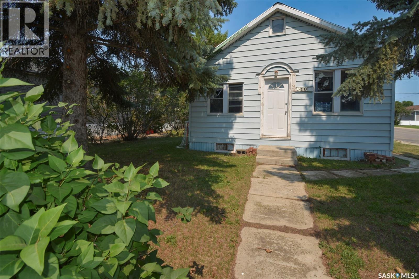
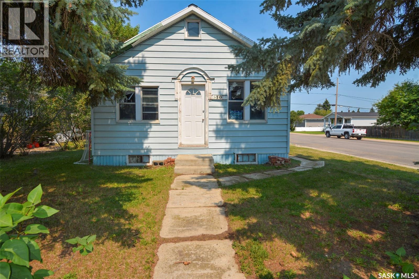
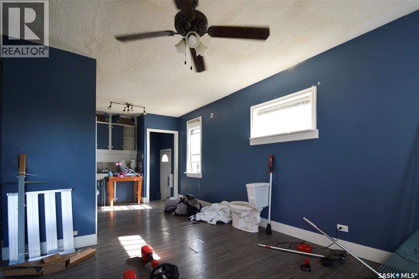
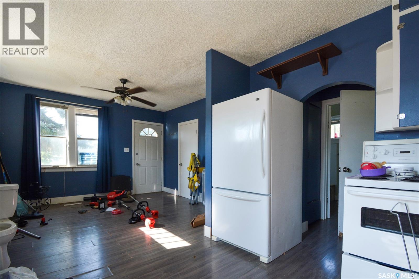
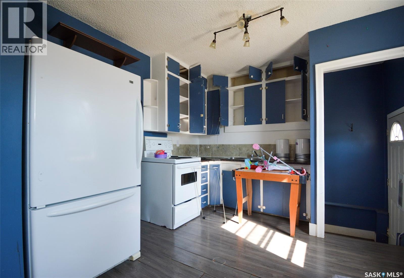
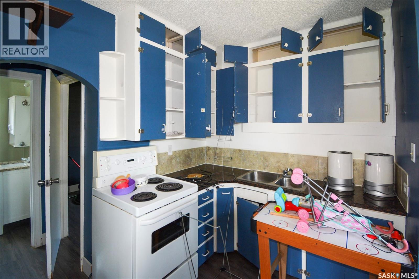
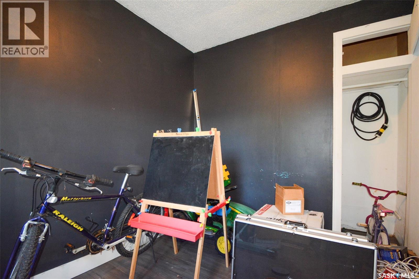
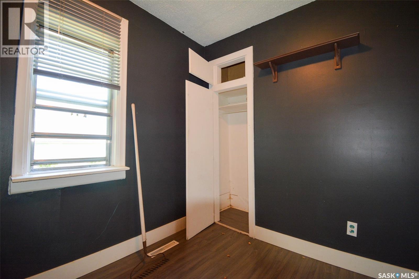
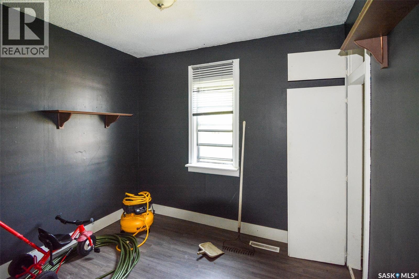
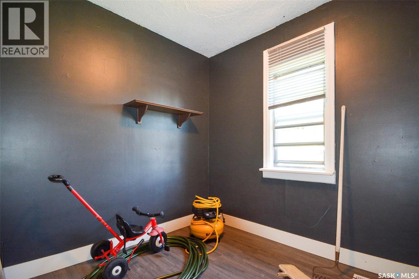
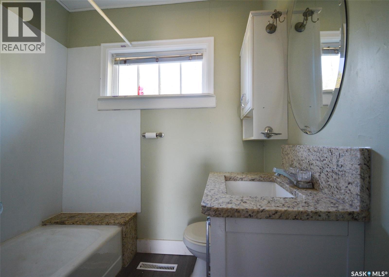
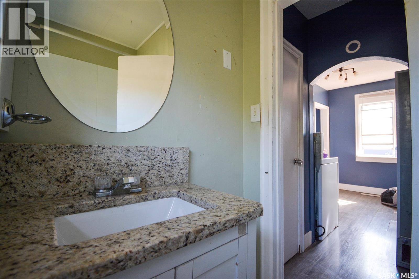
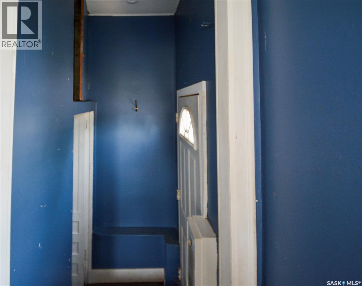
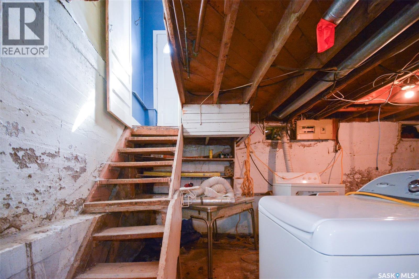
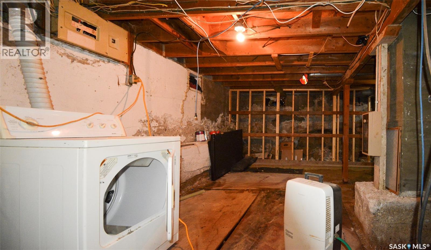
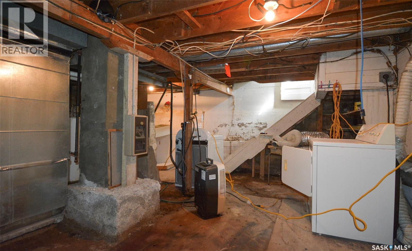
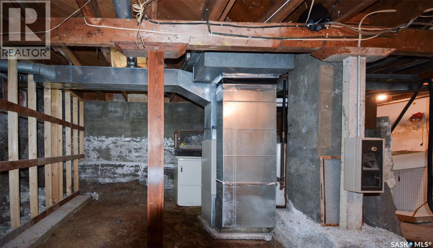
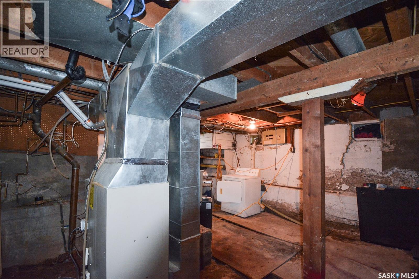
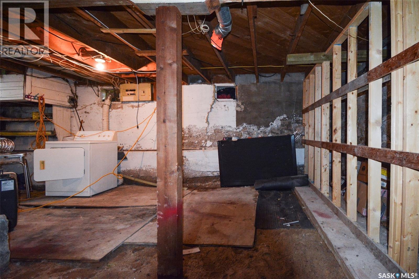
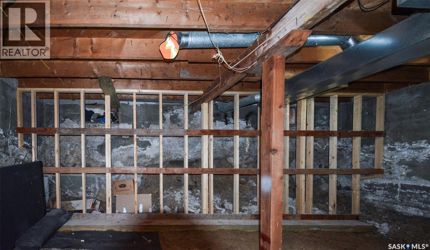
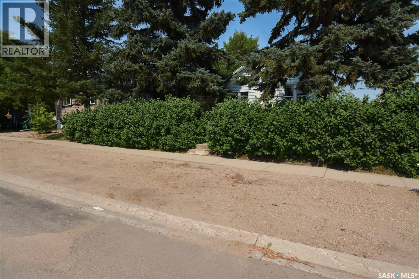
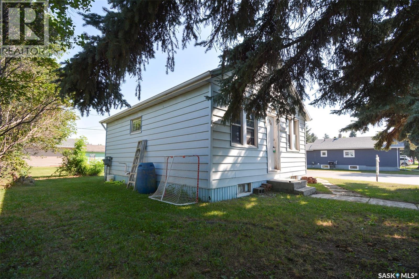
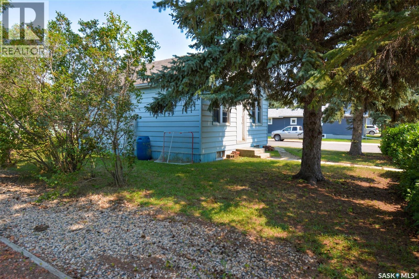
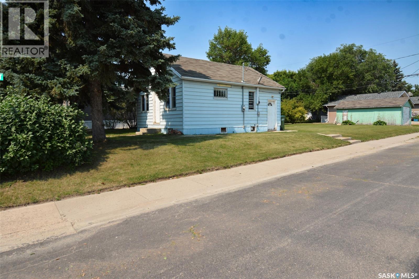
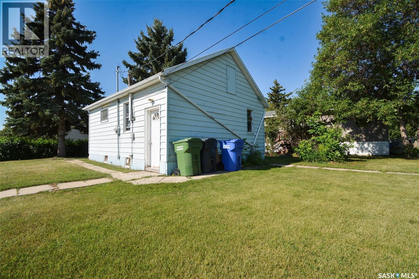
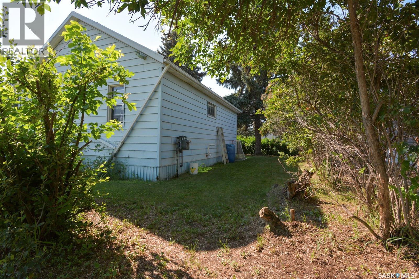
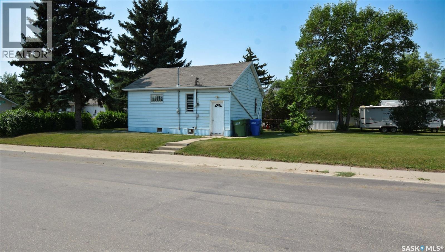
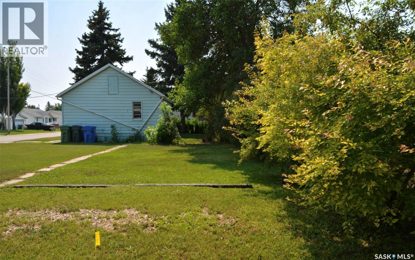
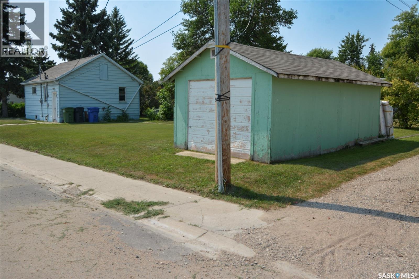
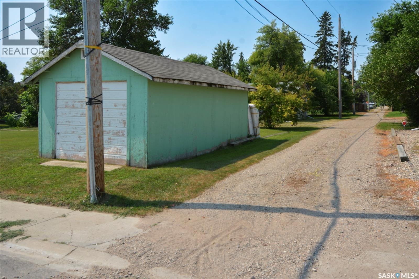
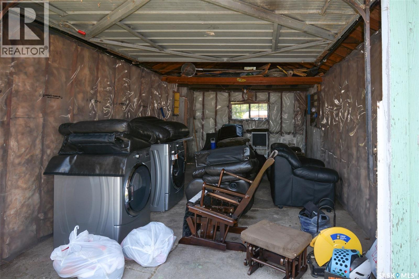
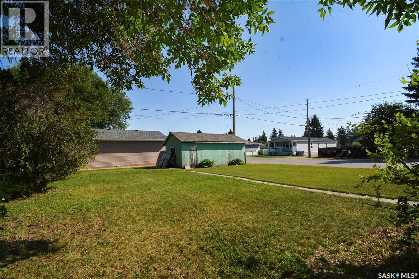
Located on a corner lot in the welcoming community of Southey, this 1944-built bungalow offers a variety of possibilities for a first-time buyer, investor, renovator, or someone looking for a potential building site. The home offers 546 sq. ft. on the main level, plus an additional 546 sq. ft. in the basement, with 2 bedrooms and 1 bathroom. Features include laminate flooring, a newer high-efficiency furnace, and a single detached insulated garage providing convenient parking and storage. The basement requires structural maintenance, making this property well suited for a buyer prepared to undertake the necessary improvements. Alternatively, the existing home could potentially be removed, offering an opportunity to build a new home on the corner lot, subject to applicable municipal approvals and requirements. Located in the Town of Southey, the property is conveniently situated near local amenities, school, recreation, and community services. Whether you’re looking to renovate, invest, or build new, this property offers plenty of potential—call today to learn more or schedule your private showing! (id:51699)
Property Details
| MLS® Number | SK043957 |
| Property Type | Single Family |
| Features | Treed, Rectangular, Sump Pump |
Building
| Bathroom Total | 1 |
| Bedrooms Total | 2 |
| Appliances | Washer, Refrigerator, Dryer, Stove |
| Architectural Style | Bungalow |
| Basement Development | Unfinished |
| Basement Type | Full (unfinished) |
| Constructed Date | 1944 |
| Construction Style Attachment | Detached |
| Heating Fuel | Natural Gas |
| Heating Type | Forced Air |
| Stories Total | 1 |
| Size Interior | 546 Sqft |
| Type | House |
Parking
| Detached Garage | |
| Parking Space(s) | 1 |
Land
| Acreage | No |
| Landscape Features | Lawn |
| Size Frontage | 50 Ft |
| Size Irregular | 6000.00 |
| Size Total | 6000 Sqft |
| Size Total Text | 6000 Sqft |
Rooms
| Level | Type | Length | Width | Dimensions |
|---|---|---|---|---|
| Basement | Other | 25'2 x 21'8 | ||
| Main Level | Living Room | 11'8 x 11'5 | ||
| Main Level | Kitchen/dining Room | 10'5 x 10'3 | ||
| Main Level | Bedroom | 9'9 x 7'9 | ||
| Main Level | 4pc Bathroom | 6'6 x 5'6 | ||
| Main Level | Bedroom | 7'7 x 9'4 | ||
| Main Level | Foyer | 2'9 x 5'2 |
https://www.realtor.ca/real-estate/30095420/510-assiniboia-avenue-southey
Interested?
Contact us for more information

The trademarks REALTOR®, REALTORS®, and the REALTOR® logo are controlled by The Canadian Real Estate Association (CREA) and identify real estate professionals who are members of CREA. The trademarks MLS®, Multiple Listing Service® and the associated logos are owned by The Canadian Real Estate Association (CREA) and identify the quality of services provided by real estate professionals who are members of CREA. The trademark DDF® is owned by The Canadian Real Estate Association (CREA) and identifies CREA's Data Distribution Facility (DDF®)
August 27 2026 04:16:40
Saskatoon Region Association of REALTORS® Inc.
C&c Realty