

609 Railway Avenue Balcarres, Saskatchewan S0G 0C0

$199,900
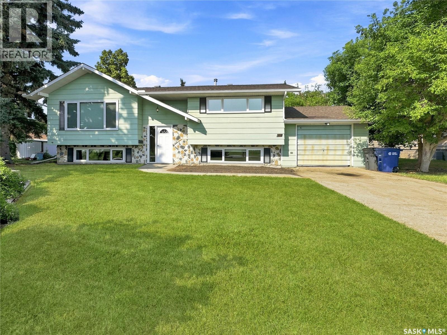
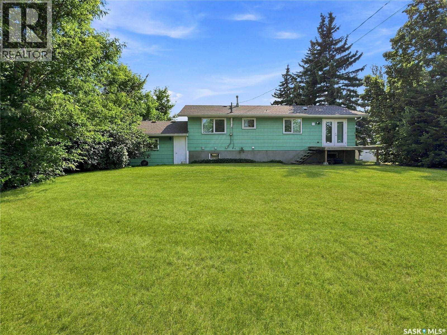
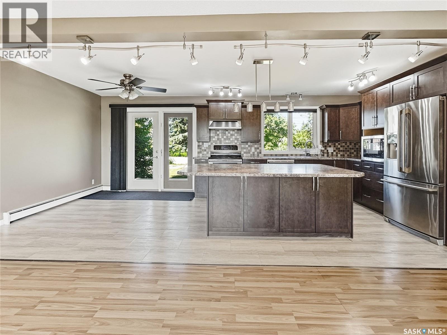
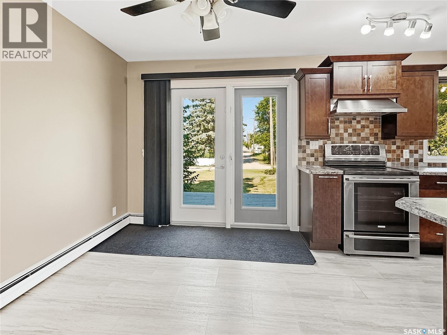
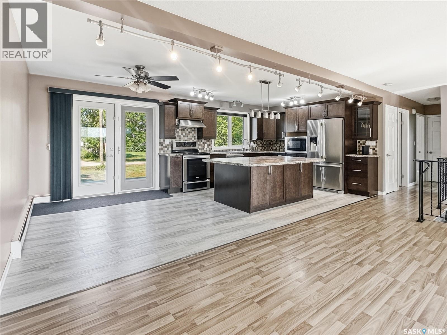
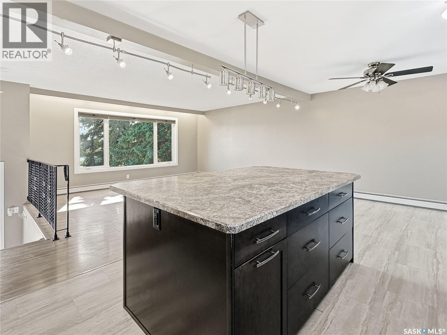
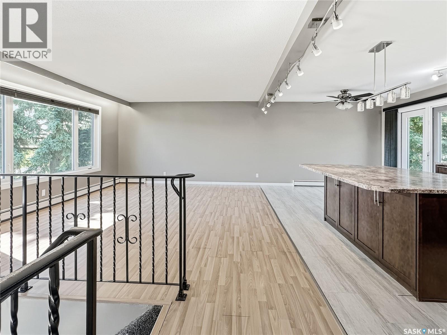
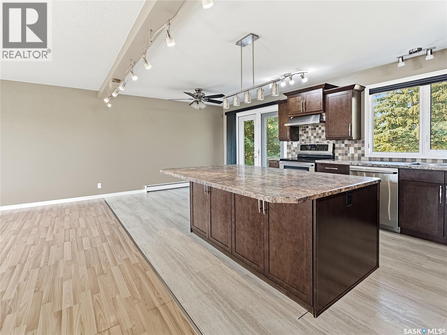
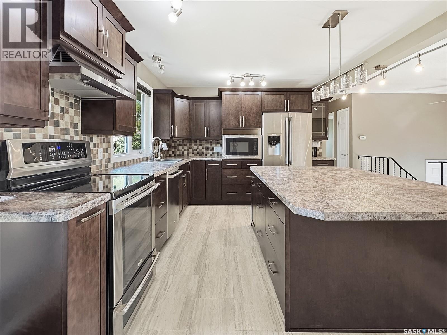
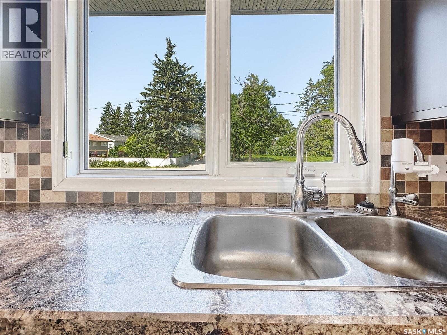
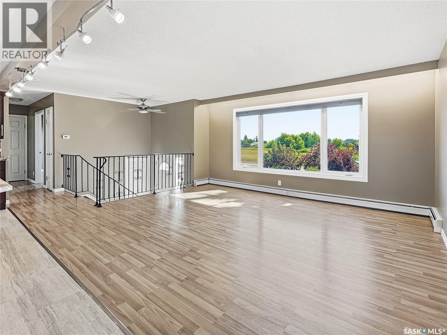
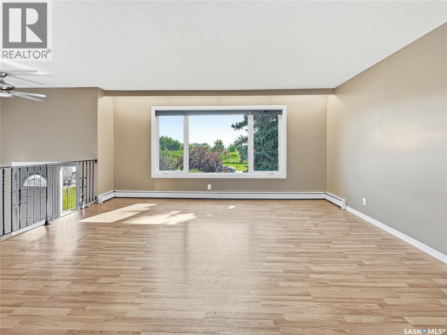
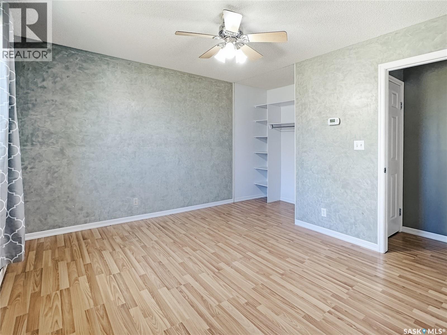
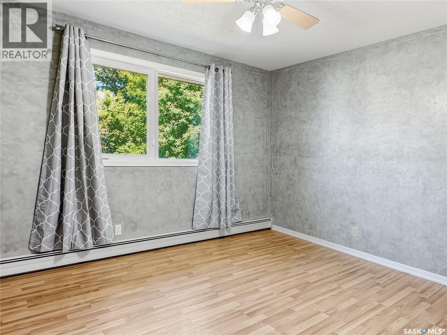
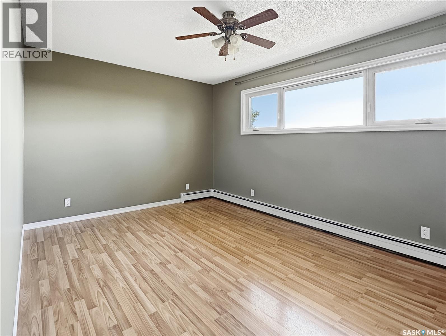
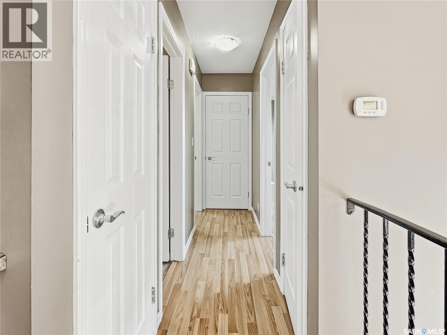
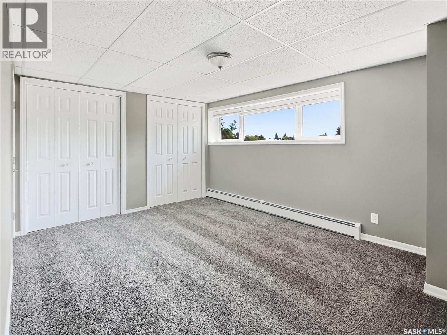
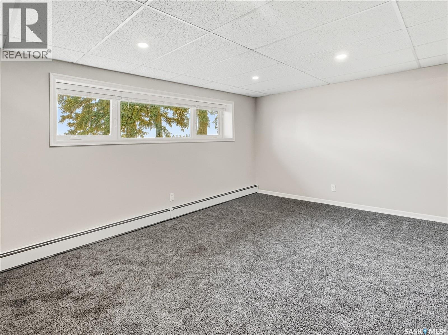
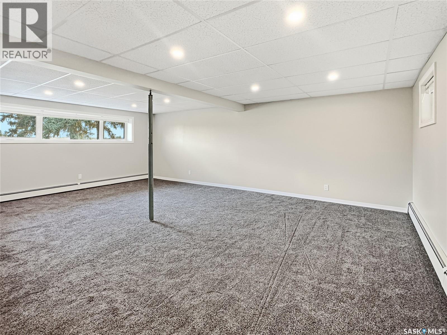
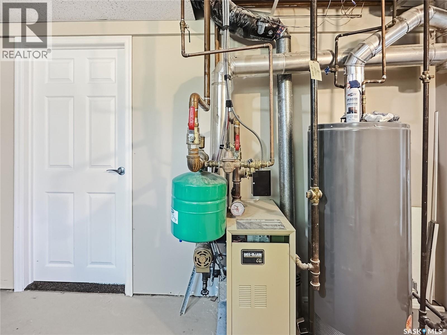
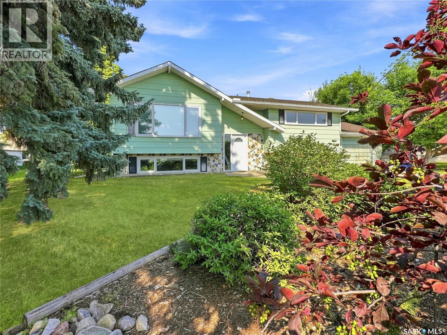
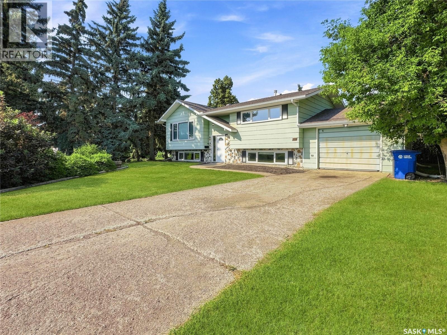
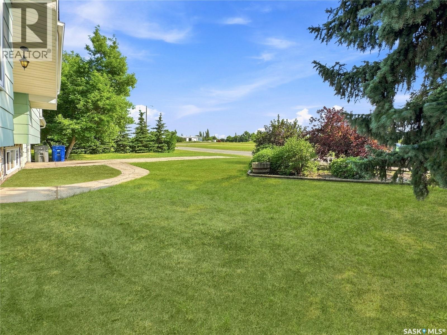
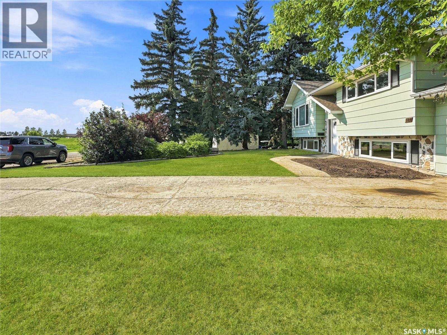
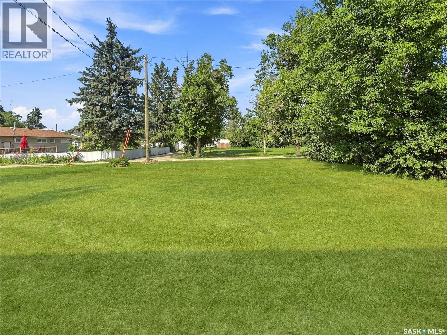
Welcome to this beautifully updated bi-level in the friendly community of Balcarres! From the moment you step inside, you'll appreciate the bright and inviting main floor featuring a spacious kitchen with updated cabinetry, plenty of storage, and a functional layout perfect for everyday living and entertaining. Large windows fill the home with natural light, creating a warm and welcoming atmosphere throughout. The fully finished basement provides additional living space for the whole family, whether you're looking for a cozy rec room, home office, or play area. Major updates include the boiler (2014) and shingles (2015), offering peace of mind for years to come. Outside, enjoy the convenience of a single attached garage, an open backyard with plenty of room to relax or play, and a deck accessed through the dining room garden doors—ideal for summer BBQs or your morning coffee. Move-in ready and available for immediate possession, this is a fantastic opportunity to own an updated home in a great community. Don't miss your chance to make it yours! (id:51699)
Property Details
| MLS® Number | SK044028 |
| Property Type | Single Family |
| Features | Treed, Rectangular, Sump Pump |
| Structure | Deck |
Building
| Bathroom Total | 2 |
| Bedrooms Total | 3 |
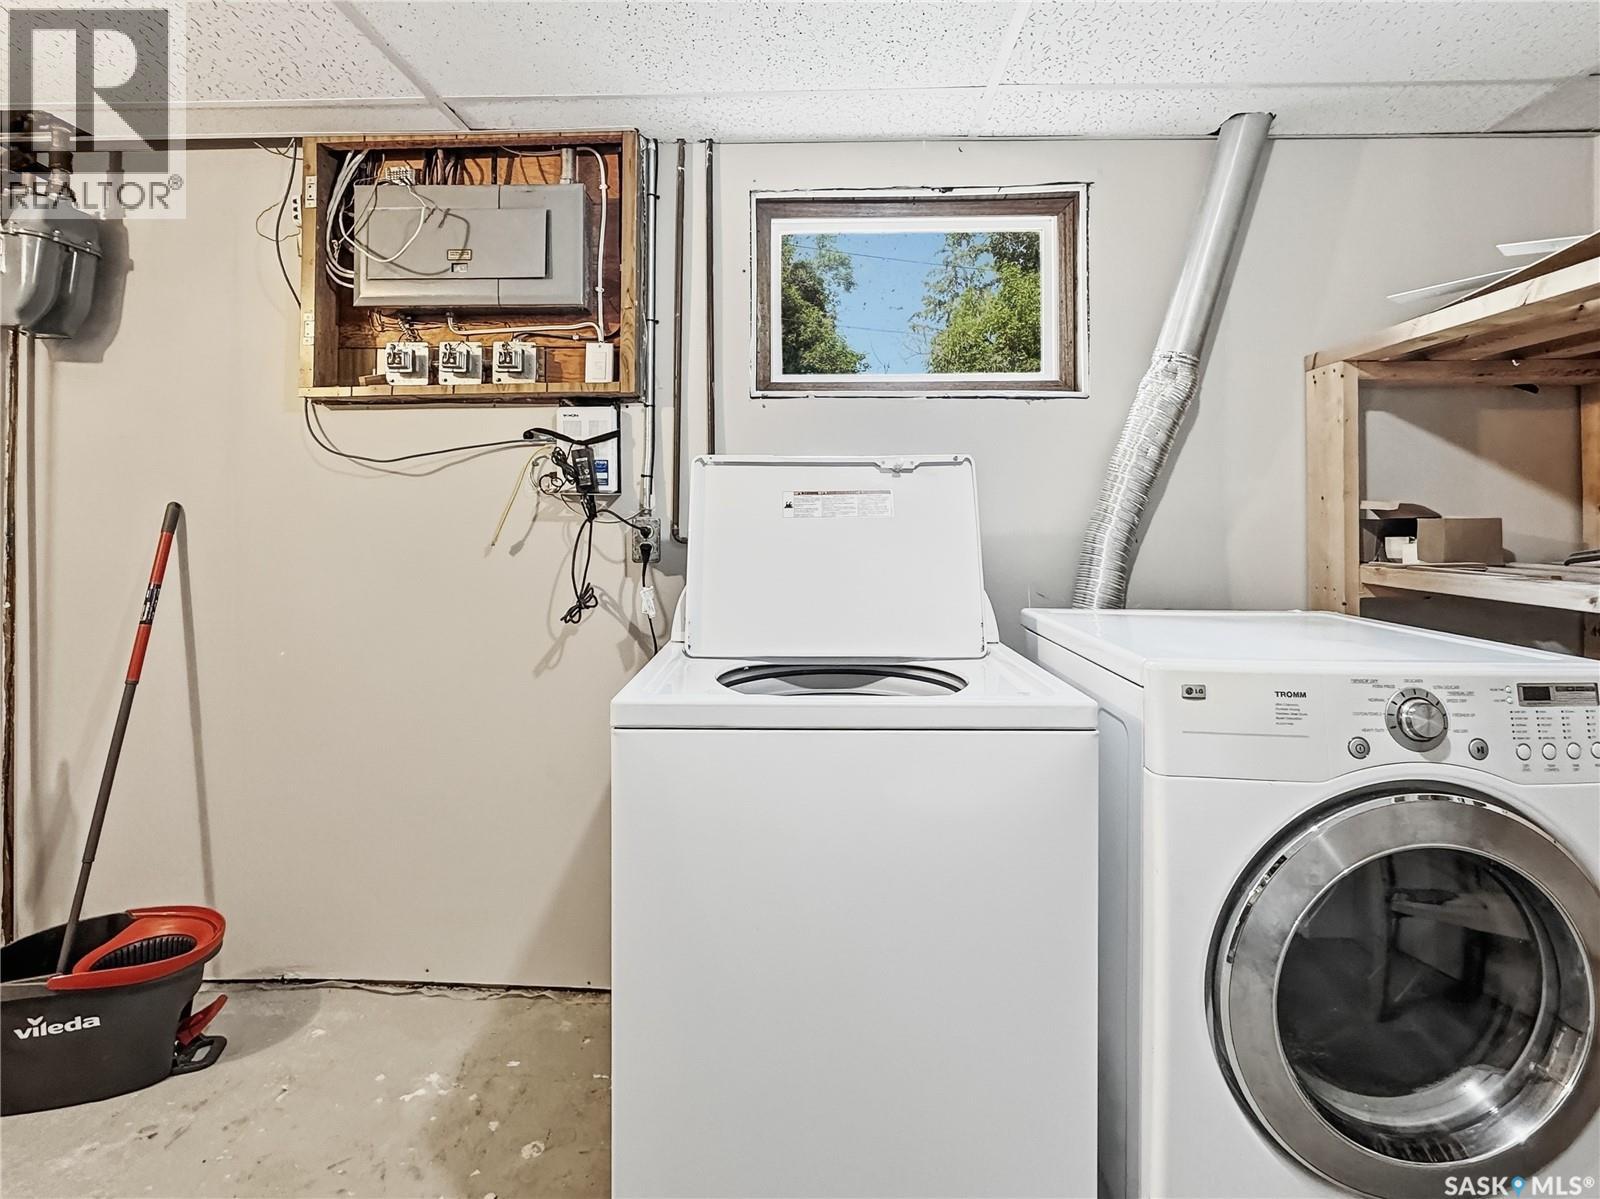
| Appliances | Washer, Refrigerator, Dishwasher, Dryer, Microwave, Window Coverings, Hood Fan, Stove |
| Architectural Style | Bi-level |
| Basement Development | Finished |
| Basement Type | Full (finished) |
| Constructed Date | 1974 |
| Construction Style Attachment | Detached |
| Heating Fuel | Natural Gas |
| Heating Type | Hot Water |
| Size Interior | 1074 Sqft |
| Type | House |
Parking
| Attached Garage | |
| Gravel | |
| Parking Space(s) | 2 |
Land
| Acreage | No |
| Landscape Features | Lawn |
| Size Frontage | 75 Ft |
| Size Irregular | 0.24 |
| Size Total | 0.24 Ac |
| Size Total Text | 0.24 Ac |
Rooms
| Level | Type | Length | Width | Dimensions |
|---|---|---|---|---|
| Basement | Other | 10 ft ,10 in | 13 ft | 10 ft ,10 in x 13 ft |
| Basement | Bedroom | 14 ft ,7 in | 10 ft ,8 in | 14 ft ,7 in x 10 ft ,8 in |
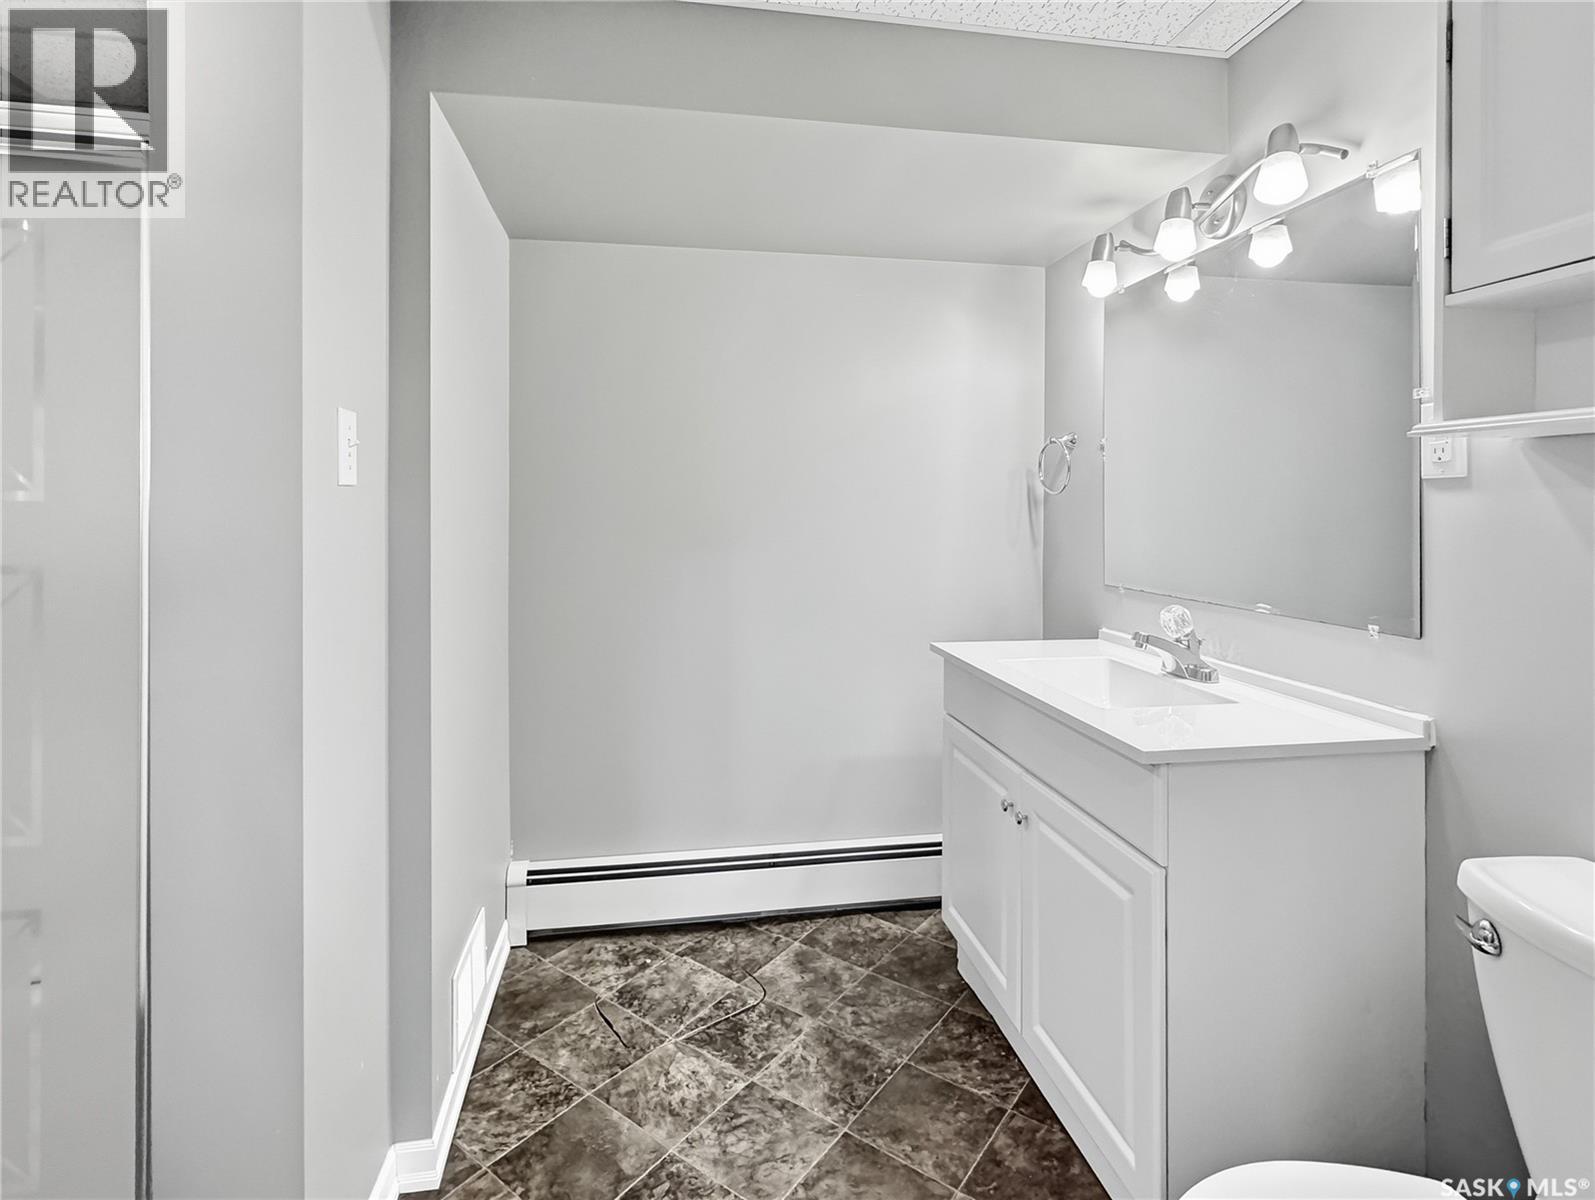
| Basement | 3pc Bathroom | 6 ft ,10 in | 8 ft ,9 in | 6 ft ,10 in x 8 ft ,9 in |
| Basement | Other | 21 ft ,11 in | 15 ft ,6 in | 21 ft ,11 in x 15 ft ,6 in |
| Main Level | Dining Room | 8 ft ,8 in | 11 ft ,1 in | 8 ft ,8 in x 11 ft ,1 in |
| Main Level | Kitchen | 12 ft ,6 in | 11 ft ,1 in | 12 ft ,6 in x 11 ft ,1 in |
| Main Level | Living Room | 16 ft ,3 in | 13 ft ,8 in | 16 ft ,3 in x 13 ft ,8 in |
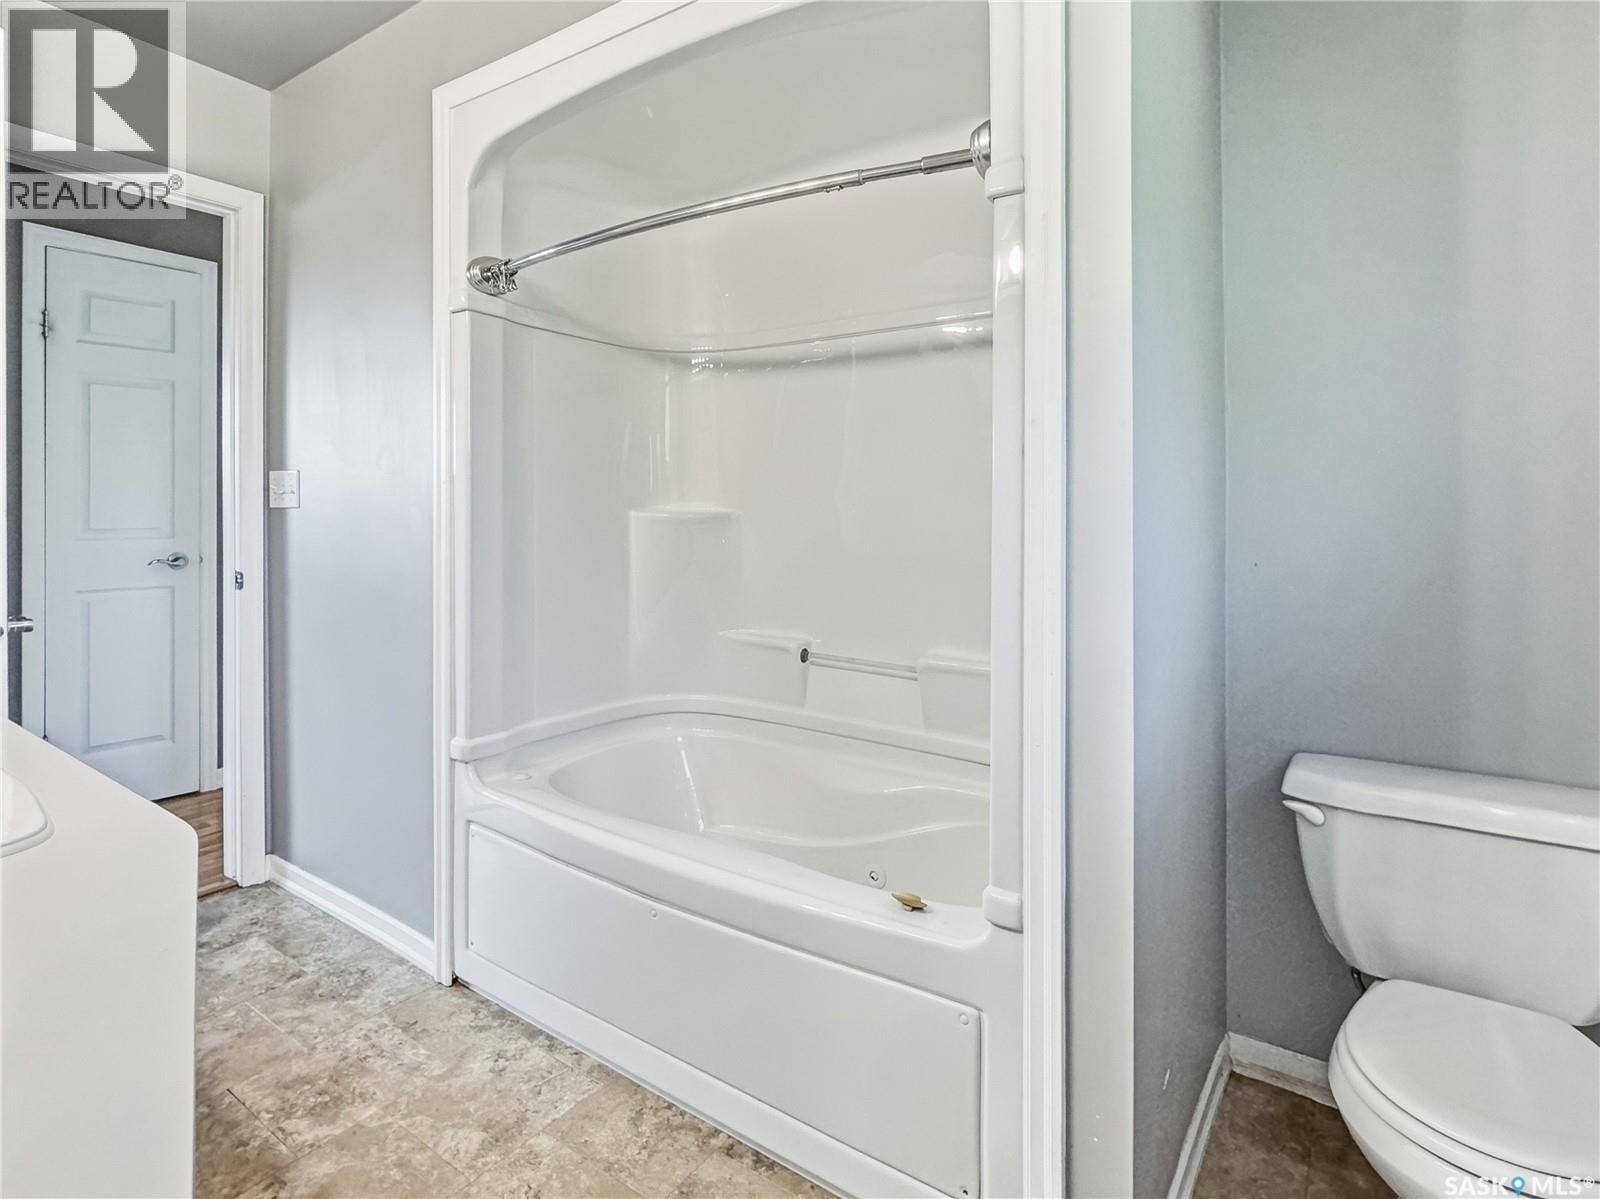
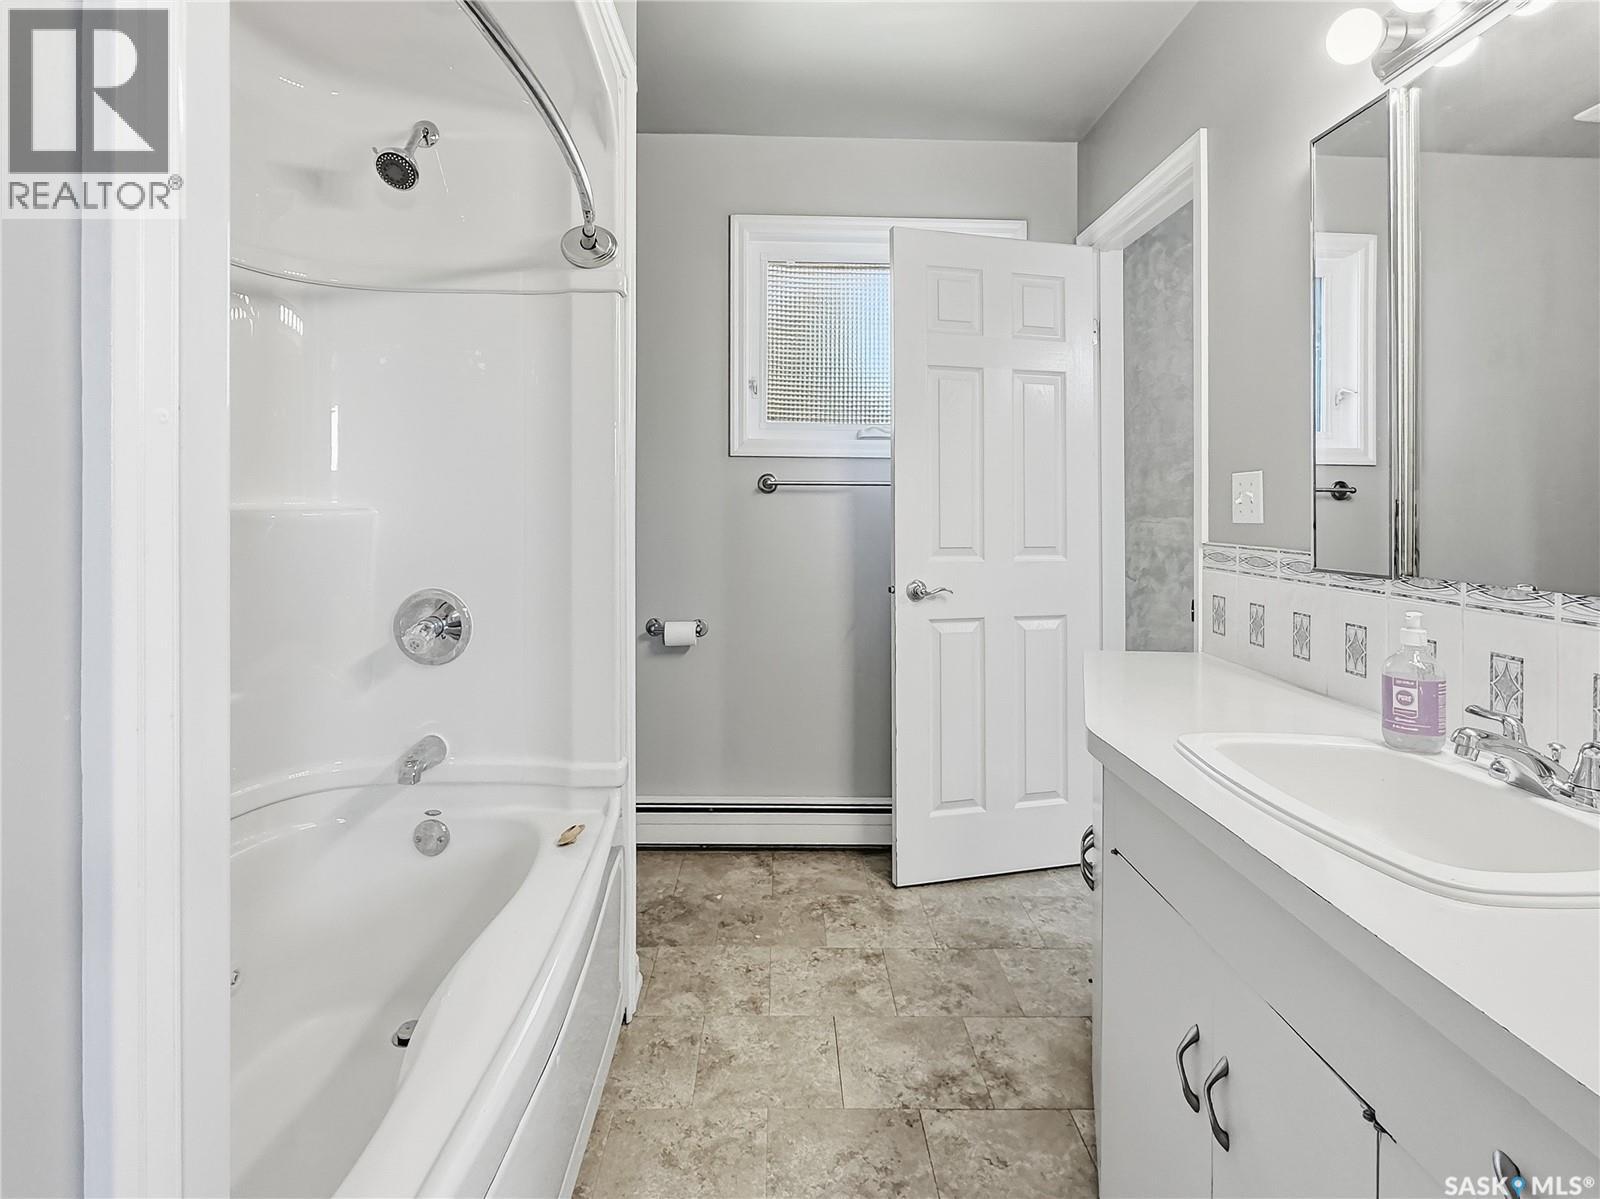
| Main Level | 4pc Bathroom | 7 ft ,2 in | 11 ft ,11 in | 7 ft ,2 in x 11 ft ,11 in |
| Main Level | Bedroom | 11 ft ,1 in | 11 ft ,11 in | 11 ft ,1 in x 11 ft ,11 in |
| Main Level | Bedroom | 15 ft ,4 in | 10 ft ,5 in | 15 ft ,4 in x 10 ft ,5 in |
https://www.realtor.ca/real-estate/30093525/609-railway-avenue-balcarres
Interested?
Contact us for more information

The trademarks REALTOR®, REALTORS®, and the REALTOR® logo are controlled by The Canadian Real Estate Association (CREA) and identify real estate professionals who are members of CREA. The trademarks MLS®, Multiple Listing Service® and the associated logos are owned by The Canadian Real Estate Association (CREA) and identify the quality of services provided by real estate professionals who are members of CREA. The trademark DDF® is owned by The Canadian Real Estate Association (CREA) and identifies CREA's Data Distribution Facility (DDF®)
August 05 2026 08:04:00
Saskatoon Region Association of REALTORS® Inc.
Authentic Realty Inc.