

1337 7th Avenue Nw Moose Jaw, Saskatchewan S6H 4C8

$249,900
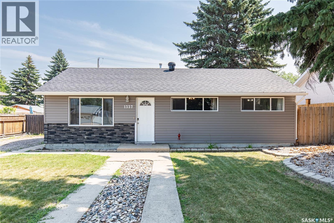
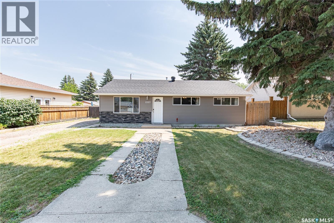
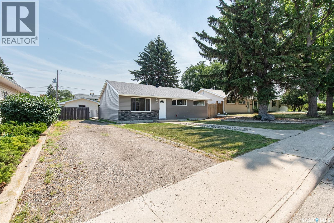
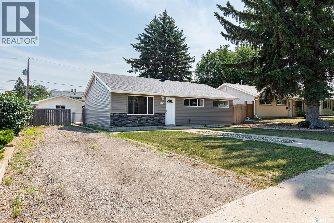
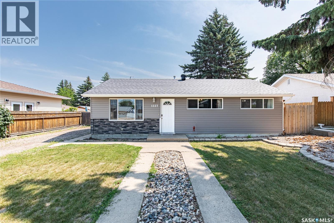
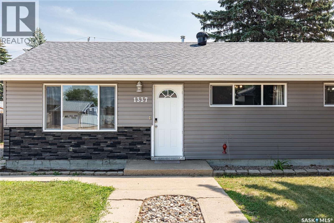
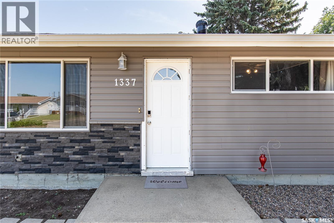
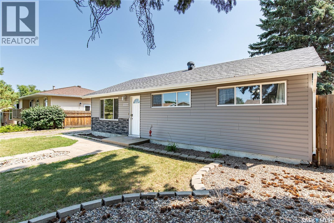
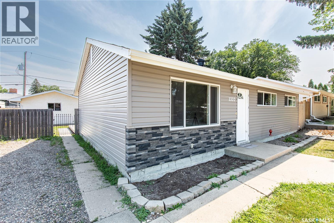
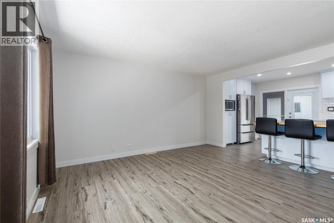
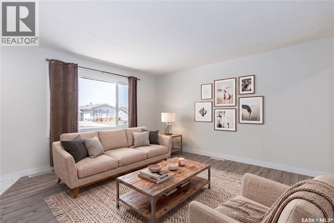
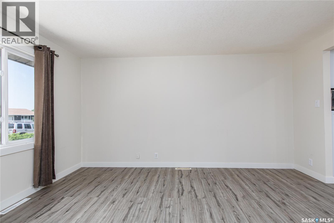
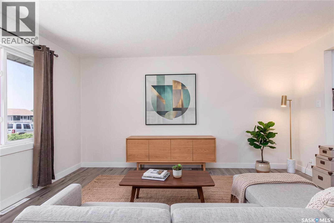
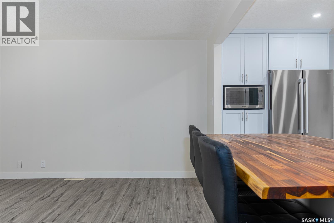
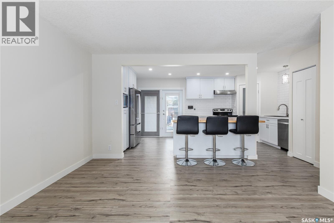
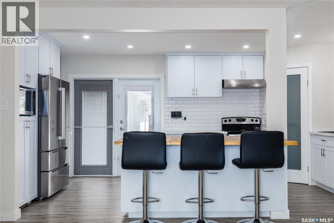
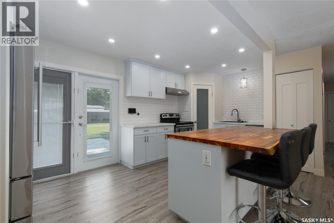
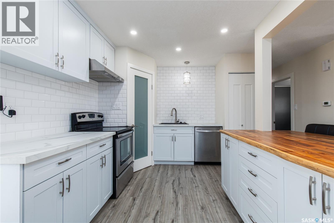
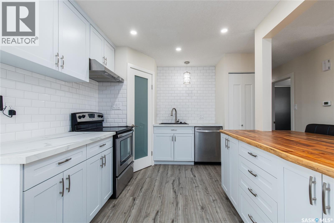
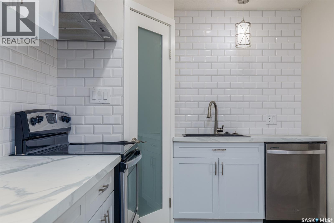
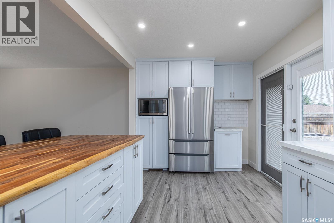
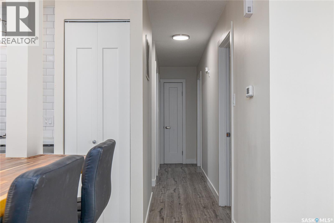
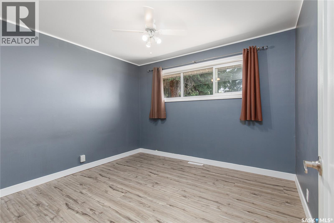
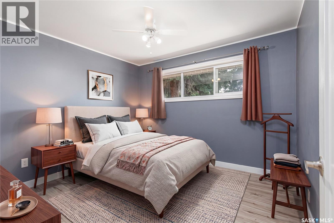
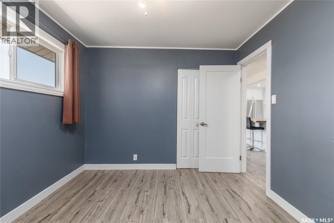
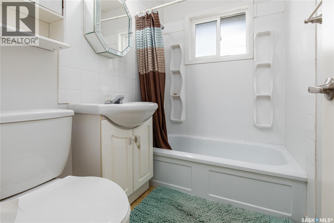
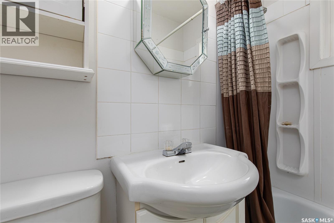
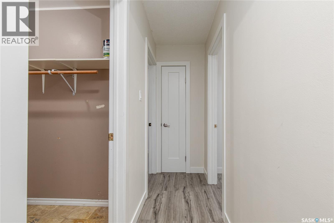
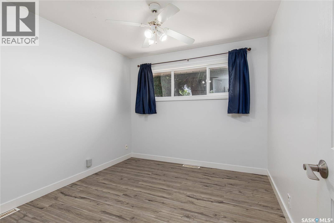
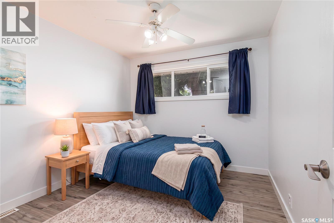
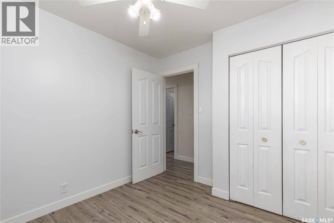
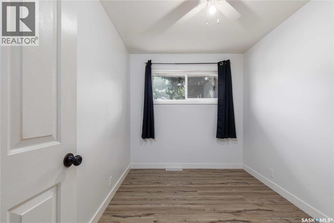
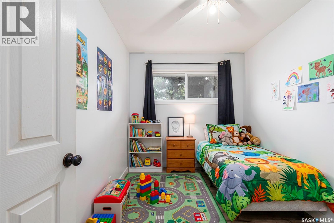
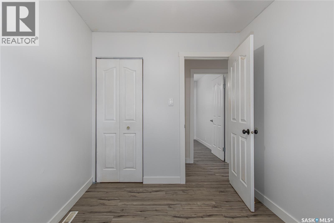
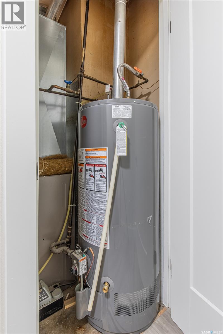
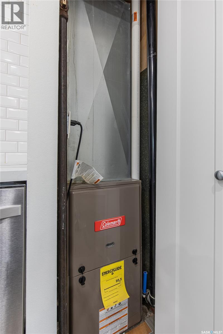
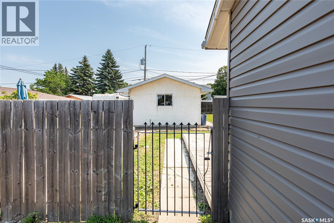
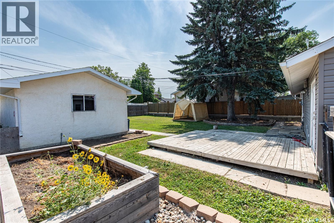
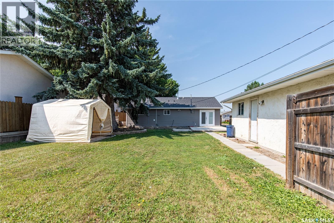
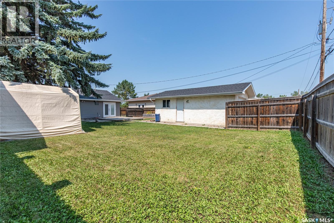
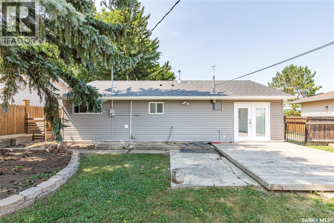
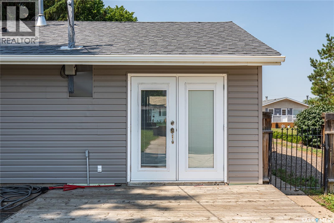
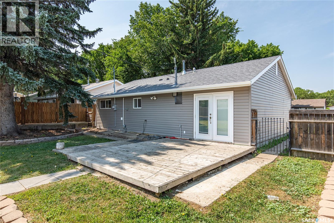
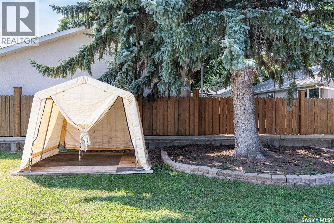
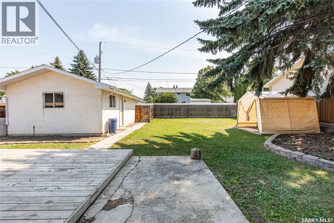
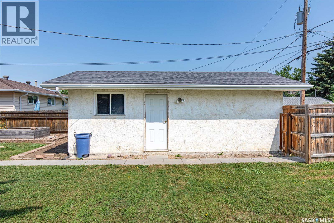
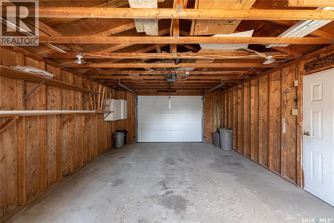
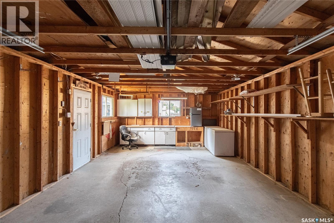
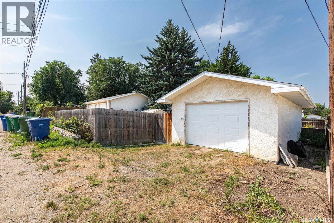
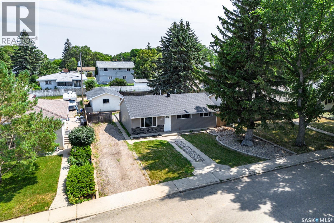
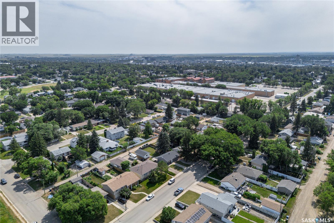
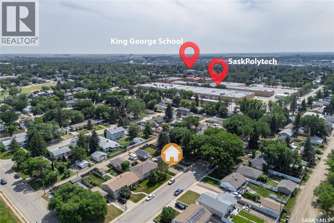
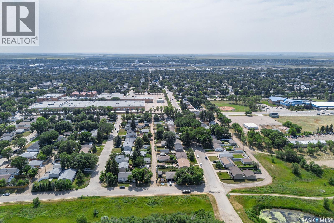
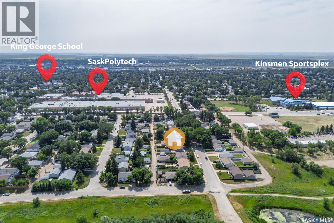
Move-in ready and full of value, this charming slab-on-grade home sits on a generously sized lot in a desirable neighbourhood, just a stone's throw from Saskatchewan Polytechnic. The exterior has been thoughtfully updated with newer shingles, siding, and windows, helping to reduce future maintenance while enhancing curb appeal. A fully fenced backyard provides a private and secure space for children, pets, and outdoor entertaining. Inside, the home offers three bedrooms and one bathroom, making it an excellent option for first-time buyers, small families, students, faculty, or those looking to downsize. The beautifully renovated kitchen features modern cabinetry, new countertops, and newer appliances, creating a stylish and functional space for everyday living. Updated flooring and baseboards, along with a newer furnace and water heater, provide added comfort and peace of mind. The detached single-car garage features a newer overhead door and newer shingles. Combining a practical layout, numerous upgrades, a larger lot, and an outstanding location, this well-maintained home is an excellent opportunity. Book your showing today! (id:51699)
Property Details
| MLS® Number | SK043889 |
| Property Type | Single Family |
| Neigbourhood | Central MJ |
| Features | Treed |
| Structure | Patio(s) |
Building
| Bathroom Total | 1 |
| Bedrooms Total | 3 |
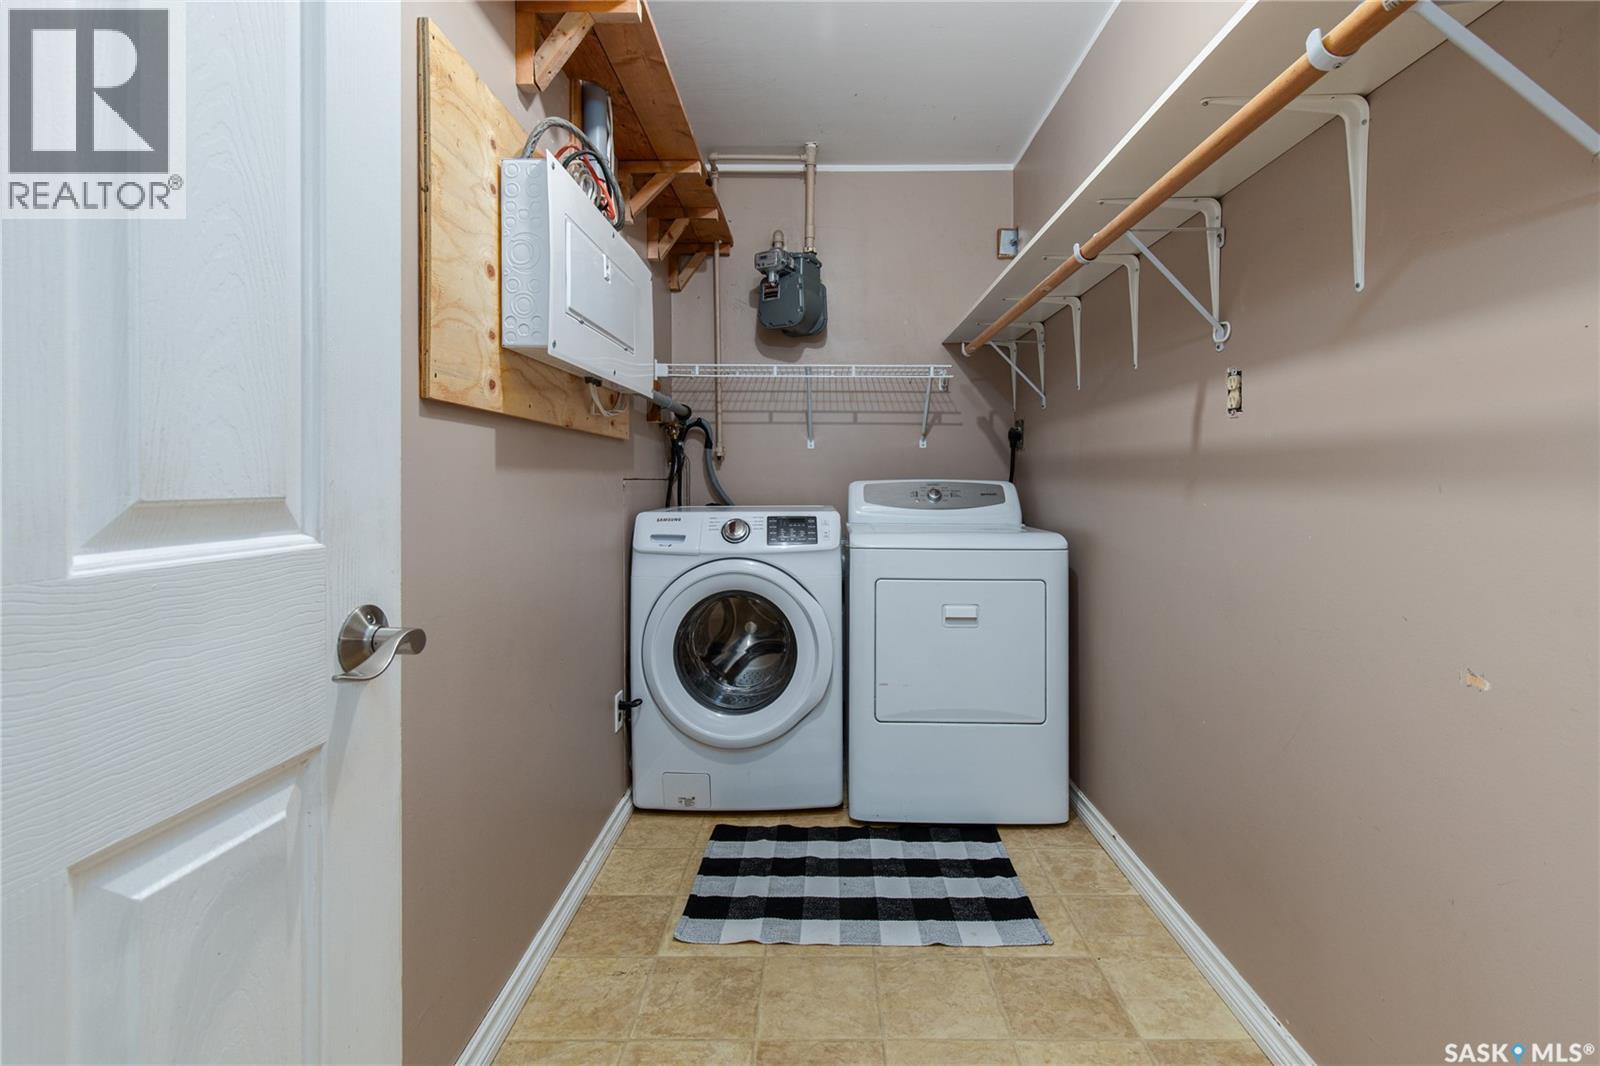
| Appliances | Washer, Refrigerator, Dryer, Microwave, Freezer, Garburator, Window Coverings, Garage Door Opener Remote(s), Hood Fan, Stove |
| Architectural Style | Bungalow |
| Constructed Date | 1958 |
| Construction Style Attachment | Detached |
| Heating Fuel | Natural Gas |
| Heating Type | Forced Air |
| Stories Total | 1 |
| Size Interior | 961 Sqft |
| Type | House |
Parking
| Detached Garage | |
| Gravel | |
| Parking Space(s) | 4 |
Land
| Acreage | No |
| Fence Type | Fence |
| Landscape Features | Lawn, Garden Area |
| Size Frontage | 60 Ft |
| Size Irregular | 7200.00 |
| Size Total | 7200 Sqft |
| Size Total Text | 7200 Sqft |
Rooms
| Level | Type | Length | Width | Dimensions |
|---|---|---|---|---|
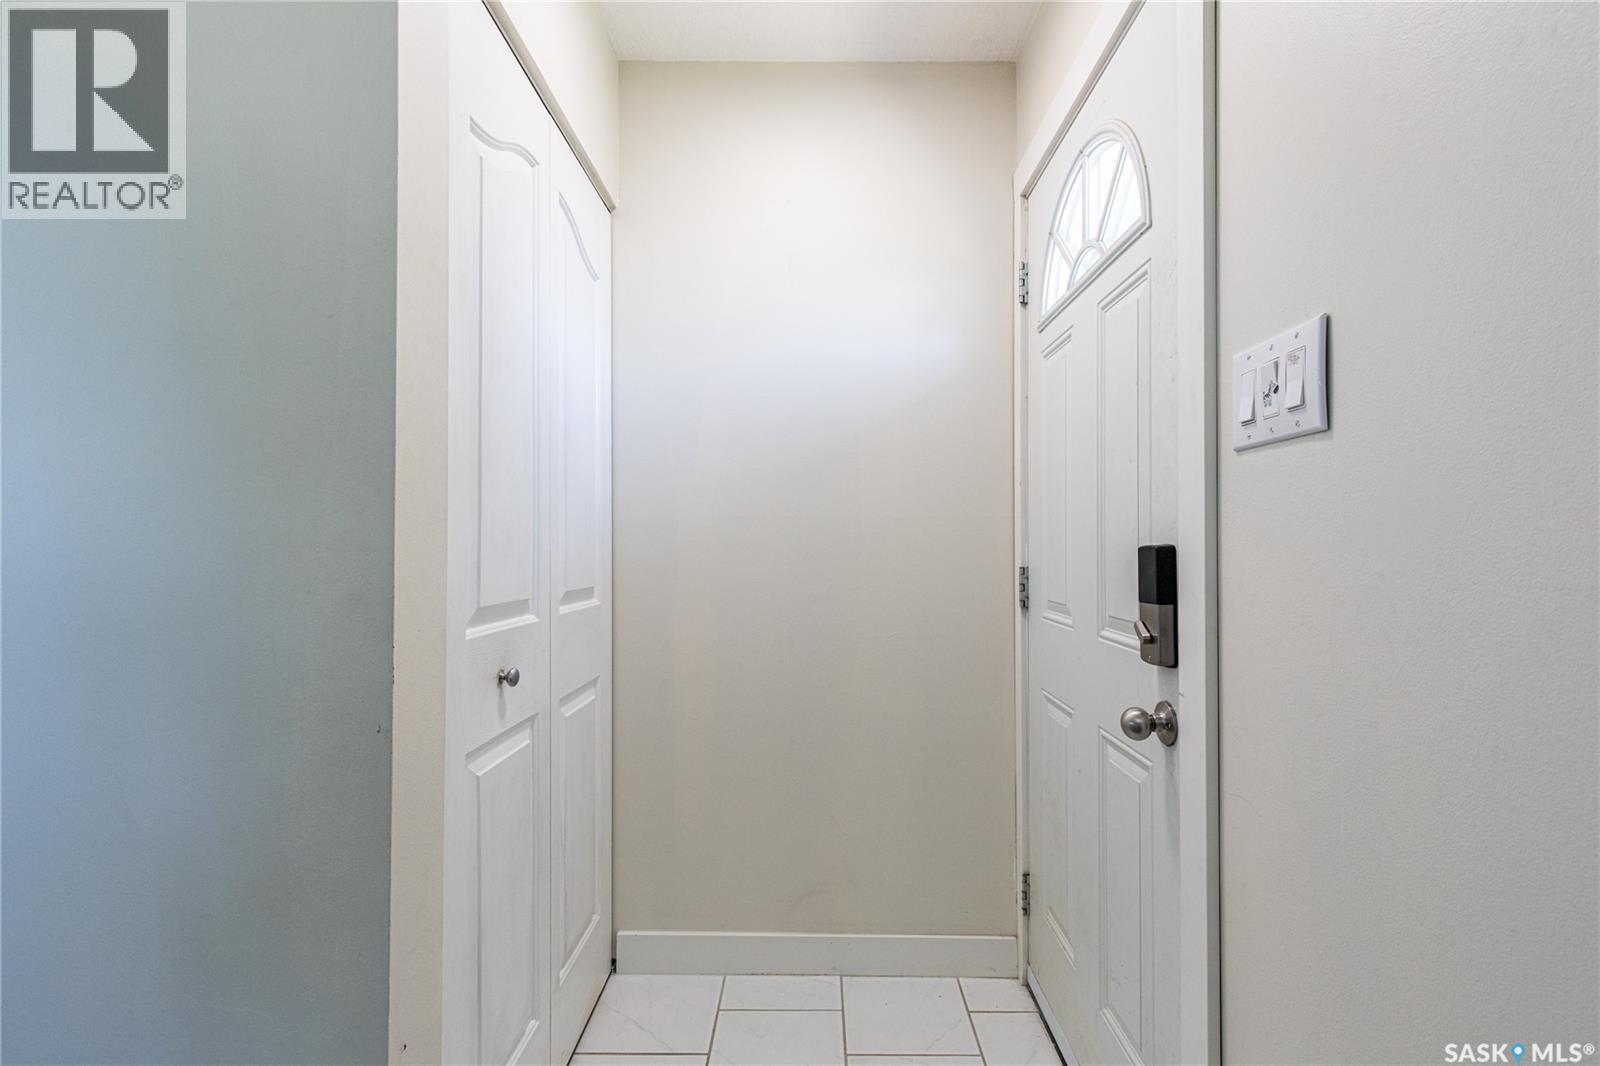
| Main Level | Foyer | 3 ft ,5 in | 3 ft ,4 in | 3 ft ,5 in x 3 ft ,4 in |
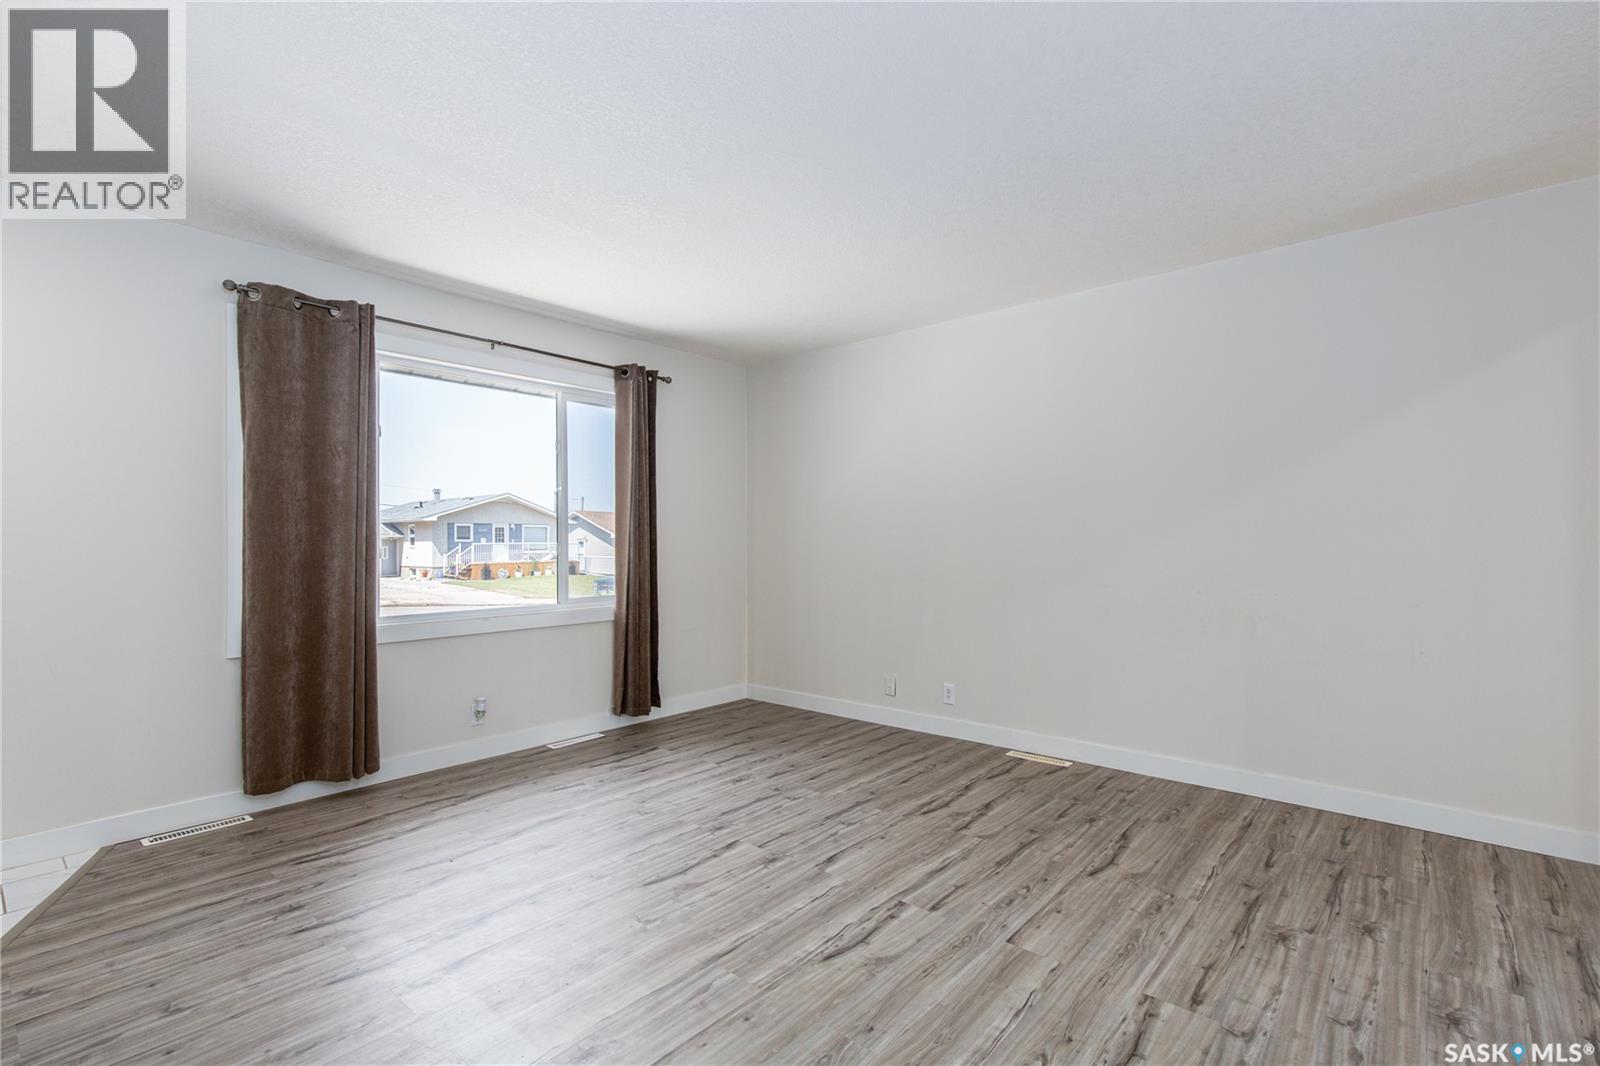
| Main Level | Living Room | 13 ft ,9 in | 12 ft ,7 in | 13 ft ,9 in x 12 ft ,7 in |
| Main Level | Kitchen | 9 ft ,9 in | 15 ft ,6 in | 9 ft ,9 in x 15 ft ,6 in |
| Main Level | Bedroom | 9 ft ,10 in | 9 ft ,1 in | 9 ft ,10 in x 9 ft ,1 in |
| Main Level | Bedroom | 10 ft ,3 in | 7 ft ,10 in | 10 ft ,3 in x 7 ft ,10 in |
| Main Level | Primary Bedroom | 9 ft ,9 in | 11 ft ,2 in | 9 ft ,9 in x 11 ft ,2 in |
| Main Level | 4pc Bathroom | x x x | ||
| Main Level | Laundry Room | 10'4 x 4'10 |
https://www.realtor.ca/real-estate/30100820/1337-7th-avenue-nw-moose-jaw-central-mj
Interested?
Contact us for more information

The trademarks REALTOR®, REALTORS®, and the REALTOR® logo are controlled by The Canadian Real Estate Association (CREA) and identify real estate professionals who are members of CREA. The trademarks MLS®, Multiple Listing Service® and the associated logos are owned by The Canadian Real Estate Association (CREA) and identify the quality of services provided by real estate professionals who are members of CREA. The trademark DDF® is owned by The Canadian Real Estate Association (CREA) and identifies CREA's Data Distribution Facility (DDF®)
July 31 2026 04:40:10
Saskatoon Region Association of REALTORS® Inc.
Global Direct Realty Inc.