

392 Circlebrooke Drive Yorkton, Saskatchewan S3N 2Y5

$269,800
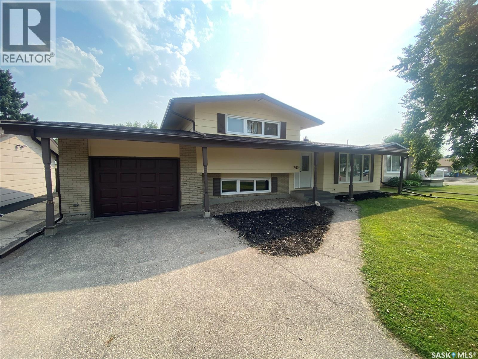
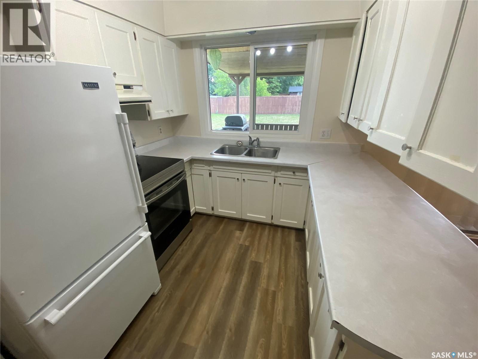
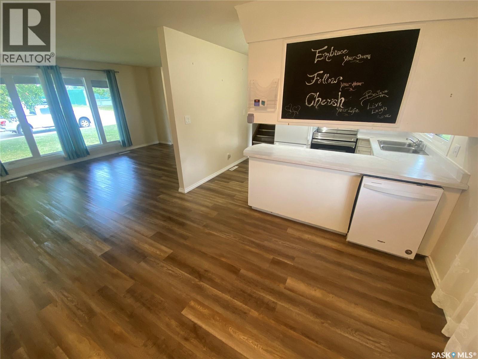
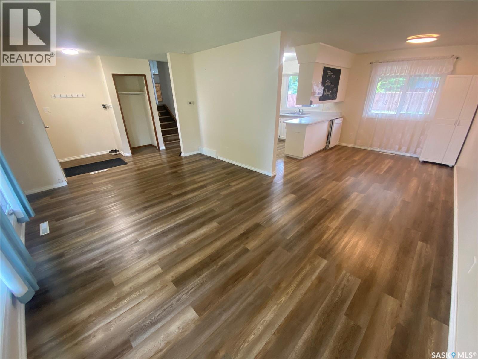
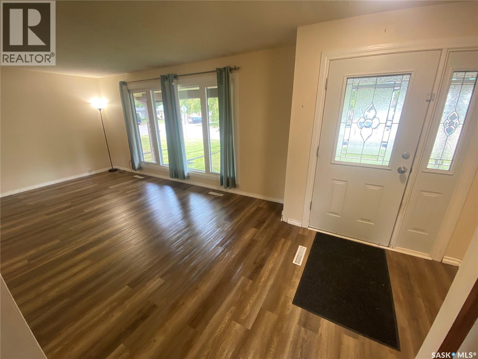
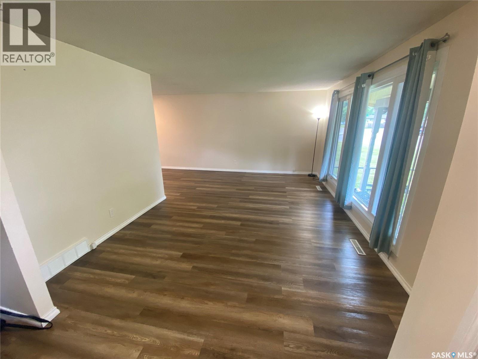
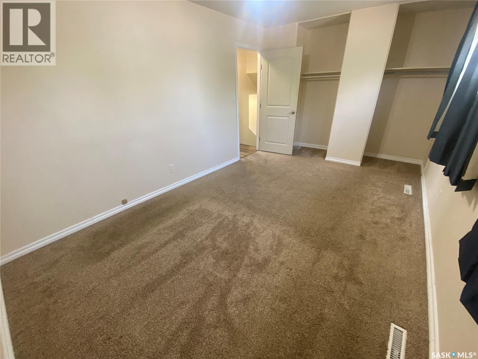
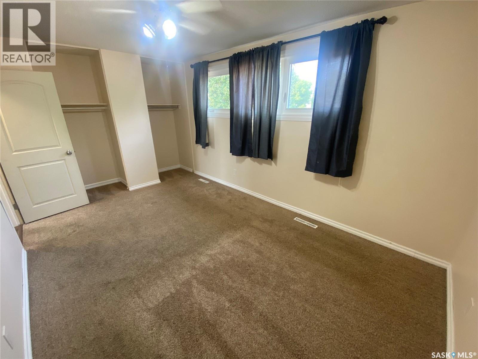
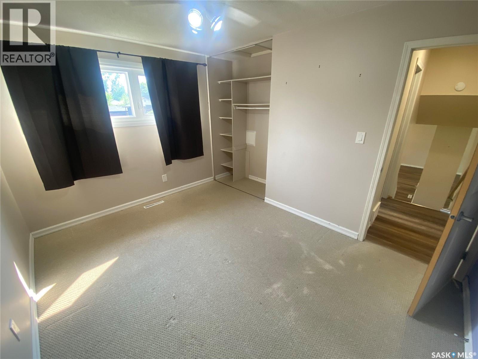
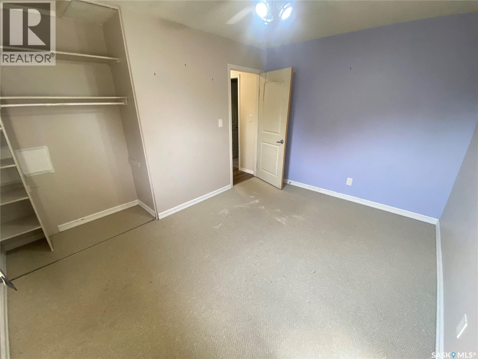
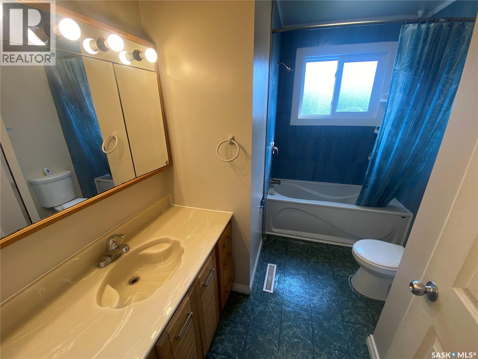
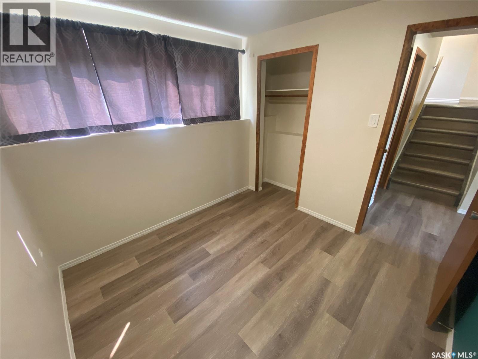
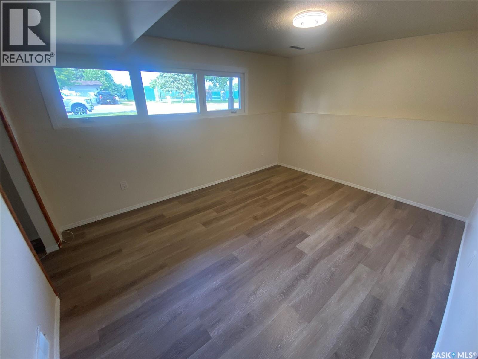
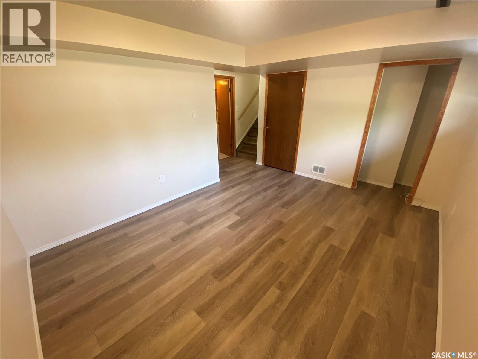
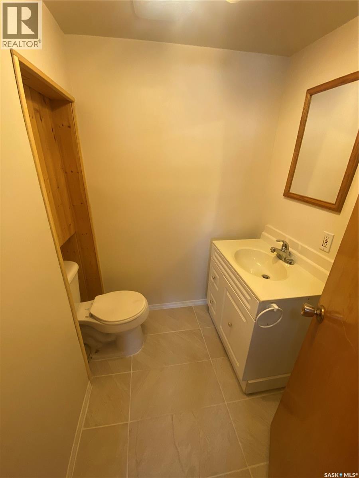
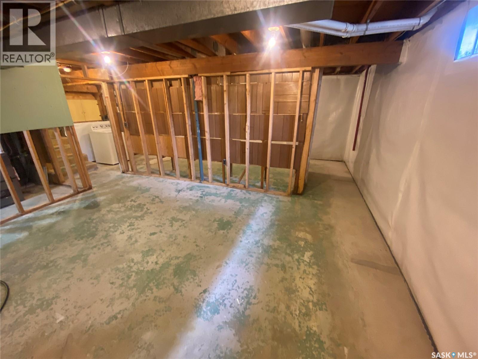
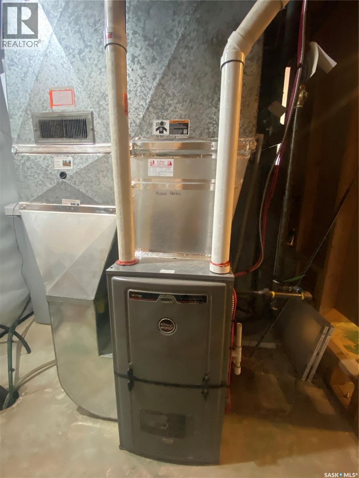
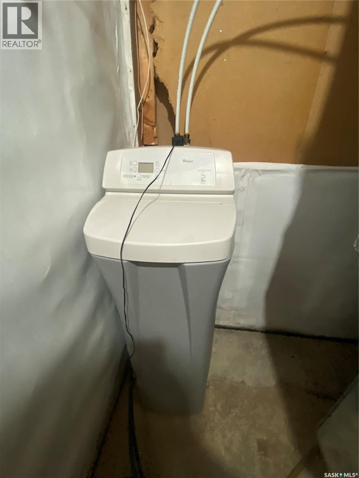
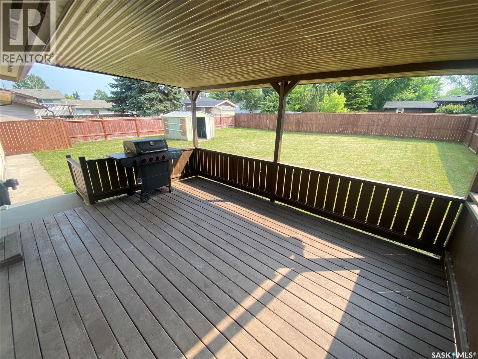
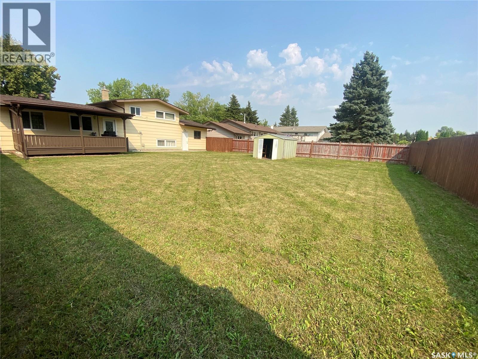
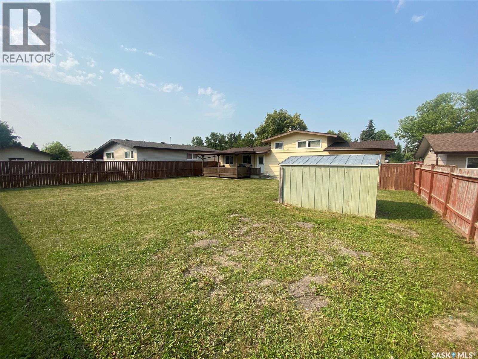
392 Circlebrooke is in incredible shape and ready for your family to enjoy. This 4-level split home is directly across from the Knights of Columbus Park for the kids to enjoy. As you enter the home a large living room greets you. Flowing off the living room is your dining area and shares space with your kitchen with ample cabinets and countertop space. Outside access off the kitchen to your covered deck with natural gas BBQ hookup. The large yard is fully fenced and is a terrific space for the kids and pets also to play. Back inside, up a few steps, is the 2 bedrooms with the master bedroom providing lots of space for king-sized furniture. The 4-piece main bath completes this floor. Heading back down off the kitchen down a few steps is another bedroom along with a large rec room area and 2-piece washroom. Finally, to the basement level which is not developed is home to your mechanical equipment and laundry pair. Numerous upgrades to the home over the last few years and include shingles 2022, Central Air 2021, windows, and eave troughs 2019, fence 2018, flooring 2018 main bath in 2023 according to the sellers. Single attached garage along with natural gas heat a bonus to store the car or to have your workshop. Close proximity to elementary schools and the hospital area for work. Don’t miss out on this excellent home and prime location. (id:51699)
Property Details
| MLS® Number | SK044192 |
| Property Type | Single Family |
| Neigbourhood | West YO |
| Features | Sump Pump |
Building
| Bathroom Total | 2 |
| Bedrooms Total | 3 |
| Appliances | Washer, Refrigerator, Dishwasher, Dryer, Window Coverings, Garage Door Opener Remote(s), Hood Fan, Storage Shed, Stove |
| Basement Development | Unfinished |
| Basement Type | Full (unfinished) |
| Constructed Date | 1973 |
| Construction Style Attachment | Detached |
| Construction Style Split Level | Split Level |
| Cooling Type | Central Air Conditioning |
| Heating Fuel | Natural Gas |
| Heating Type | Forced Air |
| Size Interior | 996 Sqft |
| Type | House |
Parking
| Parking Pad | |
| Heated Garage | |
| Parking Space(s) | 4 |
Land
| Acreage | No |
| Fence Type | Fence |
| Landscape Features | Lawn |
| Size Frontage | 67 Ft |
| Size Irregular | 67x120 |
| Size Total Text | 67x120 |
Rooms
| Level | Type | Length | Width | Dimensions |
|---|---|---|---|---|
| Second Level | Primary Bedroom | 15' x 10' | ||
| Second Level | Bedroom | 13' x 9'7 | ||
| Second Level | 4pc Bathroom | 7' x 9'5 | ||
| Third Level | Bedroom | 9'5 x 9'6 | ||
| Third Level | 2pc Bathroom | 5' x 5'4 | ||
| Third Level | Other | 11'1 x 14'6 | ||
| Basement | Other | 22'9 x 22'7 | ||
| Main Level | Kitchen | 8'4 x 11' | ||
| Main Level | Dining Room | 8'10 x 11'3 | ||
| Main Level | Living Room | 12' x 23'7 |
https://www.realtor.ca/real-estate/30100812/392-circlebrooke-drive-yorkton-west-yo
Interested?
Contact us for more information

The trademarks REALTOR®, REALTORS®, and the REALTOR® logo are controlled by The Canadian Real Estate Association (CREA) and identify real estate professionals who are members of CREA. The trademarks MLS®, Multiple Listing Service® and the associated logos are owned by The Canadian Real Estate Association (CREA) and identify the quality of services provided by real estate professionals who are members of CREA. The trademark DDF® is owned by The Canadian Real Estate Association (CREA) and identifies CREA's Data Distribution Facility (DDF®)
July 31 2026 04:40:07
Saskatoon Region Association of REALTORS® Inc.
RE/MAX Blue Chip Realty