

3634 Berthiaume Bay E Regina, Saskatchewan S4N 7J5

$499,900
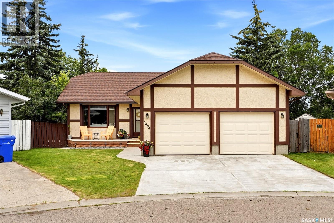
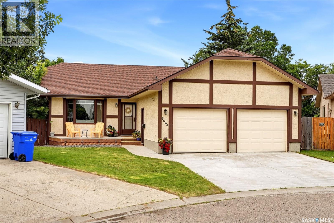
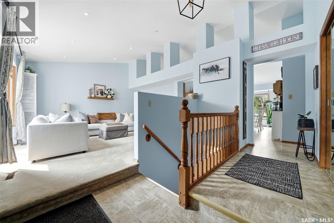
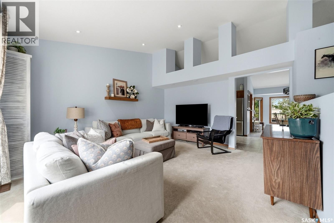
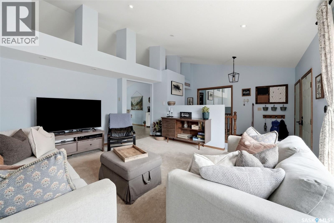
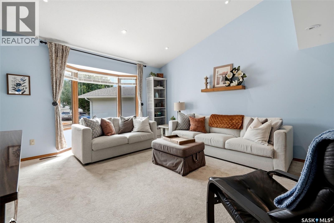
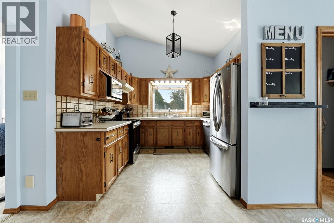
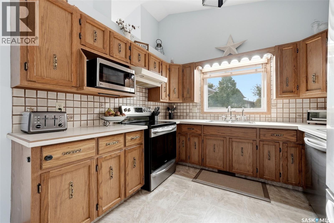
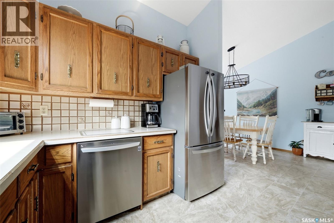
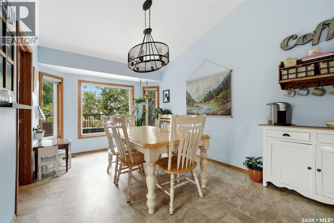
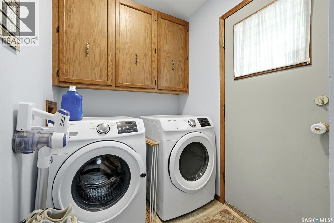
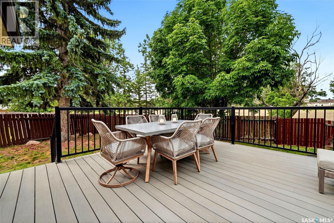
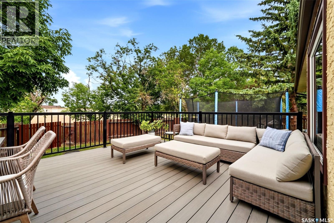
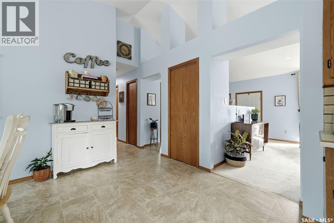
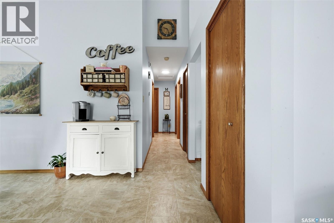
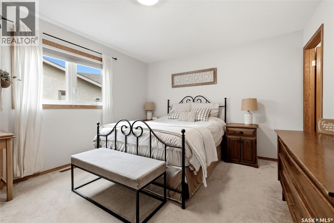
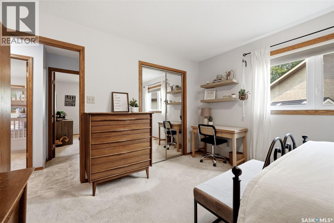
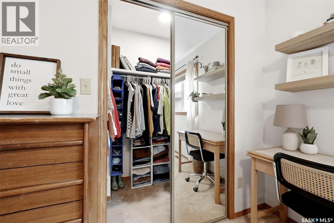
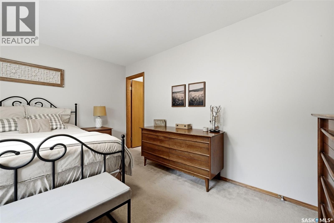
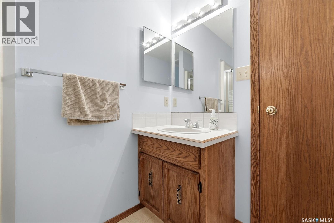
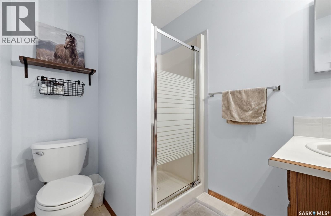
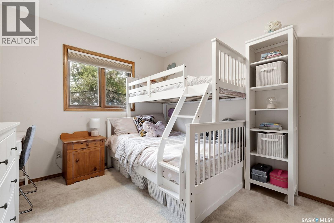
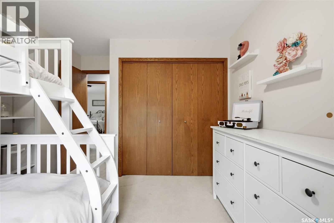
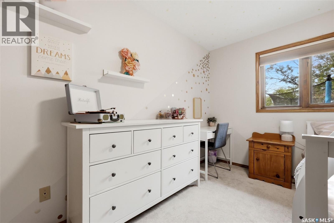
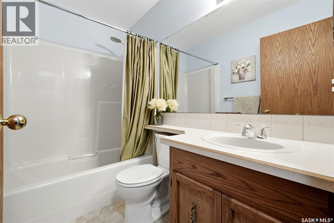
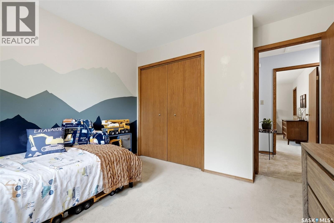
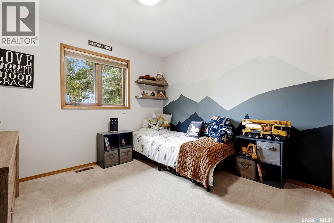
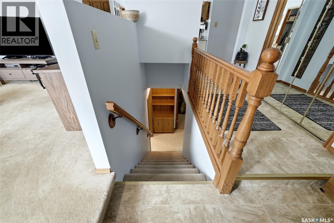
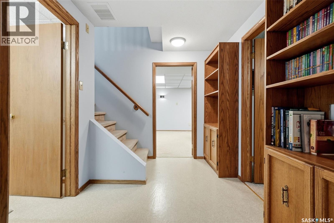
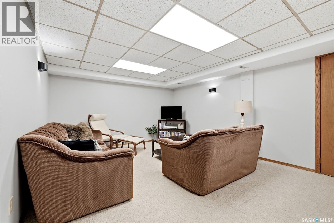
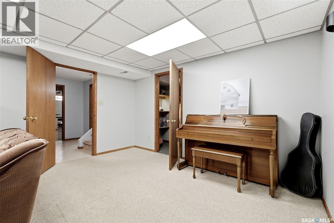
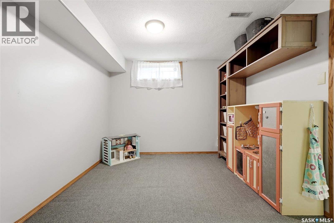
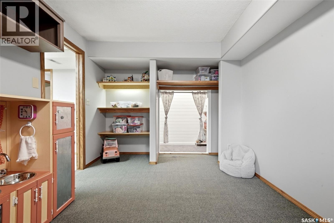
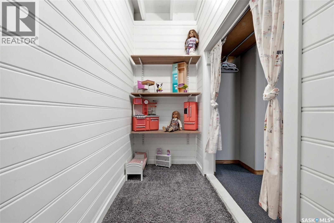
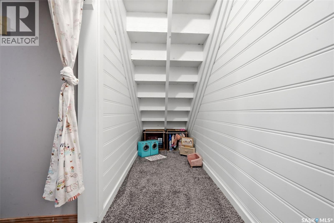
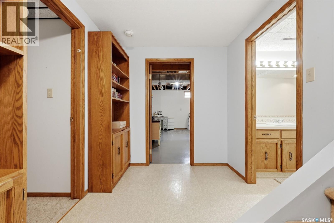
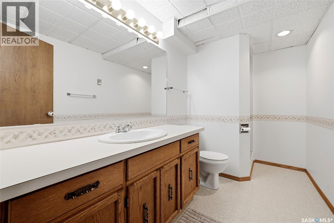
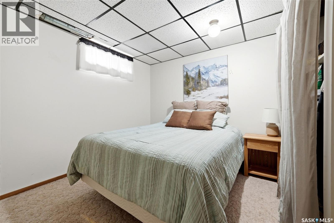
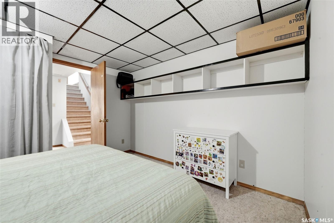
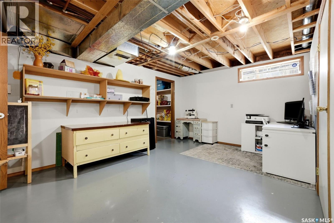
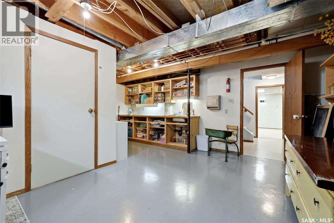
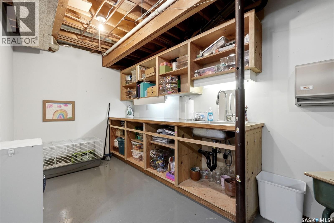
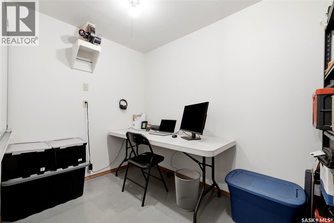
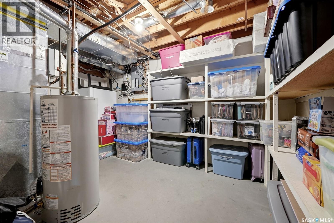
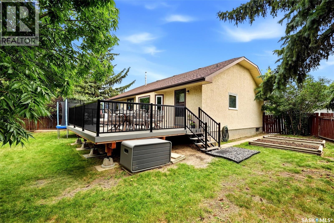
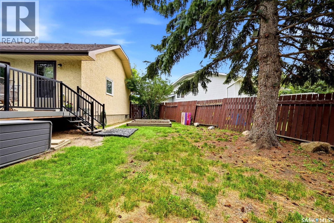
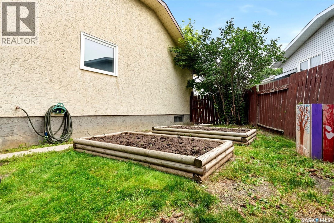
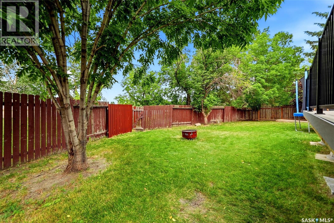
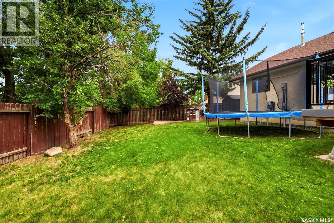
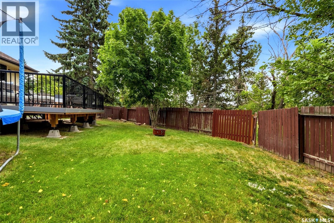
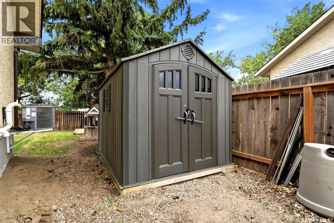
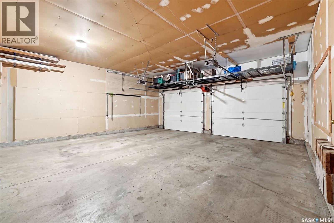
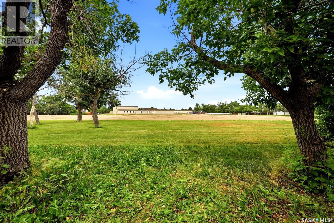
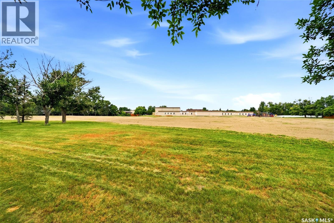
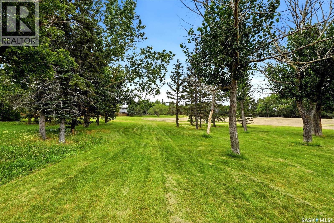
This is a perfect family home with a location and lot size that are truly second to none! Situated on a 7,500 sq. ft. lot in a quiet bay backing onto Henry Braun Park, this property offers the kind of space, setting and lifestyle that rarely come available. The home itself is over 1,370 sq. ft. and is not your cookie-cutter bungalow. Upon entering, you’ll immediately notice the character and architecture showcased in the front living room flowing through to the dining area. The living room features large front windows and a vaulted ceiling, creating an open and bright space that feels warm and inviting. The U-shaped kitchen has solid oak cabinetry and flows nicely into the dining room, where large updated bay windows bring in natural light and create a great place to gather for family dinners. The spacious primary bedroom offers a walk-in closet and 3-piece ensuite, while two additional large bedrooms provide excellent space for the kids. Completing the main floor is a 4-piece bathroom, along with convenient main floor laundry located in the back mudroom. The developed basement adds even more living space with a family room, two additional bedrooms (Windows will not meet today’s egress standards), a 3-piece bathroom, utility room and a massive storage/workshop area. Outside is where this home really shines. The newly built composite deck is perfect for those who enjoy outdoor living and entertaining. Whether you’re hosting friends, relaxing in the evening, or watching the kids play in the park or head to school, this backyard setup is hard to beat. There is also direct entry to an insulated and boarded oversized 24' x 24' attached garage with 10' ceilings and storage above the overhead doors. Additional value-added upgrades include a new furnace and A/C in 2022/2023. This is one you do not want to miss! As per the Seller’s direction, all offers will be presented on 08/04/2026 8:00PM. (id:51699)
Property Details
| MLS® Number | SK044063 |
| Property Type | Single Family |
| Neigbourhood | Parkridge RG |
| Features | Treed |
| Structure | Deck |
Building
| Bathroom Total | 3 |
| Bedrooms Total | 5 |
| Appliances | Washer, Refrigerator, Dishwasher, Dryer, Microwave, Window Coverings, Garage Door Opener Remote(s), Hood Fan, Play Structure, Storage Shed, Stove |
| Architectural Style | Bungalow |
| Basement Development | Finished |
| Basement Type | Full (finished) |
| Constructed Date | 1990 |
| Construction Style Attachment | Detached |
| Cooling Type | Central Air Conditioning |
| Heating Fuel | Natural Gas |
| Heating Type | Forced Air |
| Stories Total | 1 |
| Size Interior | 1372 Sqft |
| Type | House |
Parking
| Attached Garage | |
| Parking Space(s) | 4 |
Land
| Acreage | No |
| Fence Type | Fence |
| Landscape Features | Lawn |
| Size Irregular | 7501.00 |
| Size Total | 7501 Sqft |
| Size Total Text | 7501 Sqft |
Rooms
| Level | Type | Length | Width | Dimensions |
|---|---|---|---|---|
| Basement | Family Room | 10 ft | 12 ft ,10 in | 10 ft x 12 ft ,10 in |
| Basement | Bedroom | 10 ft ,8 in | 9 ft ,4 in | 10 ft ,8 in x 9 ft ,4 in |
| Basement | 3pc Bathroom | x x x | ||
| Basement | Bedroom | 11 ft ,5 in | 9 ft | 11 ft ,5 in x 9 ft |
| Basement | Storage | 17 ft ,2 in | 11 ft ,5 in | 17 ft ,2 in x 11 ft ,5 in |
| Basement | Other | 15 ft | 11 ft ,4 in | 15 ft x 11 ft ,4 in |
| Main Level | Living Room | 15 ft ,2 in | 13 ft ,5 in | 15 ft ,2 in x 13 ft ,5 in |
| Main Level | Dining Room | 18 ft ,6 in | 10 ft | 18 ft ,6 in x 10 ft |
| Main Level | Kitchen | 9 ft ,5 in | 9 ft ,10 in | 9 ft ,5 in x 9 ft ,10 in |
| Main Level | Bedroom | 10 ft ,10 in | 10 ft ,2 in | 10 ft ,10 in x 10 ft ,2 in |
| Main Level | 4pc Bathroom | x x x | ||
| Main Level | Bedroom | 10 ft ,10 in | 10 ft | 10 ft ,10 in x 10 ft |
| Main Level | Bedroom | 14 ft | 11 ft ,9 in | 14 ft x 11 ft ,9 in |
| Main Level | 3pc Ensuite Bath | x x x | ||
| Main Level | Other | 7 ft ,1 in | 5 ft ,6 in | 7 ft ,1 in x 5 ft ,6 in |
https://www.realtor.ca/real-estate/30100528/3634-berthiaume-bay-e-regina-parkridge-rg
Interested?
Contact us for more information

The trademarks REALTOR®, REALTORS®, and the REALTOR® logo are controlled by The Canadian Real Estate Association (CREA) and identify real estate professionals who are members of CREA. The trademarks MLS®, Multiple Listing Service® and the associated logos are owned by The Canadian Real Estate Association (CREA) and identify the quality of services provided by real estate professionals who are members of CREA. The trademark DDF® is owned by The Canadian Real Estate Association (CREA) and identifies CREA's Data Distribution Facility (DDF®)
July 31 2026 04:11:56
Saskatoon Region Association of REALTORS® Inc.
2 Percent Realty Refined Inc.