

1320 425 115th Street E Saskatoon, Saskatchewan S7N 2E5

$197,500Maintenance,
$479.18 Monthly
Maintenance,
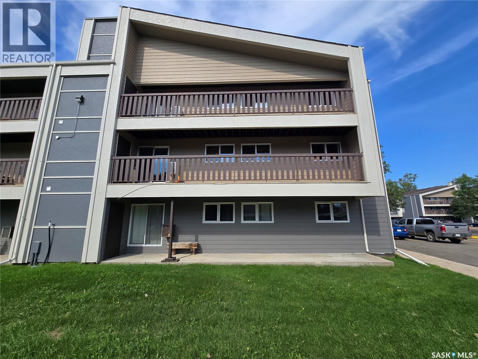
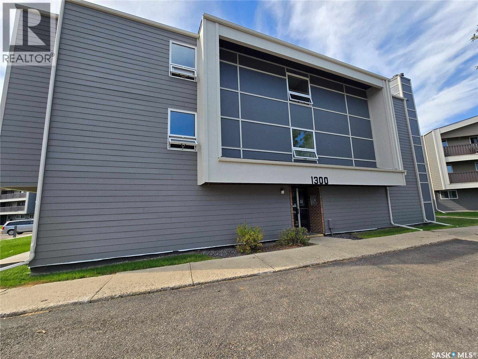
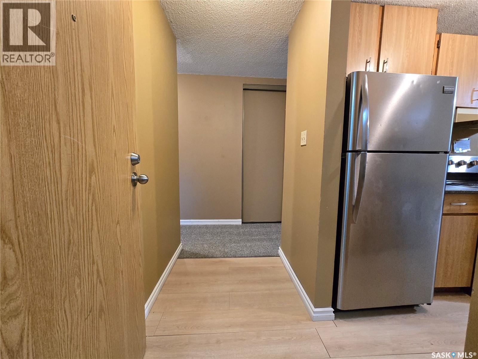
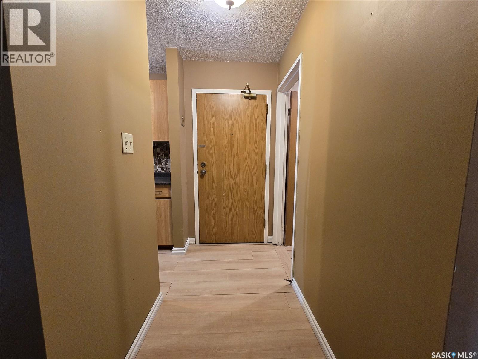
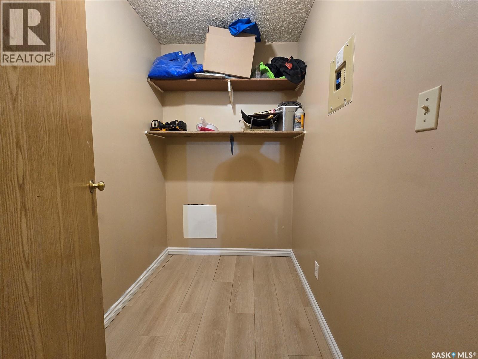
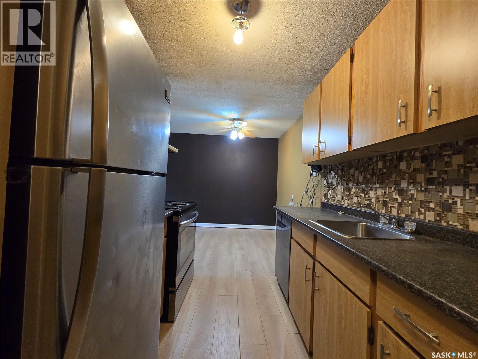
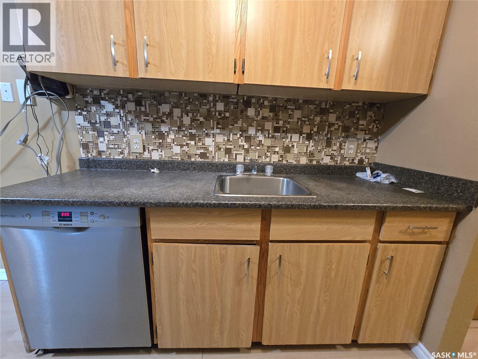
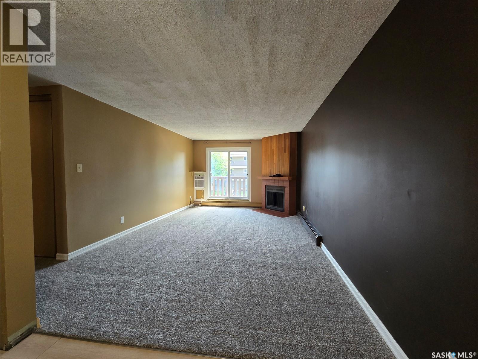
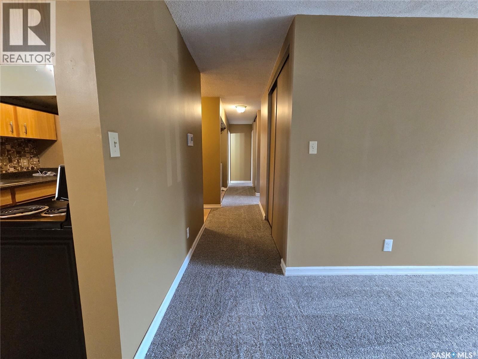
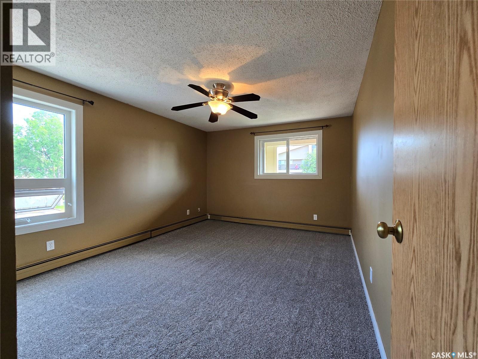
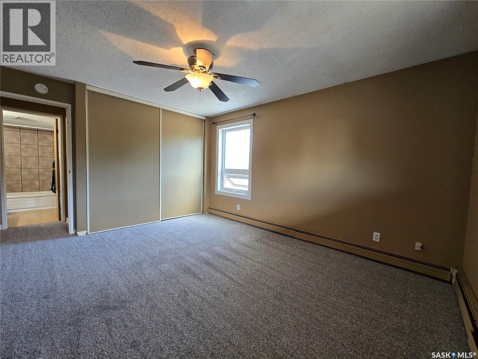
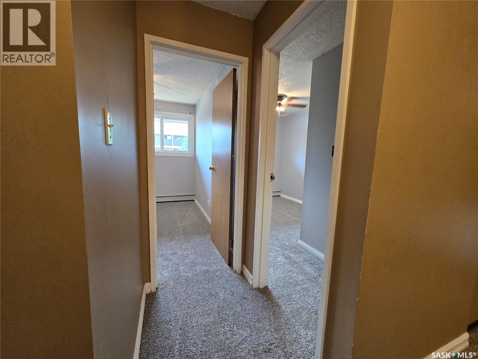
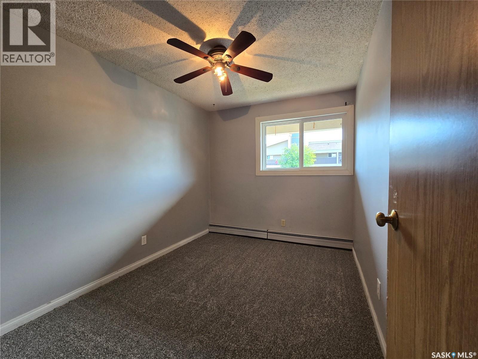
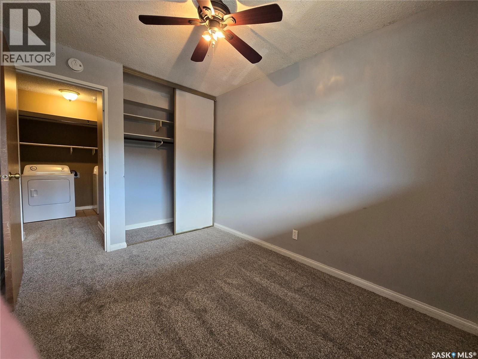
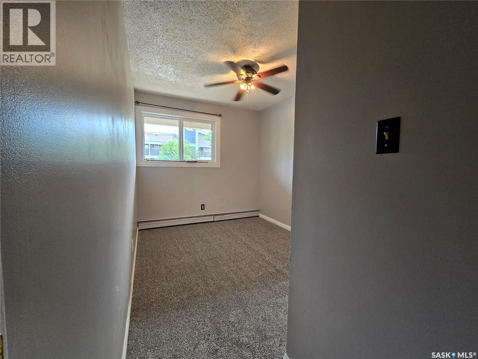
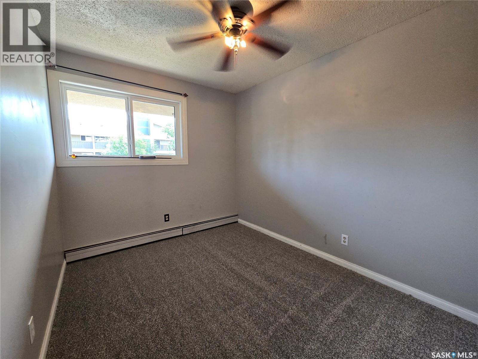
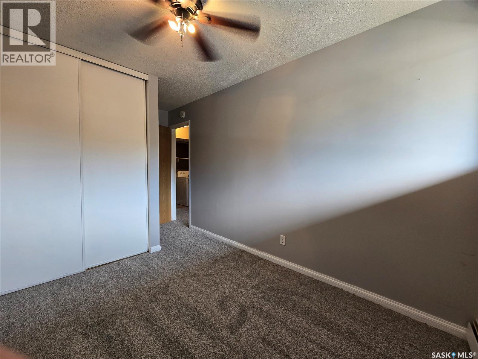
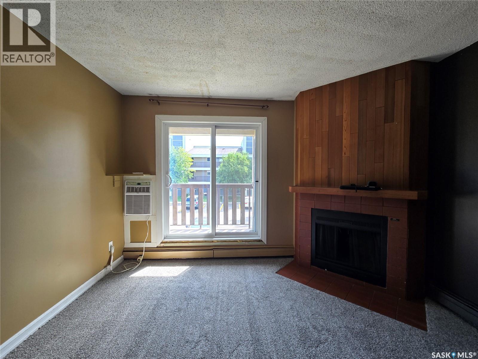
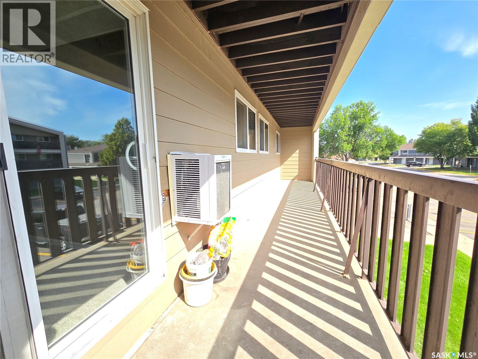
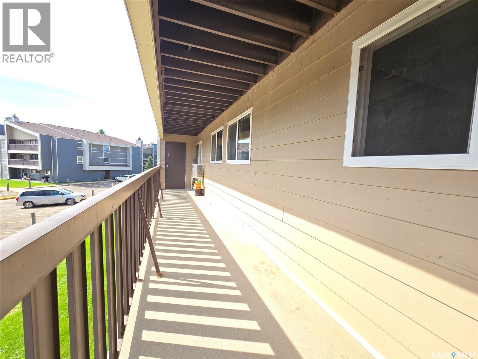
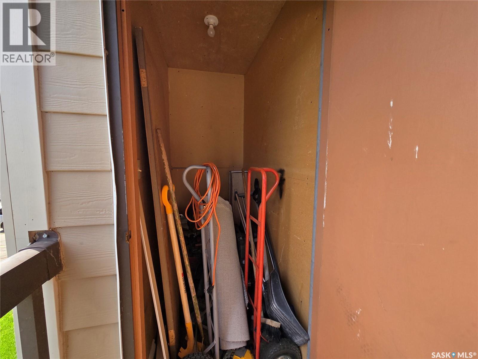
$479.18 MonthlyWelcome to this spacious 1,066 sq. ft. second-floor condo in the heart of Forest Grove. Offering 3 bedrooms and 1 bathroom, this well-maintained unit features brand-new flooring throughout, a bright and functional layout, a large private balcony with exterior storage, plus an additional storage room inside the unit. Ideally located close to elementary and high schools, the University of Saskatchewan, shopping, restaurants, parks, and all the amenities you need, this is an excellent opportunity for first-time buyers, students, families, or investors looking for a great home in a fantastic location. (id:51699)
Property Details
| MLS® Number | SK044114 |
| Property Type | Single Family |
| Neigbourhood | Forest Grove |
| Community Features | Pets Not Allowed |
| Features | Balcony |
Building
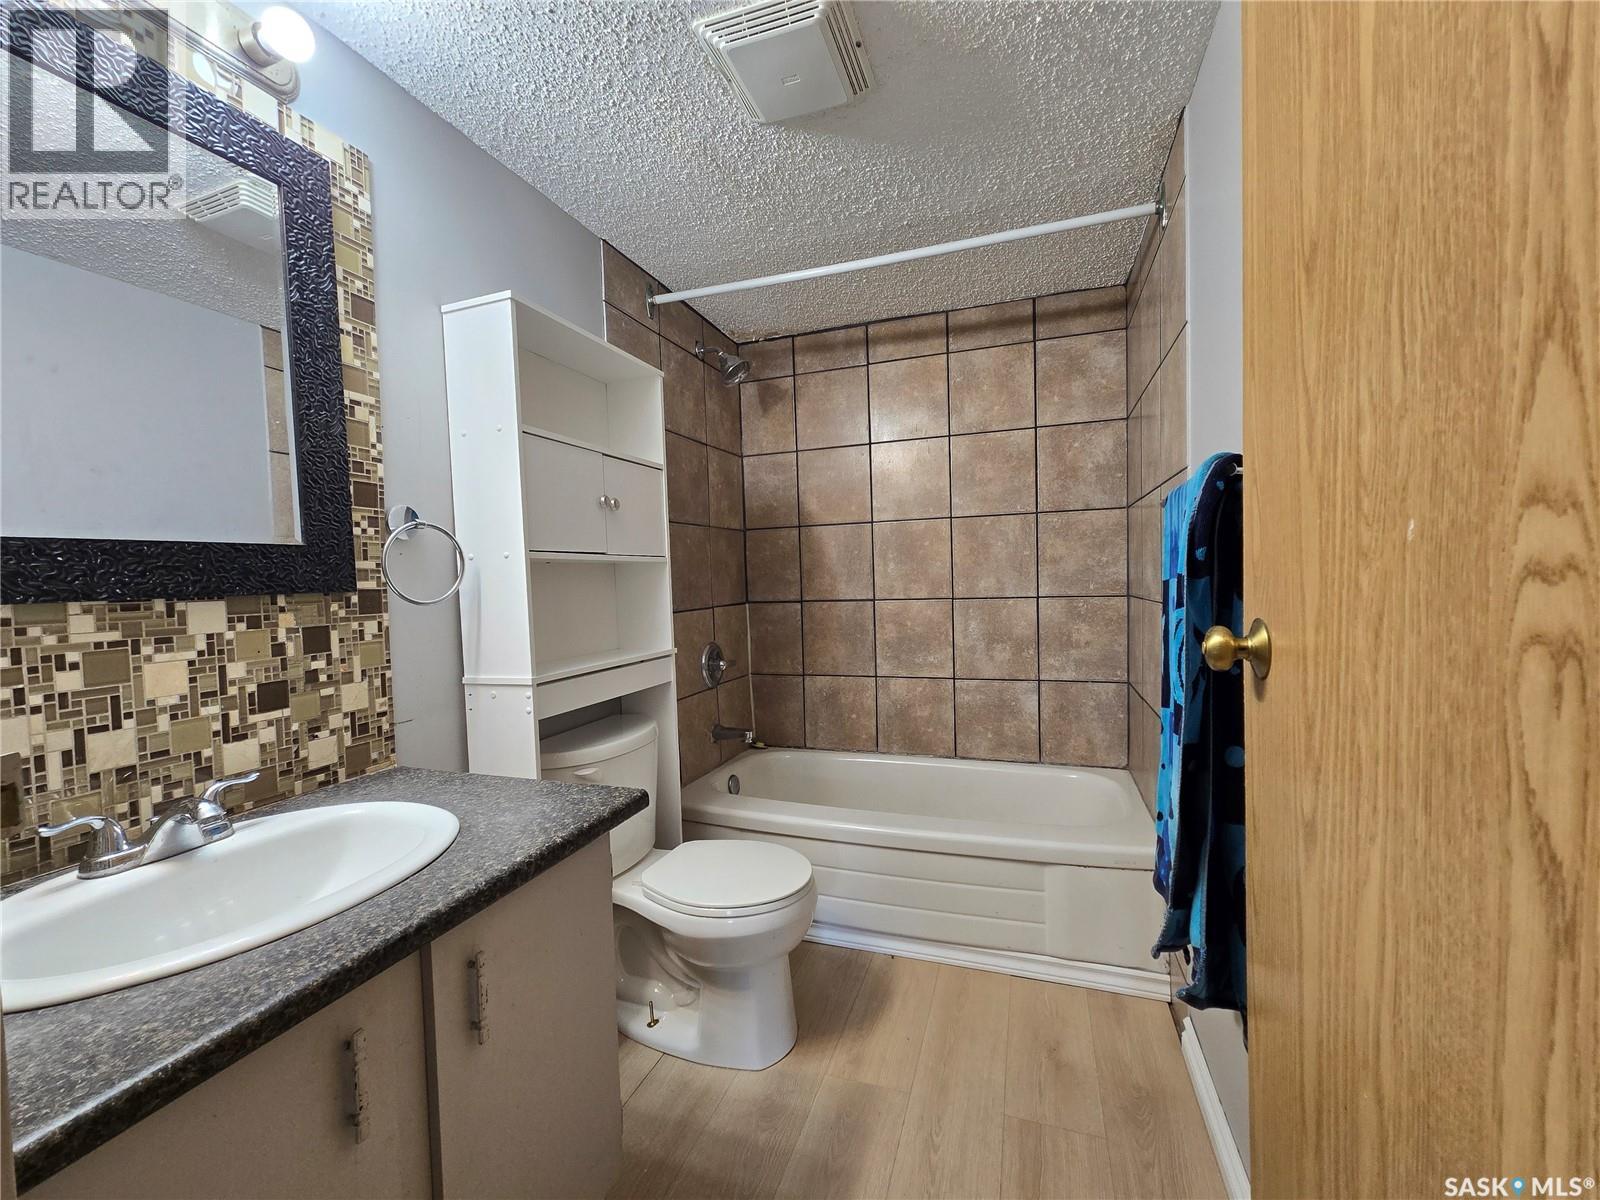
| Bathroom Total | 1 |
| Bedrooms Total | 3 |
| Amenities | Recreation Centre |
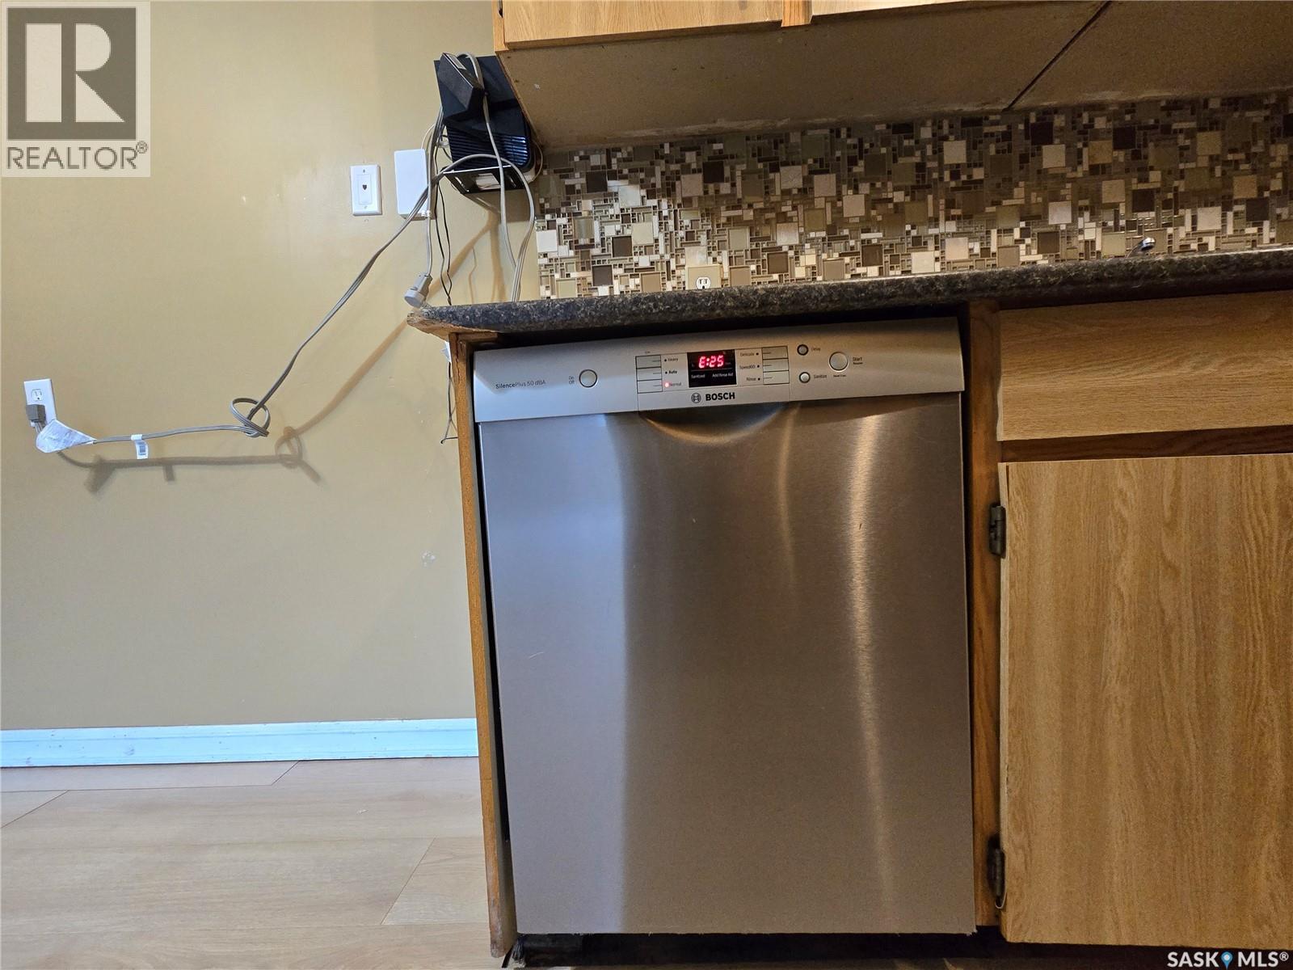
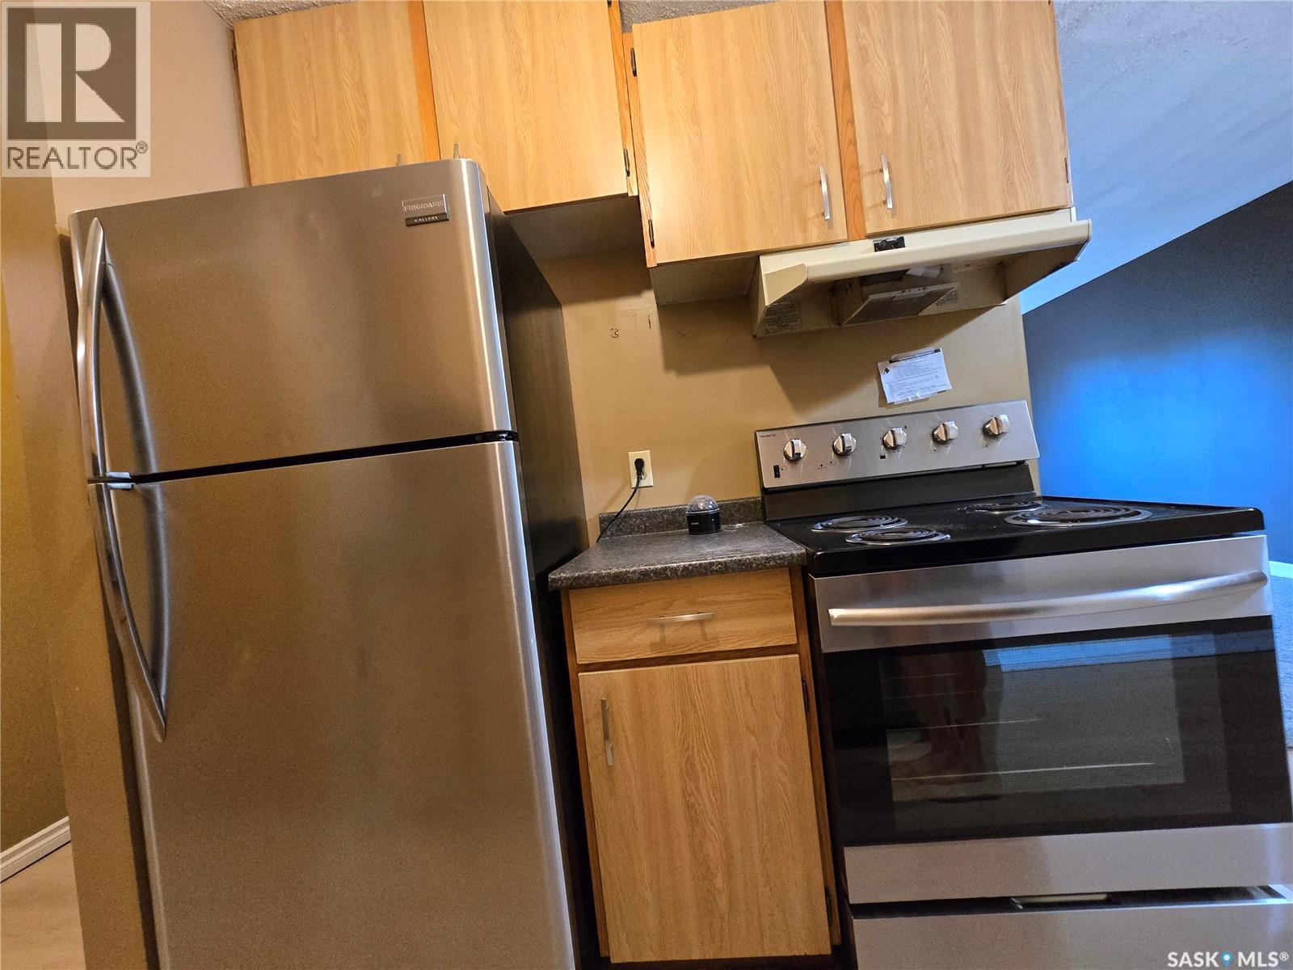
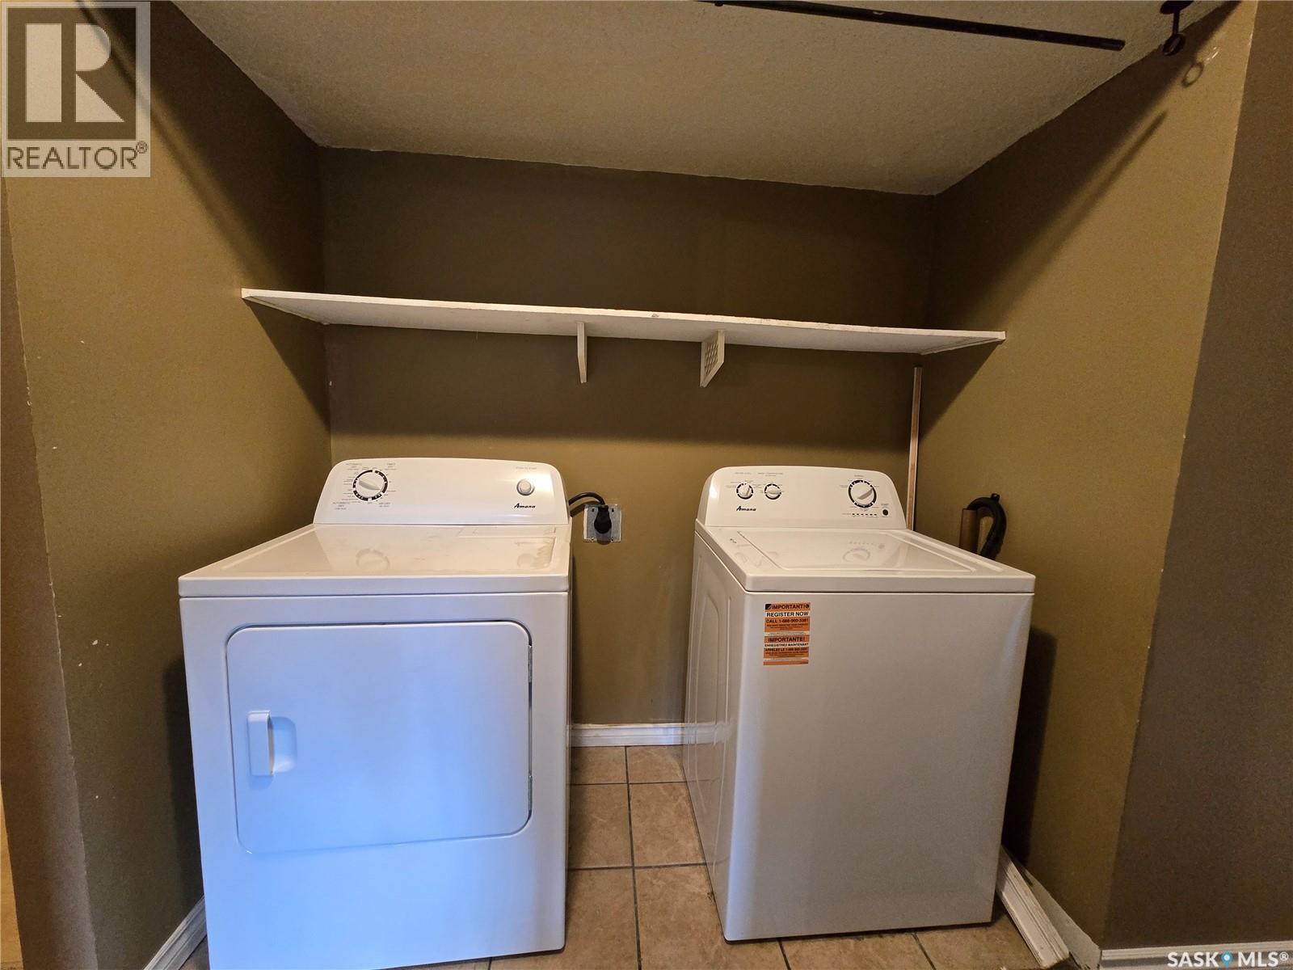
| Appliances | Washer, Refrigerator, Dishwasher, Dryer, Microwave, Stove |
| Architectural Style | Low Rise |
| Constructed Date | 1983 |
| Cooling Type | Wall Unit |
| Fireplace Fuel | Wood |
| Fireplace Present | Yes |
| Fireplace Type | Conventional |
| Heating Type | Baseboard Heaters, Hot Water |
| Size Interior | 1066 Sqft |
| Type | Apartment |
Parking
| Surfaced | 1 |
| Other | |
| Parking Space(s) | 1 |
Land
| Acreage | No |
| Size Irregular | 0.00 |
| Size Total | 0.00 |
| Size Total Text | 0.00 |
Rooms
| Level | Type | Length | Width | Dimensions |
|---|---|---|---|---|
| Main Level | Foyer | 6 ft ,6 in | 3 ft ,9 in | 6 ft ,6 in x 3 ft ,9 in |
| Main Level | Storage | 6 ft ,8 in | 4 ft ,9 in | 6 ft ,8 in x 4 ft ,9 in |
| Main Level | Kitchen | 6 ft ,9 in | 3 ft ,2 in | 6 ft ,9 in x 3 ft ,2 in |
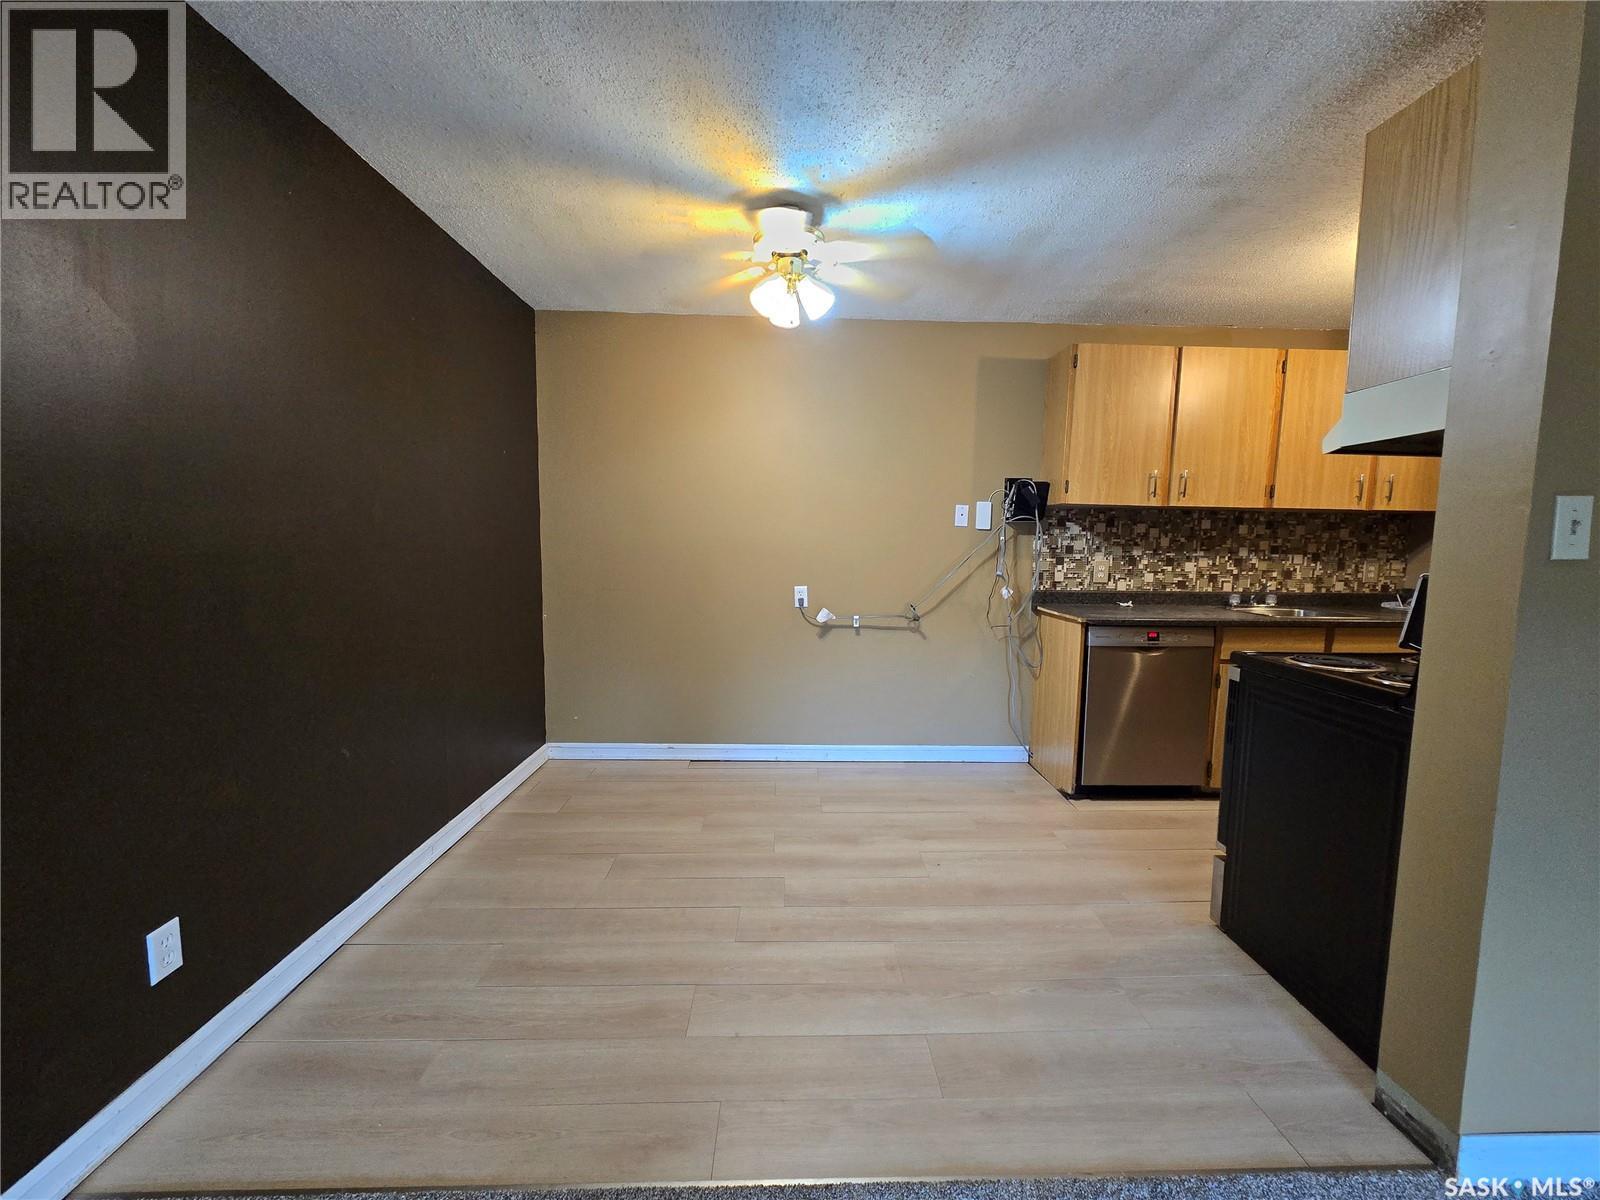
| Main Level | Dining Room | 8 ft ,9 in | 7 ft ,9 in | 8 ft ,9 in x 7 ft ,9 in |
| Main Level | Living Room | 12 ft | 15 ft ,2 in | 12 ft x 15 ft ,2 in |
| Main Level | 4pc Bathroom | 5 ft ,5 in | 3 ft ,1 in | 5 ft ,5 in x 3 ft ,1 in |
| Main Level | Primary Bedroom | 14 ft ,1 in | 11 ft ,5 in | 14 ft ,1 in x 11 ft ,5 in |
| Main Level | Bedroom | 10 ft ,7 in | 8 ft ,3 in | 10 ft ,7 in x 8 ft ,3 in |
| Main Level | Bedroom | 10 ft | 8 ft ,2 in | 10 ft x 8 ft ,2 in |
https://www.realtor.ca/real-estate/30100316/1320-425-115th-street-e-saskatoon-forest-grove
Interested?
Contact us for more information

The trademarks REALTOR®, REALTORS®, and the REALTOR® logo are controlled by The Canadian Real Estate Association (CREA) and identify real estate professionals who are members of CREA. The trademarks MLS®, Multiple Listing Service® and the associated logos are owned by The Canadian Real Estate Association (CREA) and identify the quality of services provided by real estate professionals who are members of CREA. The trademark DDF® is owned by The Canadian Real Estate Association (CREA) and identifies CREA's Data Distribution Facility (DDF®)
September 02 2026 03:12:07
Saskatoon Region Association of REALTORS® Inc.
2 Percent Realty Platinum Inc.