

1131 Currie Crescent Moose Jaw, Saskatchewan S6H 5M7

$295,000
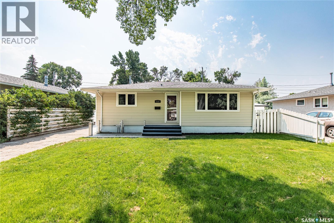
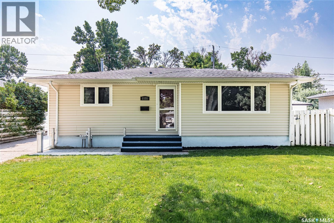
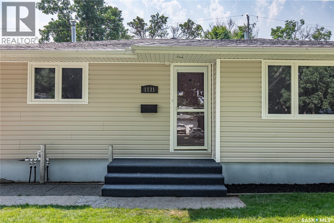
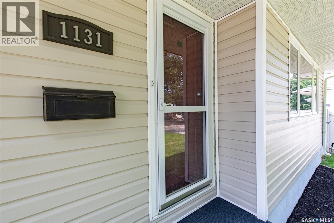
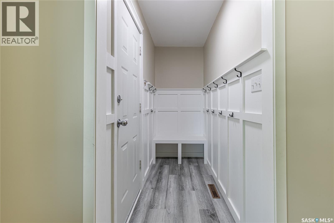
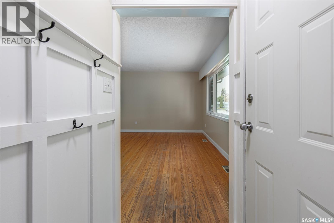
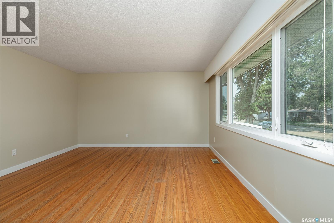
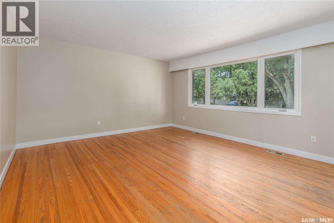
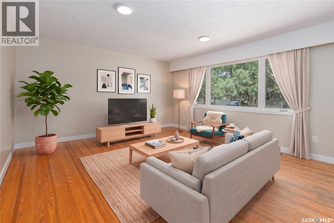
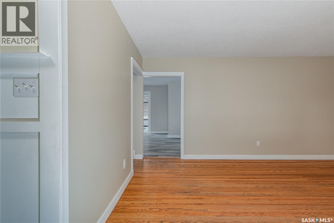
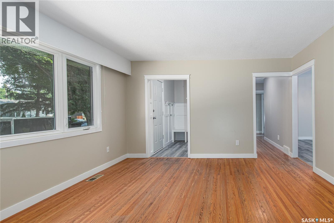
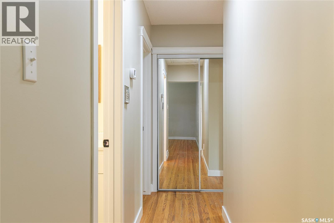
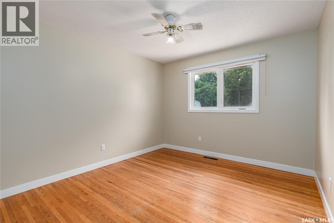
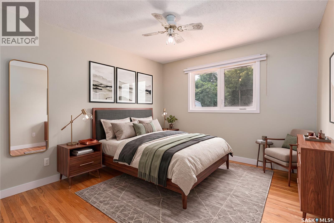
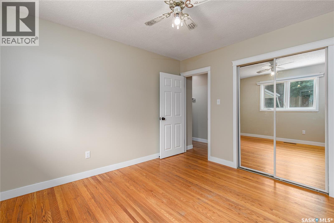
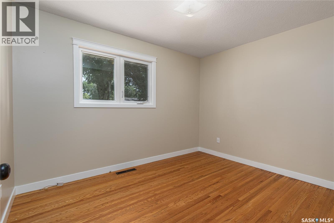
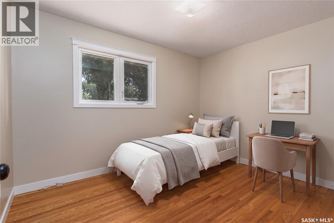
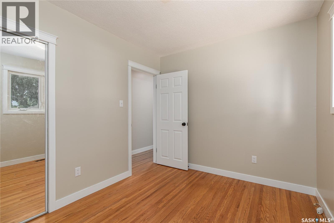
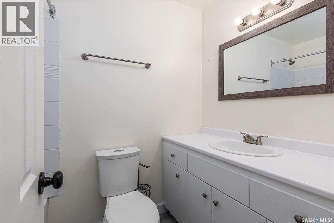
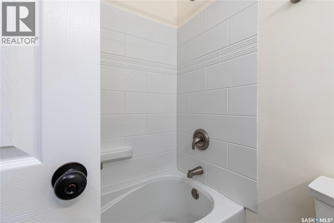
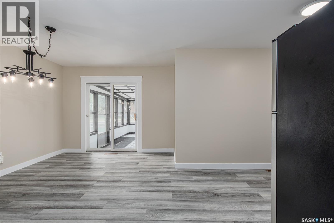
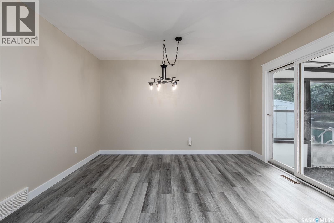
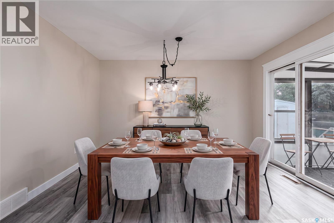
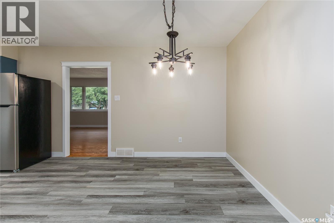
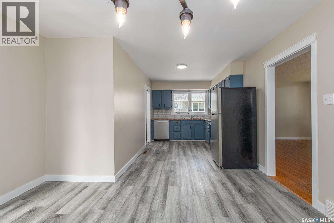
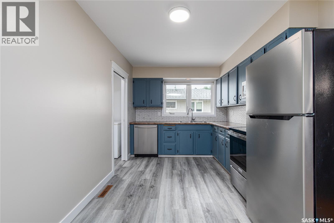
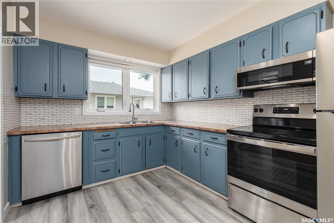
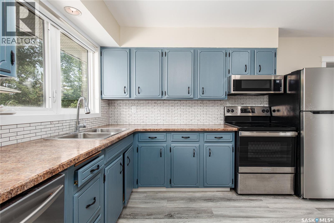
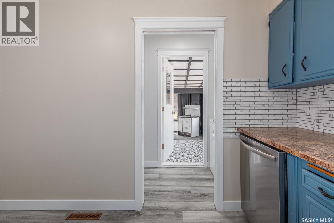
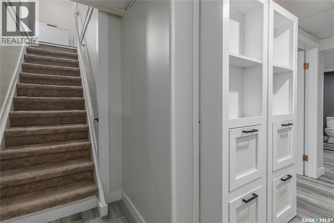
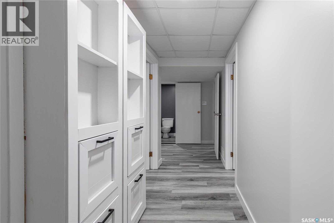
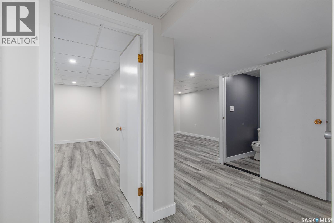
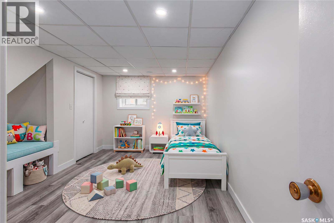
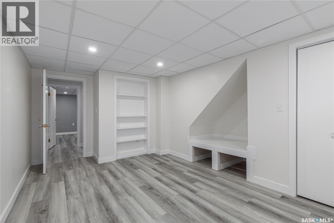
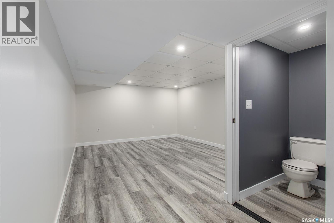
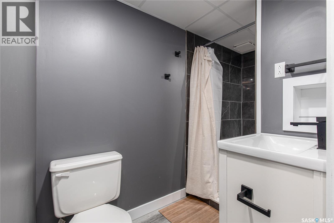
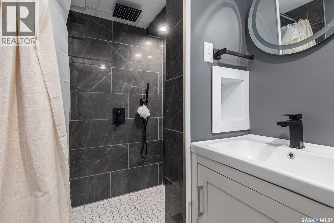
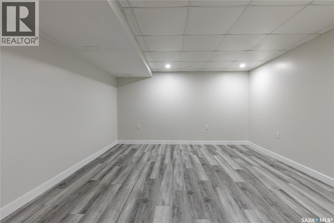
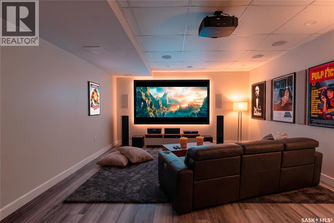
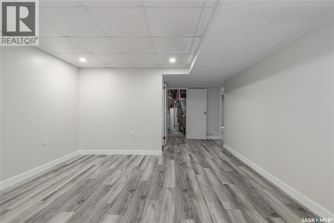
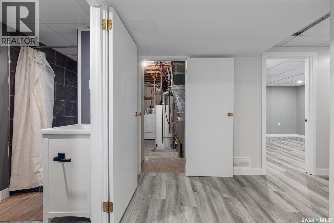
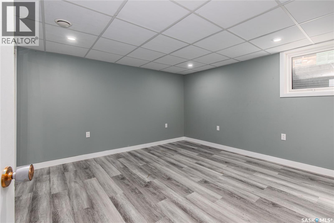
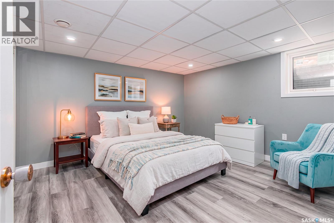
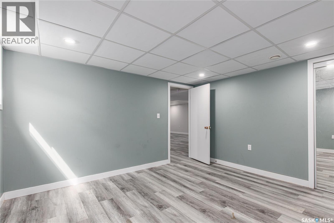
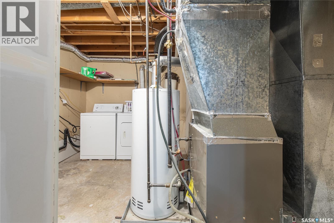
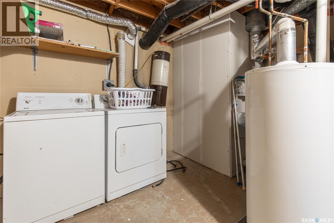
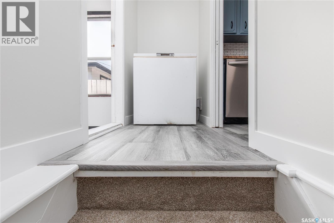
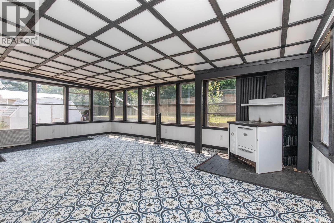
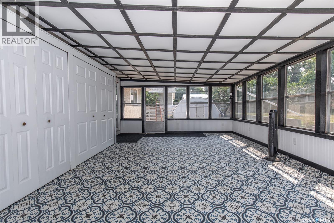
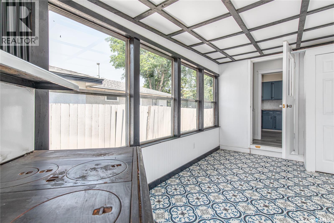
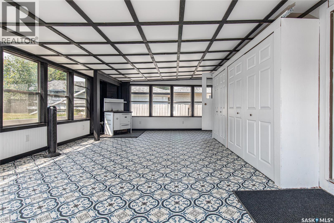
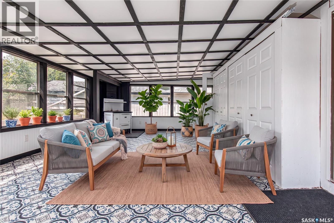
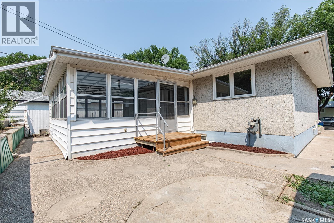
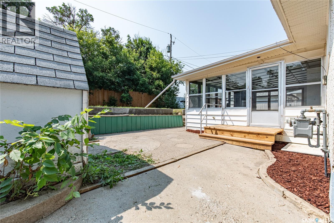
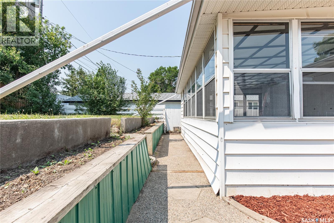
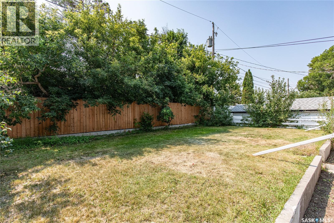
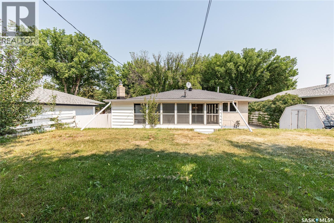
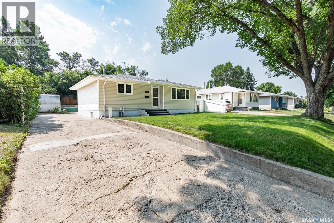
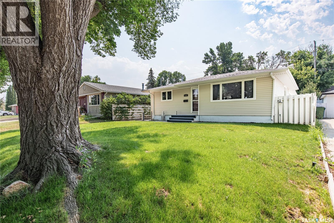
Step into a welcoming foyer with dedicated space for coats and shoes. From there, you'll find a spacious living room. Down the hall are two generously sized bedrooms and a full 4-piece bathroom. Just off the living room, the dining area flows into the kitchen, creating a functional layout for everyday living and entertaining. The expansive south-facing sunroom, accessible from both the dining area and the kitchen, is filled with natural light and has a view of the private, elevated backyard. The fully finished basement adds even more living space with a large family room, third bedroom, 3-piece bathroom, spacious den (that could be converted into a fourth bedroom), and a laundry/utility room. Multiple rooms--most notably the kitchen, dining area, and bathrooms--have been renovated within the last few months, giving this home a clean, refreshed feel that's ready to enjoy. Book your viewing today! (id:51699)
Property Details
| MLS® Number | SK044084 |
| Property Type | Single Family |
| Neigbourhood | Westmount/Elsom |
| Features | Treed, Rectangular |
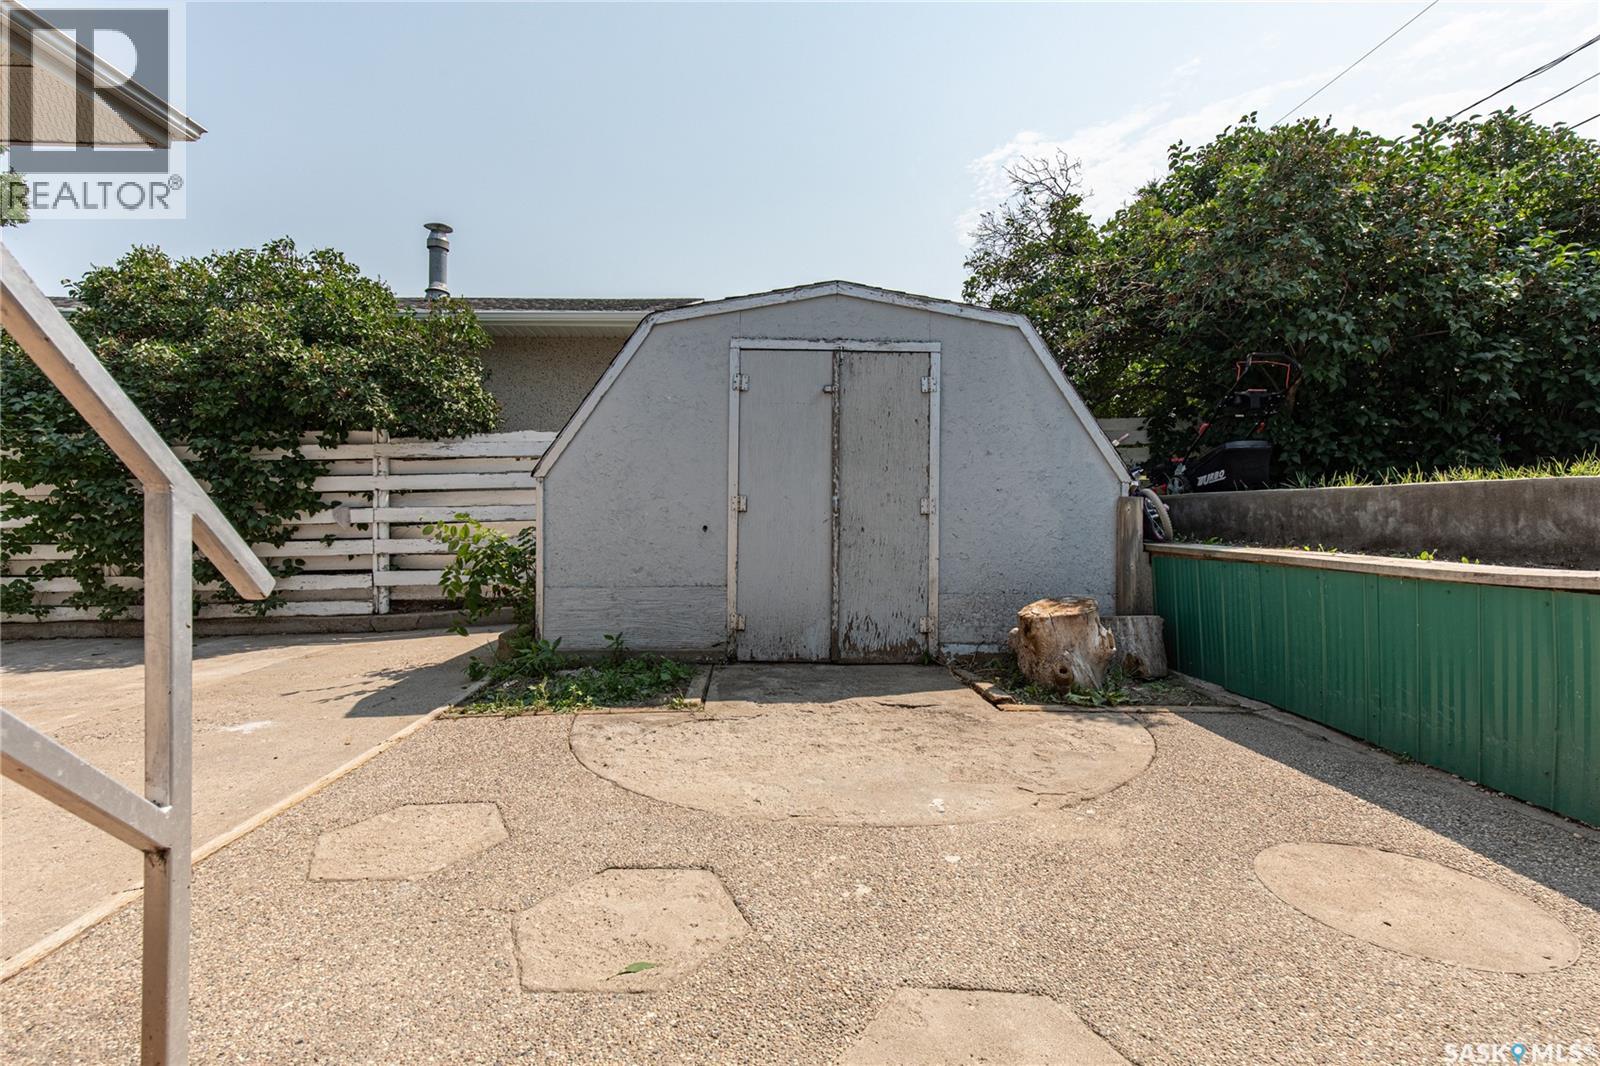
| Structure | Patio(s) |
Building
| Bathroom Total | 2 |
| Bedrooms Total | 3 |
| Appliances | Washer, Refrigerator, Dishwasher, Dryer, Microwave, Storage Shed, Stove |
| Architectural Style | Bungalow |
| Basement Development | Finished |
| Basement Type | Full (finished) |
| Constructed Date | 1965 |
| Construction Style Attachment | Detached |
| Cooling Type | Central Air Conditioning |
| Fireplace Fuel | Gas |
| Fireplace Present | Yes |
| Fireplace Type | Conventional |
| Heating Fuel | Natural Gas |
| Heating Type | Forced Air |
| Stories Total | 1 |
| Size Interior | 970 Sqft |
| Type | House |
Parking
| None | |
| Parking Space(s) | 3 |
Land
| Acreage | No |
| Fence Type | Partially Fenced |
| Landscape Features | Lawn, Underground Sprinkler |
| Size Frontage | 55 Ft |
| Size Irregular | 6325.00 |
| Size Total | 6325 Sqft |
| Size Total Text | 6325 Sqft |
Rooms
| Level | Type | Length | Width | Dimensions |
|---|---|---|---|---|
| Basement | Family Room | 14 ft ,1 in | 12 ft ,7 in | 14 ft ,1 in x 12 ft ,7 in |
| Basement | Bedroom | 11 ft ,8 in | 12 ft ,8 in | 11 ft ,8 in x 12 ft ,8 in |
| Basement | Den | 8 ft ,1 in | 17 ft | 8 ft ,1 in x 17 ft |
| Basement | 3pc Bathroom | 4 ft | 9 ft ,1 in | 4 ft x 9 ft ,1 in |
| Basement | Laundry Room | 8 ft | 10 ft | 8 ft x 10 ft |
| Main Level | Sunroom | 14 ft | 14 ft x Measurements not available | |
| Main Level | Dining Room | 12 ft ,9 in | 10 ft | 12 ft ,9 in x 10 ft |
| Main Level | Kitchen | 9 ft | 16 ft | 9 ft x 16 ft |
| Main Level | Living Room | 15 ft ,6 in | 14 ft | 15 ft ,6 in x 14 ft |
| Main Level | 4pc Bathroom | 10 ft ,2 in | 5 ft ,4 in | 10 ft ,2 in x 5 ft ,4 in |
| Main Level | Bedroom | 10 ft ,8 in | 11 ft ,6 in | 10 ft ,8 in x 11 ft ,6 in |
| Main Level | Bedroom | 11 ft ,3 in | 9 ft | 11 ft ,3 in x 9 ft |
| Main Level | Foyer | 8 ft ,3 in | 3 ft ,6 in | 8 ft ,3 in x 3 ft ,6 in |
https://www.realtor.ca/real-estate/30098777/1131-currie-crescent-moose-jaw-westmountelsom
Interested?
Contact us for more information

The trademarks REALTOR®, REALTORS®, and the REALTOR® logo are controlled by The Canadian Real Estate Association (CREA) and identify real estate professionals who are members of CREA. The trademarks MLS®, Multiple Listing Service® and the associated logos are owned by The Canadian Real Estate Association (CREA) and identify the quality of services provided by real estate professionals who are members of CREA. The trademark DDF® is owned by The Canadian Real Estate Association (CREA) and identifies CREA's Data Distribution Facility (DDF®)
August 04 2026 01:11:35
Saskatoon Region Association of REALTORS® Inc.
Global Direct Realty Inc.