

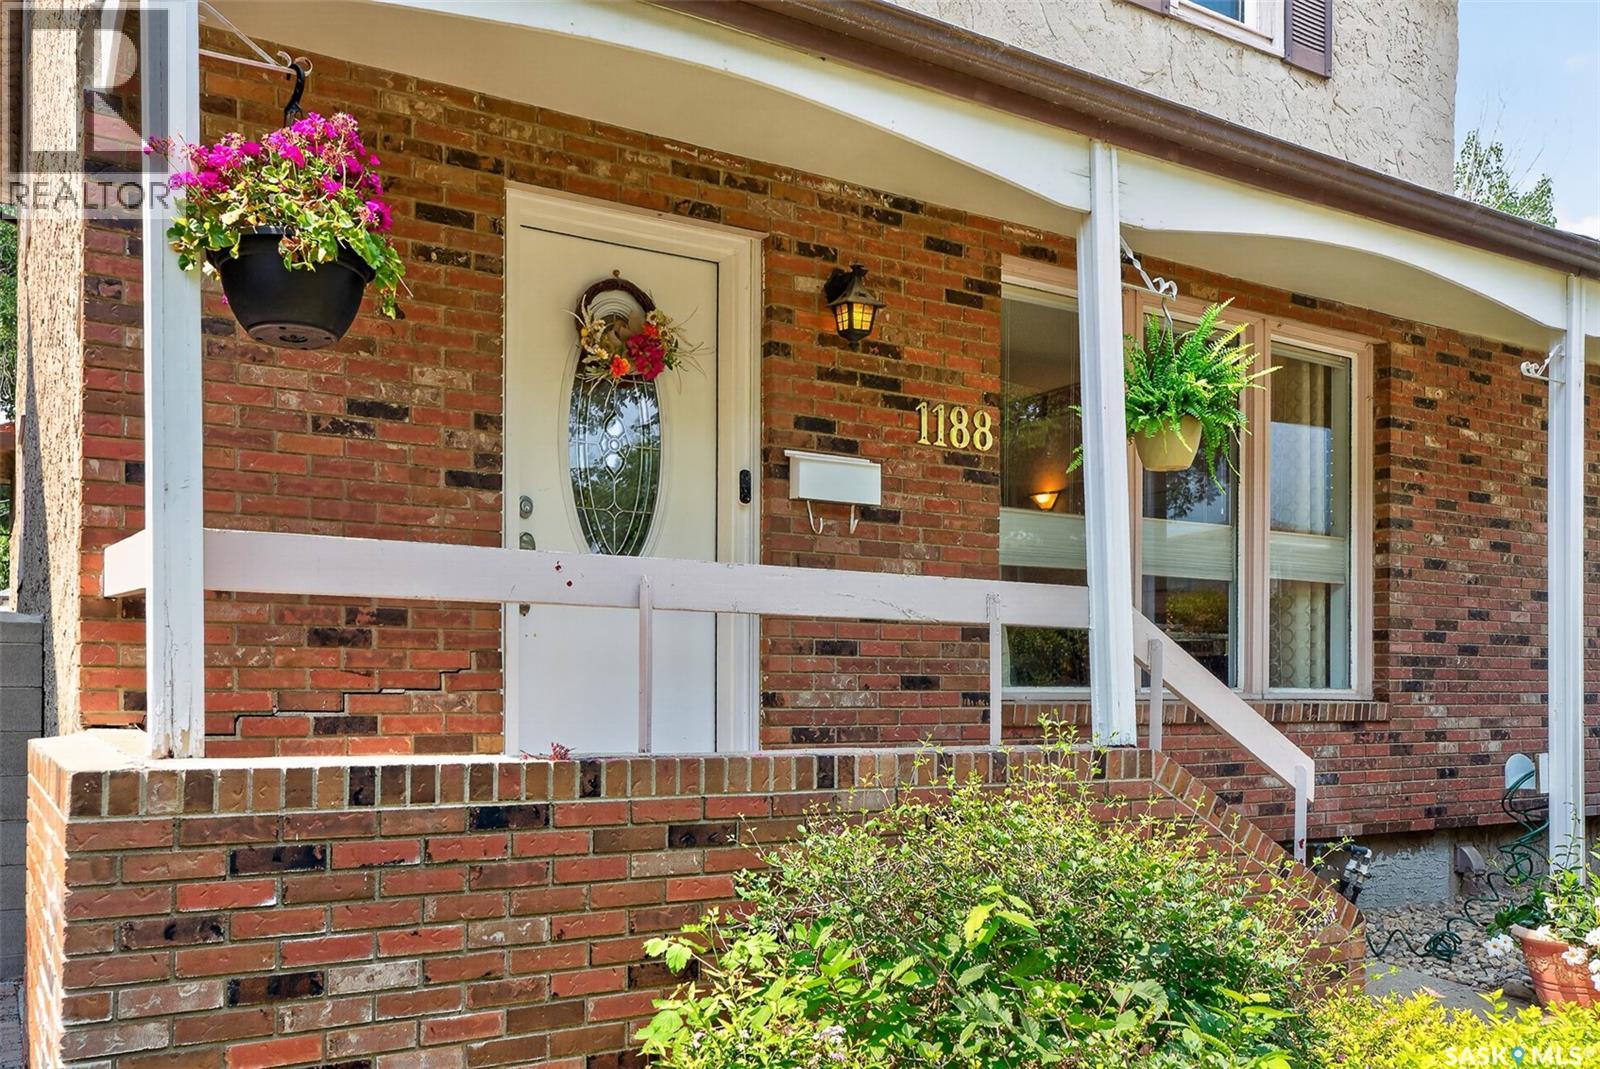
1188 2nd Avenue Ne Moose Jaw, Saskatchewan S6H 1C6

$349,900
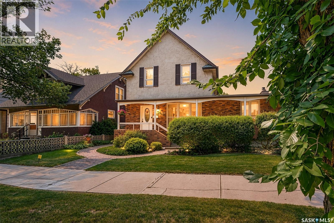
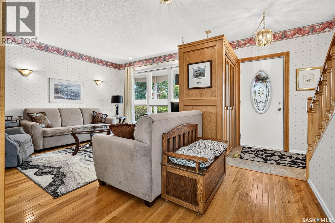
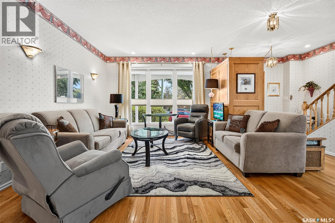
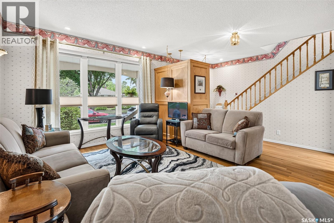
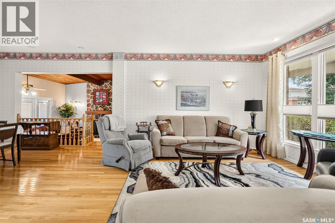
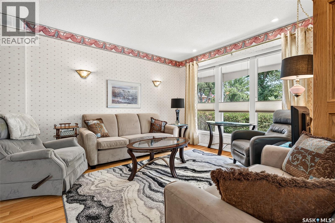
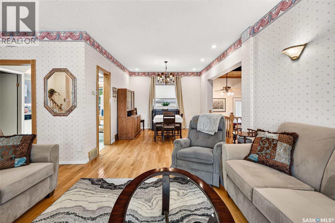
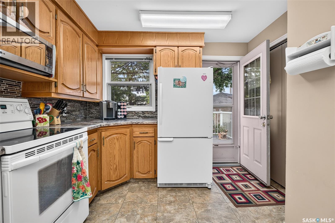
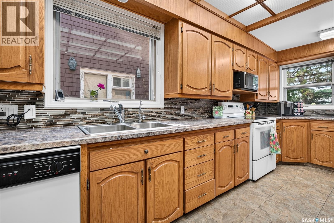
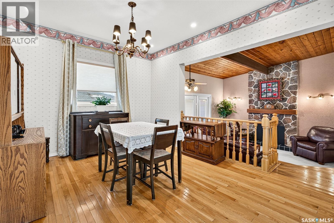
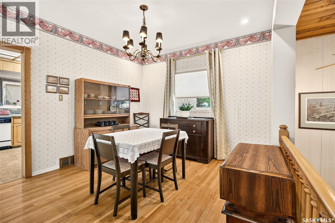
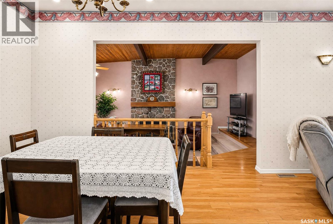
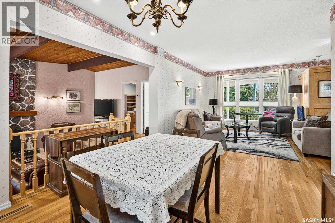
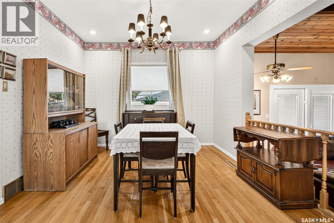
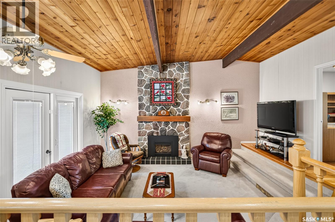
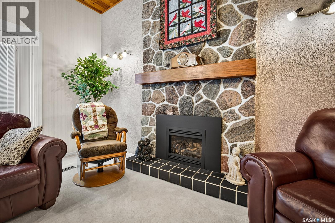
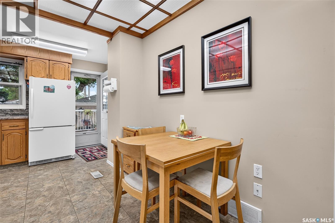
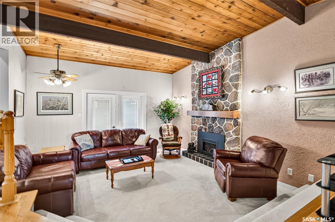
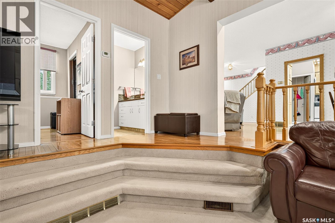
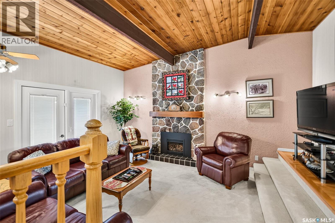
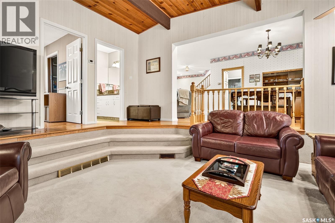
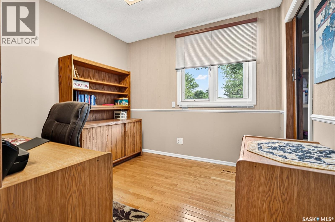
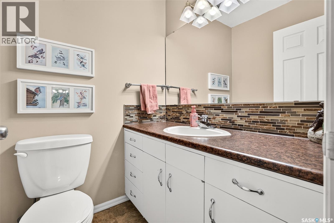
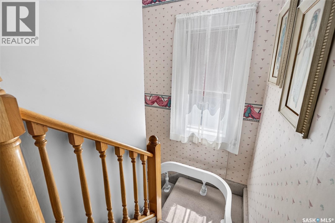
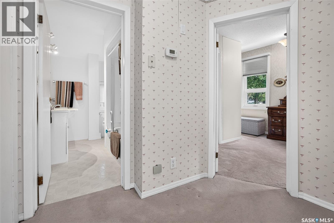
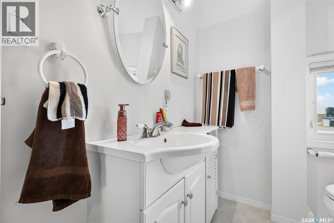
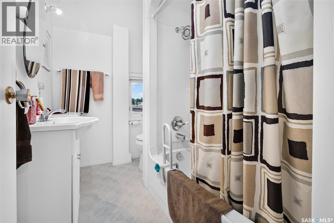
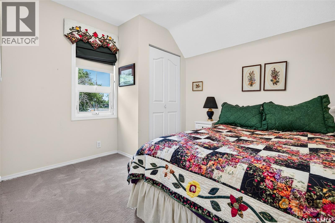
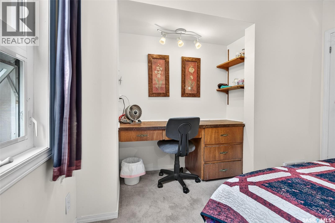
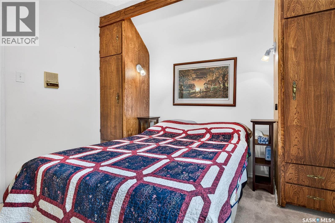
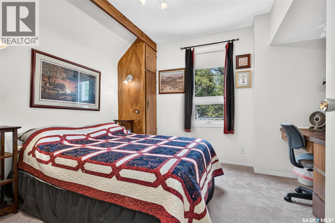
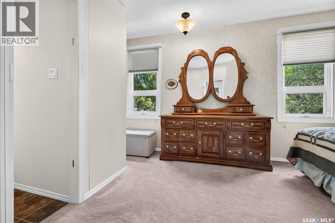
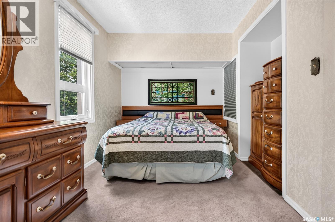
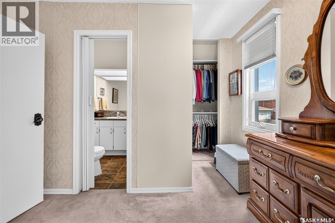
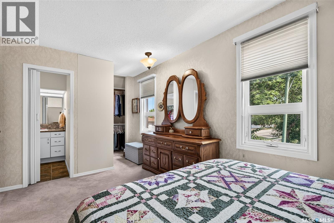
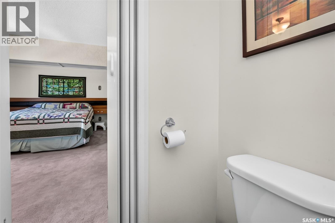
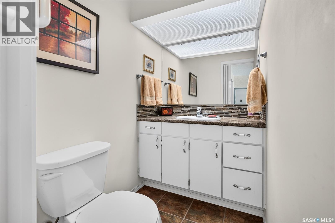
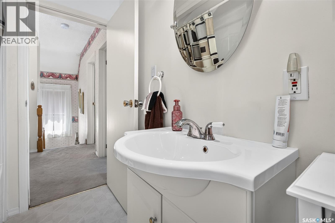
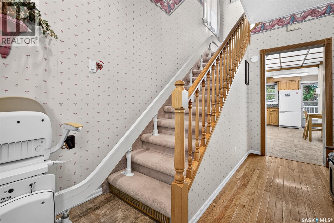
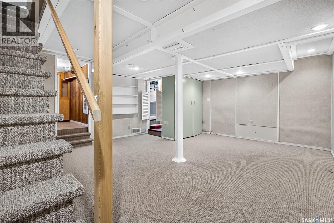
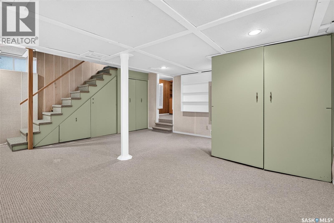
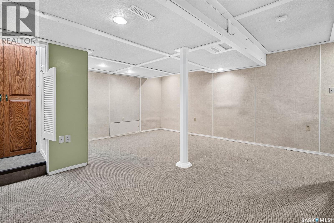
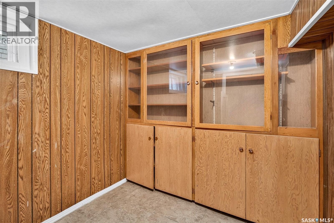
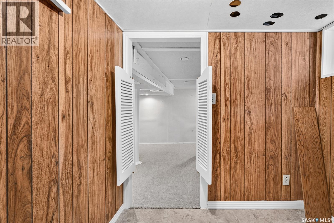
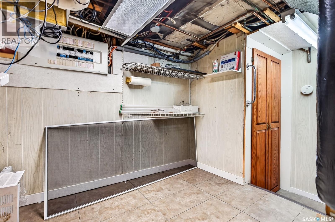
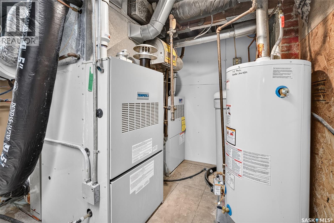
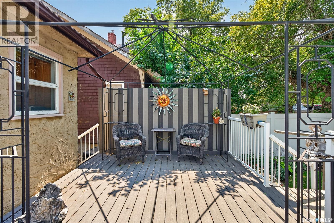
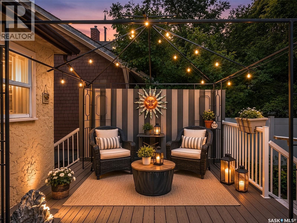
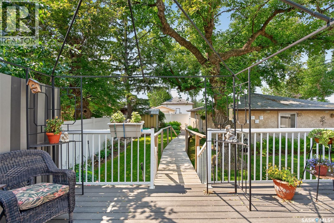
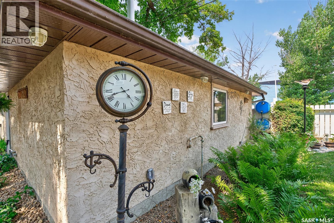
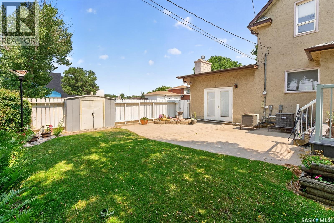
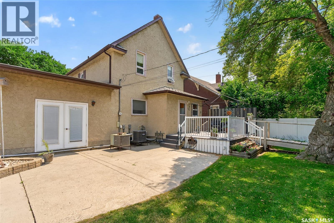
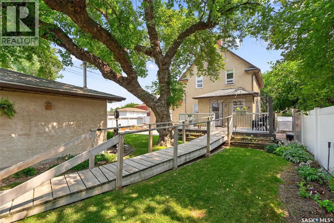
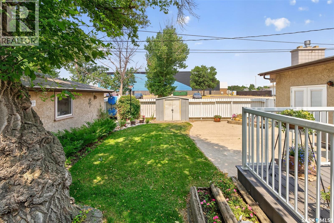
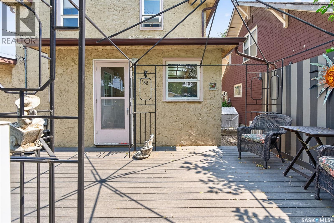
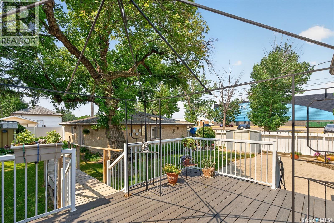
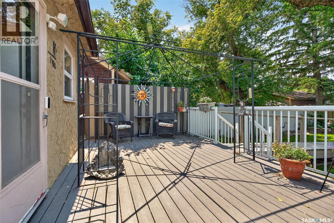
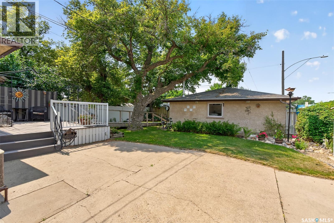
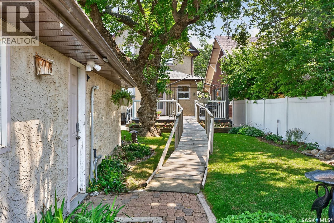
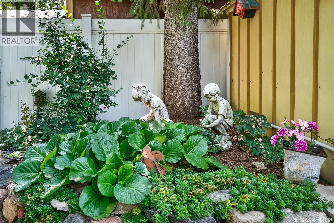
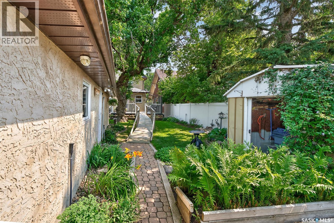
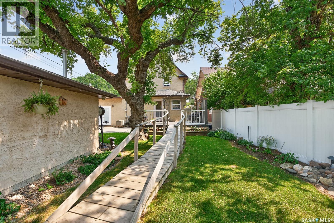
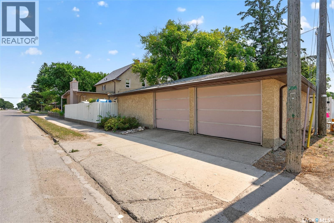
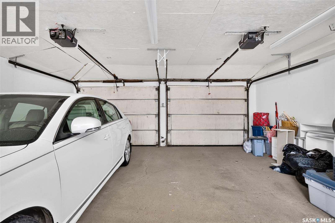
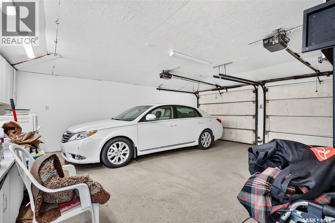
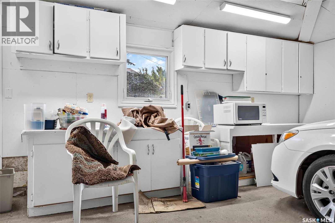
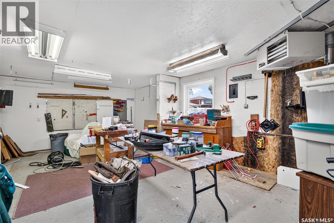
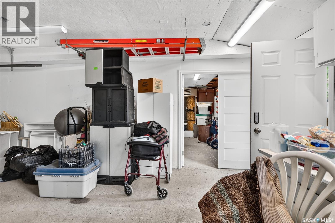
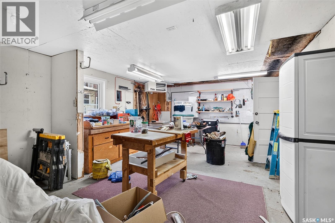
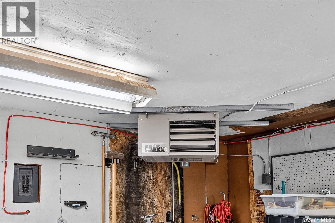
Welcome to this well-maintained family home in Moose Jaw's Hillcrest neighbourhood. You'll love the location, just across the street from the Town & Country Mall and only minutes from Happy Valley Park. The main floor offers beautiful hardwood floors through the living and dining rooms. A spacious family room addition with a cozy gas fireplace gives everyone room to spread out. There's also a den that's perfect for a home office, plus convenient main floor laundry and a 2-piece bathroom. Upstairs you'll find a full 4-piece bathroom and three good-sized bedrooms, including a primary bedroom with its own 2-piece ensuite. The basement adds even more living space with a comfortable family room and additional storage in the utility room. Outside, the backyard is a private, park-like retreat with a large composite deck that's perfect for relaxing or entertaining. The large, insulated double detached garage includes a heated workshop, making it ideal for projects or extra storage. Additional features include two furnaces and two central air conditioners for year-round comfort. Set on a 50-foot lot, this is a solid, well-cared-for home in a location that's hard to beat. (id:51699)
Property Details
| MLS® Number | SK044201 |
| Property Type | Single Family |
| Neigbourhood | Hillcrest MJ |
| Features | Double Width Or More Driveway |
Building
| Bathroom Total | 3 |
| Bedrooms Total | 3 |
| Appliances | Washer, Refrigerator, Dishwasher, Dryer, Humidifier, Window Coverings, Garage Door Opener Remote(s), Storage Shed, Stove |
| Basement Development | Partially Finished |
| Basement Type | Partial (partially Finished) |
| Constructed Date | 1910 |
| Construction Style Attachment | Detached |
| Cooling Type | Central Air Conditioning |
| Fireplace Fuel | Gas |
| Fireplace Present | Yes |
| Fireplace Type | Conventional |
| Heating Fuel | Natural Gas |
| Heating Type | Forced Air |
| Stories Total | 2 |
| Size Interior | 1120 Sqft |
| Type | House |
Parking
| Detached Garage | |
| Heated Garage | |
| Parking Space(s) | 2 |
Land
| Acreage | No |
| Landscape Features | Underground Sprinkler |
| Size Frontage | 50 Ft |
| Size Irregular | 6250.00 |
| Size Total | 6250 Sqft |
| Size Total Text | 6250 Sqft |
Rooms
| Level | Type | Length | Width | Dimensions |
|---|---|---|---|---|
| Second Level | Primary Bedroom | 14 ft ,6 in | 8 ft ,4 in | 14 ft ,6 in x 8 ft ,4 in |
| Second Level | 2pc Ensuite Bath | x x x | ||
| Second Level | Bedroom | 9 ft ,5 in | 10 ft | 9 ft ,5 in x 10 ft |
| Second Level | Bedroom | 11 ft | 10 ft | 11 ft x 10 ft |
| Second Level | 2pc Bathroom | x x x | ||
| Basement | Family Room | 15 ft | 17 ft | 15 ft x 17 ft |
| Basement | Other | 7 ft | 7 ft | 7 ft x 7 ft |
| Basement | Other | 7 ft ,8 in | 12 ft | 7 ft ,8 in x 12 ft |
| Main Level | Living Room | 13 ft ,7 in | 14 ft | 13 ft ,7 in x 14 ft |
| Main Level | Dining Room | 16 ft ,2 in | 13 ft ,5 in | 16 ft ,2 in x 13 ft ,5 in |
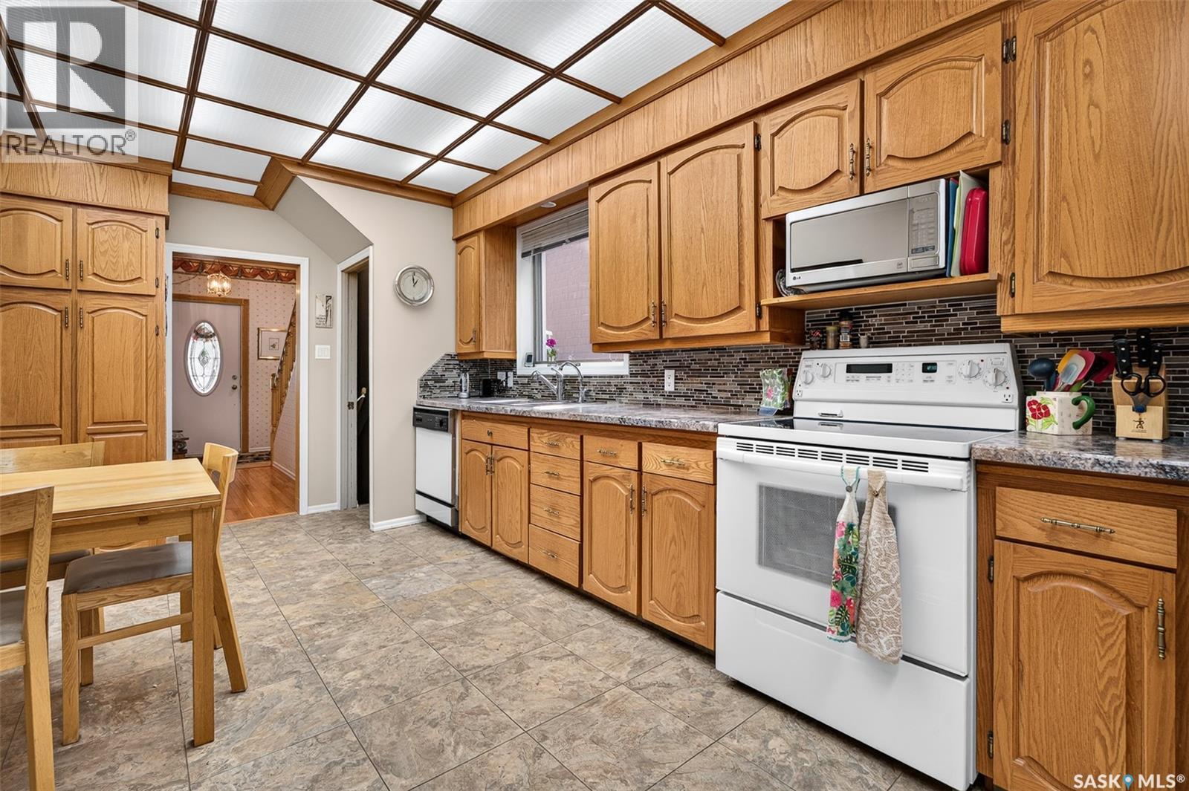
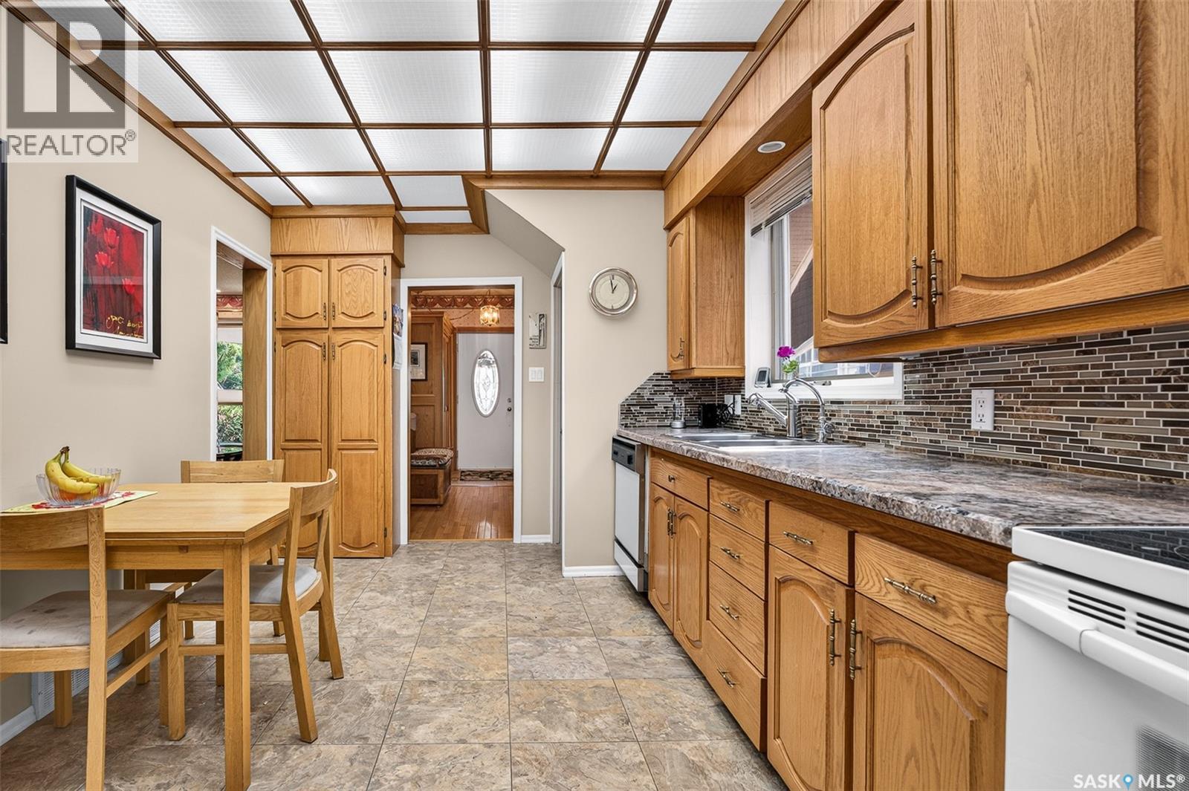
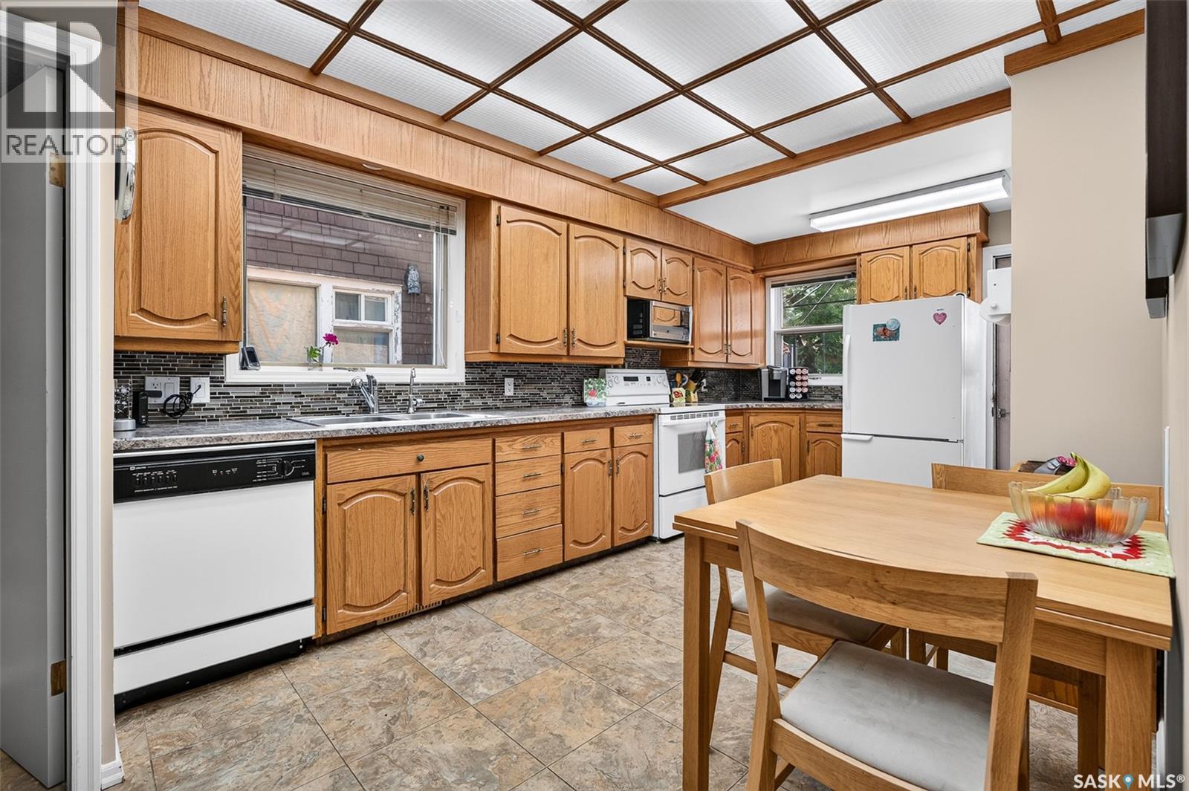
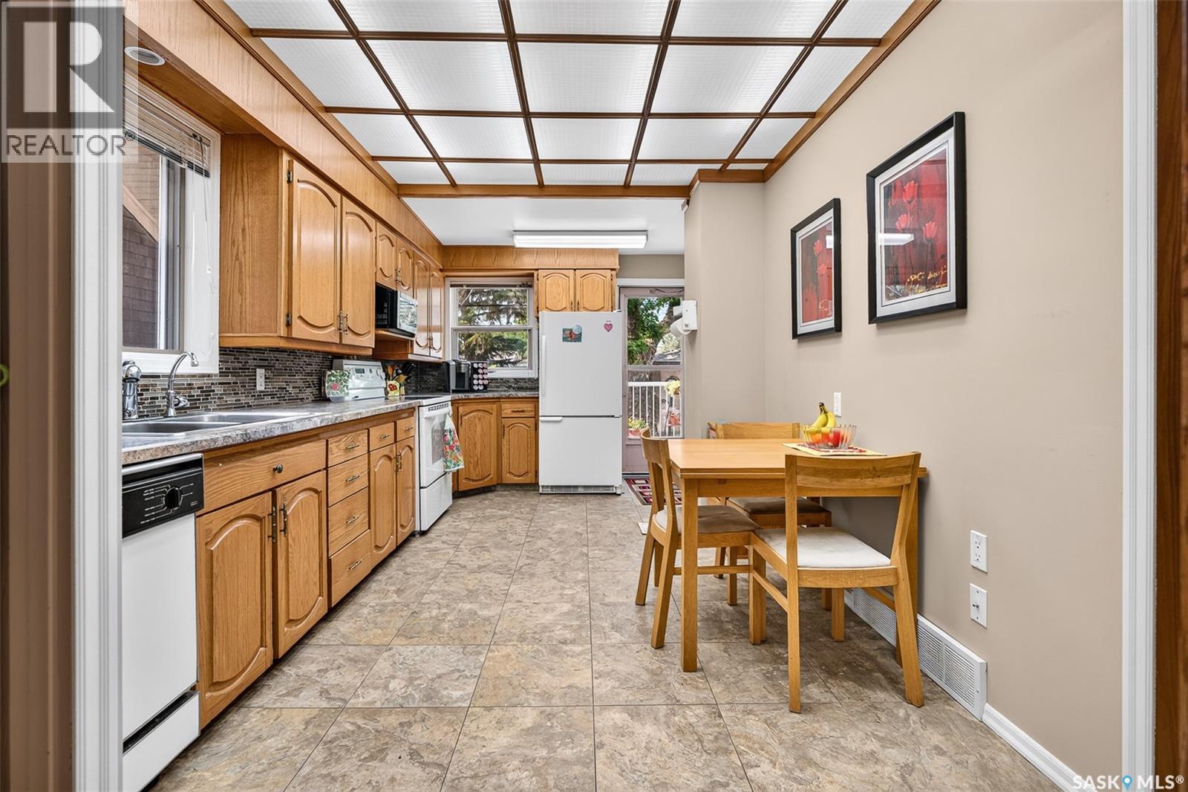
| Main Level | Kitchen | 18 ft ,7 in | 9 ft ,6 in | 18 ft ,7 in x 9 ft ,6 in |
| Main Level | Family Room | 18 ft | 14 ft ,5 in | 18 ft x 14 ft ,5 in |
| Main Level | Den | 9 ft ,2 in | 9 ft ,3 in | 9 ft ,2 in x 9 ft ,3 in |
| Main Level | 2pc Bathroom | x x x |
https://www.realtor.ca/real-estate/30104814/1188-2nd-avenue-ne-moose-jaw-hillcrest-mj
Interested?
Contact us for more information

The trademarks REALTOR®, REALTORS®, and the REALTOR® logo are controlled by The Canadian Real Estate Association (CREA) and identify real estate professionals who are members of CREA. The trademarks MLS®, Multiple Listing Service® and the associated logos are owned by The Canadian Real Estate Association (CREA) and identify the quality of services provided by real estate professionals who are members of CREA. The trademark DDF® is owned by The Canadian Real Estate Association (CREA) and identifies CREA's Data Distribution Facility (DDF®)
August 01 2026 07:11:20
Saskatoon Region Association of REALTORS® Inc.
Realty Executives Mj