

627 Highland Drive Swift Current, Saskatchewan S9H 4Z5

$704,900
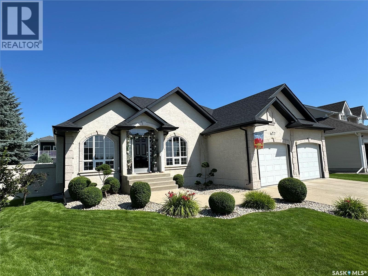
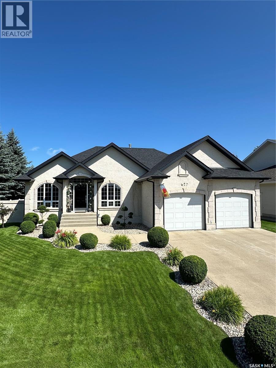
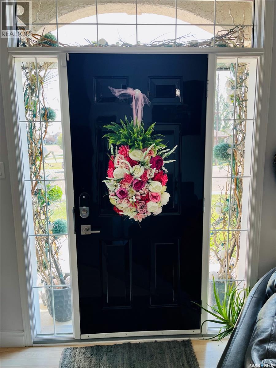
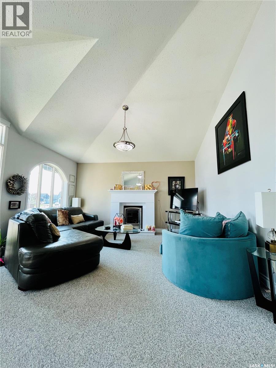
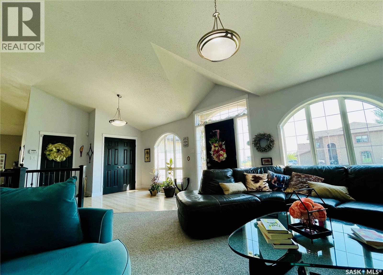
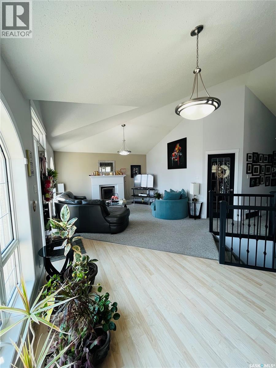
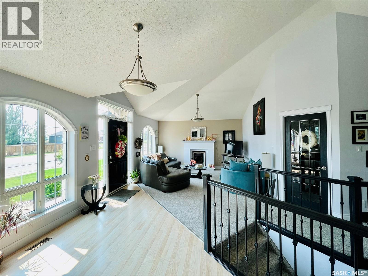
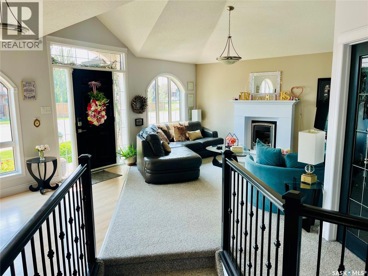
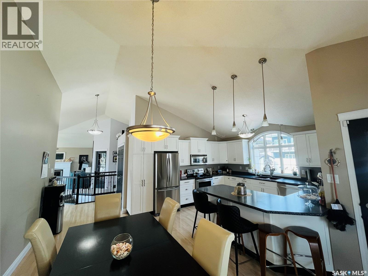
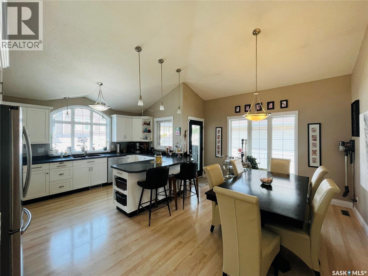
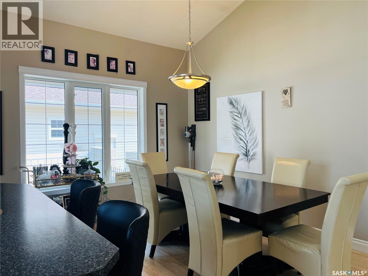
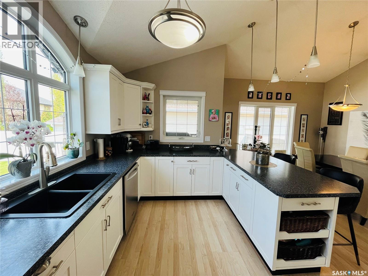
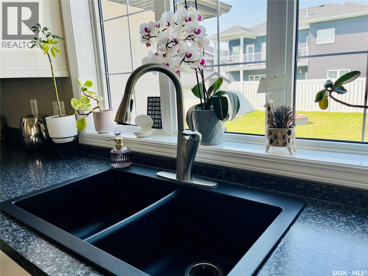
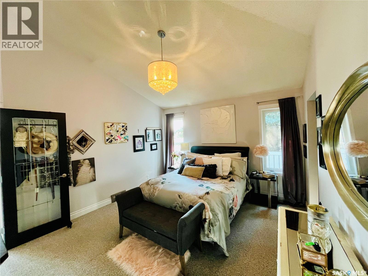
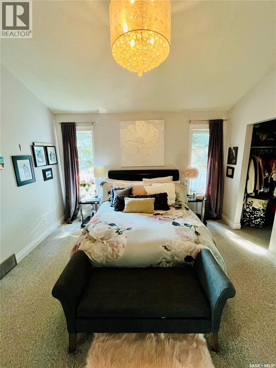
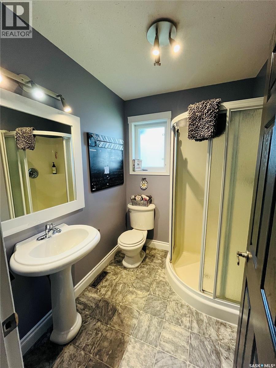
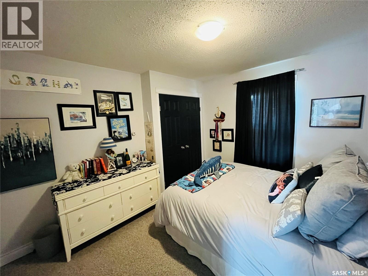
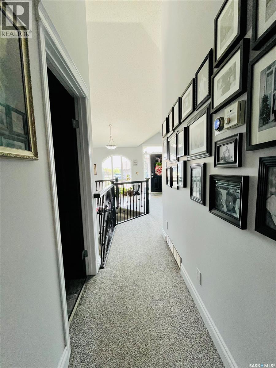
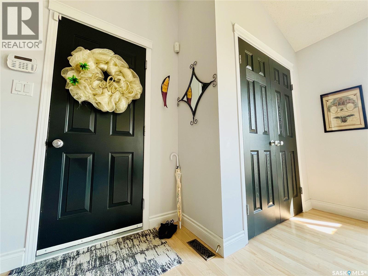
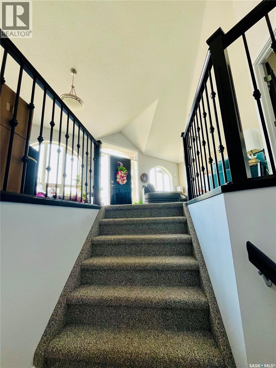
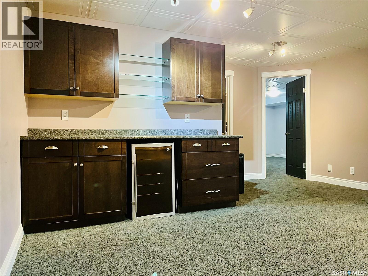
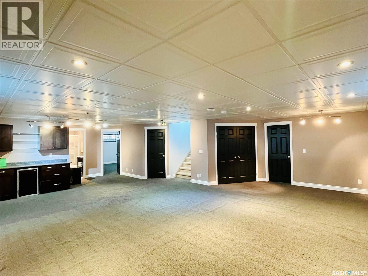
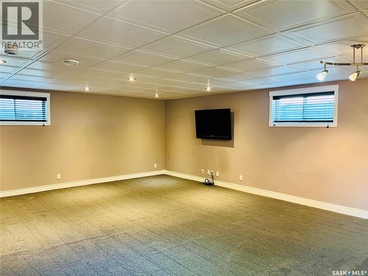
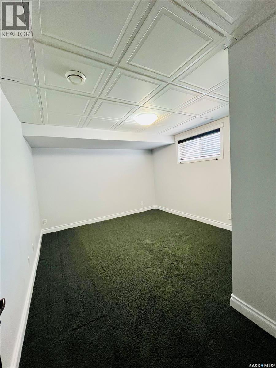
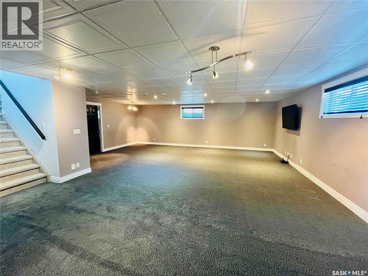
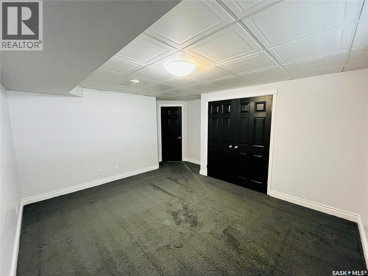
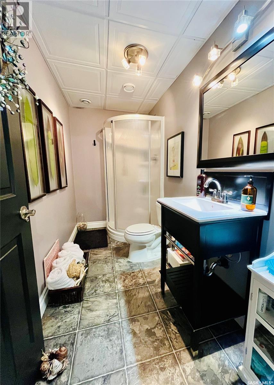
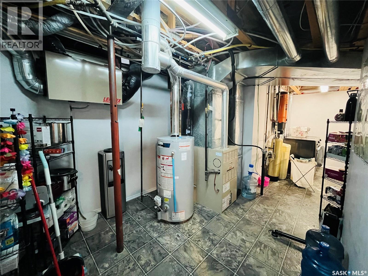
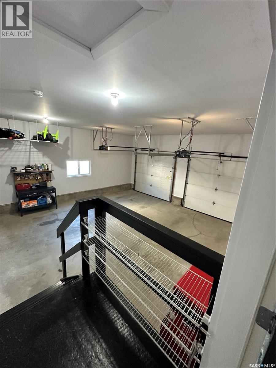
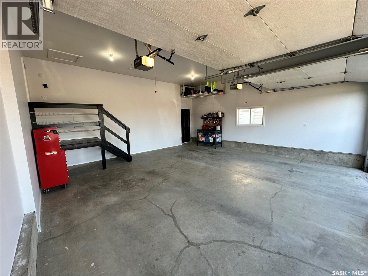
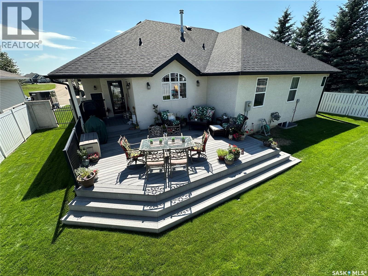
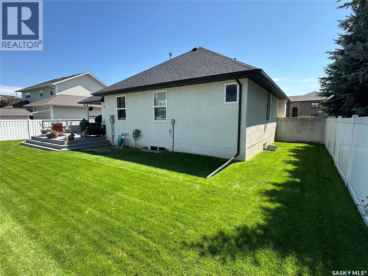
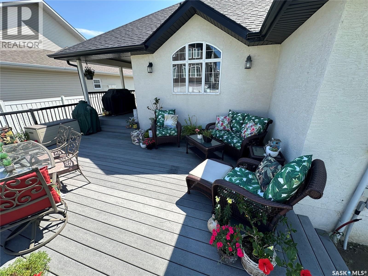
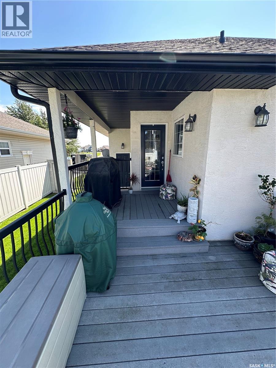
Welcome to 627 Highland Drive, an exquisite custom-built bungalow nestled in one of Swift Current's most prestigious and sought after neighbourhoods. Situated in the heart of the Highland subdivision, this stunning 5 bed, 3 bath residence offers an extraordinary blend of luxury, comfort & timeless family living. Lovingly maintained by its original owner, this lavish home showcases impeccable pride of ownership, superior craftsmanship & thoughtful attention to detail throughout. From the moment you step inside, you'll be captivated by the bright, open concept design, thanks to an abundance of south facing windows. The heart of the home is the chef-inspired kitchen. Extensive cabinetry, generous counter space, an oversized eat-up island & ample room for family gatherings around the dining table. The space was built for making memories. The dining area flows effortlessly onto the partially covered deck, creating the perfect transition between indoor and outdoor living. The backyard is a private retreat, beautifully landscaped and meticulously cared for. The primary suite is a peaceful sanctuary complete with a walk in closet and 3 piece ensuite. The fully developed lower level offers and impressive extension of the living space, featuring 2 oversized bedrooms, a sprawling family room with inviting bar area + exceptionally large laundry/utility with storage as well. Throughout the home is generous storage solutions and oversized closets in every room. Further conveniences include an attached double garage, exterior LED pixel lighting, a NEST smart thermostat & front door camera system. This is your opportunity to own a truly distinguished home in a premier location. 627 Highland Drive is more than just home, it is a place where lasting memories are made for generations to come. As per the Seller’s direction, all offers will be presented on 08/11/2026 12:00PM. (id:51699)
Property Details
| MLS® Number | SK044278 |
| Property Type | Single Family |
| Neigbourhood | Highland |
| Features | Treed, Rectangular, Sump Pump |
| Structure | Deck |
Building
| Bathroom Total | 3 |
| Bedrooms Total | 5 |
| Appliances | Washer, Refrigerator, Dishwasher, Dryer, Microwave, Garage Door Opener Remote(s), Storage Shed, Stove |
| Architectural Style | Bungalow |
| Basement Development | Finished |
| Basement Type | Full (finished) |
| Constructed Date | 2004 |
| Construction Style Attachment | Detached |
| Cooling Type | Central Air Conditioning, Air Exchanger |
| Fireplace Fuel | Gas |
| Fireplace Present | Yes |
| Fireplace Type | Conventional |
| Heating Fuel | Natural Gas |
| Heating Type | Forced Air |
| Stories Total | 1 |
| Size Interior | 1476 Sqft |
| Type | House |
Parking
| Attached Garage | |
| Parking Space(s) | 3 |
Land
| Acreage | No |
| Fence Type | Fence |
| Landscape Features | Lawn, Underground Sprinkler, Garden Area |
| Size Frontage | 74 Ft |
| Size Irregular | 8732.00 |
| Size Total | 8732 Sqft |
| Size Total Text | 8732 Sqft |
Rooms
| Level | Type | Length | Width | Dimensions |
|---|---|---|---|---|
| Basement | Other | 28' x 18'09 | ||
| Basement | Bedroom | 14' x 14' | ||
| Basement | 3pc Bathroom | 10'04 x 5' | ||
| Basement | Bedroom | 14'06 x 11'04 | ||
| Main Level | Enclosed Porch | 11' x 10'06 | ||
| Main Level | Living Room | 15' x 13'02 | ||
| Main Level | Other | 6' x 5'08 | ||
| Main Level | Dining Room | 15' x 9'05 | ||
| Main Level | Kitchen | 14'09 x 10'04 | ||
| Main Level | Primary Bedroom | 14'05 x 12'09 | ||
| Main Level | Other | 6'05 x 5'02 | ||
| Main Level | 3pc Ensuite Bath | 7' x 6' | ||
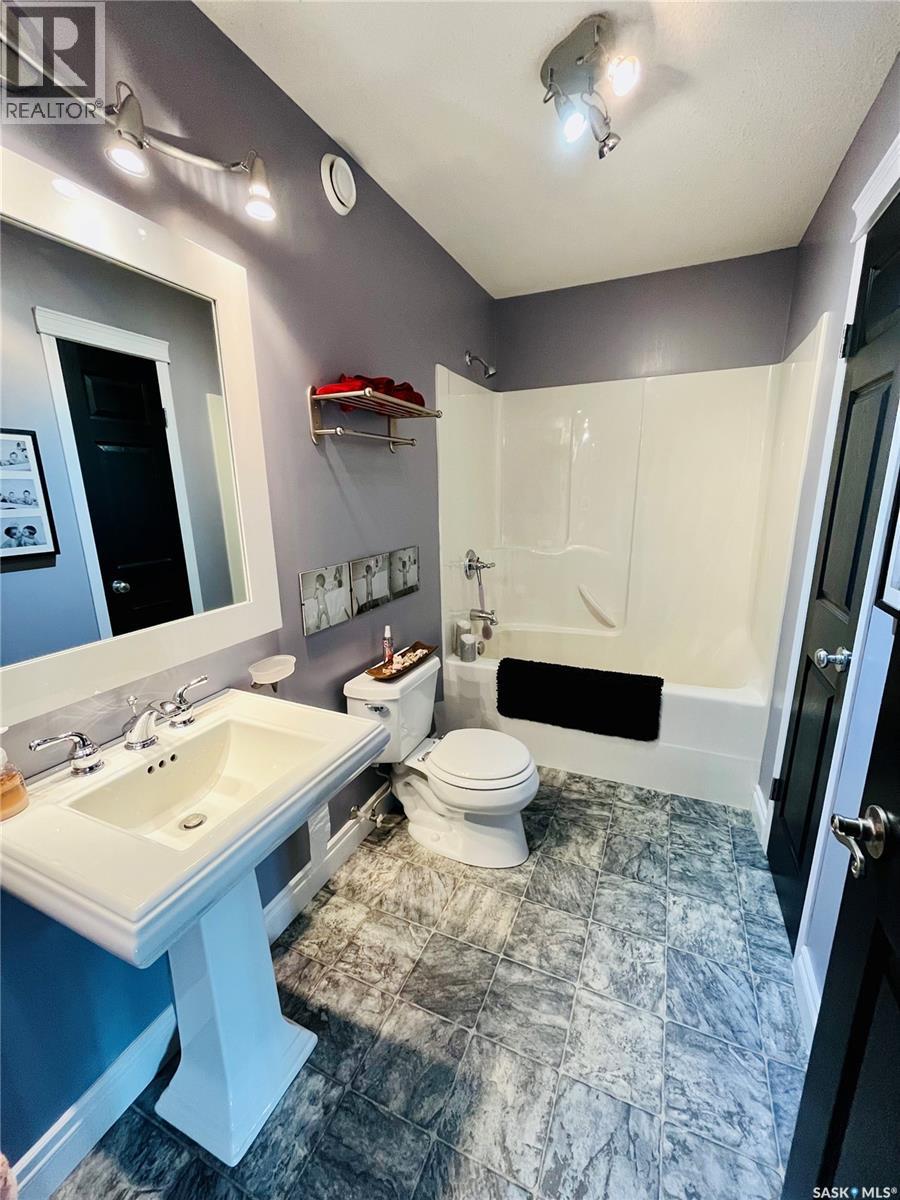
| Main Level | 4pc Bathroom | 10'02 x 5'02 | ||
| Main Level | Bedroom | 11'03 x 10'03 | ||
| Main Level | Bedroom | 14' x 10' |
https://www.realtor.ca/real-estate/30104146/627-highland-drive-swift-current-highland
Interested?
Contact us for more information

The trademarks REALTOR®, REALTORS®, and the REALTOR® logo are controlled by The Canadian Real Estate Association (CREA) and identify real estate professionals who are members of CREA. The trademarks MLS®, Multiple Listing Service® and the associated logos are owned by The Canadian Real Estate Association (CREA) and identify the quality of services provided by real estate professionals who are members of CREA. The trademark DDF® is owned by The Canadian Real Estate Association (CREA) and identifies CREA's Data Distribution Facility (DDF®)
August 01 2026 04:31:35
Saskatoon Region Association of REALTORS® Inc.
RE/MAX Revolution Realty