

322 Traeger Manor Saskatoon, Saskatchewan S7N 4V6

$1,234,315
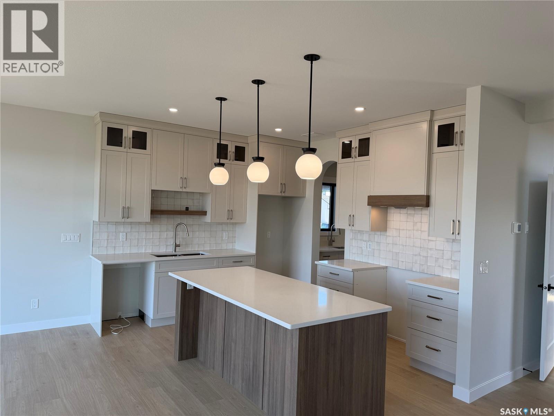
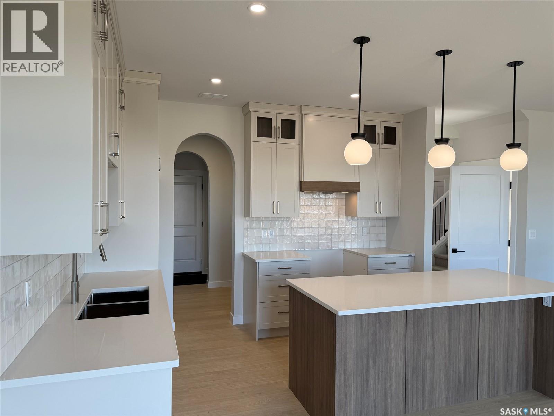
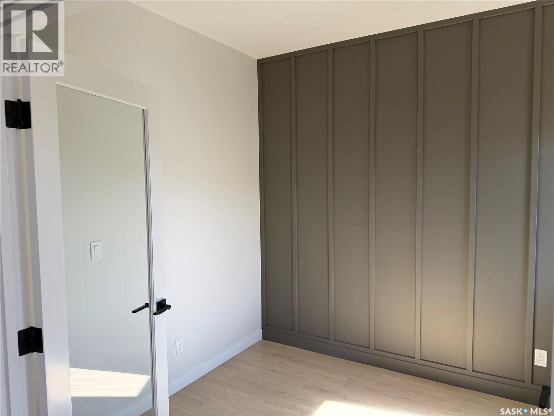
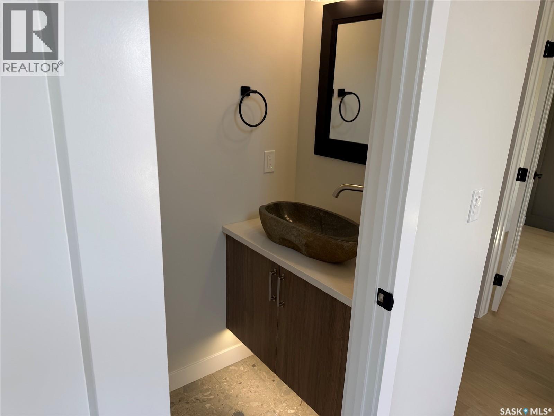
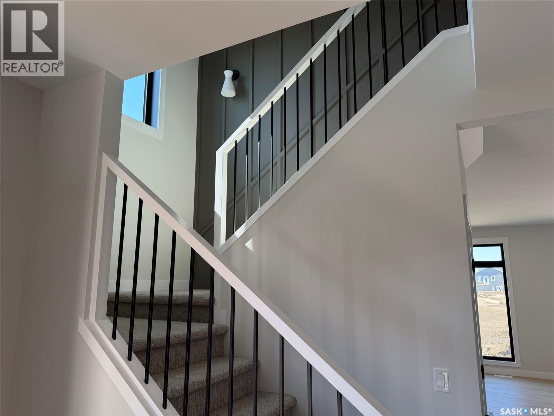
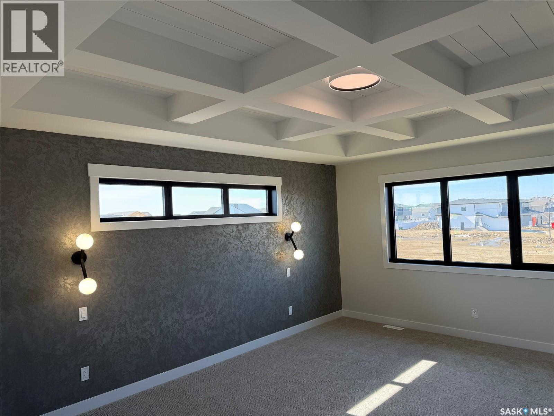
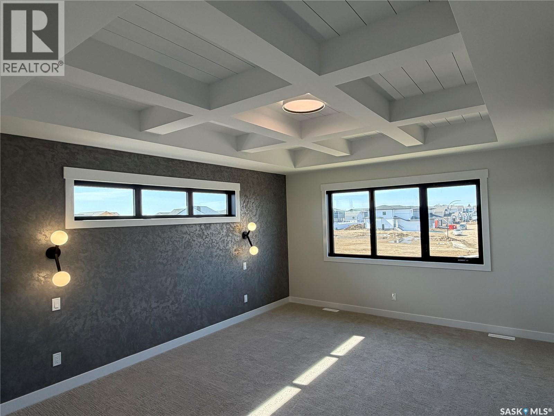
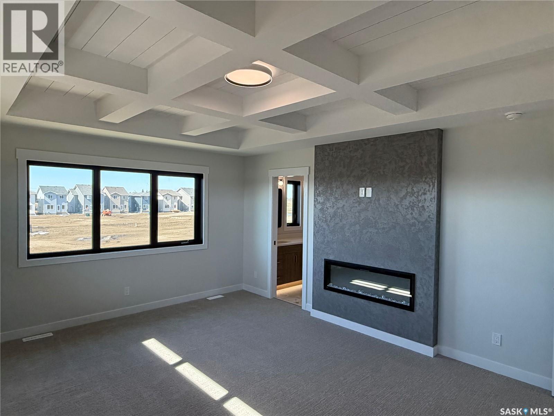
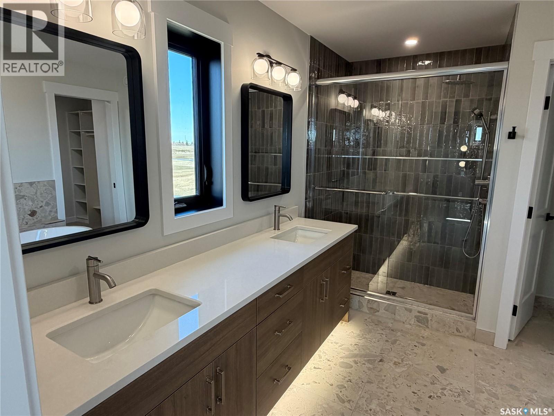
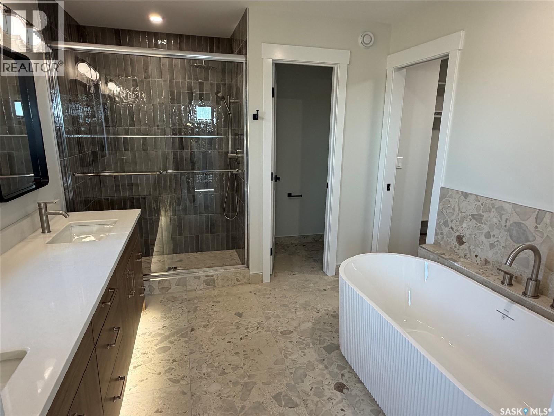
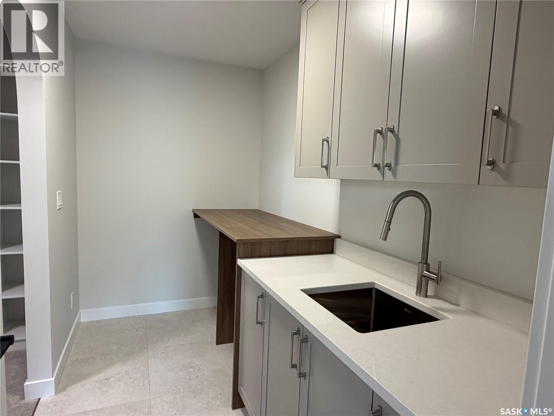
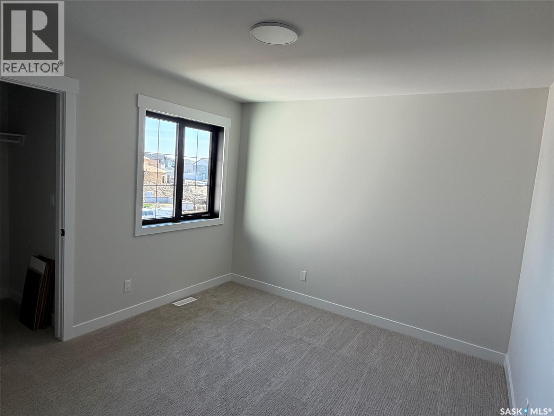
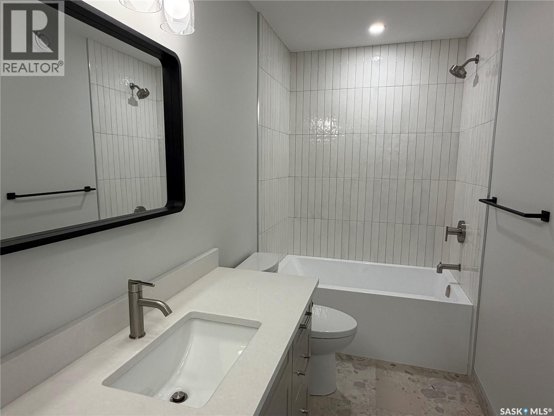
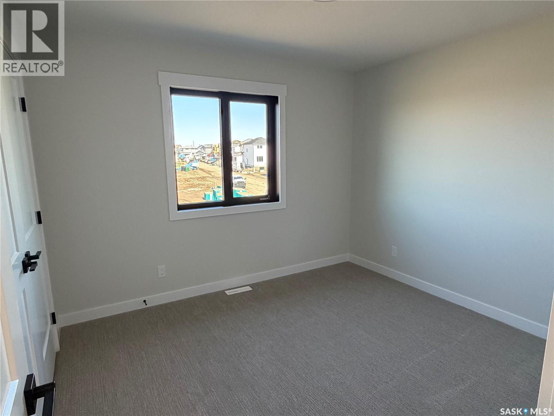
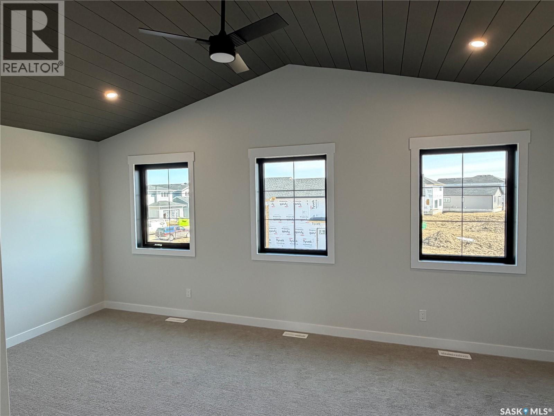
Welcome to Edgewater's newest plan this this 2 story is designed with walk-through pantry & prep sink, designer kitchen with quartz countertops & large island, bright great room with oversized patio doors & fireplace, plus a front office/flex space. Upstairs offers a spacious primary suite with tiled shower, standalone tub, walk-through closet to laundry, 2 additional bedrooms, bonus room & 4-pc bath. The bonus room has a door and a closet so this could also be a 4th bedroom. Home is under construction and photos may not be an actual representation of the final completed home. buyer is able to select interior colours. Saskatchewan New Home Warranty. PST & GST included with rebate to builder. (id:51699)
Property Details
| MLS® Number | SK044449 |
| Property Type | Single Family |
| Neigbourhood | Brighton |
| Features | Sump Pump |
| Structure | Deck |
Building
| Bathroom Total | 5 |
| Bedrooms Total | 6 |
| Appliances | Garage Door Opener Remote(s) |
| Architectural Style | 2 Level |
| Basement Development | Finished |
| Basement Type | Full (finished) |
| Constructed Date | 2026 |
| Construction Style Attachment | Detached |
| Cooling Type | Central Air Conditioning |
| Fireplace Fuel | Electric |
| Fireplace Present | Yes |
| Fireplace Type | Conventional |
| Heating Fuel | Electric, Natural Gas |
| Heating Type | Baseboard Heaters, Forced Air |
| Stories Total | 2 |
| Size Interior | 2681 Sqft |
| Type | House |
Parking
| Attached Garage | |
| Heated Garage | |
| Parking Space(s) | 6 |
Land
| Acreage | No |
| Landscape Features | Lawn, Underground Sprinkler |
| Size Frontage | 44 Ft |
| Size Irregular | 124.00 |
| Size Total | 124 Sqft |
| Size Total Text | 124 Sqft |
Rooms
| Level | Type | Length | Width | Dimensions |
|---|---|---|---|---|
| Second Level | Primary Bedroom | 18 ft ,2 in | 13 ft ,6 in | 18 ft ,2 in x 13 ft ,6 in |
| Second Level | 5pc Bathroom | x x x | ||
| Second Level | Laundry Room | x x x | ||
| Second Level | Bedroom | 12 ft | 12 ft | 12 ft x 12 ft |
| Second Level | Bonus Room | 11 ft ,2 in | 13 ft ,8 in | 11 ft ,2 in x 13 ft ,8 in |
| Second Level | 4pc Bathroom | x x x | ||
| Second Level | 5pc Bathroom | x x x | ||
| Second Level | Bedroom | 13 ft ,8 in | 11 ft ,6 in | 13 ft ,8 in x 11 ft ,6 in |
| Second Level | Bedroom | 13 ft ,6 in | 11 ft ,8 in | 13 ft ,6 in x 11 ft ,8 in |
| Basement | Bedroom | 13 ft ,2 in | 9 ft | 13 ft ,2 in x 9 ft |
| Basement | Bedroom | 10 ft ,10 in | 10 ft | 10 ft ,10 in x 10 ft |
| Basement | 4pc Bathroom | x x x | ||
| Basement | Living Room | 11 ft | 12 ft | 11 ft x 12 ft |
| Basement | Kitchen | 11 ft | 12 ft | 11 ft x 12 ft |
| Basement | Laundry Room | x x x | ||
| Main Level | Living Room | 18 ft | 13 ft ,6 in | 18 ft x 13 ft ,6 in |
| Main Level | Dining Room | 13 ft ,2 in | 12 ft ,6 in | 13 ft ,2 in x 12 ft ,6 in |
| Main Level | Kitchen | 12 ft | 13 ft | 12 ft x 13 ft |
| Main Level | 2pc Bathroom | x x x | ||
| Main Level | Office | 8 ft ,2 in | 10 ft | 8 ft ,2 in x 10 ft |
https://www.realtor.ca/real-estate/30111862/322-traeger-manor-saskatoon-brighton
Interested?
Contact us for more information

The trademarks REALTOR®, REALTORS®, and the REALTOR® logo are controlled by The Canadian Real Estate Association (CREA) and identify real estate professionals who are members of CREA. The trademarks MLS®, Multiple Listing Service® and the associated logos are owned by The Canadian Real Estate Association (CREA) and identify the quality of services provided by real estate professionals who are members of CREA. The trademark DDF® is owned by The Canadian Real Estate Association (CREA) and identifies CREA's Data Distribution Facility (DDF®)
August 04 2026 06:39:56
Saskatoon Region Association of REALTORS® Inc.
Realty Executives Saskatoon