

3409 East Nickorick Beach Wakaw Lake, Saskatchewan S0K 4P0

$499,900
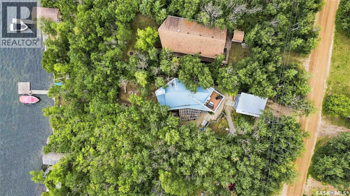
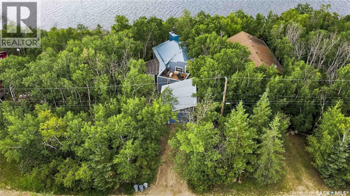
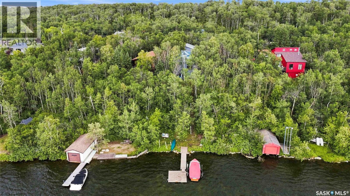
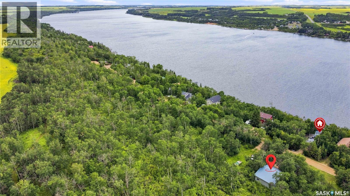
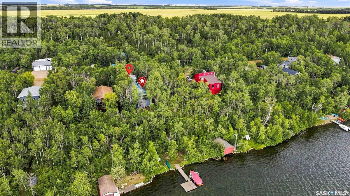
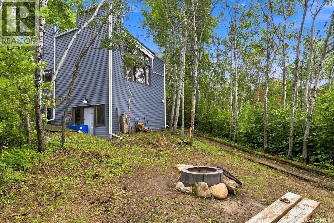
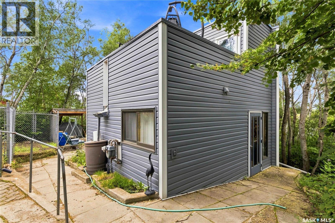
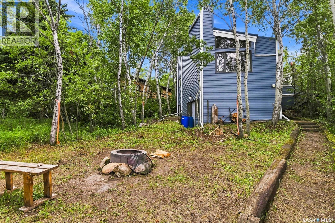
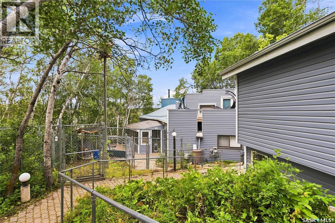
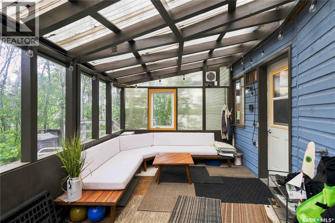
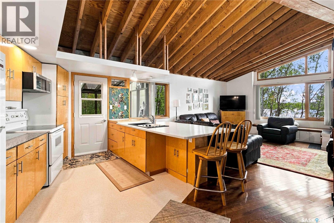
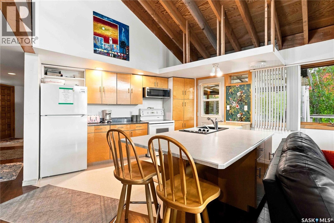
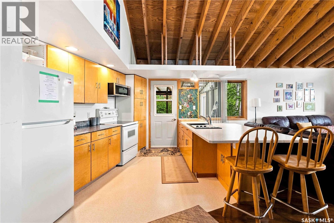
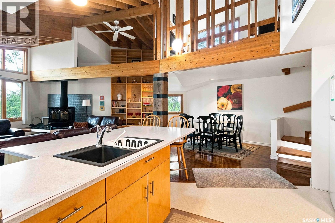
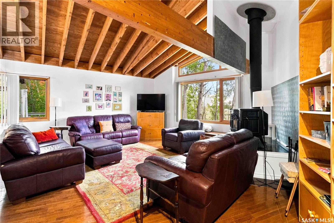
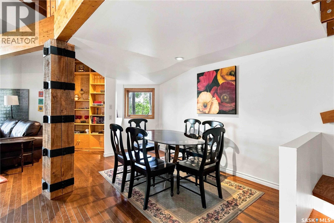
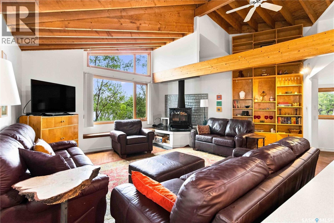
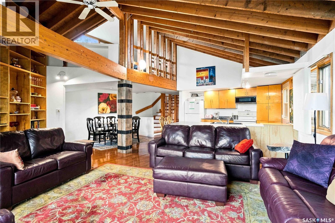
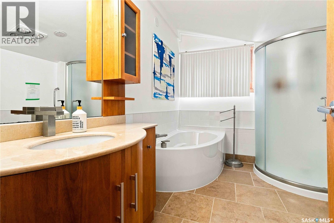
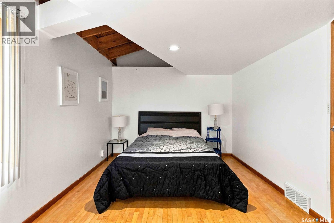
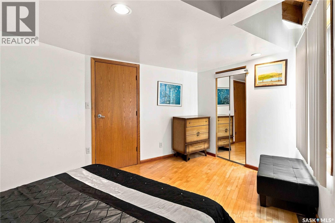
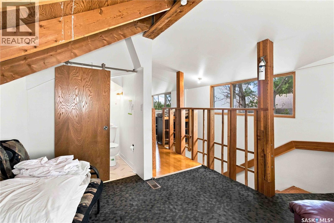
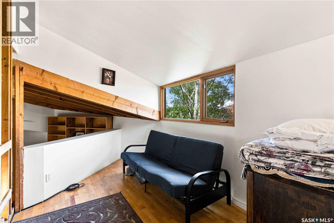
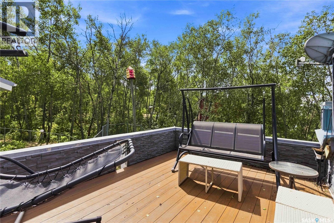
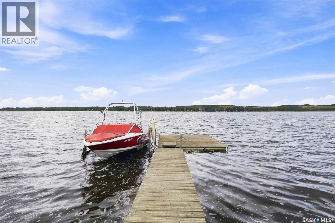
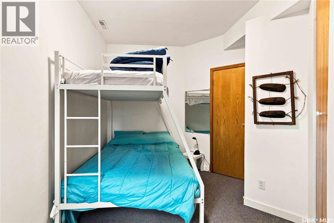
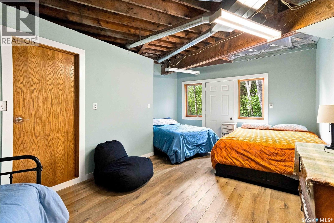
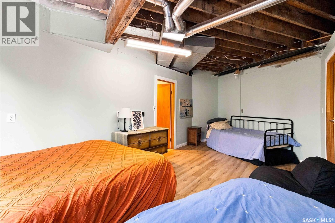
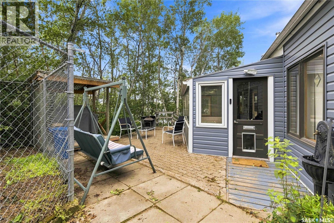
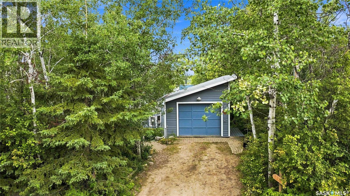
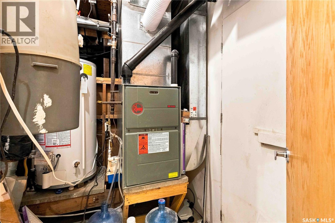
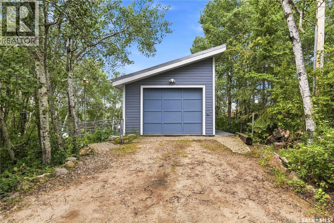
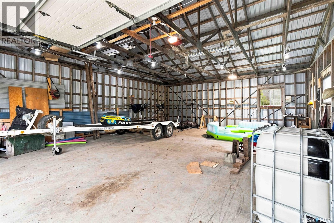
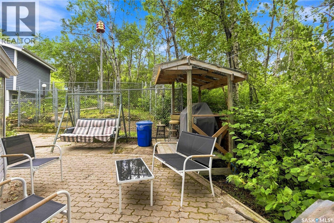
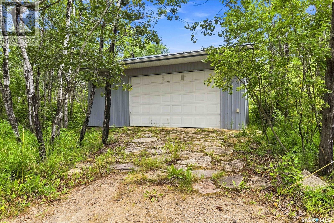
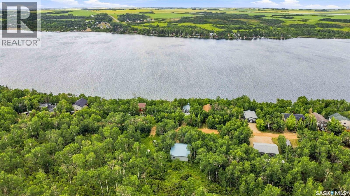
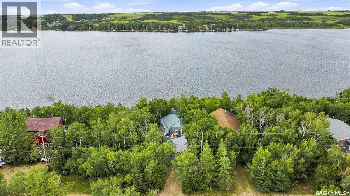
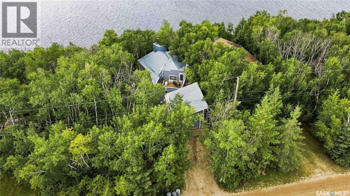
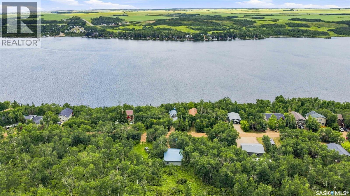
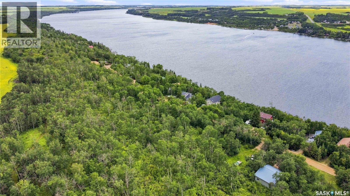
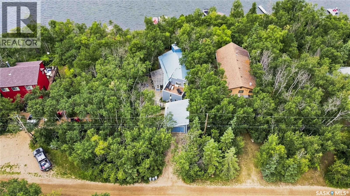
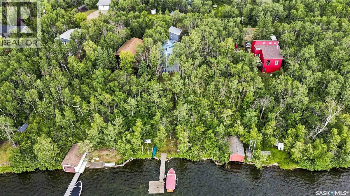
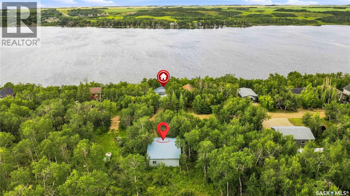
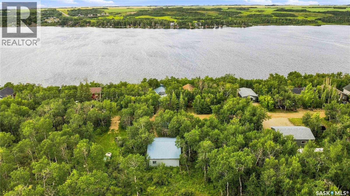
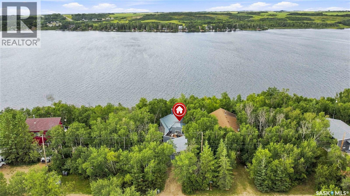
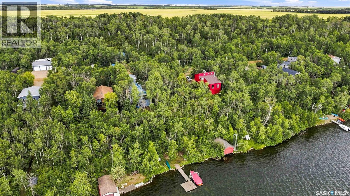
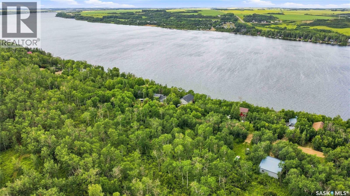
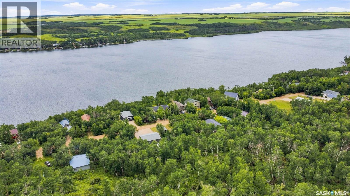
Welcome to this charming year round lakefront retreat offering breathtaking water views, timeless rustic character, and the perfect setting for peaceful lakeside living. Thoughtfully designed for year round comfort, this unique home blends warmth, functionality, and character throughout. Expansive windows capture the surrounding beauty while filling the home with natural light. Rich hardwood flooring, a cozy wood burning stove, and a distinctive reclaimed wood pillar salvaged from a historic grain elevator create a welcoming atmosphere with a story to tell. The spacious kitchen offers generous counter space, abundant cabinetry, and a functional eating nook, making it ideal for both everyday living and entertaining. The main floor features a spacious primary bedroom with a walk in closet and a beautifully finished four piece bathroom with heated tile flooring. Upstairs, the versatile loft provides additional living space, a convenient powder room, and access to the rooftop composite deck where you can enjoy privacy and spectacular nature views. The lower level includes two additional bedrooms. One with walkout access to the outdoors. The home is well equipped for year round living with two 1,350 gallon water storage tanks, an 1,100 gallon septic tank, and a constant pressure water pump. Enjoy the outdoors with a 16 x 10 sunroom, illuminated barbecue gazebo, floating dock, and peaceful mature surroundings perfect for enjoying unforgettable sunsets. A detached garage is located on the cabin lot, with the added bonus of a separately leased lot across the road featuring an oversized double garage leased through 2032. Whether you're searching for a year round residence or a private lake getaway, this exceptional waterfront property offers comfort, character, and an incredible opportunity to embrace lake life. (id:51699)
Property Details
| MLS® Number | SK044361 |
| Property Type | Single Family |
| Neigbourhood | Wakaw Lake |
| Features | Treed |
| Structure | Deck, Patio(s) |
| Water Front Name | Wakaw Lake |
| Water Front Type | Waterfront |
Building
| Bathroom Total | 2 |
| Bedrooms Total | 4 |
| Appliances | Washer, Refrigerator, Satellite Dish, Dryer, Microwave, Window Coverings, Garage Door Opener Remote(s), Stove |
| Constructed Date | 1996 |
| Construction Style Attachment | Detached |
| Fireplace Fuel | Wood |
| Fireplace Present | Yes |
| Fireplace Type | Conventional |
| Heating Fuel | Electric, Natural Gas, Wood |
| Heating Type | Forced Air, In Floor Heating |
| Stories Total | 2 |
| Size Interior | 1456 Sqft |
| Type | House |
Parking
| Detached Garage | |
| Detached Garage | |
| Gravel | |
| Parking Space(s) | 6 |
Land
| Acreage | No |
| Size Frontage | 48 Ft |
| Size Irregular | 5616.00 |
| Size Total | 5616 Sqft |
| Size Total Text | 5616 Sqft |
Rooms
| Level | Type | Length | Width | Dimensions |
|---|---|---|---|---|
| Second Level | Loft | 16'7" x 7'8" | ||
| Second Level | Loft | 10'9" x 14'4" | ||
| Second Level | Bedroom | 11'4" x 9'1" | ||
| Second Level | 2pc Bathroom | - x - | ||
| Basement | Other | 7'5" x 5'7" | ||
| Basement | Bedroom | 20’0” x 11’ | ||
| Basement | Bedroom | - x - | ||
| Main Level | Kitchen | 12'1" x 11'11" | ||
| Main Level | Living Room | 16'1" x 19'6" | ||
| Main Level | Dining Room | 12'6" x 7'9" | ||
| Main Level | 4pc Bathroom | 10'7" x 8' | ||
| Main Level | Primary Bedroom | 14'5" x 10'5" | ||
| Main Level | Foyer | 8' x 5'8" |
https://www.realtor.ca/real-estate/30111235/3409-east-nickorick-beach-wakaw-lake-wakaw-lake
Interested?
Contact us for more information

The trademarks REALTOR®, REALTORS®, and the REALTOR® logo are controlled by The Canadian Real Estate Association (CREA) and identify real estate professionals who are members of CREA. The trademarks MLS®, Multiple Listing Service® and the associated logos are owned by The Canadian Real Estate Association (CREA) and identify the quality of services provided by real estate professionals who are members of CREA. The trademark DDF® is owned by The Canadian Real Estate Association (CREA) and identifies CREA's Data Distribution Facility (DDF®)
August 15 2026 01:50:07
Saskatoon Region Association of REALTORS® Inc.
RE/MAX Saskatoon