

377 Germain Manor Saskatoon, Saskatchewan S7V 0V1

$684,999
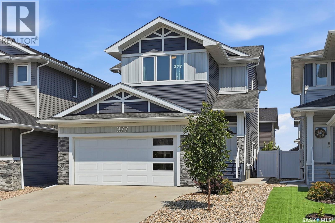
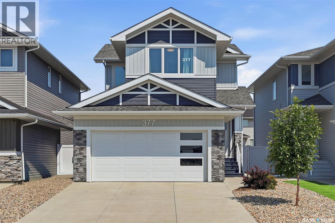
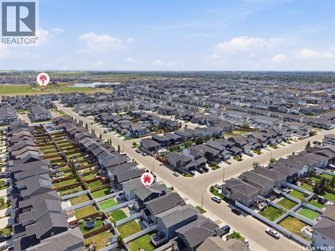
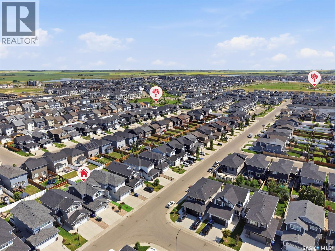
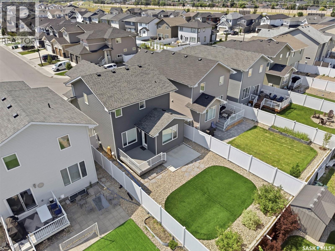
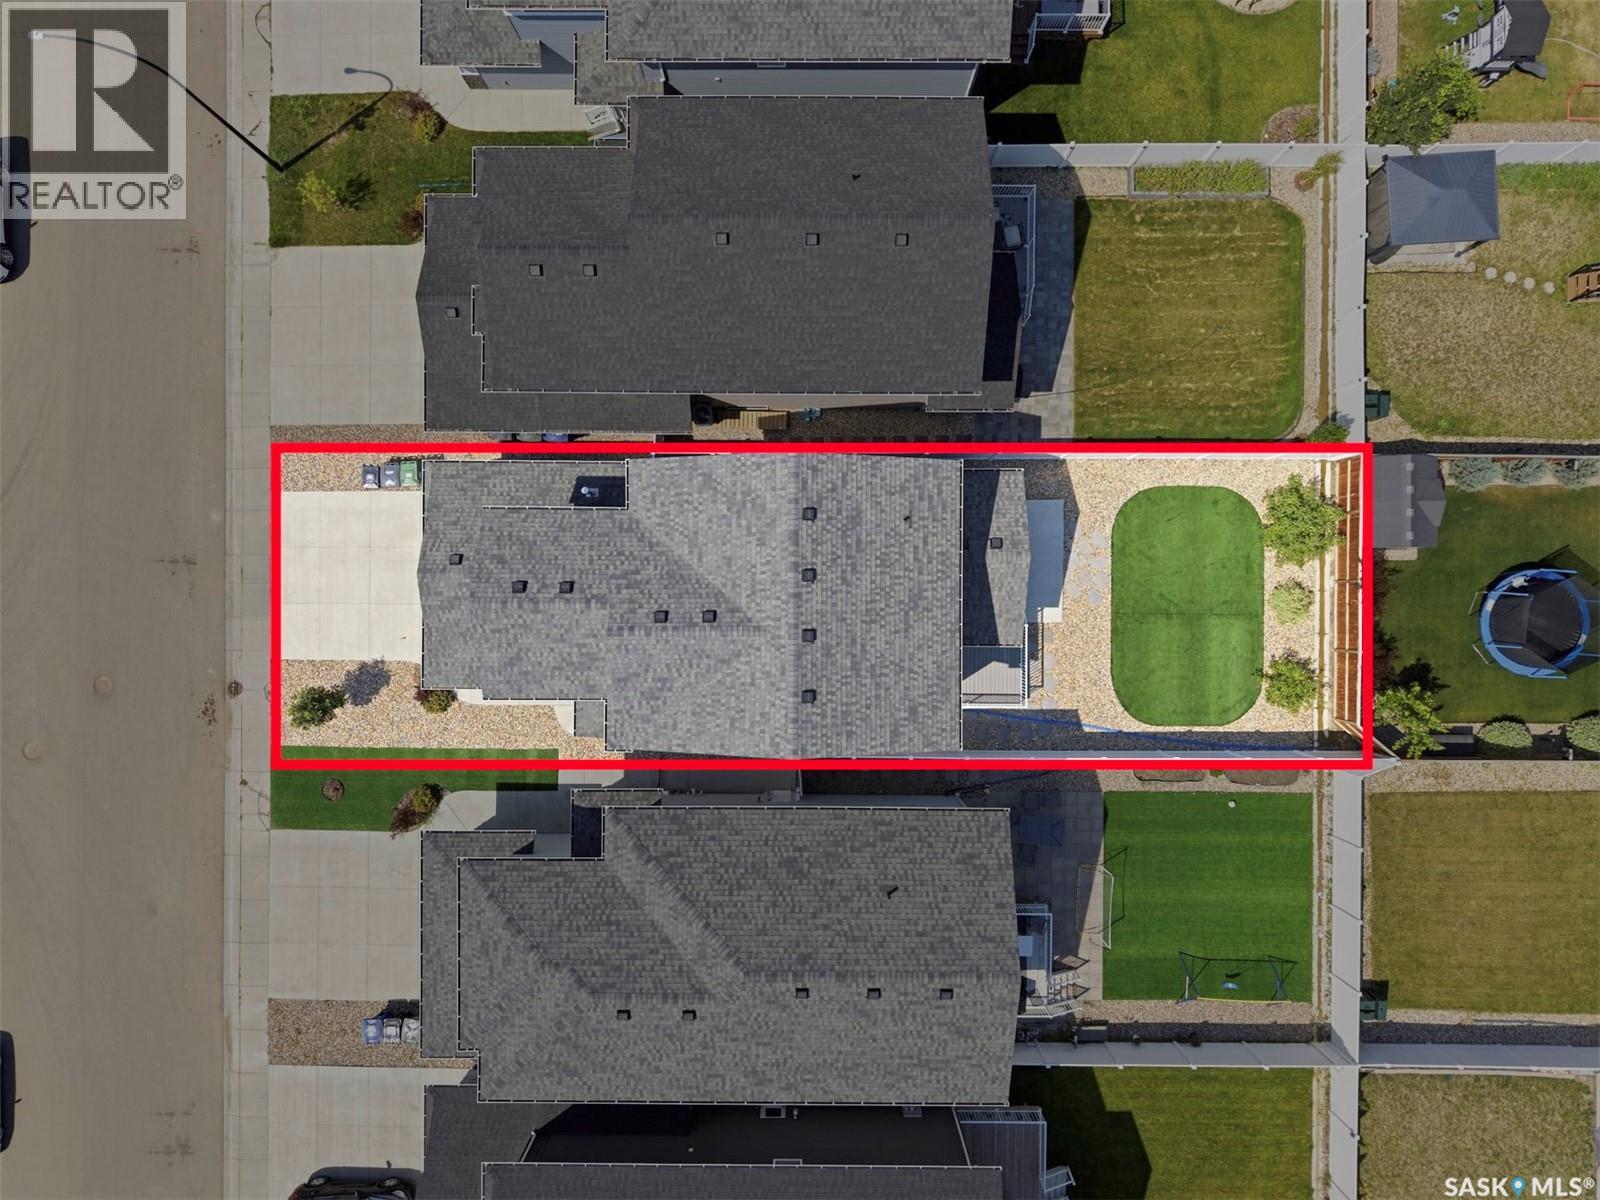
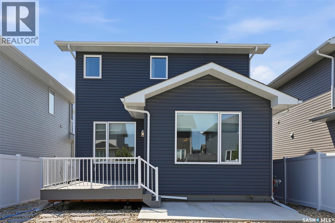
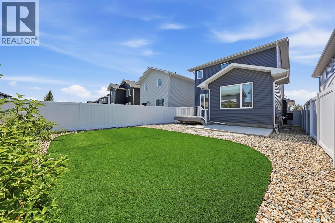
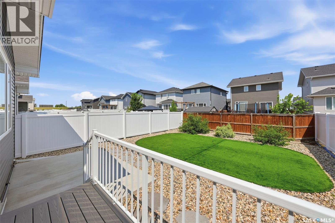
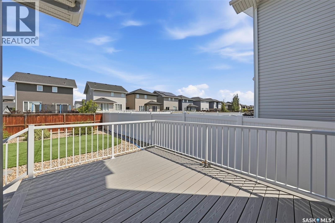
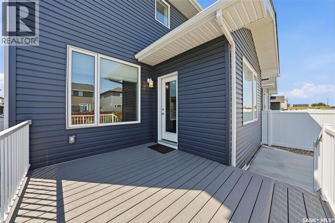
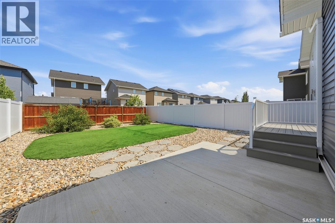
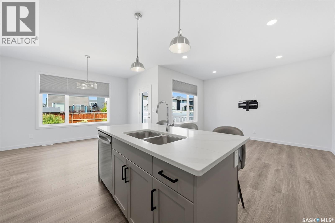
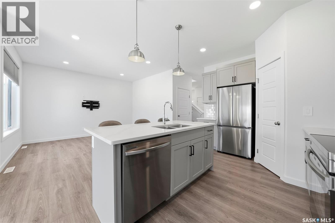
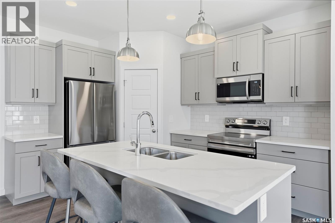
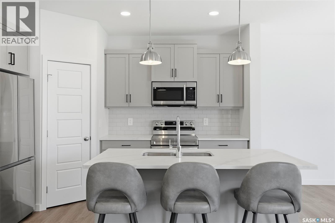
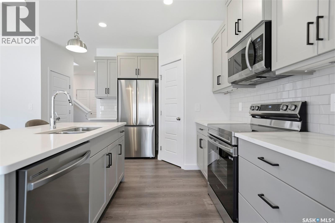
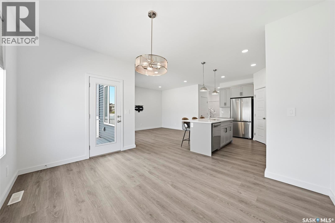
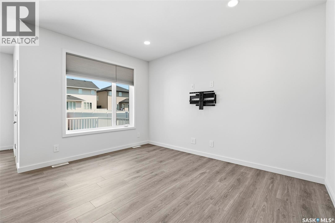
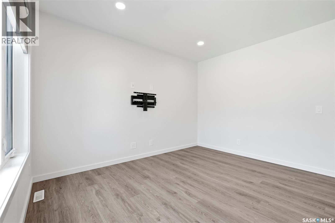
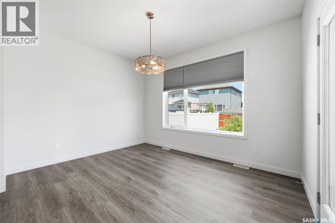
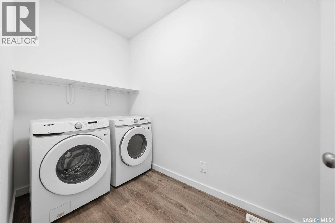
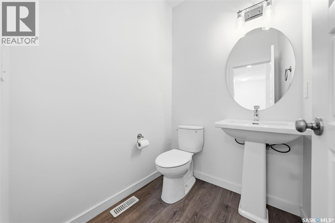
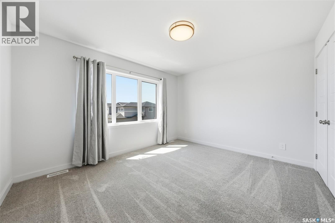
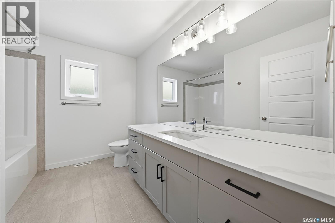
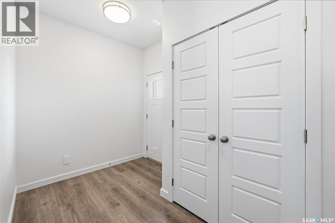
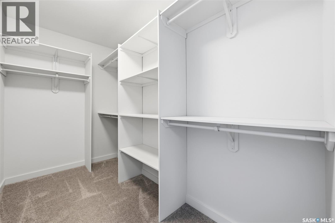
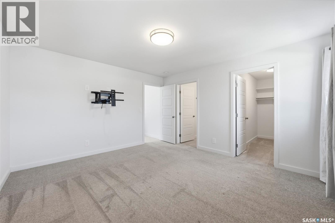
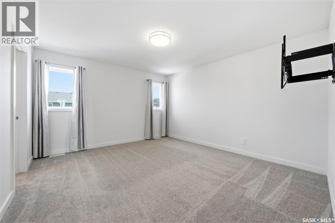
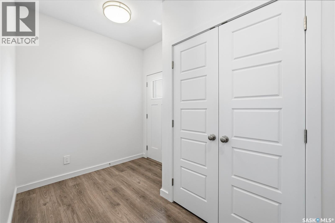
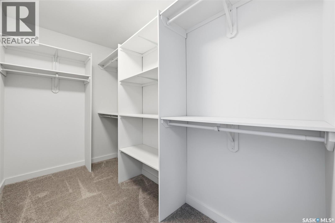
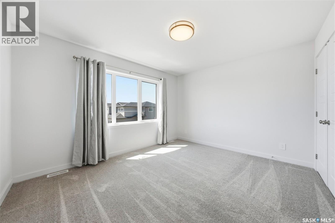
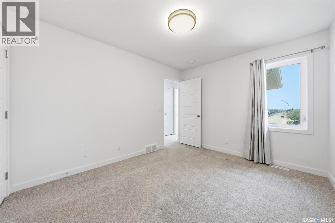
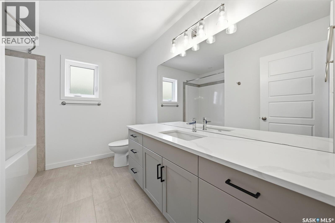
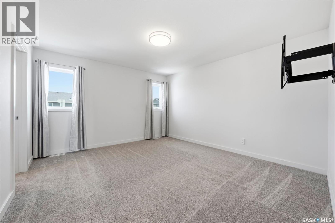
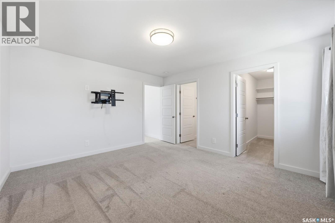
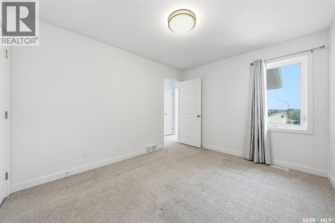
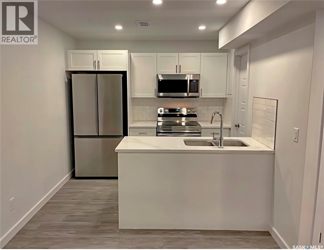
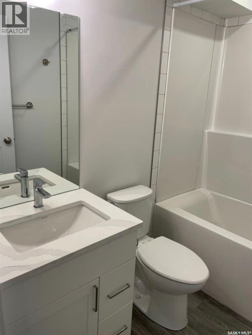
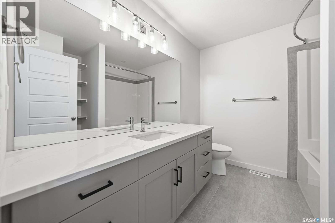
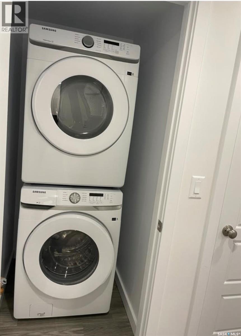
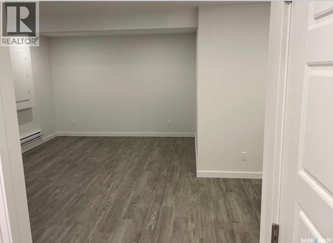
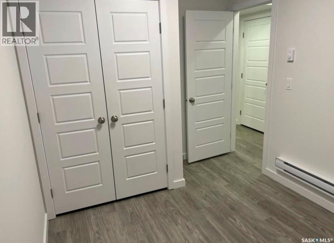
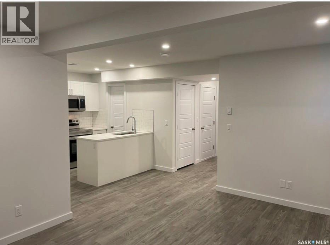
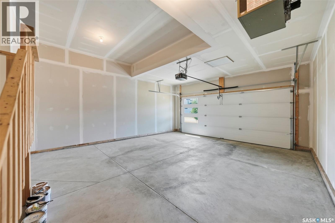
Welcome to this immaculate 1684 sq ft two-story, fully finished home complete with a 1 bedroom legal suite designed for modern living. A generous foyer welcomes you upon arrival. The main floor features a bright,seamless open-concept layout connecting the family room and dining area and a chef-inspired kitchen. Here you will find premium kitchen finishes including a large,quartz island, a spacious walk-in pantry, modern soft-close cabinetry, Moen fixtures,stylish silver Beckett lighting and complete with a full stainless steel appliance package. The well appointed 2pc washroom and laundry room adds convenience complete with washer and dryer. Directly off of the dining room, a garden door opens to a beautiful,composite deck that is perfect for outdoor entertaining looking out onto the zero maintenance,fully fenced and professionally landscaped yard! Descending upstairs you will find a generous primary suite with walk in closet and 4pce ensuite, 2 additional bedrooms and a 4pce bathroom. The basement is complete with a 1 bedroom basement suite the echos the quality of the main floor. The functional,executive design makes the most of its footprint with a beautiful kitchen with sit up island that opens to the family room, bedroom , laundry room and 4pce bath. You will enjoy the benefits of a 2 car attached garage that is heated and insulated for the cold winter days. Additonal features: central air, patio, and blind package in the basement. This Brighton beauty is a must see! (id:51699)
Property Details
| MLS® Number | SK044341 |
| Property Type | Single Family |
| Neigbourhood | Brighton |
| Features | Rectangular, Double Width Or More Driveway, Sump Pump |
| Structure | Patio(s) |
Building
| Bathroom Total | 4 |
| Bedrooms Total | 4 |
| Appliances | Washer, Refrigerator, Dishwasher, Dryer, Microwave, Window Coverings, Garage Door Opener Remote(s), Stove |
| Architectural Style | 2 Level |
| Basement Type | Full |
| Constructed Date | 2022 |
| Construction Style Attachment | Detached |
| Cooling Type | Central Air Conditioning, Air Exchanger |
| Heating Fuel | Natural Gas |
| Heating Type | Baseboard Heaters |
| Stories Total | 2 |
| Size Interior | 1684 Sqft |
| Type | House |
Parking
| Attached Garage | |
| Heated Garage | |
| Parking Space(s) | 4 |
Land
| Acreage | No |
| Landscape Features | Lawn, Underground Sprinkler |
| Size Frontage | 34 Ft |
| Size Irregular | 34x120 |
| Size Total Text | 34x120 |
Rooms
| Level | Type | Length | Width | Dimensions |
|---|---|---|---|---|
| Second Level | 4pc Bathroom | 9 ft ,3 in | 5 ft | 9 ft ,3 in x 5 ft |
| Second Level | Primary Bedroom | 12 ft ,8 in | 13 ft ,9 in | 12 ft ,8 in x 13 ft ,9 in |
| Second Level | Bedroom | 11 ft ,6 in | 12 ft | 11 ft ,6 in x 12 ft |
| Second Level | Bedroom | 12 ft | 10 ft | 12 ft x 10 ft |
| Second Level | 4pc Ensuite Bath | - x - | ||
| Basement | Kitchen/dining Room | 9 ft ,3 in | 8 ft | 9 ft ,3 in x 8 ft |
| Basement | Family Room | 15 ft ,7 in | 11 ft ,9 in | 15 ft ,7 in x 11 ft ,9 in |
| Basement | Laundry Room | - x - | ||
| Basement | Bedroom | 10 ft | 8 ft | 10 ft x 8 ft |
| Basement | 4pc Bathroom | - x - | ||
| Main Level | Foyer | 8 ft ,8 in | 5 ft ,8 in | 8 ft ,8 in x 5 ft ,8 in |
| Main Level | 2pc Bathroom | - x - | ||
| Main Level | Laundry Room | 9 ft ,2 in | 5 ft ,6 in | 9 ft ,2 in x 5 ft ,6 in |
| Main Level | Kitchen | 11 ft | 12 ft ,6 in | 11 ft x 12 ft ,6 in |
| Main Level | Dining Room | 13 ft | 11 ft | 13 ft x 11 ft |
| Main Level | Living Room | 12 ft | 13 ft ,4 in | 12 ft x 13 ft ,4 in |
https://www.realtor.ca/real-estate/30110929/377-germain-manor-saskatoon-brighton
Interested?
Contact us for more information

The trademarks REALTOR®, REALTORS®, and the REALTOR® logo are controlled by The Canadian Real Estate Association (CREA) and identify real estate professionals who are members of CREA. The trademarks MLS®, Multiple Listing Service® and the associated logos are owned by The Canadian Real Estate Association (CREA) and identify the quality of services provided by real estate professionals who are members of CREA. The trademark DDF® is owned by The Canadian Real Estate Association (CREA) and identifies CREA's Data Distribution Facility (DDF®)
September 07 2026 12:11:56
Saskatoon Region Association of REALTORS® Inc.
Boyes Group Realty Inc.