

207 Pine Avenue Nipawin, Saskatchewan S0E 1E0

$155,000
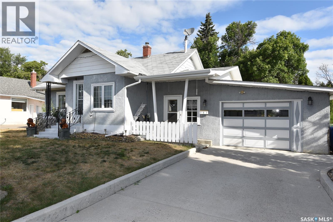
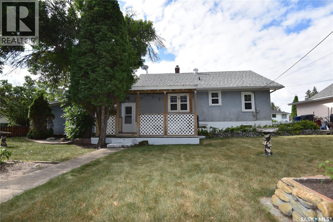
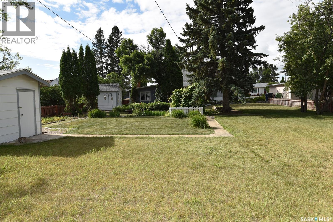
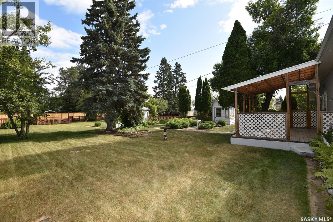
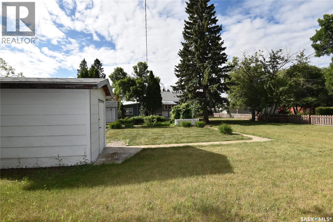
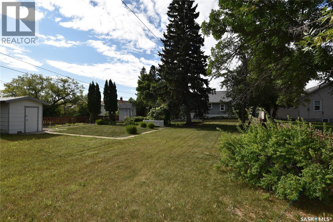
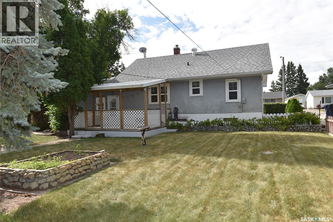
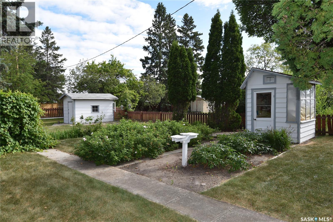
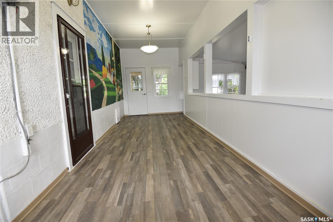
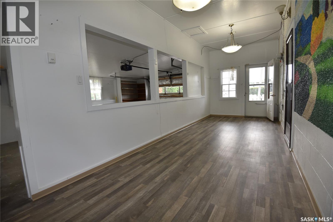
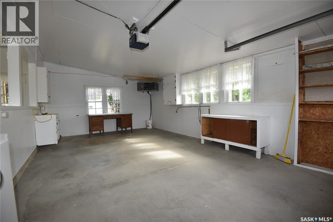
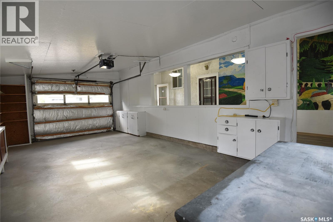
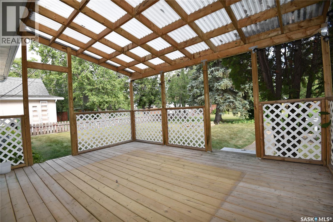
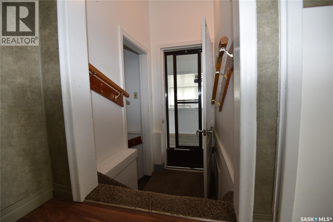
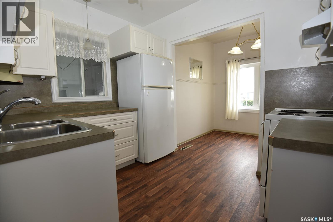
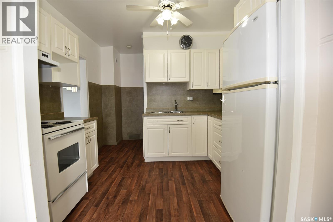
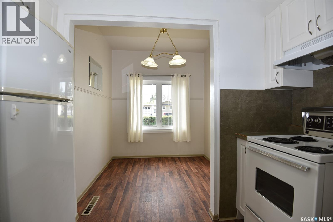
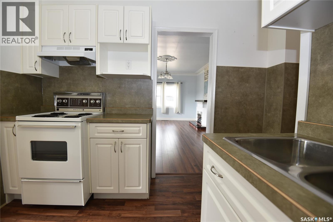
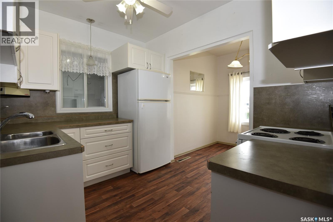
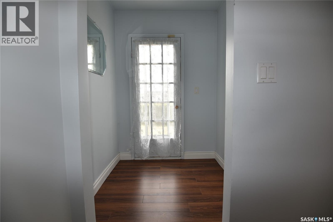
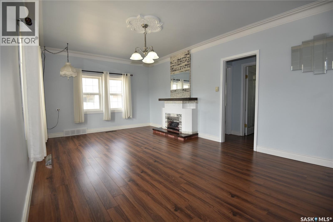
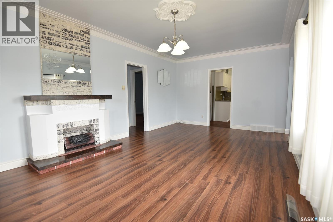
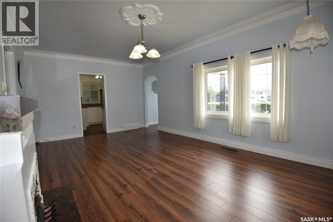
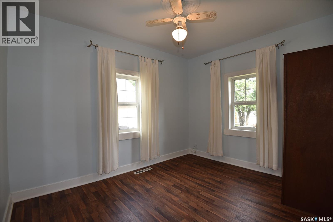
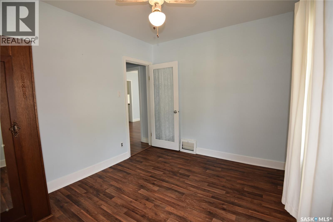
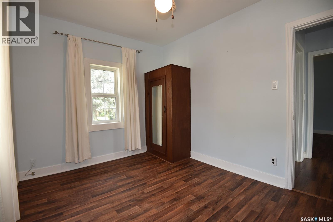
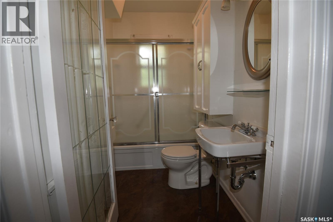
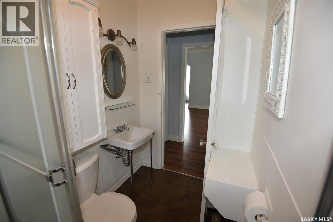
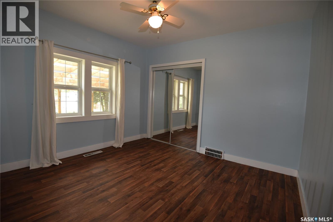
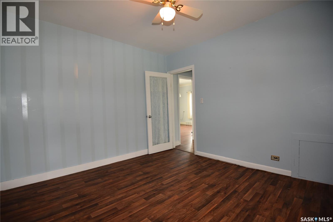
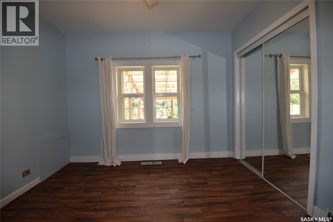
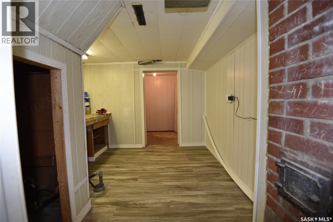
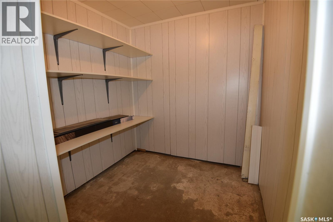
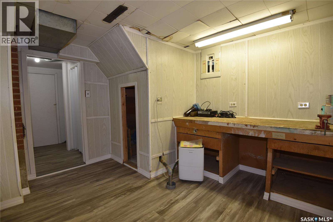
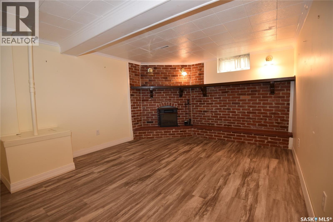
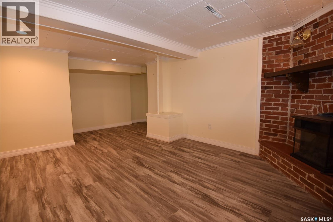
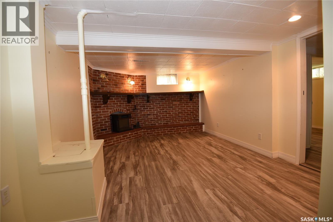
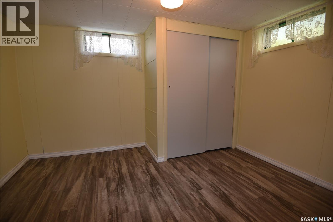
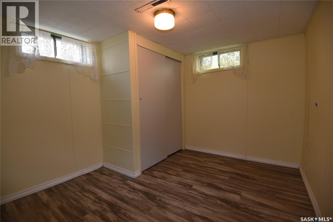
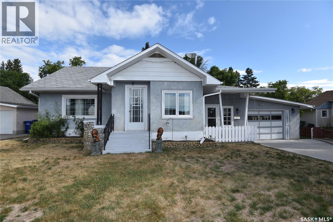
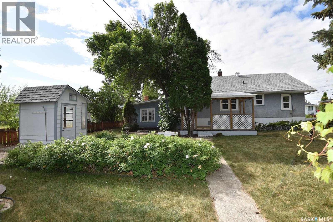
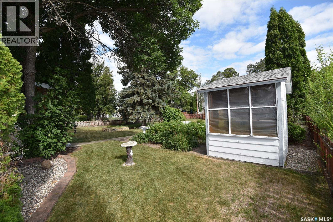
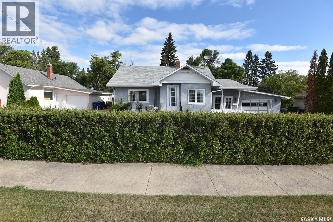
Welcome to this truly special character home, lovingly built and cherished by its original owner. Tucked away on desirable Pine Avenue in a quiet area of town, this 3-bedroom, 2-bathroom home offers timeless charm, a full-height finished basement, and a remarkable sense of pride of ownership. Thoughtful updates completed over the years complement the home’s original character while providing the comforts of modern living. The heated single attached garage and enclosed breezeway offer everyday convenience in every season. Outside, you’ll fall in love with the beautifully manicured, oversized lot—a private backyard oasis featuring a covered deck, greenhouse, storage shed, and lush landscaping that’s perfect for relaxing, entertaining, or enjoying your passion for gardening. Homes like this rarely come to market. Meticulously maintained and cared for by the same family from the very beginning, this is a rare opportunity to own a home where character, quality, and pride of ownership shine inside and out. Call today to book your private tour! (id:51699)
Property Details
| MLS® Number | SK044431 |
| Property Type | Single Family |
| Features | Treed, Lane, Rectangular |
| Structure | Deck |
Building
| Bathroom Total | 2 |
| Bedrooms Total | 3 |
| Appliances | Refrigerator, Satellite Dish, Dryer, Freezer, Garage Door Opener Remote(s), Hood Fan, Storage Shed, Stove |
| Architectural Style | Bungalow |
| Basement Development | Partially Finished |
| Basement Type | Full (partially Finished) |
| Constructed Date | 1946 |
| Construction Style Attachment | Detached |
| Heating Fuel | Natural Gas |
| Heating Type | Forced Air |
| Stories Total | 1 |
| Size Interior | 827 Sqft |
| Type | House |
Parking
| Attached Garage | |
| Heated Garage | |
| Parking Space(s) | 2 |
Land
| Acreage | No |
| Fence Type | Fence |
| Landscape Features | Lawn, Garden Area |
| Size Frontage | 70 Ft |
| Size Irregular | 0.27 |
| Size Total | 0.27 Ac |
| Size Total Text | 0.27 Ac |
Rooms
| Level | Type | Length | Width | Dimensions |
|---|---|---|---|---|
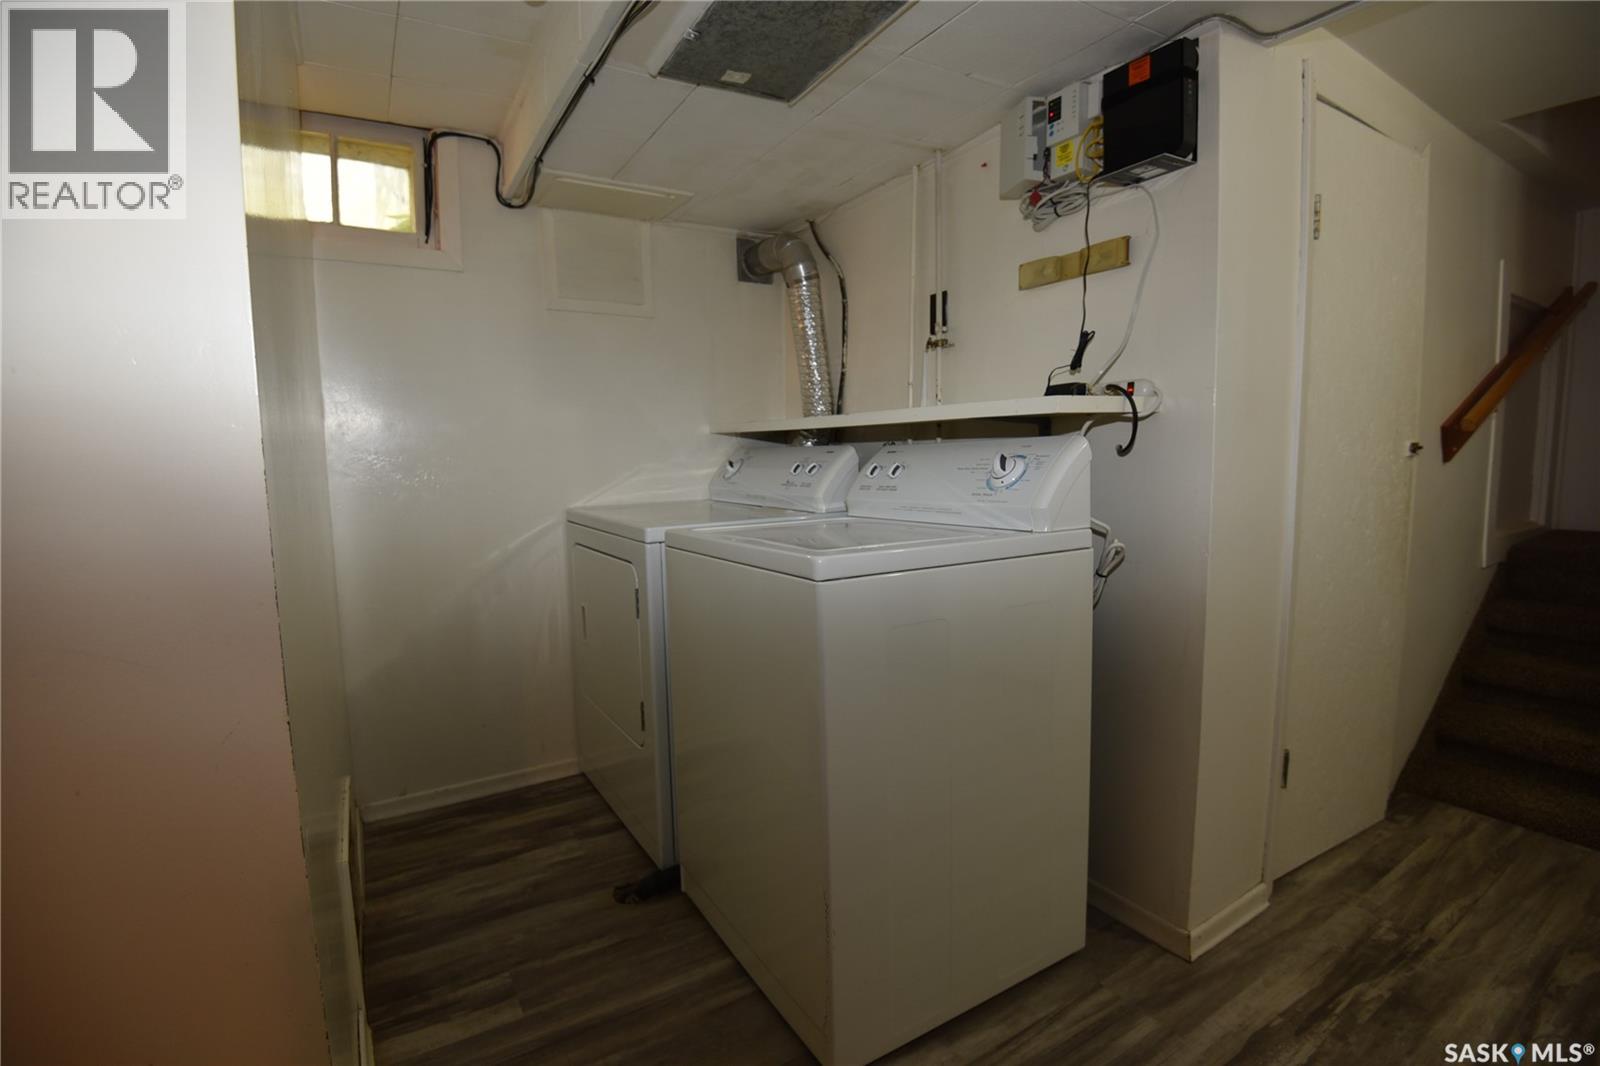
| Basement | Laundry Room | 5'5" x 4'11" | ||
| Basement | Other | 18'5" x 10'11" | ||
| Basement | Bedroom | 11'3" x 9'1" | ||
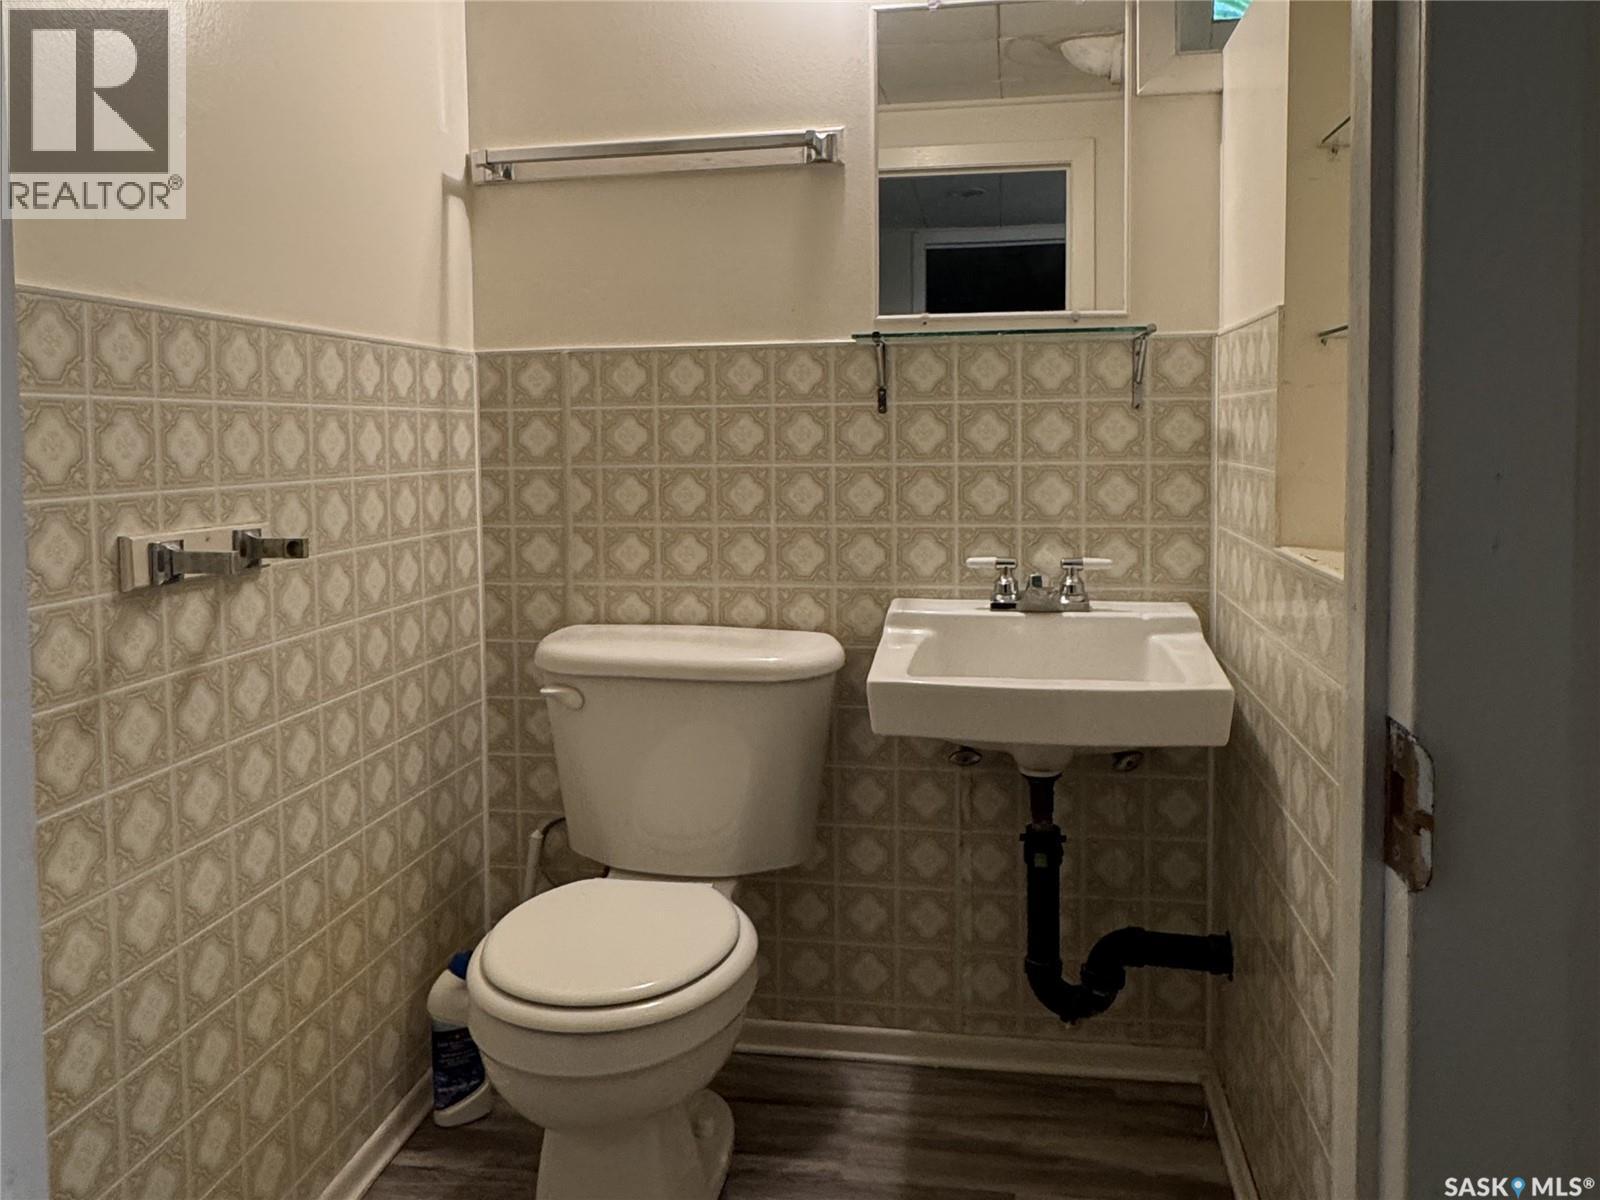
| Basement | 2pc Bathroom | 4'10" x 4'5" | ||
| Basement | Workshop | 9'8" x 11' | ||
| Basement | Storage | 6'3" x 5'11" | ||
| Main Level | Kitchen | 7'8" x 9'10" | ||
| Main Level | Dining Room | 7'1" x 6'7" | ||
| Main Level | Living Room | 19'5" x 11'10" | ||
| Main Level | Bedroom | 11'5" x 10'9" | ||
| Main Level | Bedroom | 11'4' x 9'1" | ||
| Main Level | 4pc Bathroom | 4'10" x 7'9" |
https://www.realtor.ca/real-estate/30110923/207-pine-avenue-nipawin
Interested?
Contact us for more information

The trademarks REALTOR®, REALTORS®, and the REALTOR® logo are controlled by The Canadian Real Estate Association (CREA) and identify real estate professionals who are members of CREA. The trademarks MLS®, Multiple Listing Service® and the associated logos are owned by The Canadian Real Estate Association (CREA) and identify the quality of services provided by real estate professionals who are members of CREA. The trademark DDF® is owned by The Canadian Real Estate Association (CREA) and identifies CREA's Data Distribution Facility (DDF®)
August 04 2026 07:52:24
Saskatoon Region Association of REALTORS® Inc.
Mollberg Agencies Inc.