

1125 Idylwyld Drive N Saskatoon, Saskatchewan S7L 0Z8

$195,000
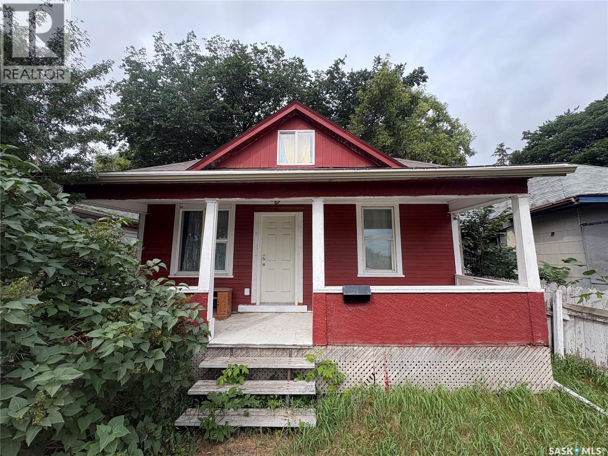
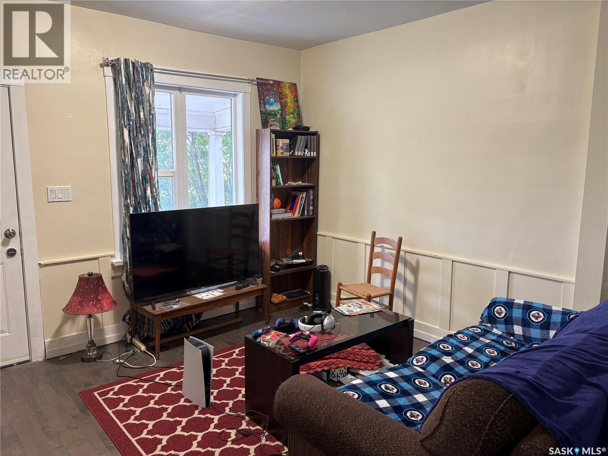
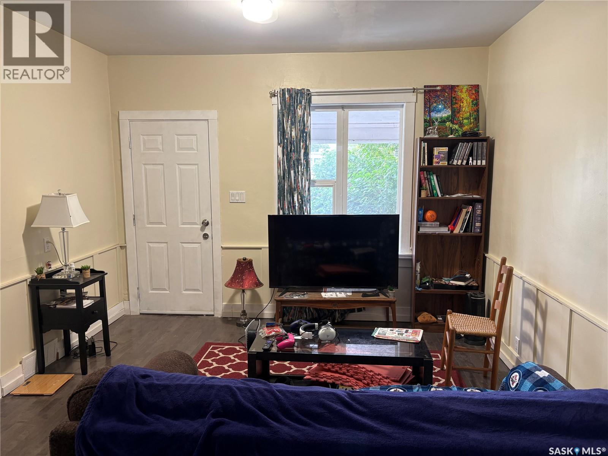
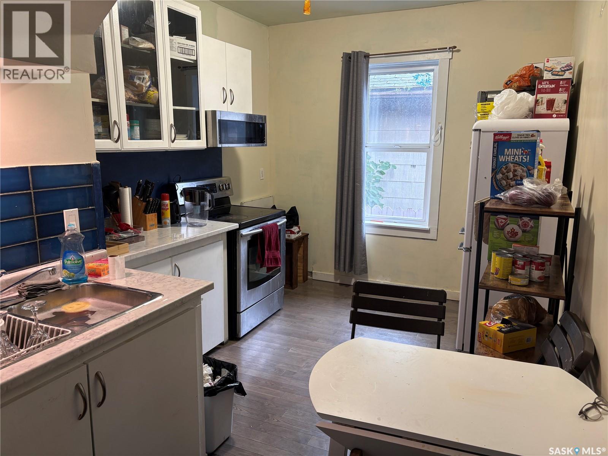
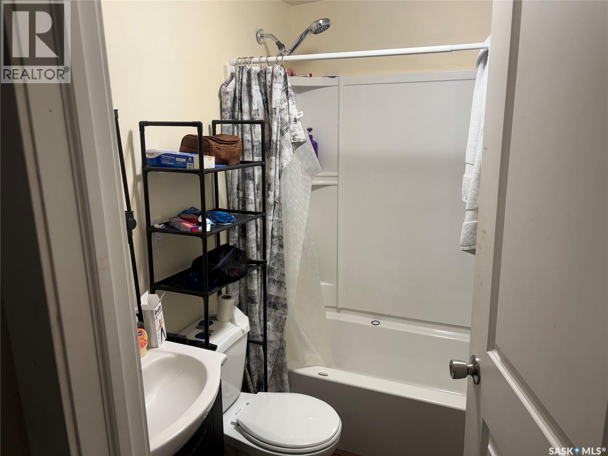
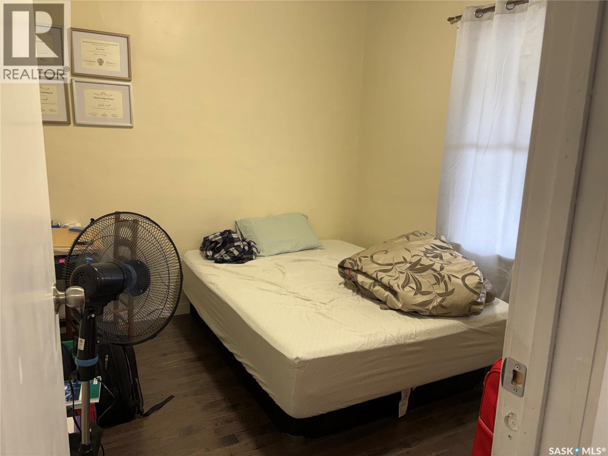
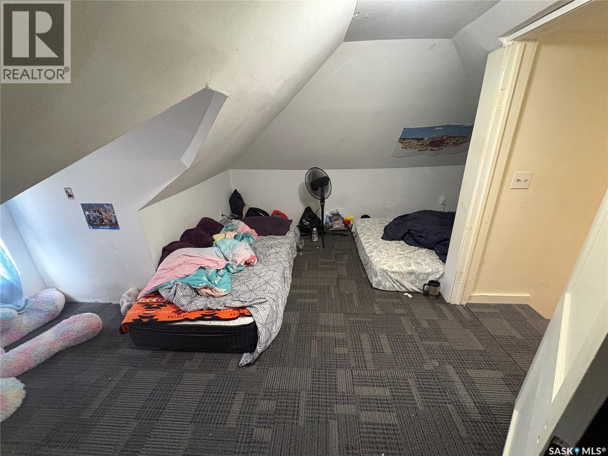
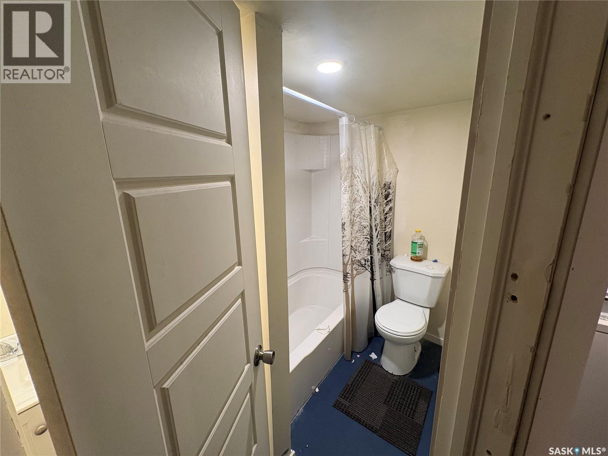
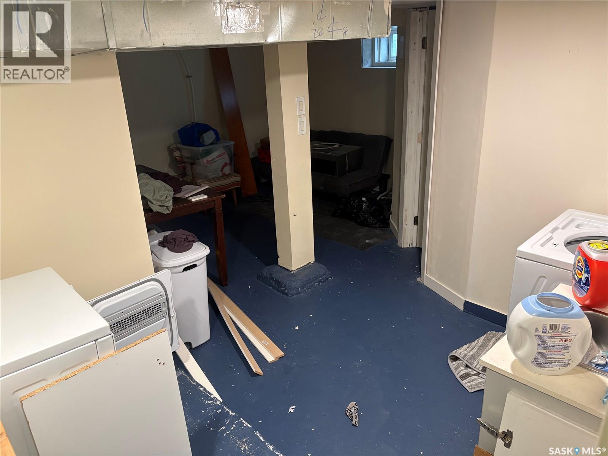
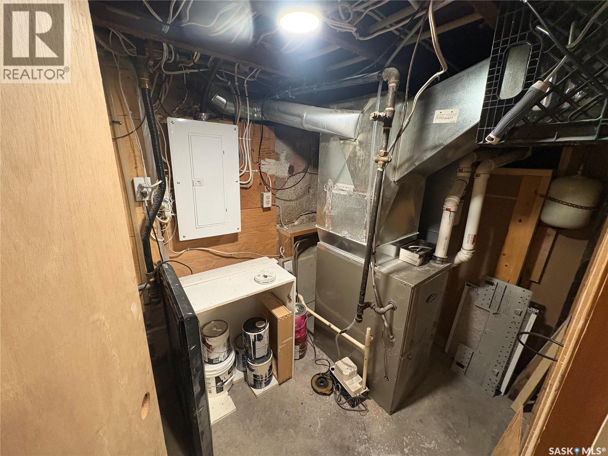
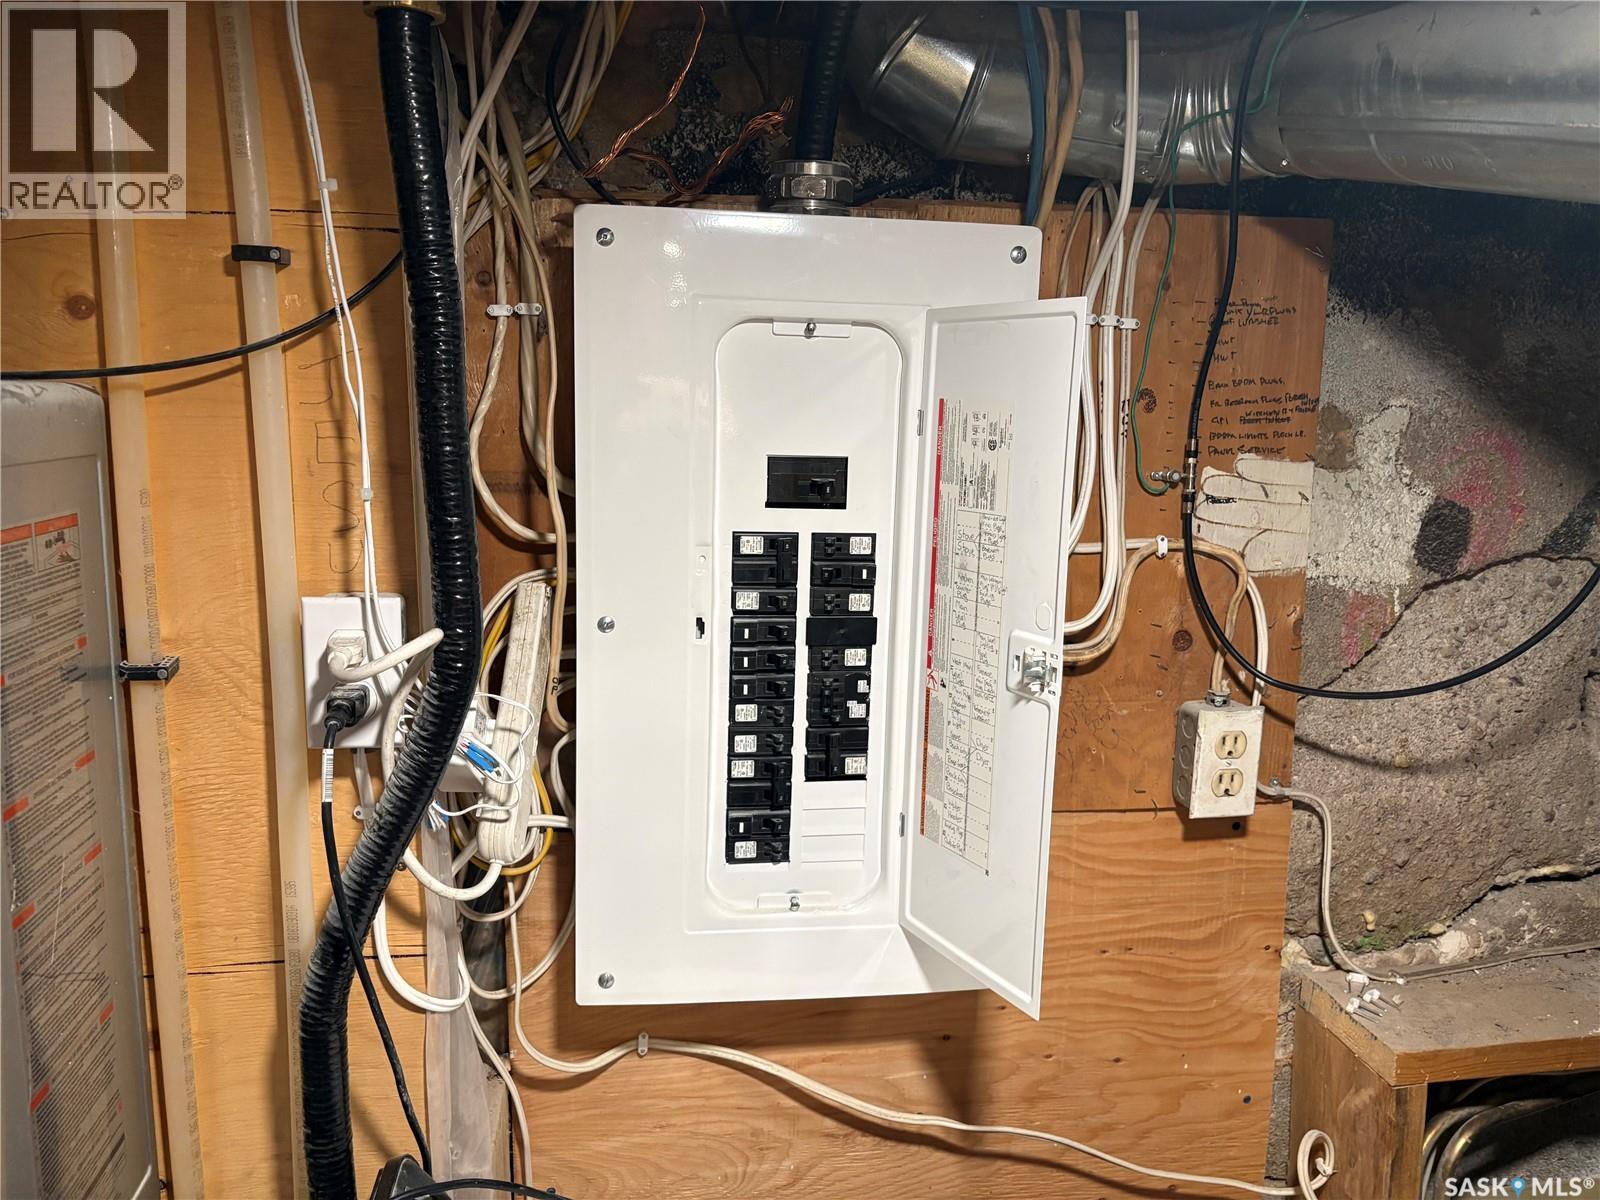
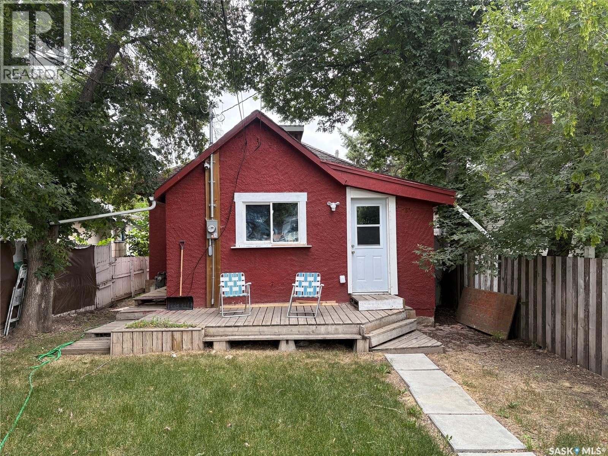
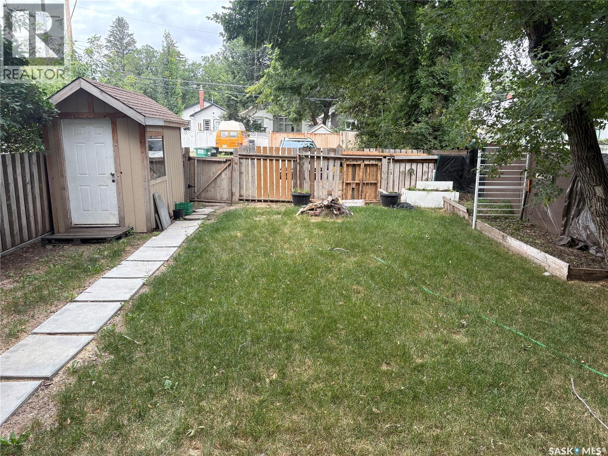
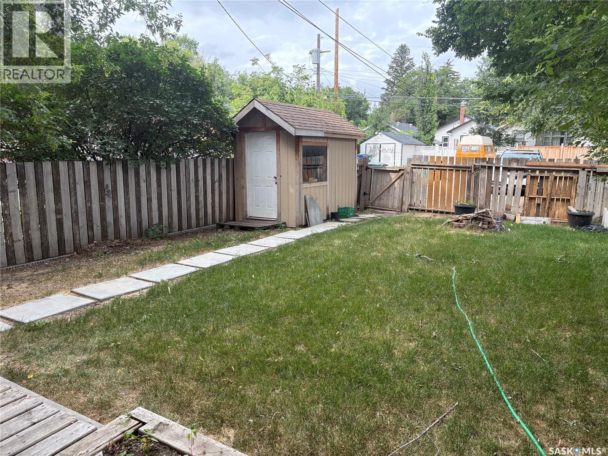
914 sq ft rental property located directly across the street from Saskatchewan Polytechnic. The home has 3 bedrooms and 2 bathrooms and is currently tenanted at $1,600/month plus utilities. Recent updates include new plumbing, electrical, and sewer lines, all completed within the last two years. Bathrooms have been updated with new tubs, toilets, and sinks. There is parking behind the house for up to three vehicles, previously rented out by the owner at $50/month each , a potential additional income stream. The location is walkable to Freshco and Shoppers Drug Mart on 33rd Street, and there's a bus stop just steps away making it convenient for tenants without a vehicle. Also close to campus, which may appeal to student or staff renters. A solid option for an investor looking for an affordable entry-level rental property. Contact your Realtor for more details or to schedule a viewing. (id:51699)
Property Details
| MLS® Number | SK044422 |
| Property Type | Single Family |
| Neigbourhood | Caswell Hill |
| Features | Treed, Lane, Rectangular |
| Structure | Deck |
Building
| Bathroom Total | 2 |
| Bedrooms Total | 3 |
| Appliances | Washer, Refrigerator, Dryer, Microwave, Storage Shed, Stove |
| Basement Development | Partially Finished |
| Basement Type | Partial (partially Finished) |
| Constructed Date | 1921 |
| Construction Style Attachment | Detached |
| Heating Fuel | Natural Gas |
| Heating Type | Forced Air |
| Stories Total | 2 |
| Size Interior | 914 Sqft |
| Type | House |
Parking
| None | |
| Gravel | |
| Parking Space(s) | 3 |
Land
| Acreage | No |
| Fence Type | Fence |
| Landscape Features | Lawn |
| Size Irregular | 4485.00 |
| Size Total | 4485 Sqft |
| Size Total Text | 4485 Sqft |
Rooms
| Level | Type | Length | Width | Dimensions |
|---|---|---|---|---|
| Second Level | Bedroom | 16'2" x 7'9" | ||
| Basement | Family Room | 12'1" x 8'3" | ||
| Basement | Bedroom | 10'4" x 8'11" | ||
| Basement | 4pc Bathroom | Measurements not available | ||
| Main Level | Foyer | 15'10" x 5'1" | ||
| Main Level | Bonus Room | 11'4" x 10'2" | ||
| Main Level | Kitchen | 9'5" x 9' | ||
| Main Level | Living Room | 12'1" x 13'7" | ||
| Main Level | Bedroom | 9'3" x 10'5" | ||
| Main Level | 4pc Bathroom | Measurements not available |
https://www.realtor.ca/real-estate/30110701/1125-idylwyld-drive-n-saskatoon-caswell-hill
Interested?
Contact us for more information

The trademarks REALTOR®, REALTORS®, and the REALTOR® logo are controlled by The Canadian Real Estate Association (CREA) and identify real estate professionals who are members of CREA. The trademarks MLS®, Multiple Listing Service® and the associated logos are owned by The Canadian Real Estate Association (CREA) and identify the quality of services provided by real estate professionals who are members of CREA. The trademark DDF® is owned by The Canadian Real Estate Association (CREA) and identifies CREA's Data Distribution Facility (DDF®)
August 25 2026 07:12:29
Saskatoon Region Association of REALTORS® Inc.
Exp Realty