

12 Porter Bay Edenwold Rm No.158, Saskatchewan S4L 1B9

$739,900
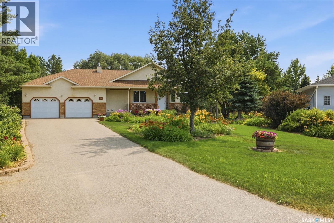
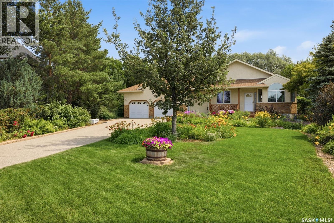
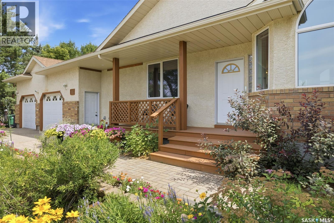
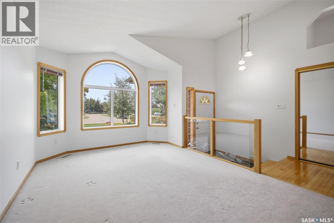
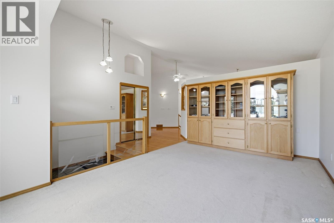
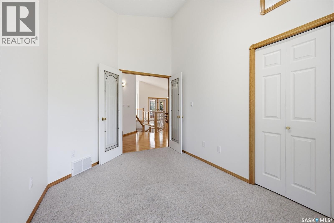
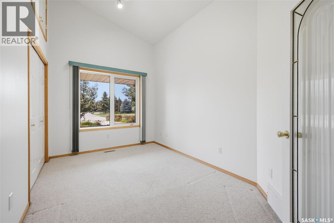
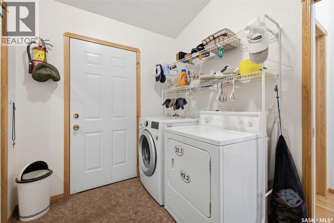
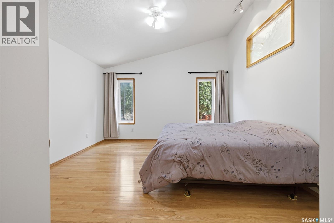
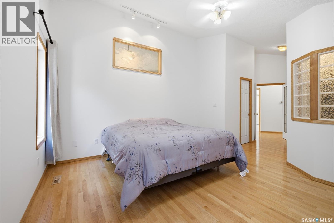
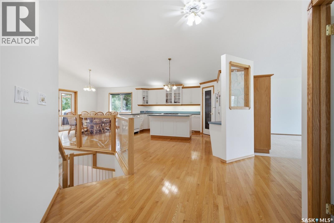
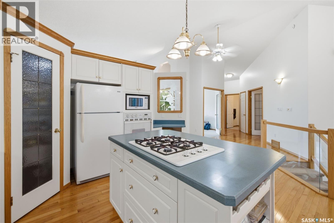
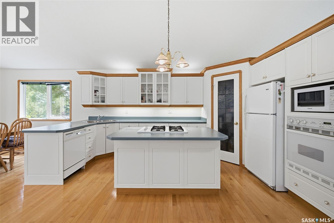
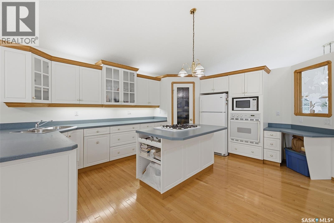
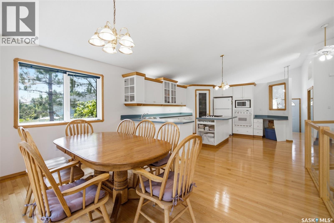
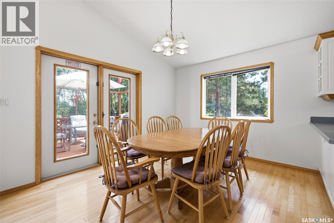
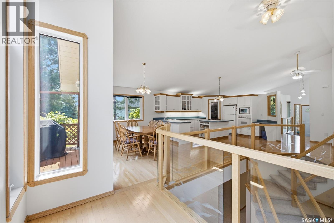
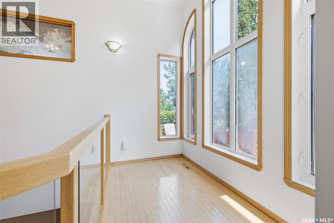
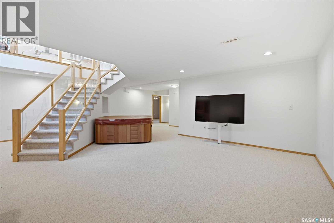
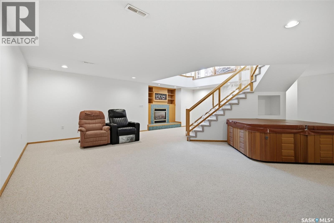
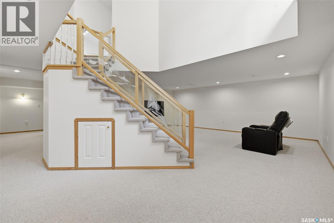
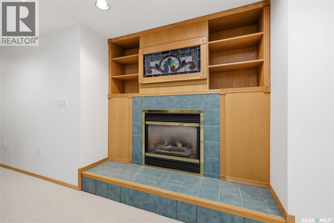
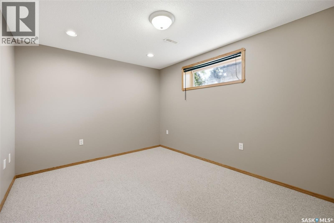
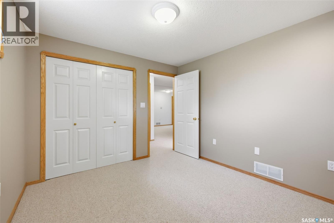
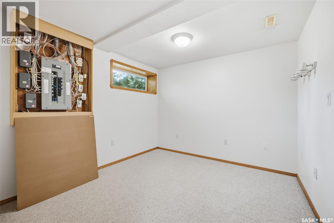
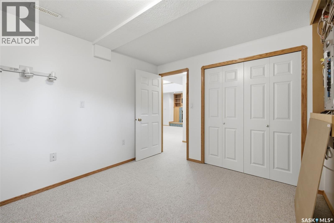
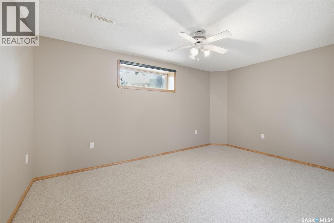
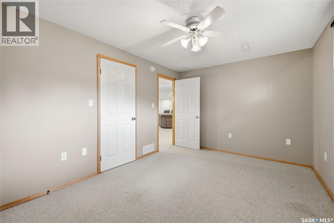
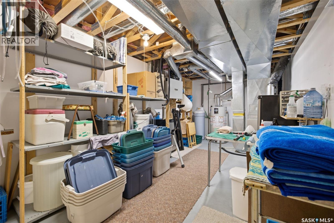
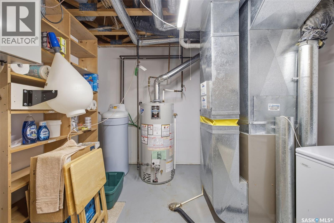
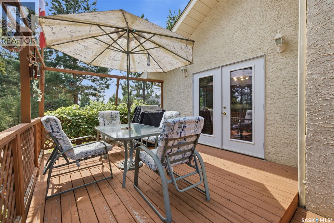
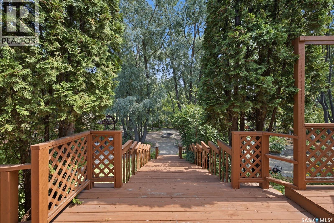
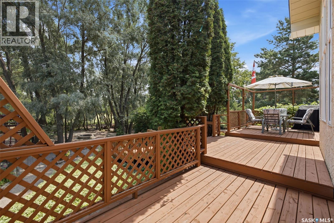
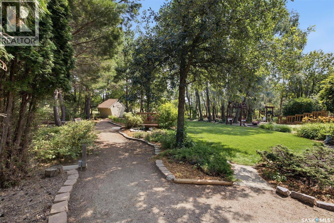
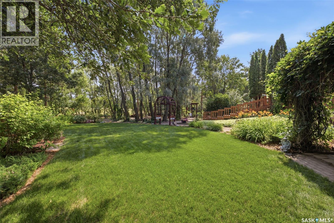
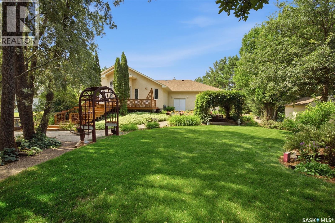
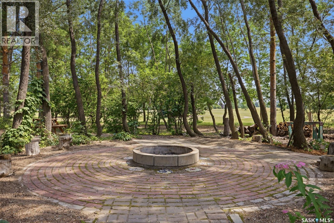
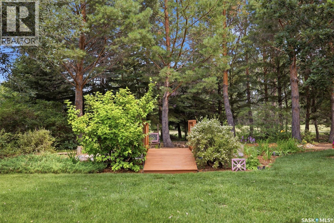
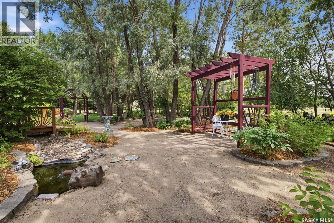
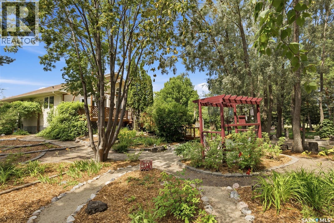
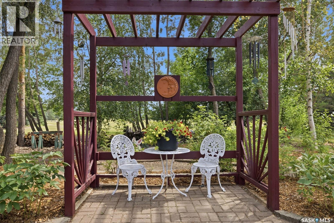
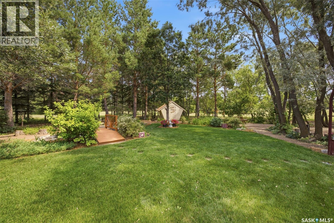
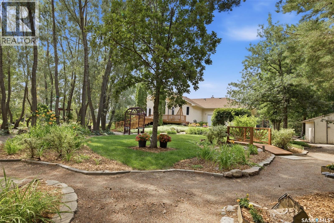
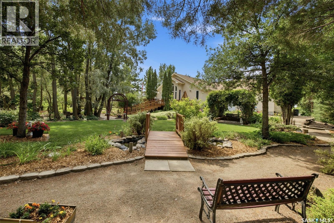
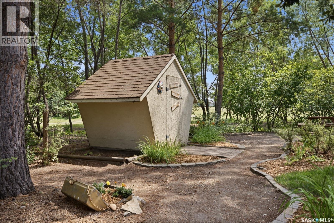
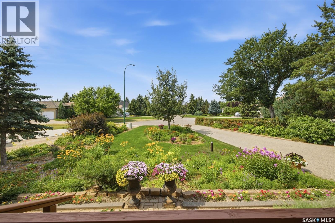
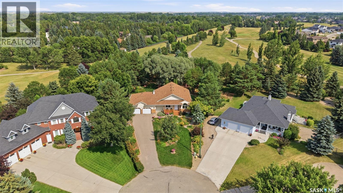
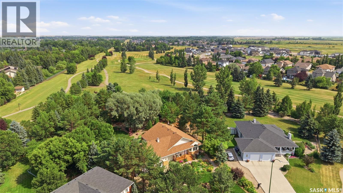
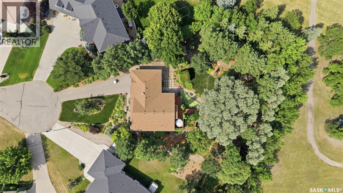
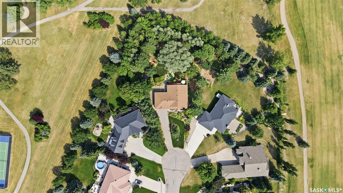
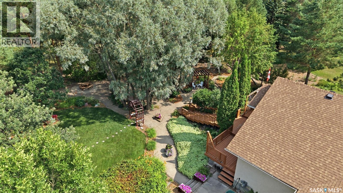
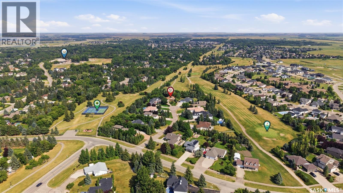
Welcome to one of Emerald Park’s most exceptional locations, sitting on over half an acre, this breathtaking private oasis awaits at the end of a quiet bay. Lovingly curated by the original owners for 30 years, this extraordinary yard features hundreds of mature trees, an abundance of beautiful perennials, tranquil ponds, large firepit center point, 3-tier deck and enchanting areas throughout for true serenity. Backing green space, a walking path and the golf course, and still with great privacy. Inside, this expansive custom-built bungalow has been meticulously maintained and showcases vaulted ceilings throughout, pristine hardwood flooring and an abundance of natural light. The spacious living room features custom built-in storage, while the expansive kitchen features tons of cupboards and counter space plus undercabinet lighting. Together with the dining area, provides ample room for gathering and entertaining. The main floor offers a generous primary bedroom with a four-piece ensuite, along with a second bedroom that could also serve as a den, nursery or home office. A convenient main-floor laundry and mudroom connect to the oversized 26' x 30' heated double garage. The developed basement provides 3 spacious bedrooms, a large recreation room with a gas fireplace featuring an antique 100 year old stain glass insert above it. Soundproofing beneath the primary bedroom provides an added level of peace and quiet. Additional highlights include an installed alarm system, hardwired smoke detectors and freshly painted walls throughout nearly the entire home. Upgrades include a high-efficiency furnace completed in 2020, water heater and softener replaced around 2019, and shingles completed in 2019. This is more than a home, it is an extraordinary property where every corner of the yard invites you to pause, explore and take in the beauty. This rare location and retreat is ready to welcome its next owners. As per the Seller’s direction, all offers will be presented on 08/10/2026 6:00PM. (id:51699)
Property Details
| MLS® Number | SK044186 |
| Property Type | Single Family |
| Neigbourhood | Emerald Park (Edenwold Rm No. 158) |
| Features | Treed |
| Structure | Deck |
Building
| Bathroom Total | 3 |
| Bedrooms Total | 5 |
| Appliances | Washer, Refrigerator, Dishwasher, Dryer, Microwave, Alarm System, Freezer, Oven - Built-in, Window Coverings, Garage Door Opener Remote(s), Storage Shed, Stove |
| Architectural Style | Bungalow |
| Basement Development | Finished |
| Basement Type | Full (finished) |
| Constructed Date | 1996 |
| Construction Style Attachment | Detached |
| Cooling Type | Air Exchanger |
| Fire Protection | Alarm System |
| Fireplace Fuel | Gas |
| Fireplace Present | Yes |
| Fireplace Type | Conventional |
| Heating Fuel | Natural Gas |
| Heating Type | Forced Air |
| Stories Total | 1 |
| Size Interior | 1632 Sqft |
| Type | House |
Parking
| Attached Garage | |
| R V | |
| Heated Garage | |
| Parking Space(s) | 6 |
Land
| Acreage | No |
| Landscape Features | Lawn, Underground Sprinkler, Garden Area |
| Size Irregular | 0.57 |
| Size Total | 0.57 Ac |
| Size Total Text | 0.57 Ac |
Rooms
| Level | Type | Length | Width | Dimensions |
|---|---|---|---|---|
| Basement | Bedroom | 14'8" x 10' | ||
| Basement | Bedroom | 11'6" x 10' | ||
| Basement | Bedroom | 11'6" x 10' | ||
| Basement | Other | 22' x 25'8" | ||
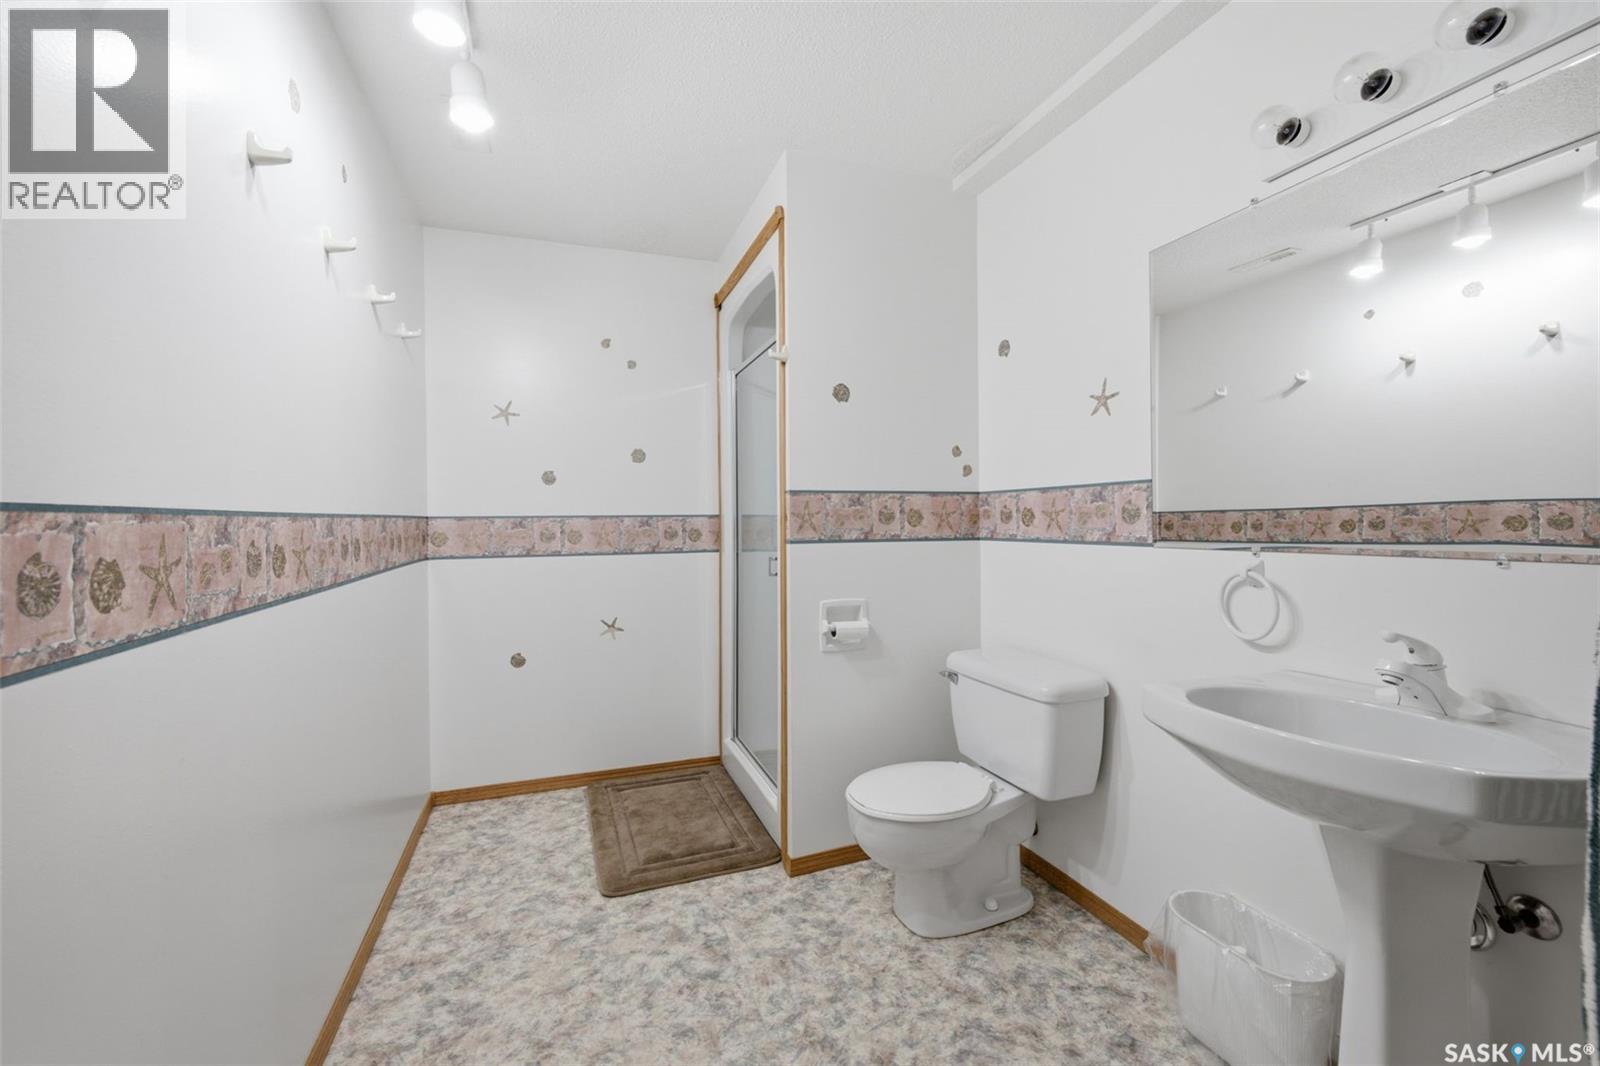
| Basement | 3pc Bathroom | Measurements not available | ||
| Main Level | Bedroom | 14' x 8'10" | ||
| Main Level | Living Room | 18' x 11' | ||
| Main Level | Primary Bedroom | 13' x 13'8" | ||
| Main Level | Kitchen | 15'2" x 13'8" | ||
| Main Level | Dining Room | 10'6" x 13'8" | ||
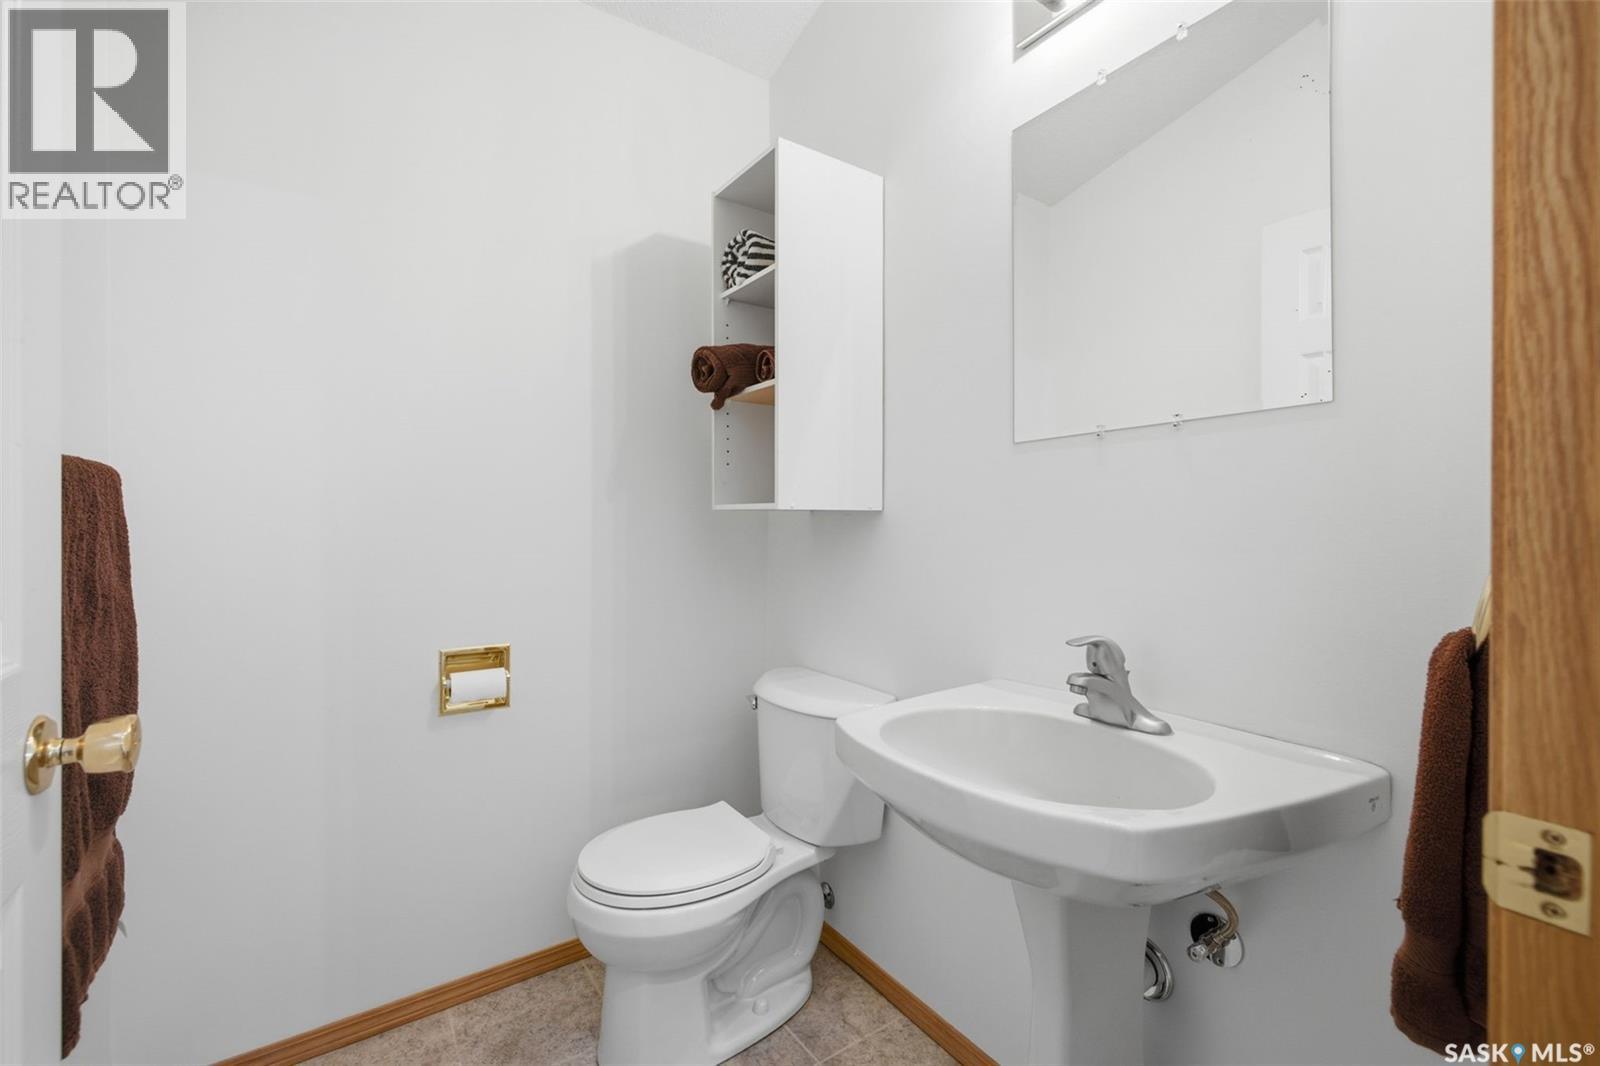
| Main Level | 2pc Bathroom | Measurements not available | ||
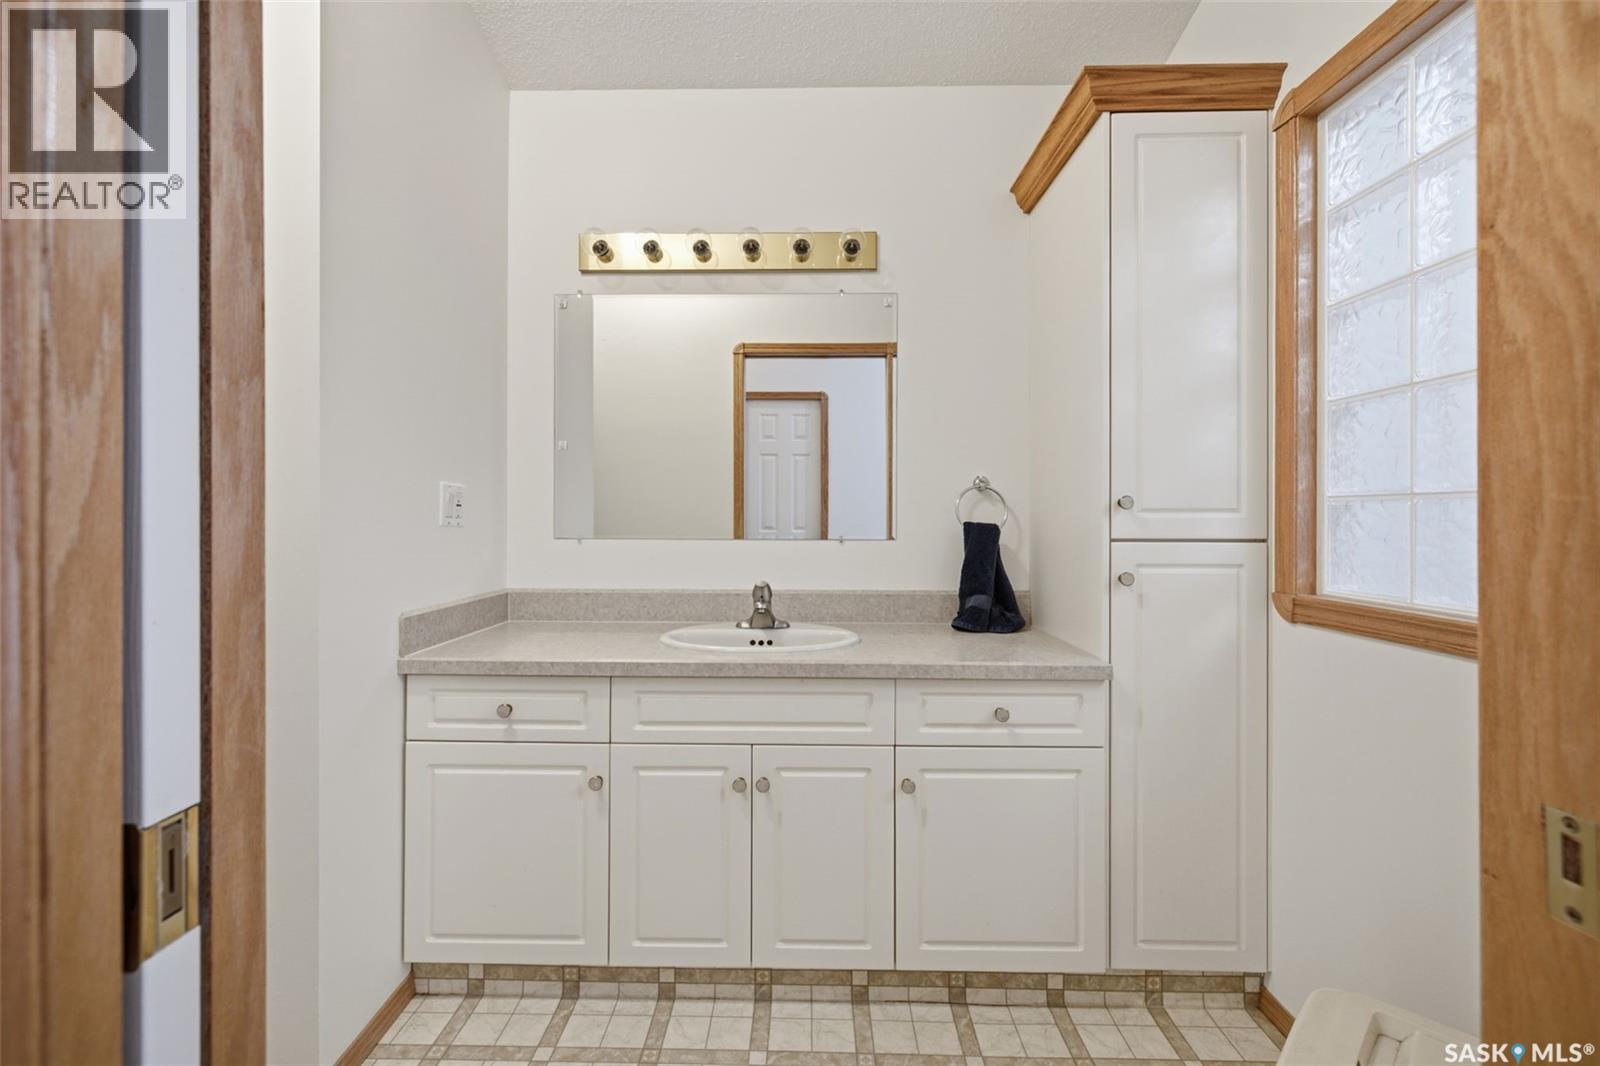
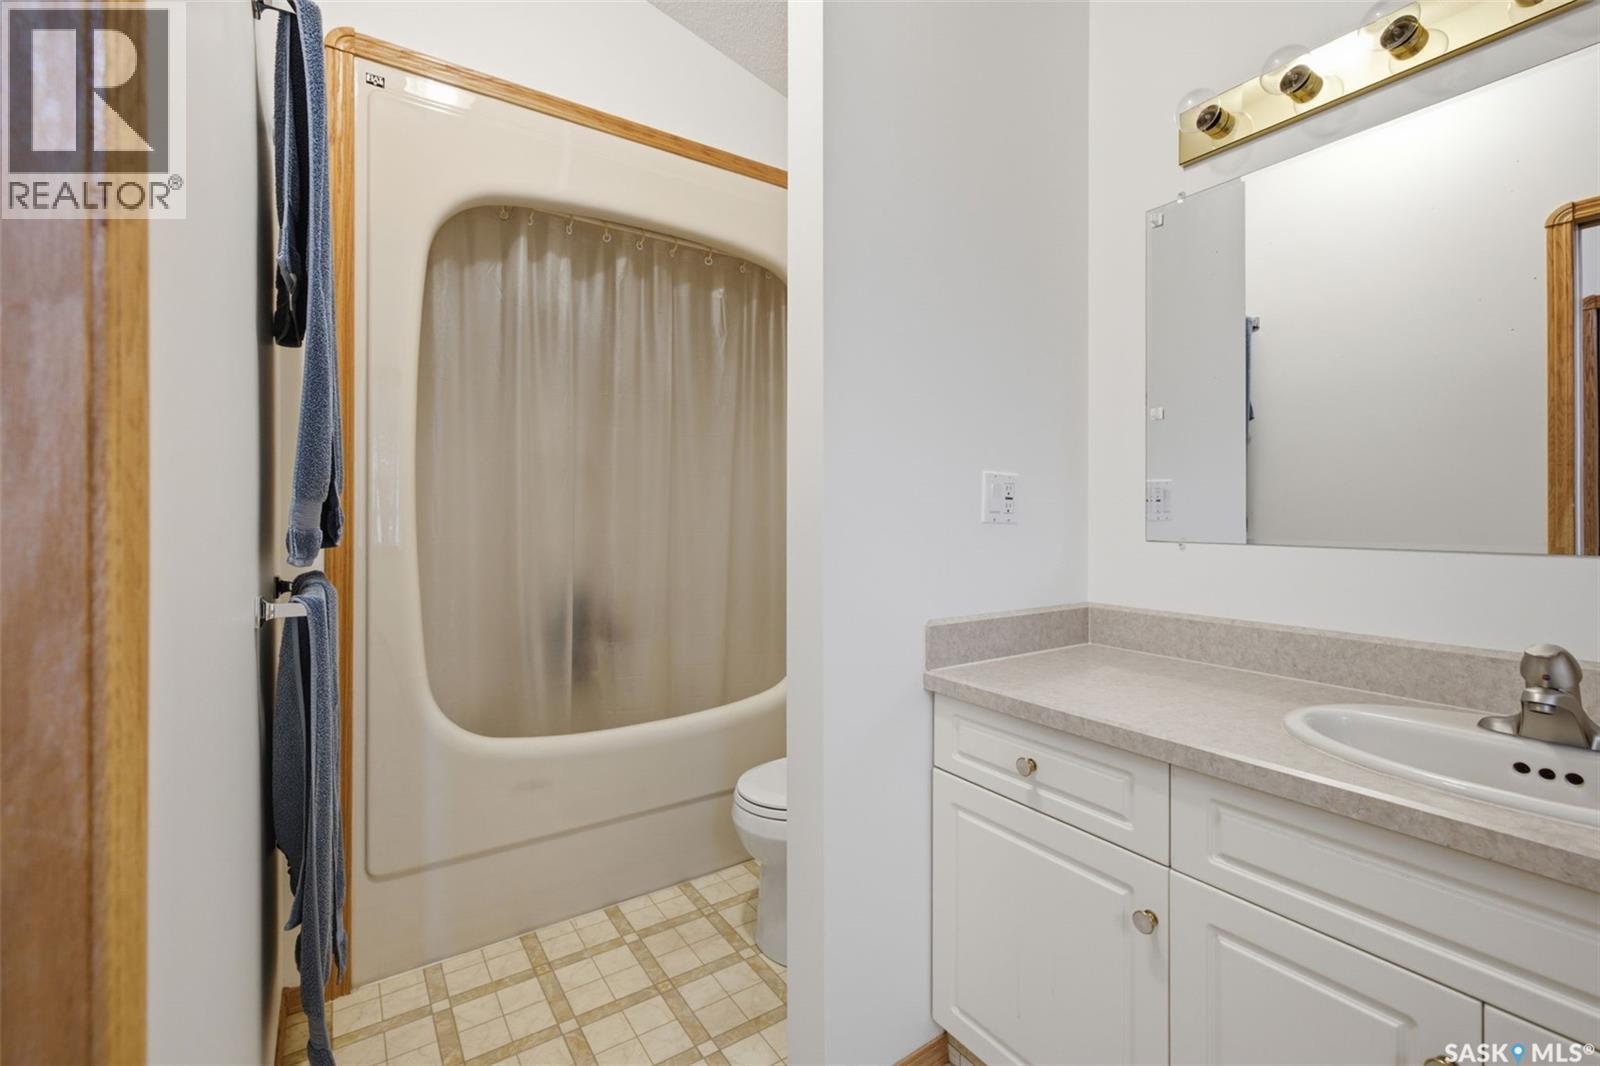
| Main Level | 4pc Bathroom | Measurements not available |
Interested?
Contact us for more information

The trademarks REALTOR®, REALTORS®, and the REALTOR® logo are controlled by The Canadian Real Estate Association (CREA) and identify real estate professionals who are members of CREA. The trademarks MLS®, Multiple Listing Service® and the associated logos are owned by The Canadian Real Estate Association (CREA) and identify the quality of services provided by real estate professionals who are members of CREA. The trademark DDF® is owned by The Canadian Real Estate Association (CREA) and identifies CREA's Data Distribution Facility (DDF®)
August 05 2026 08:04:01
Saskatoon Region Association of REALTORS® Inc.
Century 21 Dome Realty Inc.