

315 Caskey Drive Melfort, Saskatchewan S0E 1A0

$389,900
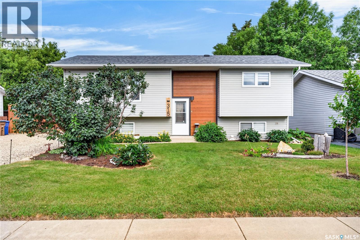
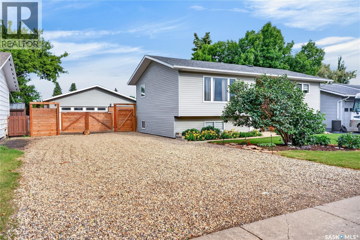
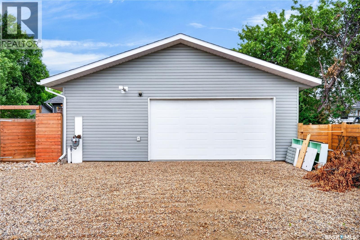
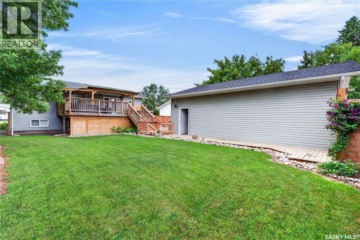
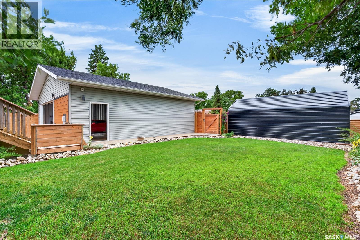
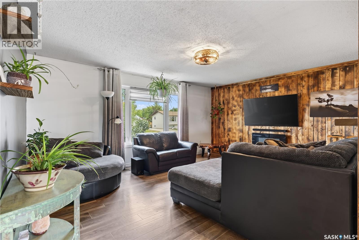
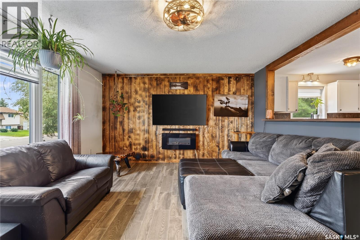
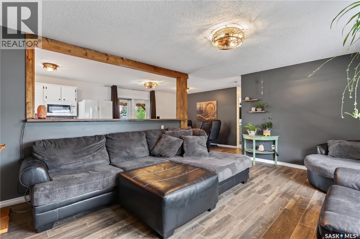
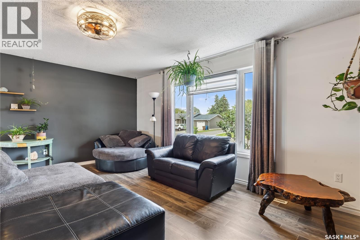
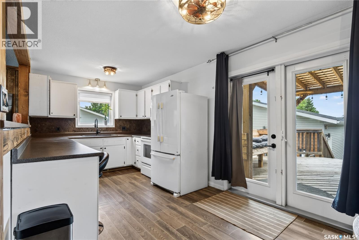
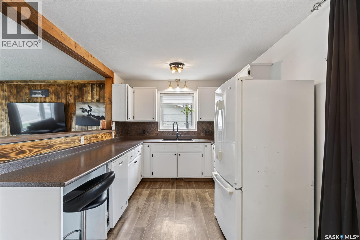
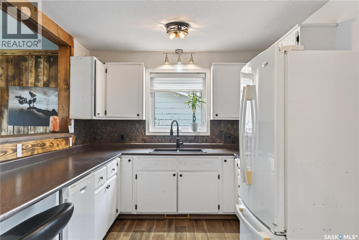
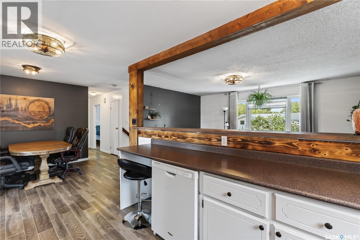
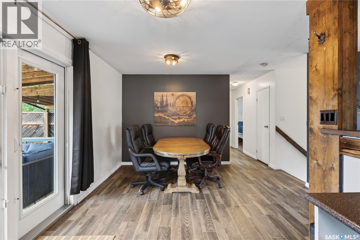
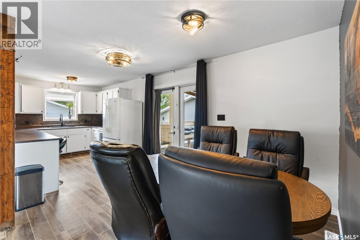
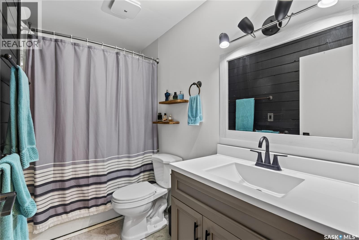
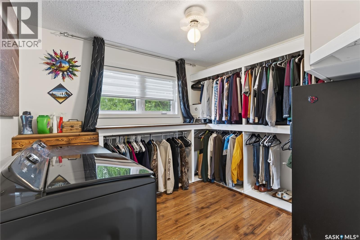
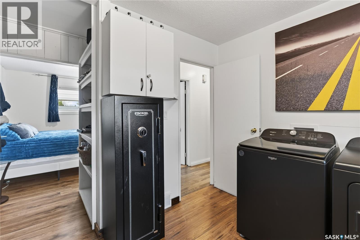
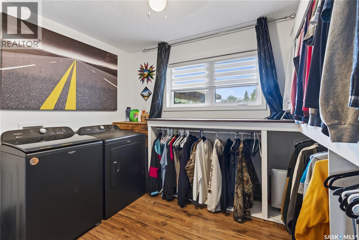
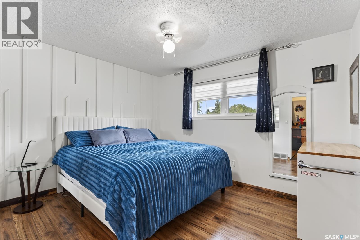
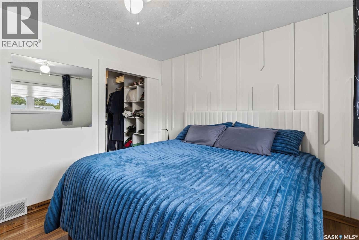
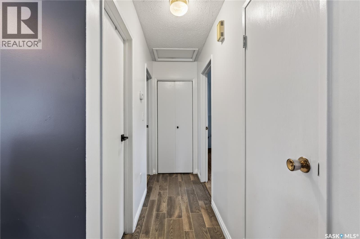
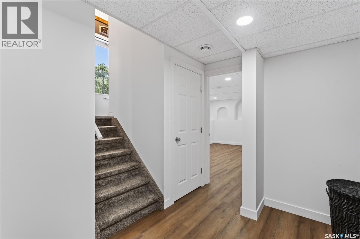
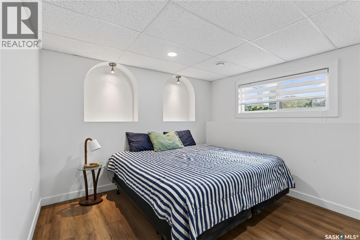
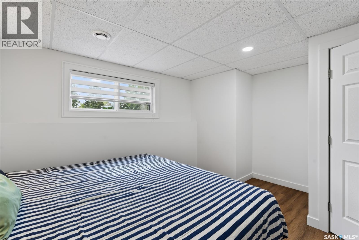
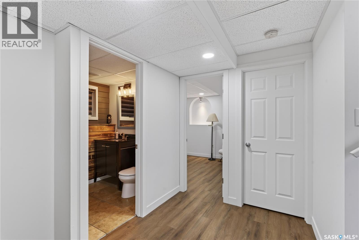
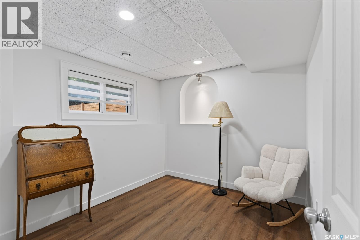
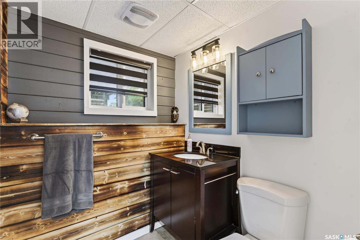
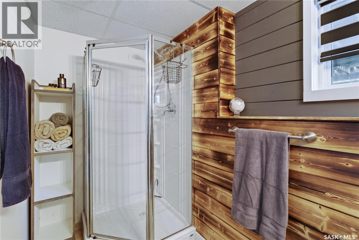
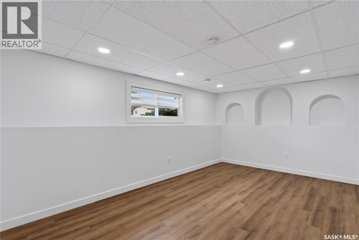
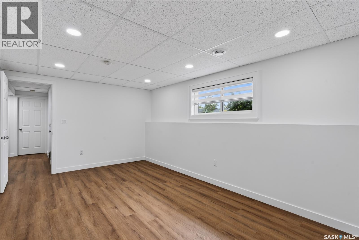
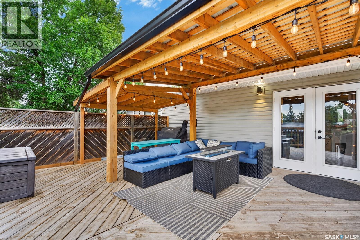
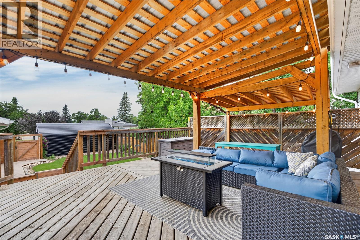
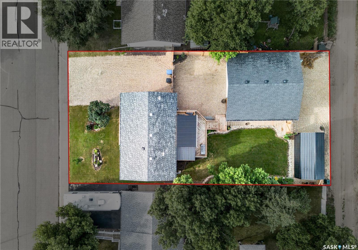
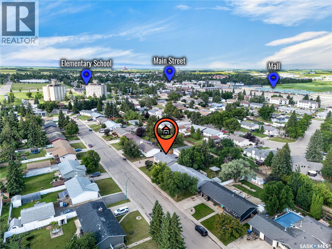
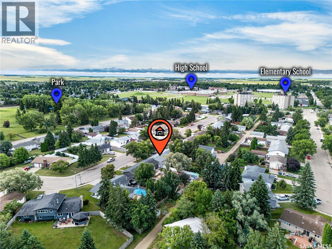
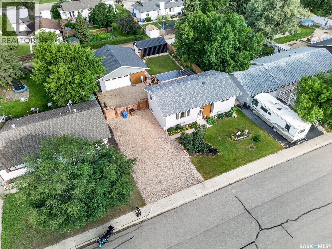
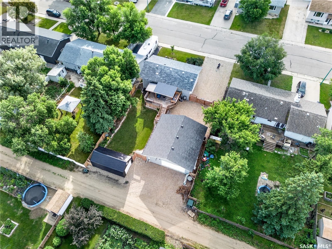
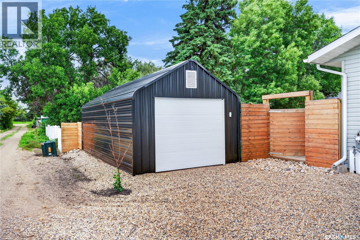
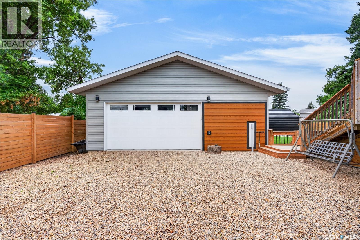
Your calling is calling! 315 Caskey Drive is for sale. Built in 1977 with 985 sq feet. Total of 3 bedrooms (potential to easily be 4) 2 baths. I think we'll start outside so the lot itself is 70 frontage so can build and park alot with that. Built in 2021 30x32 garage with 2 overhead doors one at each end (back alley access off back) heated, the whole interior is tin so roof, walls..it's nice! Plus because sometimes that isn't enough there is another 12x24 garage too. (Mel View metal one) deck/yard is landscaped to a T. A little sanctuary really. New fence. Air conditioning. New panel. Shingles/windows/siding all exterior done in last 10 years. Basement completely renovated in 2026...brand spanking new! No need to rent a storage unit when you got the garage space and parking space here. Delayed presentation of offers August 10, 2026. 10:00AM. Listed at $389,900. As per the Seller’s direction, all offers will be presented on 08/10/2026 10:00AM. (id:51699)
Property Details
| MLS® Number | SK044125 |
| Property Type | Single Family |
| Features | Rectangular, Double Width Or More Driveway |
Building
| Bathroom Total | 2 |
| Bedrooms Total | 3 |
| Appliances | Washer, Refrigerator, Dishwasher, Dryer, Window Coverings, Garage Door Opener Remote(s), Stove |
| Architectural Style | Bi-level |
| Basement Development | Finished |
| Basement Type | Partial (finished) |
| Constructed Date | 1977 |
| Construction Style Attachment | Detached |
| Cooling Type | Central Air Conditioning |
| Heating Fuel | Natural Gas |
| Heating Type | Forced Air |
| Size Interior | 985 Sqft |
| Type | House |
Parking
| Detached Garage | |
| Gravel | |
| Heated Garage | |
| Parking Space(s) | 8 |
Land
| Acreage | No |
| Size Frontage | 70 Ft |
| Size Irregular | 70x130 |
| Size Total Text | 70x130 |
Rooms
| Level | Type | Length | Width | Dimensions |
|---|---|---|---|---|
| Basement | Bedroom | 11 ft ,2 in | 10 ft ,8 in | 11 ft ,2 in x 10 ft ,8 in |
| Basement | Bedroom | 8 ft ,8 in | 9 ft ,11 in | 8 ft ,8 in x 9 ft ,11 in |
| Basement | 3pc Bathroom | 9 ft ,7 in | 5 ft ,4 in | 9 ft ,7 in x 5 ft ,4 in |
| Basement | Family Room | 10 ft ,7 in | 16 ft ,11 in | 10 ft ,7 in x 16 ft ,11 in |
| Basement | Other | 17 ft ,9 in | 8 ft ,9 in | 17 ft ,9 in x 8 ft ,9 in |
| Main Level | Kitchen | 13 ft ,5 in | 9 ft ,1 in | 13 ft ,5 in x 9 ft ,1 in |
| Main Level | Dining Room | 9 ft ,6 in | 9 ft ,2 in | 9 ft ,6 in x 9 ft ,2 in |
| Main Level | Living Room | 13 ft ,8 in | 17 ft ,6 in | 13 ft ,8 in x 17 ft ,6 in |
| Main Level | 4pc Bathroom | 9 ft ,2 in | 4 ft ,10 in | 9 ft ,2 in x 4 ft ,10 in |
| Main Level | Bedroom | 11 ft ,11 in | 10 ft ,2 in | 11 ft ,11 in x 10 ft ,2 in |
| Main Level | Laundry Room | 10 ft ,7 in | 9 ft ,2 in | 10 ft ,7 in x 9 ft ,2 in |
https://www.realtor.ca/real-estate/30112125/315-caskey-drive-melfort
Interested?
Contact us for more information

The trademarks REALTOR®, REALTORS®, and the REALTOR® logo are controlled by The Canadian Real Estate Association (CREA) and identify real estate professionals who are members of CREA. The trademarks MLS®, Multiple Listing Service® and the associated logos are owned by The Canadian Real Estate Association (CREA) and identify the quality of services provided by real estate professionals who are members of CREA. The trademark DDF® is owned by The Canadian Real Estate Association (CREA) and identifies CREA's Data Distribution Facility (DDF®)
August 04 2026 07:11:58
Saskatoon Region Association of REALTORS® Inc.
Coldwell Banker Signature