

413 1st Avenue E Spiritwood, Saskatchewan S0J 2M0
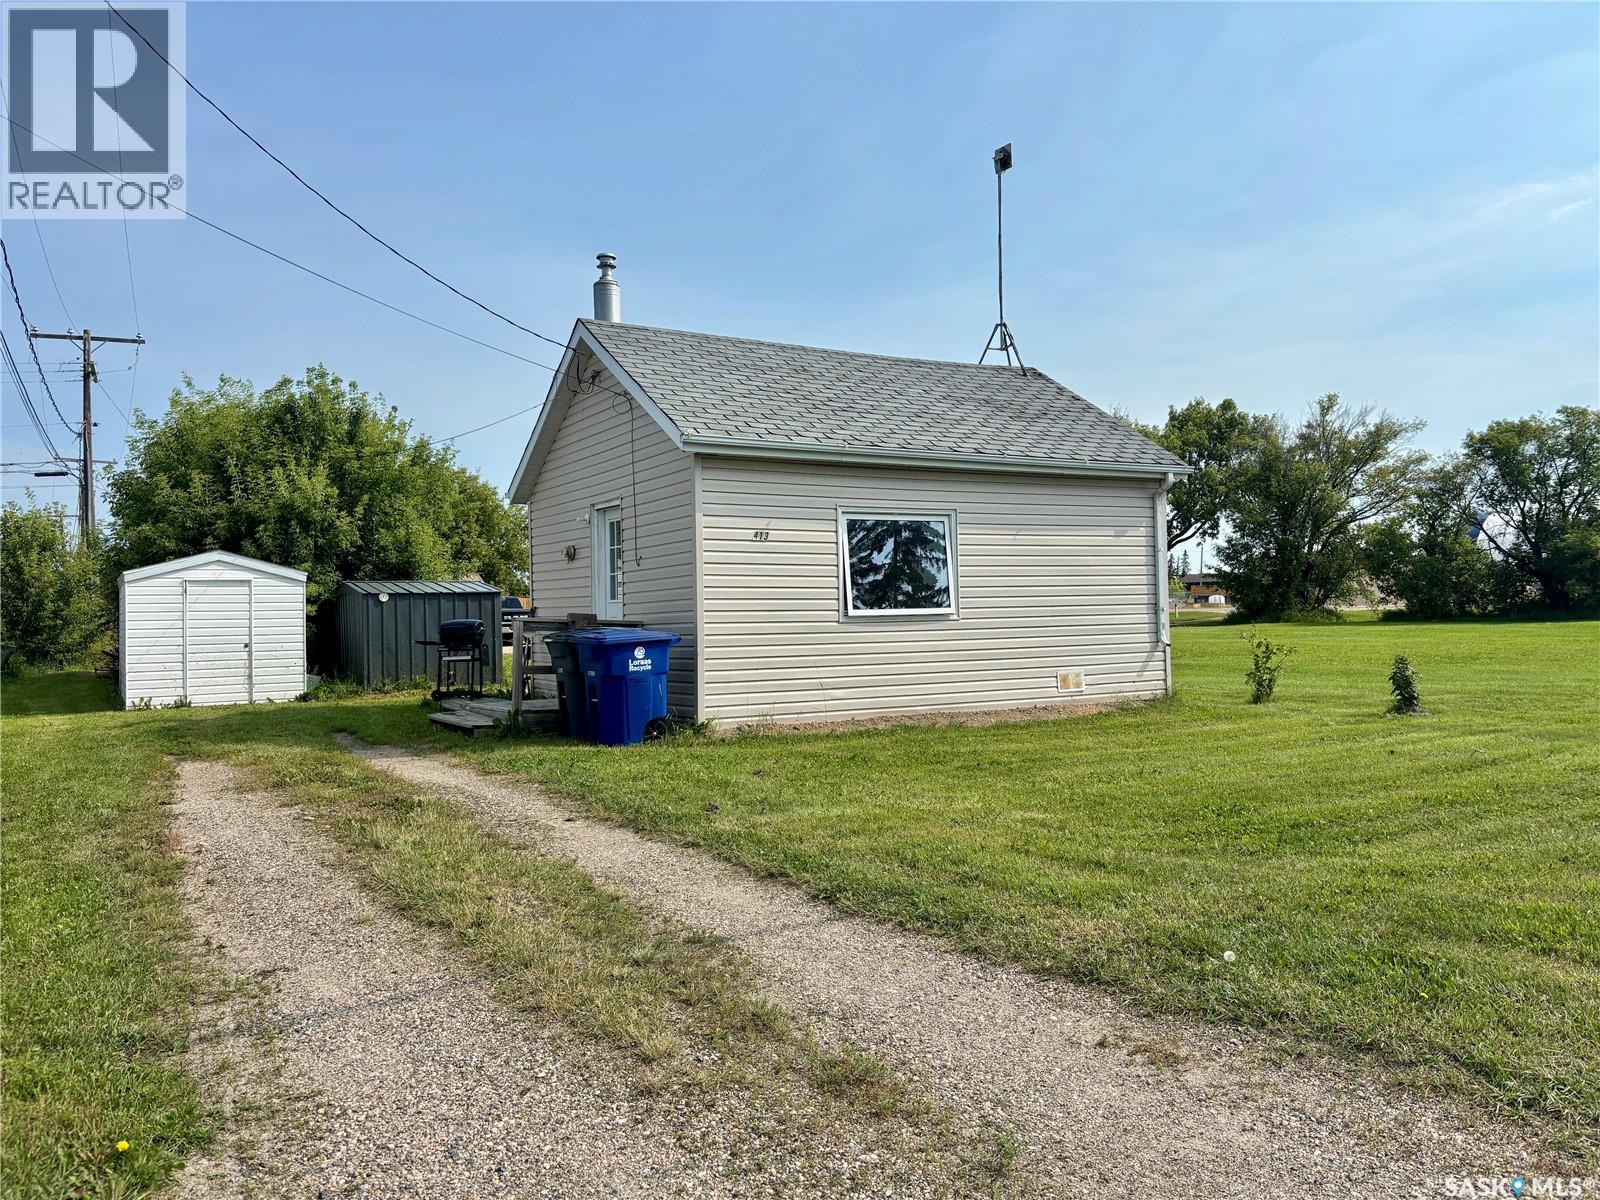

$55,000
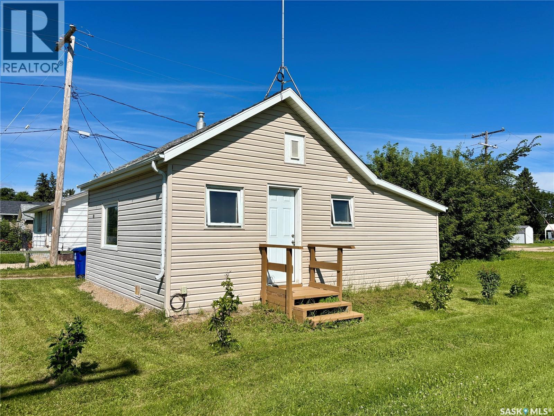
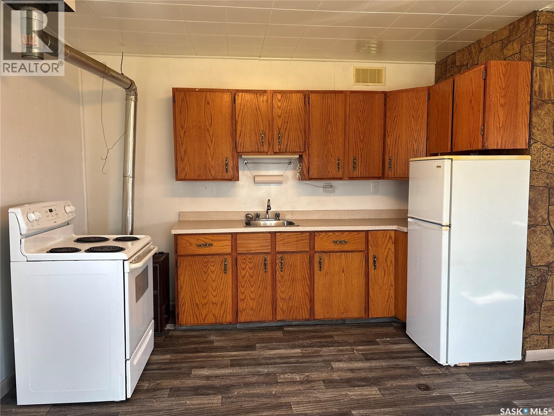
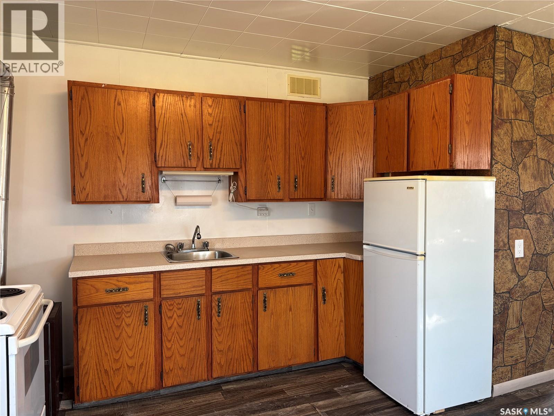
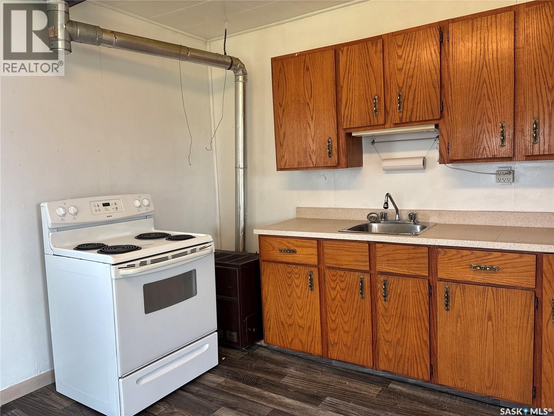
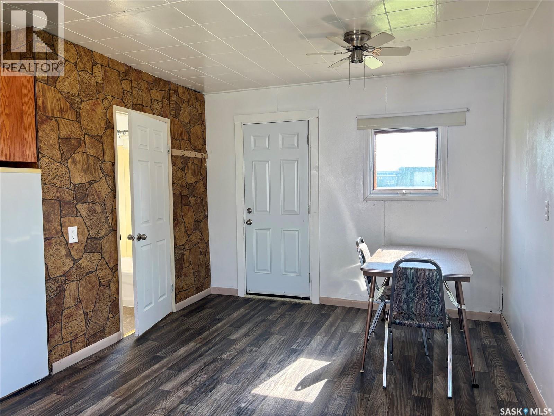
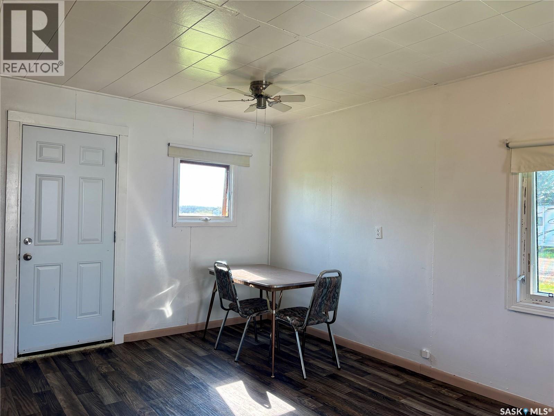
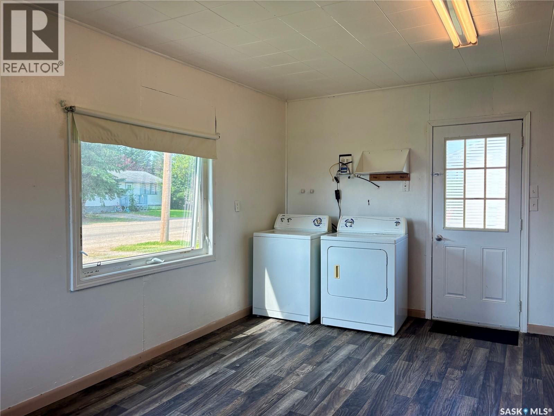
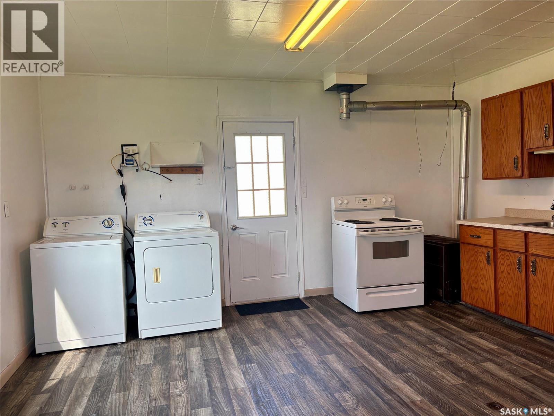
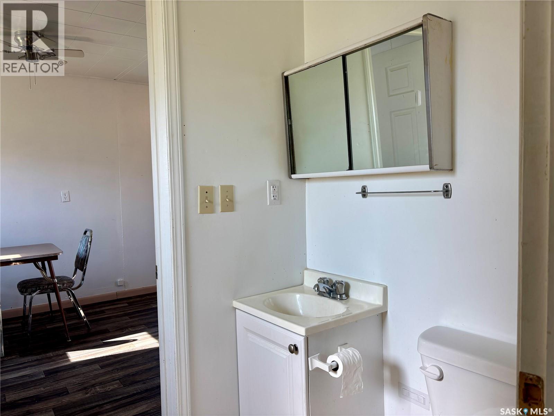
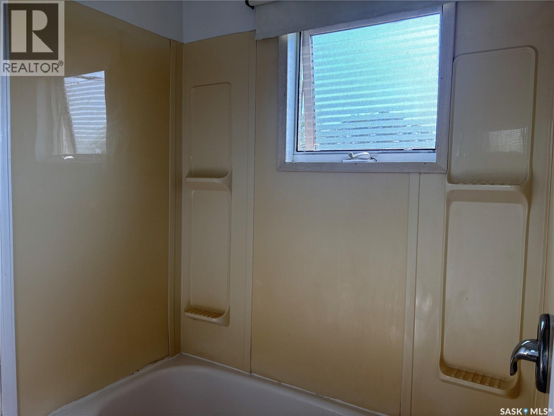
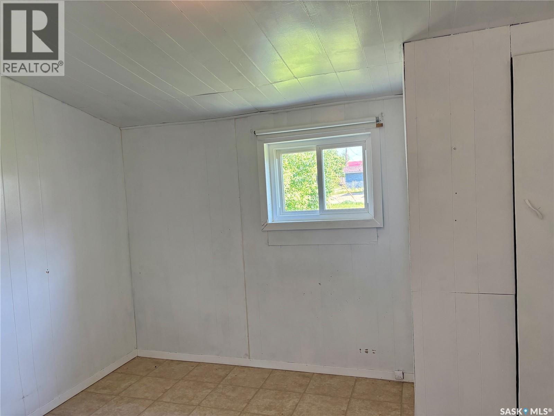
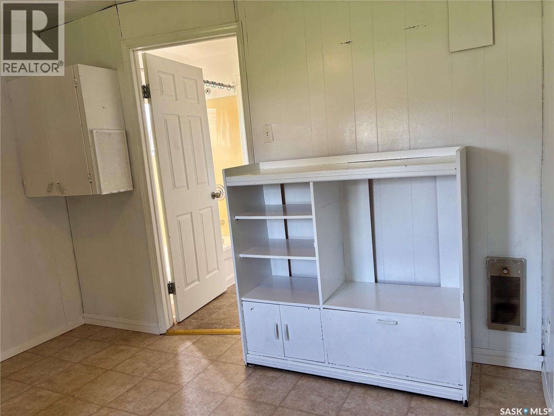
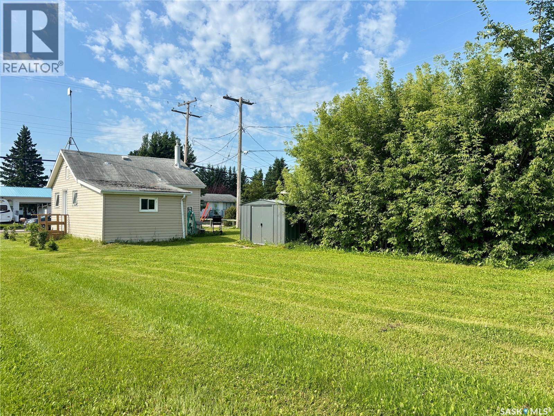
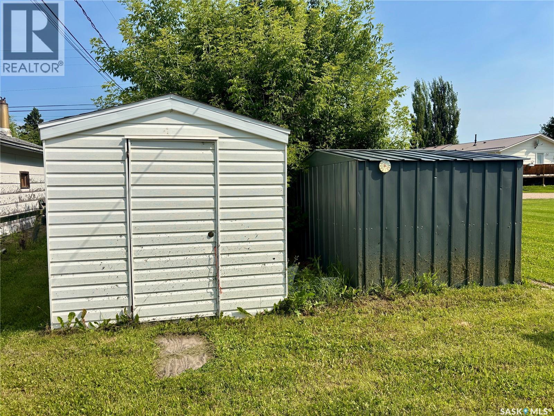
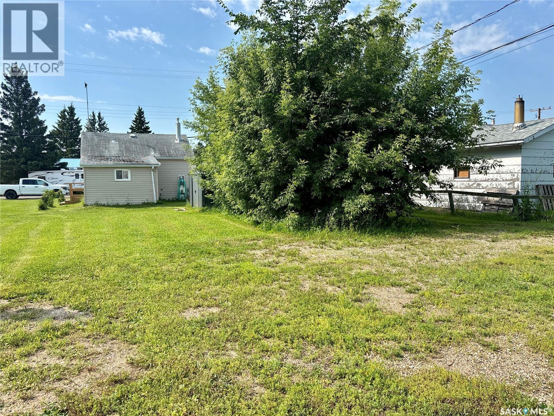
Whether you're a first-time buyer looking to call Spiritwood home, or you're an investor looking to add to your portfolio, this cozy property is full of potential! The open and efficient floor plan features a kitchen with plenty of cupboard and dining space, a bright living area, a 4-piece walkthrough bathroom, and one bedroom. The low-maintenance lot and garden sheds complement the property, making upkeep straightforward and simple! Don't miss out on this low-overhead ownership opportunity - reach out today to obtain additional details or to arrange a private showing! (id:51699)
Property Details
| MLS® Number | SK044362 |
| Property Type | Single Family |
| Features | Sump Pump |
Building
| Bathroom Total | 1 |
| Bedrooms Total | 1 |
| Appliances | Washer, Refrigerator, Dryer, Window Coverings, Storage Shed, Stove |
| Architectural Style | Bungalow |
| Basement Development | Not Applicable |
| Basement Type | Crawl Space (not Applicable) |
| Constructed Date | 1959 |
| Construction Style Attachment | Detached |
| Heating Fuel | Electric, Natural Gas |
| Heating Type | Other |
| Stories Total | 1 |
| Size Interior | 440 Sqft |
| Type | House |
Parking
| None | |
| Gravel | |
| Parking Space(s) | 3 |
Land
| Acreage | No |
| Landscape Features | Lawn |
| Size Frontage | 50 Ft |
| Size Irregular | 6250.00 |
| Size Total | 6250 Sqft |
| Size Total Text | 6250 Sqft |
Rooms
| Level | Type | Length | Width | Dimensions |
|---|---|---|---|---|
| Main Level | Bedroom | 9 ft ,4 in | 10 ft ,11 in | 9 ft ,4 in x 10 ft ,11 in |
| Main Level | 4pc Bathroom | 4 ft ,1 in | 4 ft ,11 in | 4 ft ,1 in x 4 ft ,11 in |
| Main Level | Living Room | 7 ft ,11 in | 10 ft ,8 in | 7 ft ,11 in x 10 ft ,8 in |
| Main Level | Kitchen | 11 ft ,6 in | 6 ft ,8 in | 11 ft ,6 in x 6 ft ,8 in |
| Main Level | Kitchen/dining Room | 11 ft ,6 in | 8 ft ,8 in | 11 ft ,6 in x 8 ft ,8 in |
https://www.realtor.ca/real-estate/30111864/413-1st-avenue-e-spiritwood
Interested?
Contact us for more information

The trademarks REALTOR®, REALTORS®, and the REALTOR® logo are controlled by The Canadian Real Estate Association (CREA) and identify real estate professionals who are members of CREA. The trademarks MLS®, Multiple Listing Service® and the associated logos are owned by The Canadian Real Estate Association (CREA) and identify the quality of services provided by real estate professionals who are members of CREA. The trademark DDF® is owned by The Canadian Real Estate Association (CREA) and identifies CREA's Data Distribution Facility (DDF®)
September 11 2026 03:14:12
Saskatoon Region Association of REALTORS® Inc.
Boyes Group Realty Inc.