

2173 Edgar Street Regina, Saskatchewan S4N 3K8

$149,000
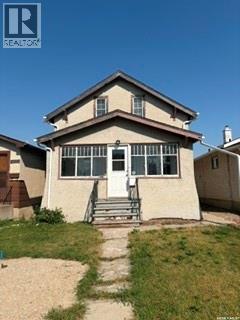
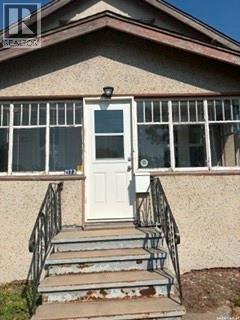
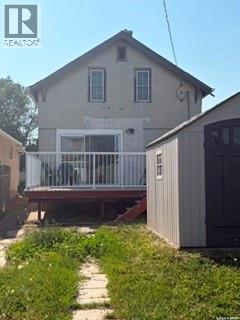
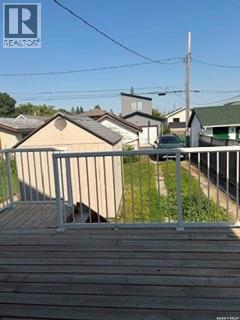
Lovingly owned by the same family since 1925, this charming 1½-storey home is full of character and potential. An excellent opportunity for first-time buyers looking to build equity or investors seeking a solid rental property. The bright main floor features a welcoming living room, functional kitchen, 4-piece bathroom, and a versatile den that could serve as a home office or flex space. Upstairs offers two comfortable bedrooms and a cozy sitting area. The full unfinished basement provides plenty of storage and room for future development. Recent updates include a high-efficiency furnace, gas water heater, and sump pump (2019), south-side fencing (2018), shingles and eaves (approx. 2017), 10 windows are newer just 2 need to be changed out, new oversized patio door which leads to the back deck. All major appliances are included, along with an outdoor storage shed and a detached garage that is best suited for storage or a workshop. Conveniently located close to downtown, schools, parks, public transit, and other amenities, this well-maintained home offers exceptional value and endless possibilities. Don't miss your chance to make it yours! (id:51699)
Property Details
| MLS® Number | SK044230 |
| Property Type | Single Family |
| Neigbourhood | Broders Annex |
| Features | Rectangular, Sump Pump |
| Structure | Deck |
Building
| Bathroom Total | 1 |
| Bedrooms Total | 2 |
| Appliances | Washer, Refrigerator, Dishwasher, Dryer, Microwave, Freezer, Window Coverings, Storage Shed, Stove |
| Basement Development | Unfinished |
| Basement Type | Full (unfinished) |
| Constructed Date | 1925 |
| Construction Style Attachment | Detached |
| Cooling Type | Window Air Conditioner |
| Heating Fuel | Natural Gas |
| Heating Type | Forced Air |
| Stories Total | 2 |
| Size Interior | 780 Sqft |
| Type | House |
Parking
| Detached Garage | |
| Parking Space(s) | 2 |
Land
| Acreage | No |
| Fence Type | Partially Fenced |
| Landscape Features | Lawn |
| Size Irregular | 3123.00 |
| Size Total | 3123 Sqft |
| Size Total Text | 3123 Sqft |
Rooms
| Level | Type | Length | Width | Dimensions |
|---|---|---|---|---|
| Second Level | Bedroom | 8'5" x 8'8" | ||
| Second Level | Bedroom | 11'9" x 9'7" | ||
| Second Level | Den | 10'9" x 8'8" | ||
| Second Level | Other | 10'6" x 9'8" | ||
| Basement | Laundry Room | Measurements not available | ||
| Main Level | Living Room | 11'9" x 9'10" | ||
| Main Level | Kitchen | 12'6" x 8' | ||
| Main Level | Den | 8'5" x 8'3" | ||
| Main Level | 4pc Bathroom | Measurements not available |
https://www.realtor.ca/real-estate/30109984/2173-edgar-street-regina-broders-annex
Interested?
Contact us for more information

The trademarks REALTOR®, REALTORS®, and the REALTOR® logo are controlled by The Canadian Real Estate Association (CREA) and identify real estate professionals who are members of CREA. The trademarks MLS®, Multiple Listing Service® and the associated logos are owned by The Canadian Real Estate Association (CREA) and identify the quality of services provided by real estate professionals who are members of CREA. The trademark DDF® is owned by The Canadian Real Estate Association (CREA) and identifies CREA's Data Distribution Facility (DDF®)
August 04 2026 04:50:18
Saskatoon Region Association of REALTORS® Inc.
Sutton Group - Results Realty