

16 Walsh Street Qu'appelle, Saskatchewan S0G 4A0

$313,973
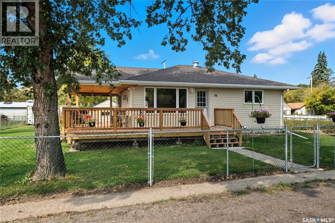
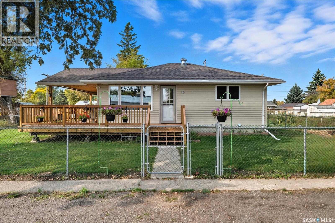
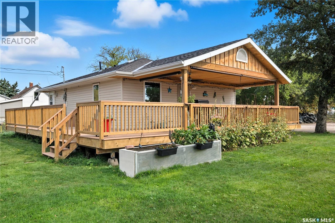
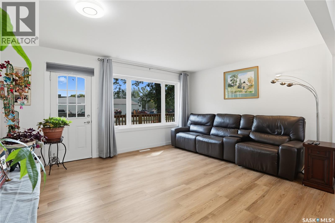
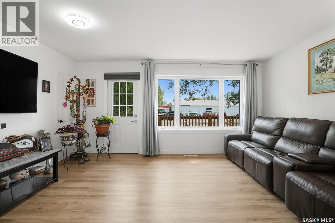
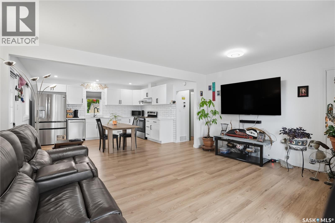
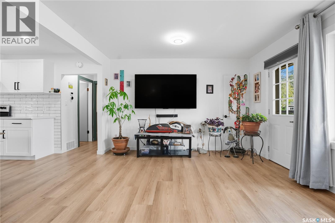
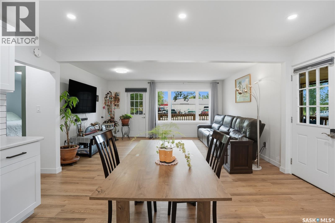
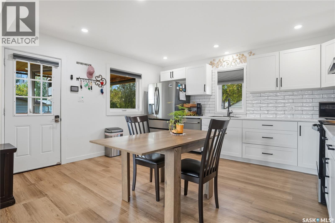
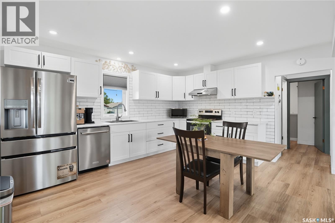
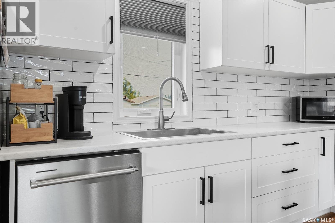
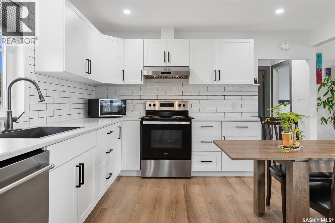
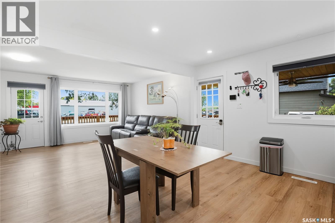
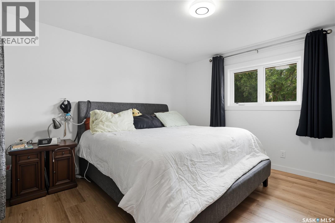
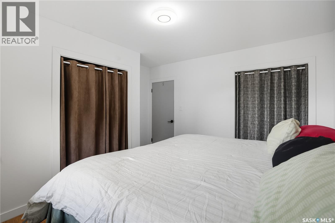
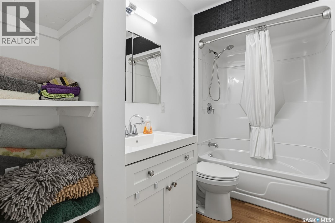
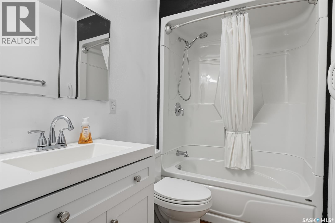
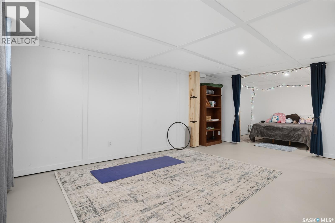
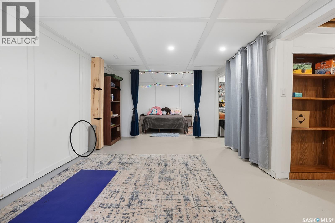
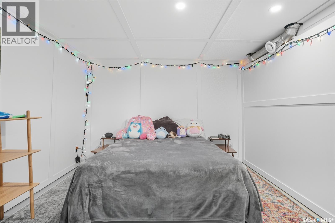
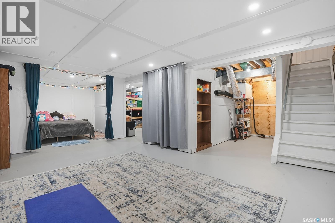
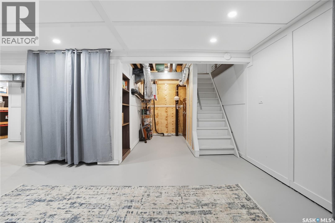
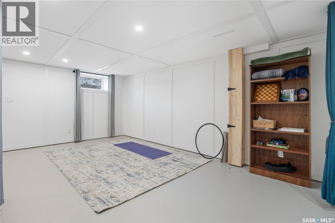
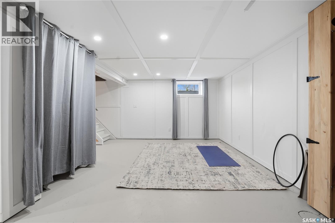
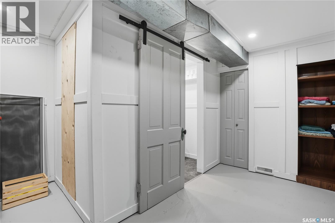
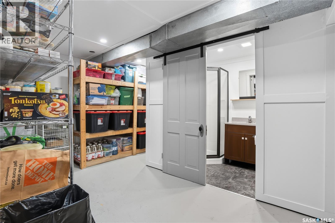
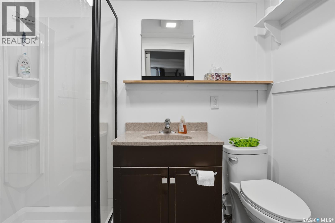
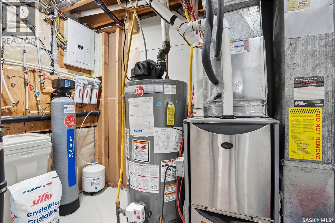
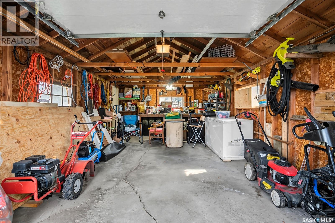
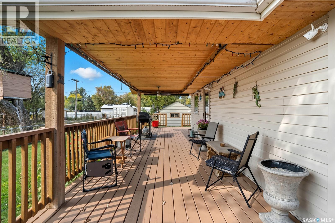
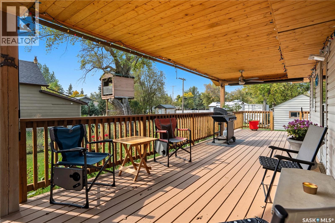
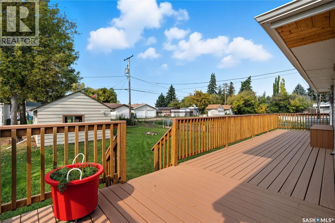
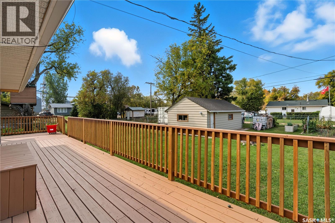
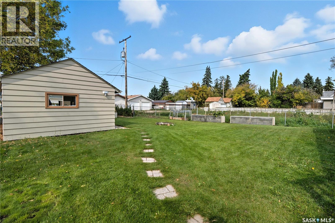
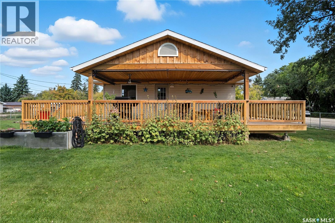
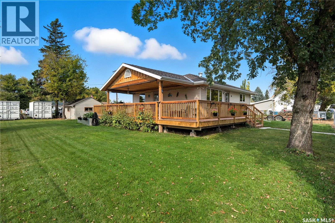
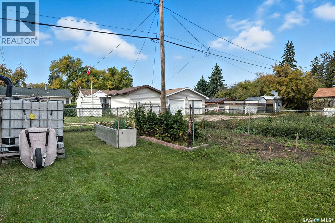
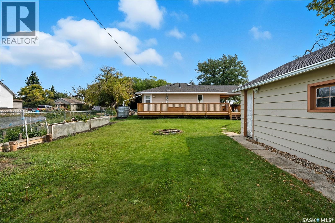
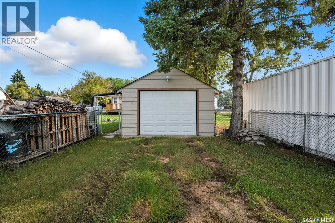
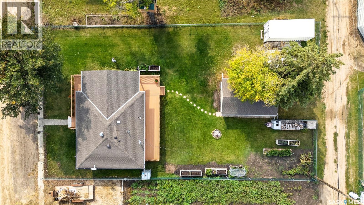
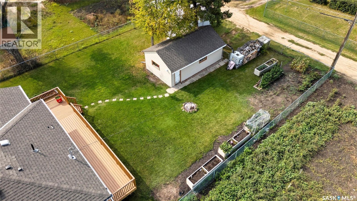
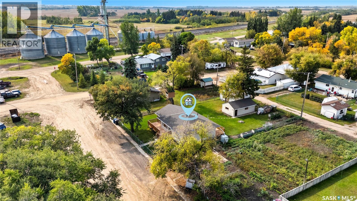
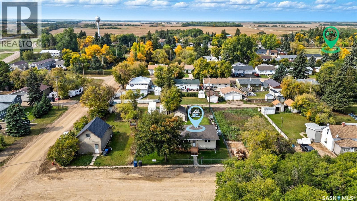
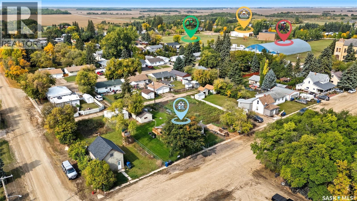
Welcome to this beautifully renovated, move-in-ready home in Qu’Appelle, SK, offering nearly 800 sq. ft. of stylish main-floor living on an expansive triple lot. Ideal for buyers searching for affordable rural real estate near Regina, this property combines modern updates, generous outdoor space, and the charm of small-town Saskatchewan living—all within commuting distance of the city. The bright main floor features a comfortable living room, one bedroom, a beautifully updated kitchen, and a stylish 4-piece bathroom. The basement includes an additional bedroom and a 3-piece bathroom with a stand-up shower, while the remaining space offers plenty of potential to develop and customize to suit your needs. Create a family room, home office, hobby area, guest retreat, or additional storage—the possibilities are yours. Extensive renovations provide peace of mind and turn-key convenience, including new LVP flooring and subfloor, a reinforced main beam, relocated staircase, fresh paint throughout, modern lighting, updated electrical with 100-amp service, added insulation, a brand-new kitchen with farmhouse sink, updated bathrooms, and new blinds. Outside, the oversized triple lot provides exceptional space for gardening, entertaining, or enjoying evenings around the fire pit. The property also features a 14’ x 24’ garage and a large covered deck with slide-down privacy screens, creating a comfortable outdoor living space for relaxing, hosting guests, and enjoying quiet prairie evenings. Located in the welcoming community of Qu’Appelle, this renovated home offers an appealing balance of affordable small-town living and convenient access to Regina. It is a great option for first-time buyers, downsizers, or anyone looking for a move-in-ready home with a large yard and future development potential. Contact your REALTOR® today for more information or to schedule a private viewing. (id:51699)
Property Details
| MLS® Number | SK044472 |
| Property Type | Single Family |
| Features | Lane |
| Structure | Deck |
Building
| Bathroom Total | 2 |
| Bedrooms Total | 2 |
| Architectural Style | Bungalow |
| Basement Development | Partially Finished |
| Basement Type | Full (partially Finished) |
| Constructed Date | 1965 |
| Construction Style Attachment | Detached |
| Cooling Type | Central Air Conditioning, Air Exchanger |
| Heating Fuel | Natural Gas |
| Heating Type | Forced Air |
| Stories Total | 1 |
| Size Interior | 780 Sqft |
| Type | House |
Parking
| Detached Garage | |
| Gravel | |
| Parking Space(s) | 4 |
Land
| Acreage | No |
| Landscape Features | Lawn, Garden Area |
| Size Frontage | 75 Ft |
| Size Irregular | 9375.00 |
| Size Total | 9375 Sqft |
| Size Total Text | 9375 Sqft |
Rooms
| Level | Type | Length | Width | Dimensions |
|---|---|---|---|---|
| Basement | Other | 18'05 x 11'01 | ||
| Basement | Bedroom | 10'02 x 8'09 | ||
| Basement | 3pc Bathroom | Measurements not available | ||
| Basement | Storage | Measurements not available | ||
| Main Level | Kitchen | 9 ft | Measurements not available x 9 ft | |
| Main Level | Living Room | 16'03 x 12'07 | ||
| Main Level | 4pc Bathroom | Measurements not available | ||
| Main Level | Bedroom | 12'03 x 12'08 | ||
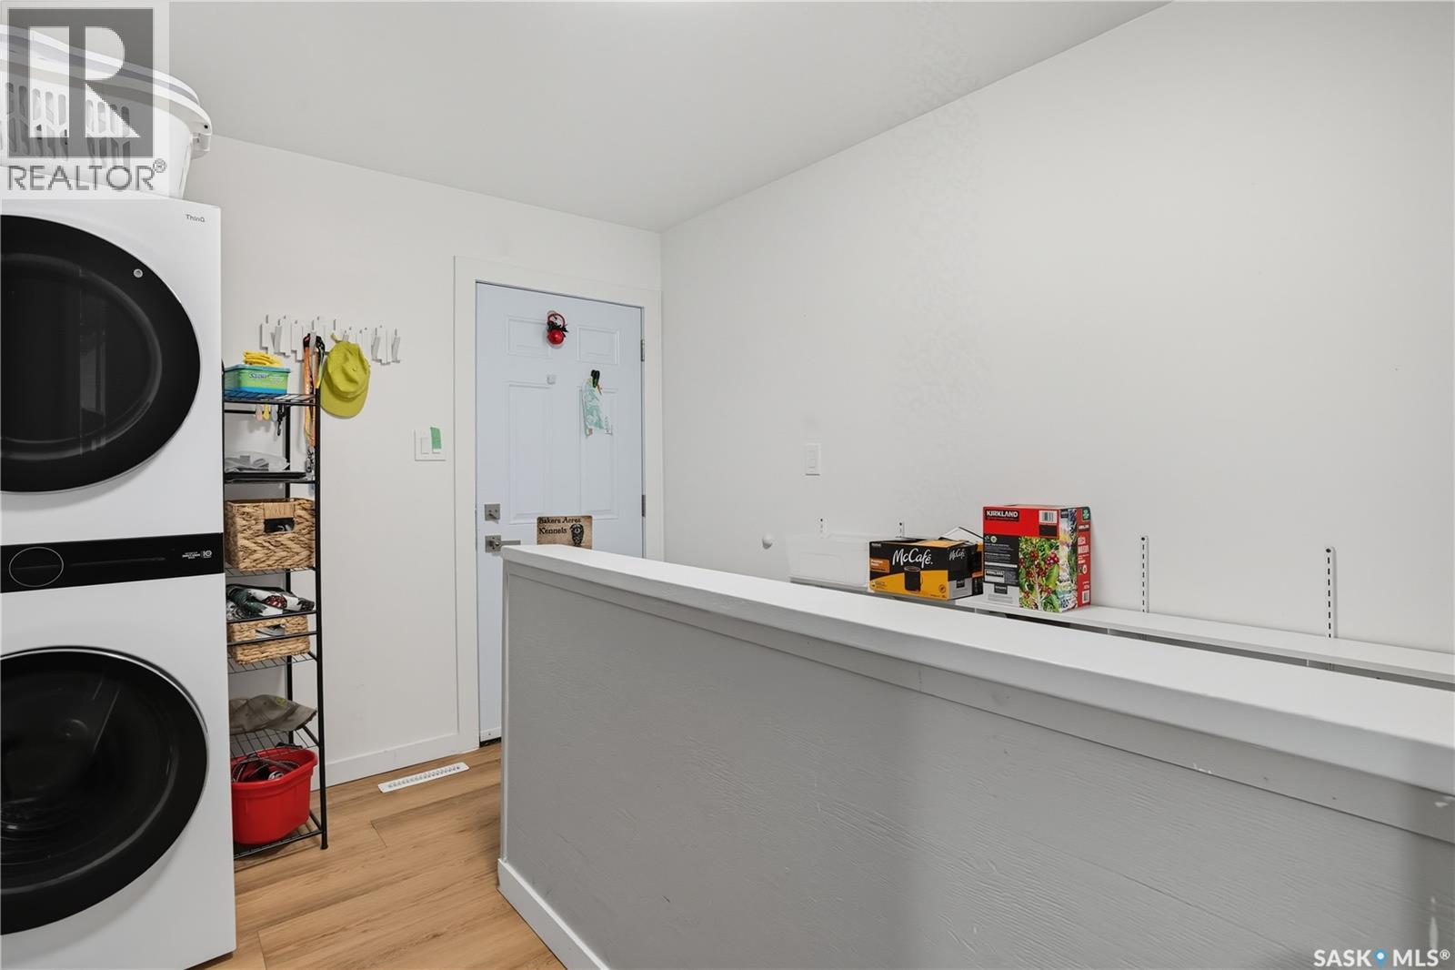
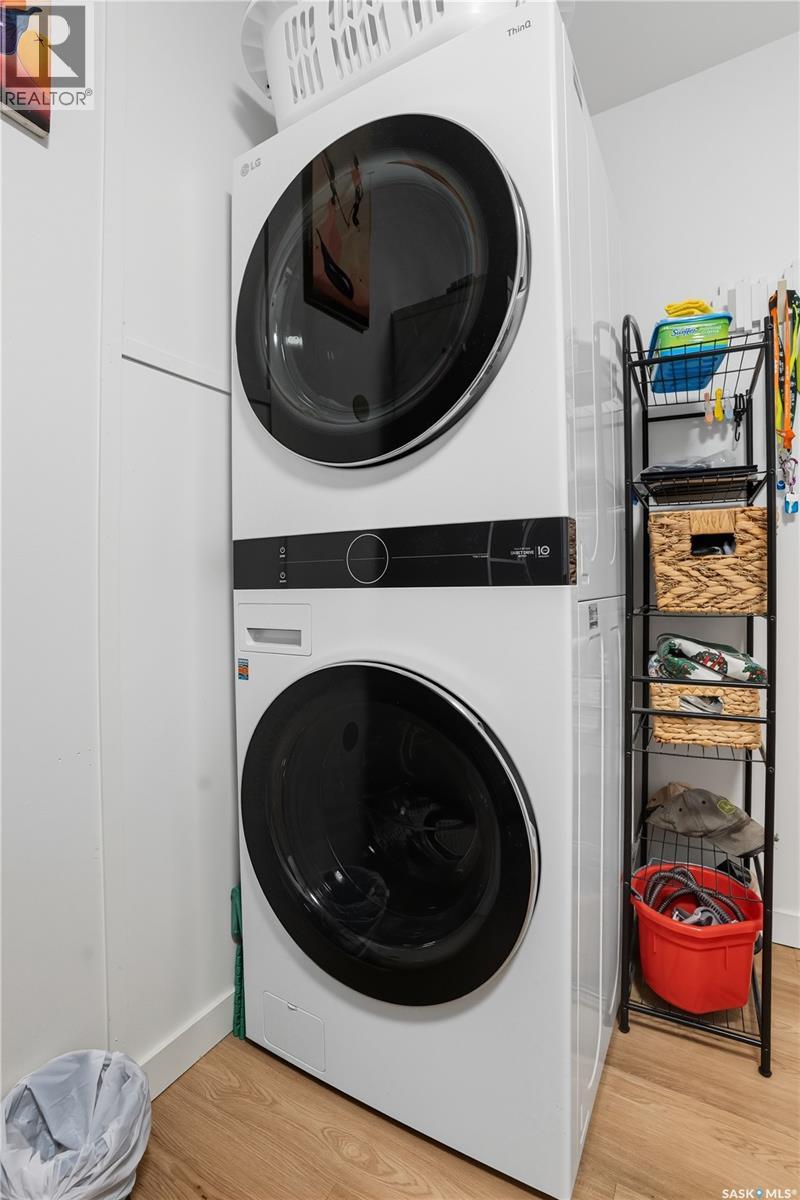
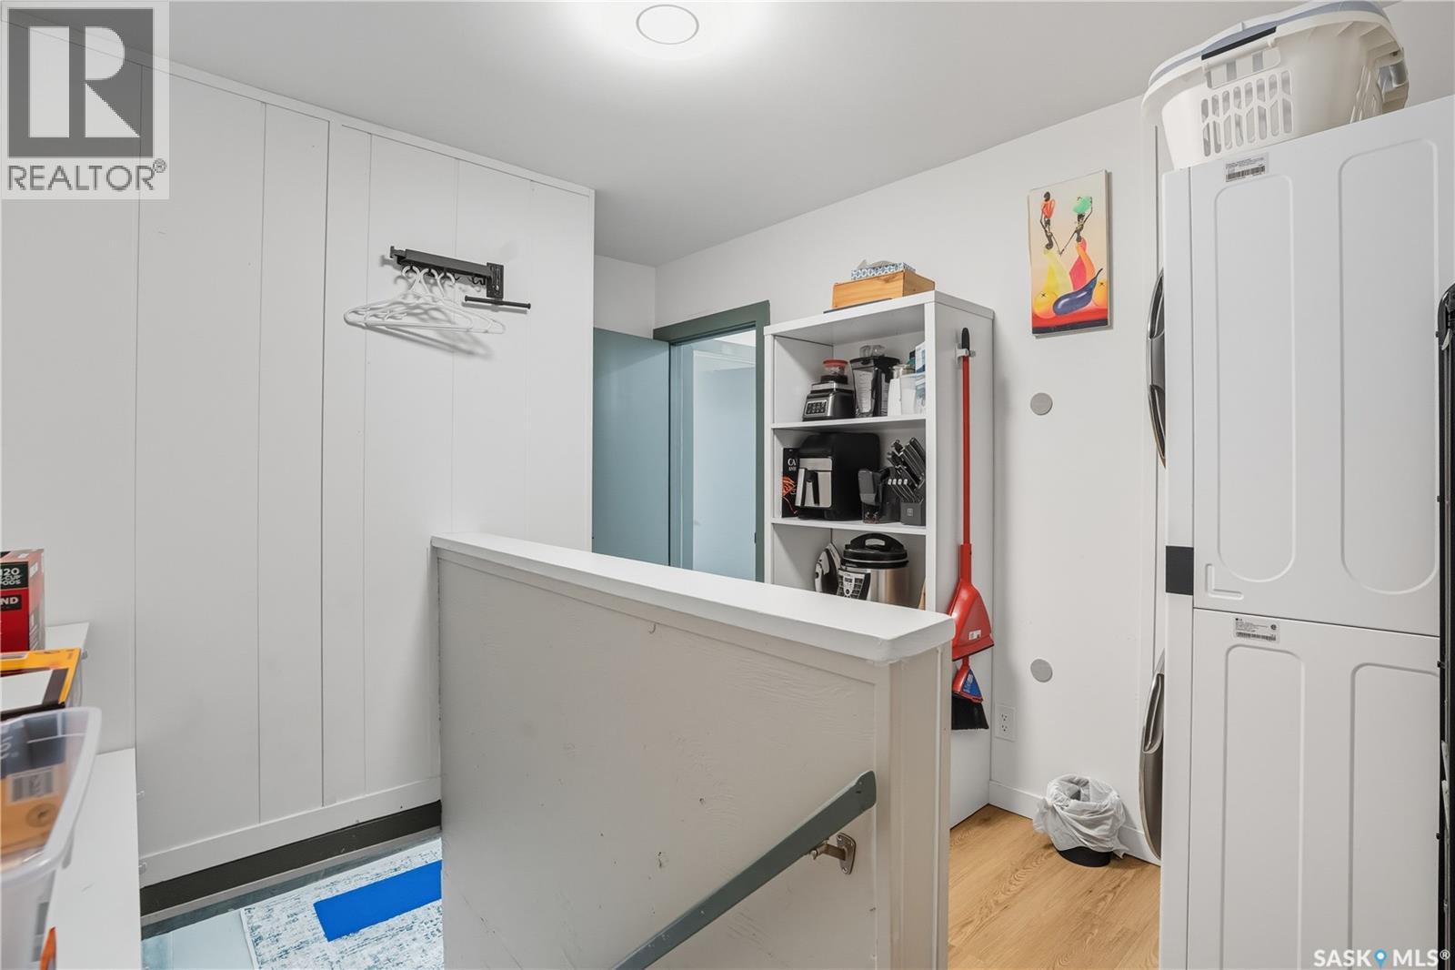
| Main Level | Mud Room | 10'02 x 8'10 |
https://www.realtor.ca/real-estate/30114583/16-walsh-street-quappelle
Interested?
Contact us for more information

The trademarks REALTOR®, REALTORS®, and the REALTOR® logo are controlled by The Canadian Real Estate Association (CREA) and identify real estate professionals who are members of CREA. The trademarks MLS®, Multiple Listing Service® and the associated logos are owned by The Canadian Real Estate Association (CREA) and identify the quality of services provided by real estate professionals who are members of CREA. The trademark DDF® is owned by The Canadian Real Estate Association (CREA) and identifies CREA's Data Distribution Facility (DDF®)
August 05 2026 08:04:02
Saskatoon Region Association of REALTORS® Inc.
RE/MAX Crown Real Estate