

Unit306 1 26th Street E Prince Albert, Saskatchewan S6V 1T7

$218,900Maintenance,
$460.87 Monthly
Maintenance,
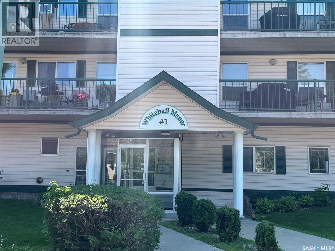
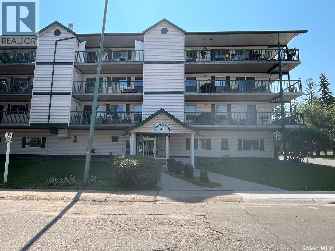
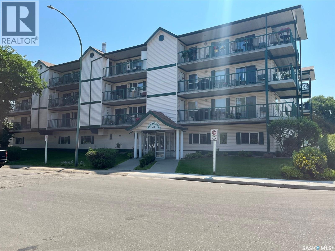
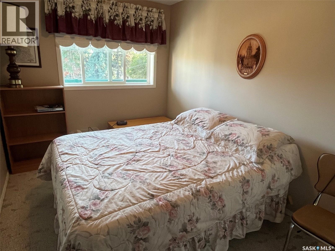
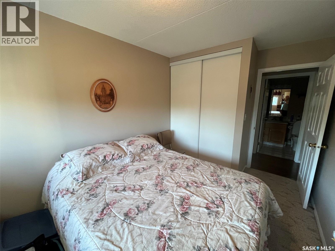
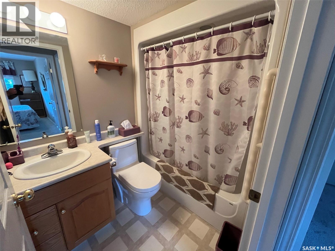
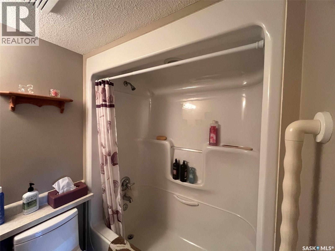
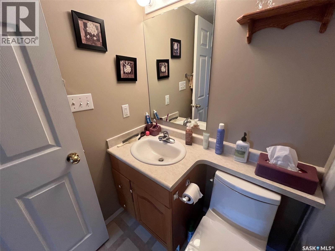
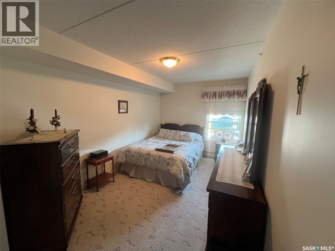
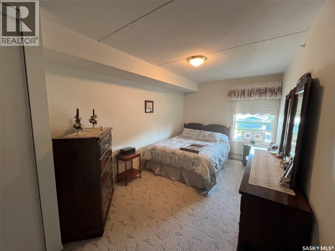
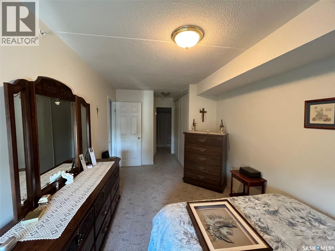
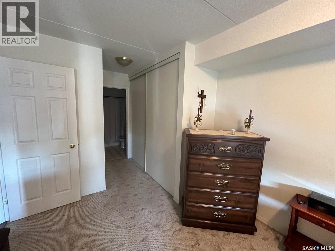
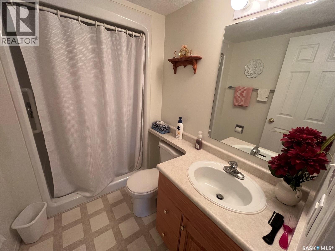
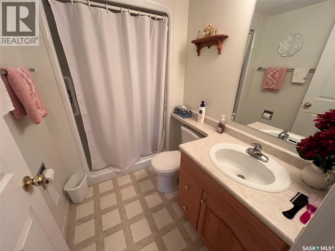
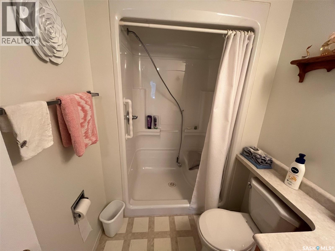
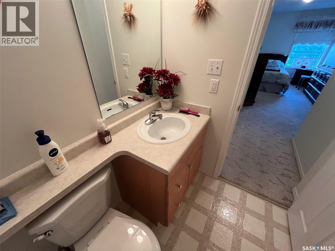
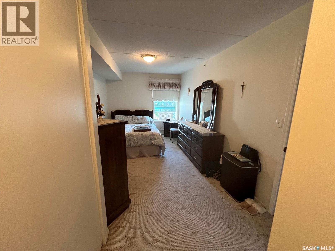
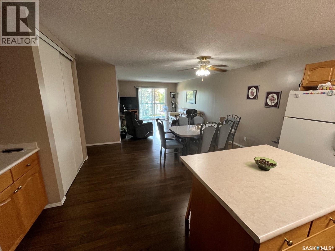
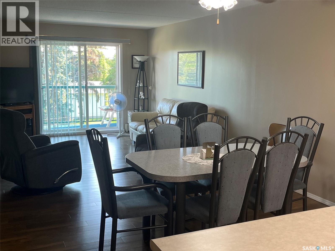
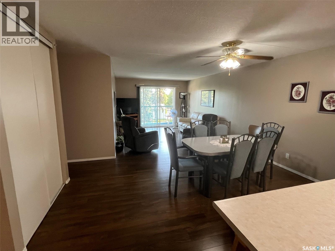
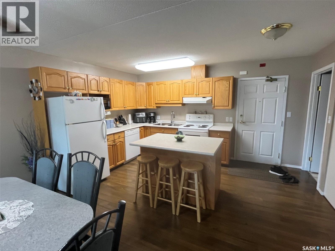
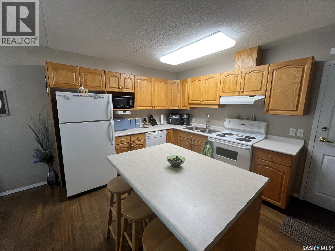
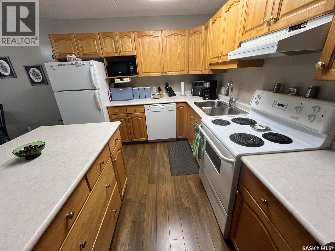
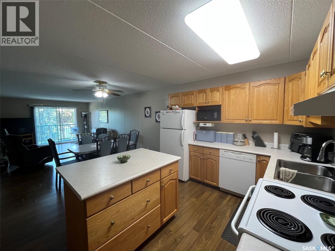
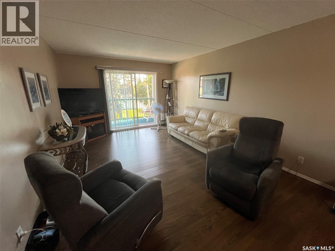
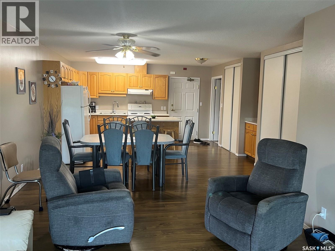
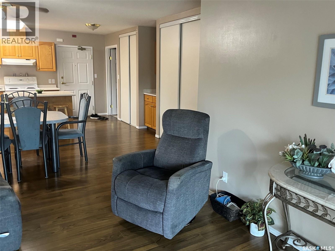
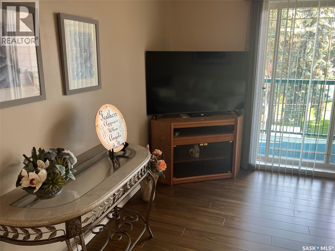
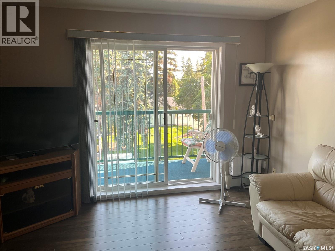
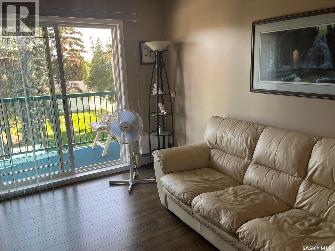
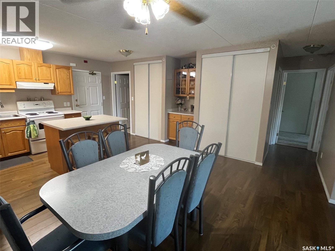
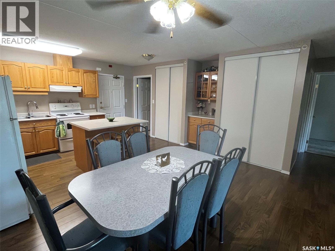
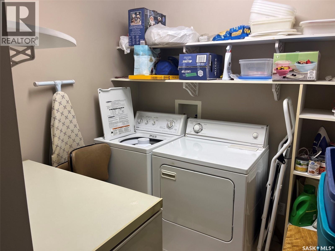
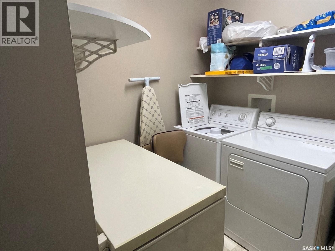
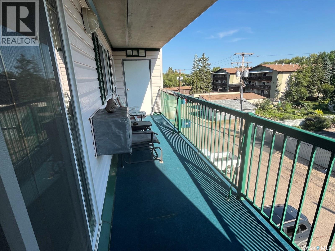
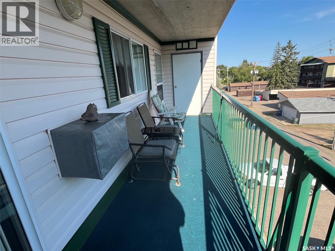
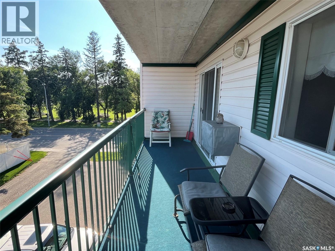
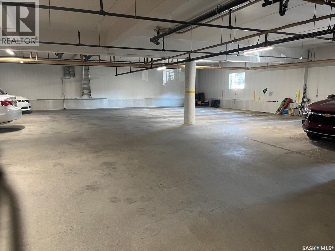
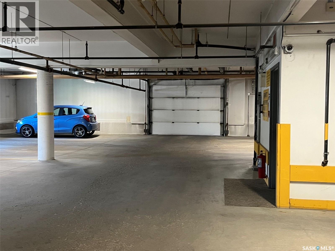
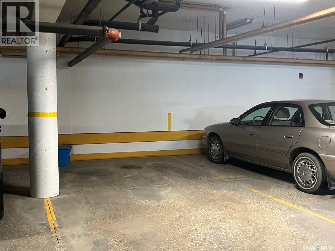
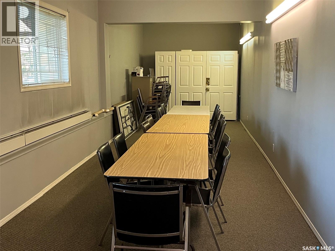
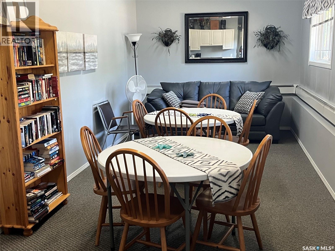
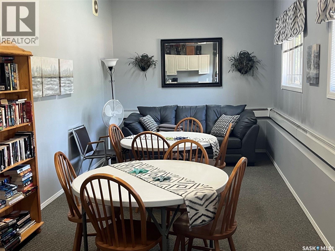
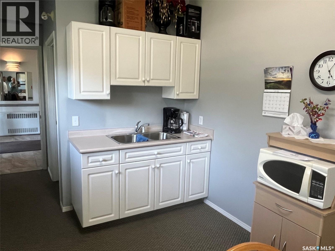
$460.87 MonthlyOne owner condo. This condo was purchased brand new in 2000, and has been lovingly cared for by the same woman for the past 26 years. It is in immaculate condition offering fantastic value. This is a larger, 1115 sq. Ft. 2bedroom condo with a 3piece ensuite as well as a 4 piece bath. This home is very bright and spacious, and is centrally located directly across from the Kinsmen Park. This unit features a very open concept design with a large kitchen area with island flowing into the living room. Living room has patio doors to a spacious balcony, with a storage room for balcony accessories. In-suite laundry includes some additional storage, but the unit itself has plenty of closet storage as well. There is an oversized master bedroom with a ensuite with a full walk-in shower. Additional features off this condo include wall type air conditioning, underground heated parking, elevator, which makes it totally wheel chair accessible, and to top it all off a guest room available as well. This is an excellent opportunity to own a quality condo in a desirable location. Please schedule your private viewing today. (id:51699)
Property Details
| MLS® Number | SK044524 |
| Property Type | Single Family |
| Neigbourhood | East Hill |
| Community Features | Pets Not Allowed |
| Features | Treed, Corner Site, Rectangular, Elevator, Wheelchair Access, Balcony, Paved Driveway |
Building
| Bathroom Total | 2 |
| Bedrooms Total | 2 |
| Amenities | Guest Suite |
| Appliances | Washer, Refrigerator, Intercom, Dishwasher, Dryer, Window Coverings, Garage Door Opener Remote(s), Hood Fan, Stove |
| Architectural Style | Low Rise |
| Constructed Date | 1999 |
| Cooling Type | Wall Unit, Window Air Conditioner |
| Heating Fuel | Natural Gas |
| Heating Type | Baseboard Heaters, Hot Water |
| Size Interior | 1115 Sqft |
| Type | Apartment |
Parking
| Underground | 1 |
| Other | |
| Parking Space(s) | 1 |
Land
| Acreage | No |
| Landscape Features | Lawn |
| Size Frontage | 121 Ft ,4 In |
| Size Irregular | 0.45 |
| Size Total | 0.45 Ac |
| Size Total Text | 0.45 Ac |
Rooms
| Level | Type | Length | Width | Dimensions |
|---|---|---|---|---|
| Main Level | Kitchen/dining Room | 16' x 14'6" | ||
| Main Level | Living Room | 17' x 12' | ||
| Main Level | Laundry Room | 7'6" x 8' | ||
| Main Level | Bedroom | 13'6" x 8'6" | ||
| Main Level | Primary Bedroom | 17' x 9'3" | ||
| Main Level | 4pc Bathroom | 5' x 8' | ||
| Main Level | 3pc Ensuite Bath | 7' x 5' |
https://www.realtor.ca/real-estate/30114016/unit306-1-26th-street-e-prince-albert-east-hill
Interested?
Contact us for more information

The trademarks REALTOR®, REALTORS®, and the REALTOR® logo are controlled by The Canadian Real Estate Association (CREA) and identify real estate professionals who are members of CREA. The trademarks MLS®, Multiple Listing Service® and the associated logos are owned by The Canadian Real Estate Association (CREA) and identify the quality of services provided by real estate professionals who are members of CREA. The trademark DDF® is owned by The Canadian Real Estate Association (CREA) and identifies CREA's Data Distribution Facility (DDF®)
August 29 2026 06:36:37
Saskatoon Region Association of REALTORS® Inc.
RE/MAX P.a. Realty