

939 Haslam Crescent Saskatoon, Saskatchewan S7S 1C8

$449,900
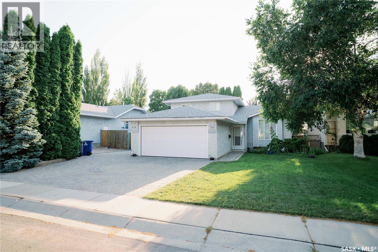
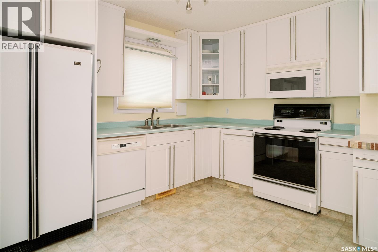
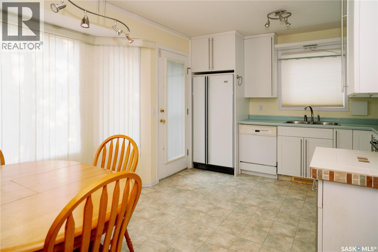
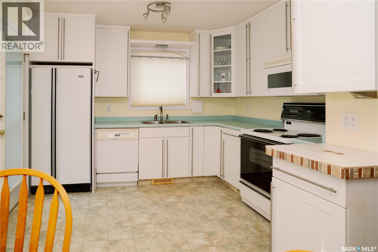
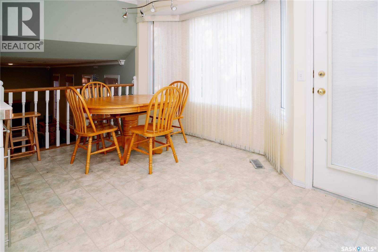
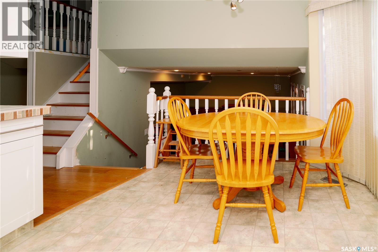
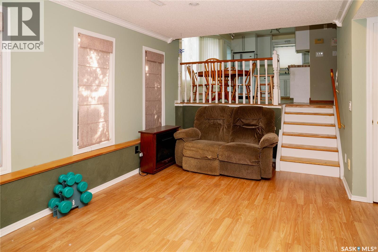
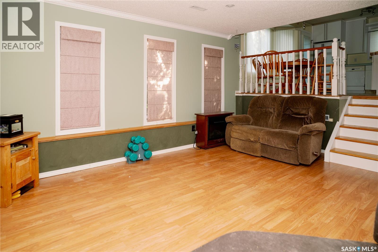
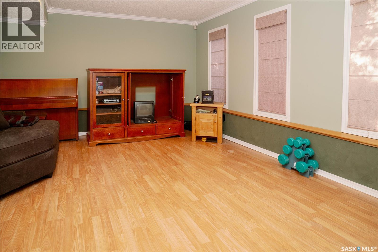
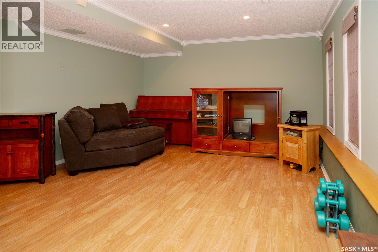
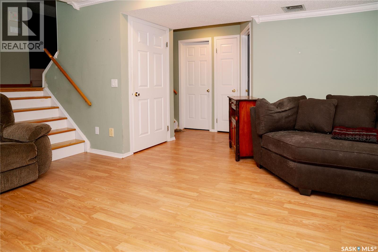
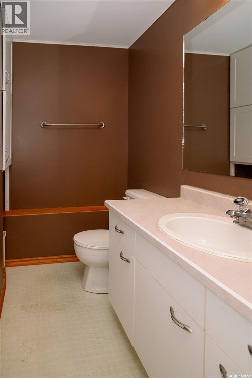
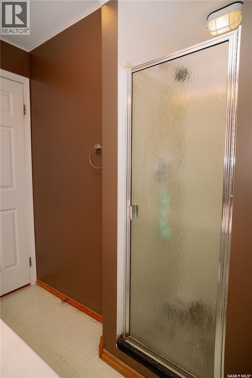
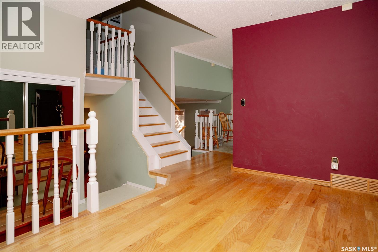
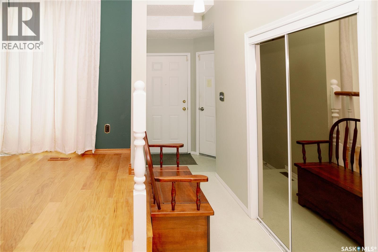
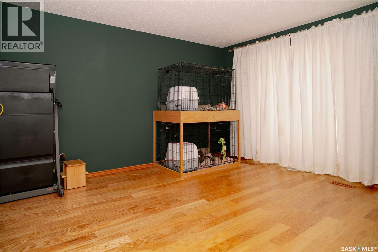
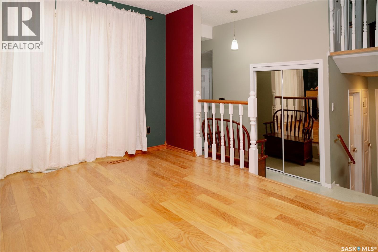
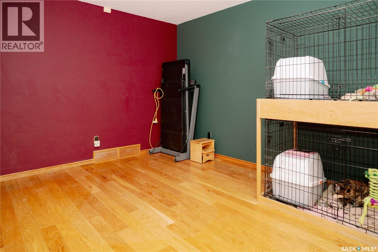
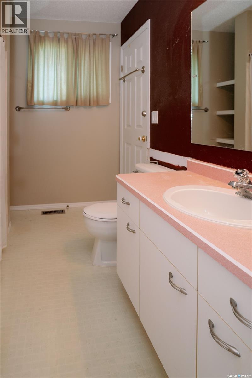
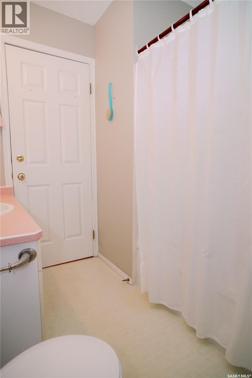
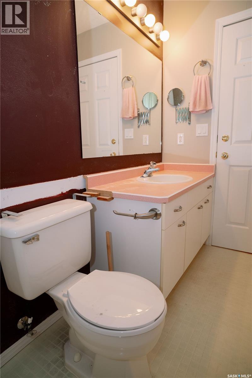
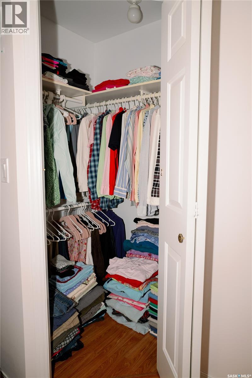
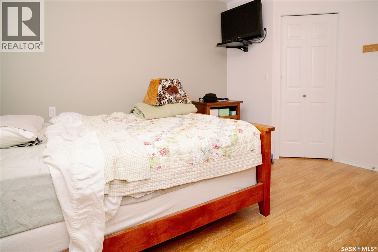
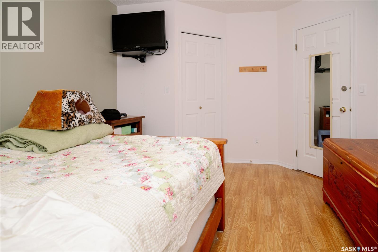
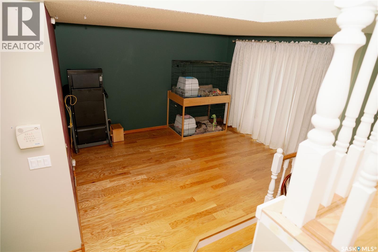
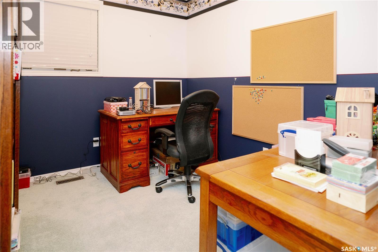
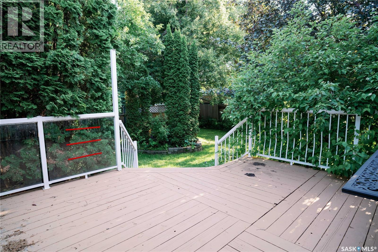
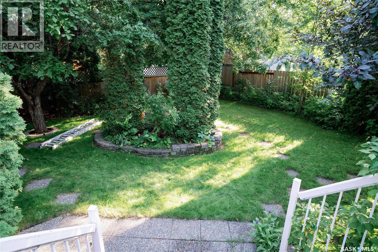
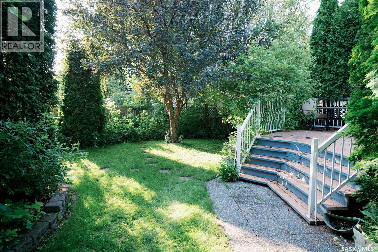
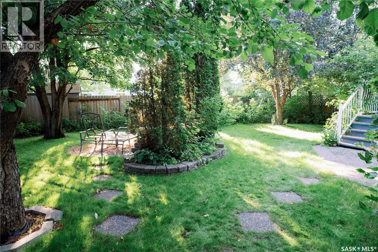
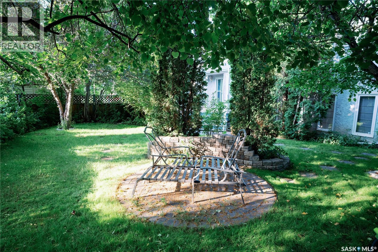
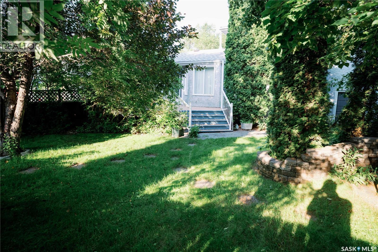
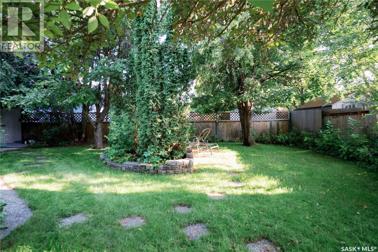
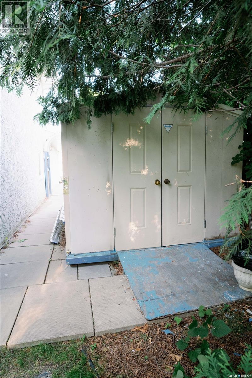
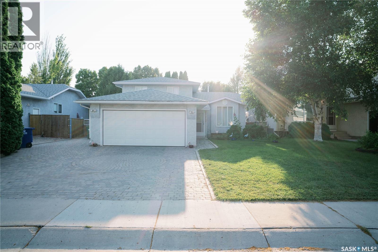

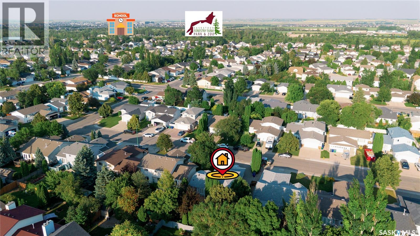
Welcome to 939 Haslam Crescent. This 1000 square foot home is situated in the highly sought after Silverspring area. The square footage from the city of Saskatoon says 1583 square feet which includes the 3rd level which is just slightly below grade. This home has a brand new central air conditioner, 2 year old shingles, updated kitchen in 2005 and the seller has brand new stainless steel kitchen appliances on order to go with the home as well as a brand new washer and dryer. When you walk into the home you will find a large foyer that is open to the front living room that overlooks the front yard and direct access to the double attached garage that is insulated and boarded. Also on the main floor is the kitchen that features newer cabinetry and soon to be brand new stainless steel appliances. The kitchen has a eat in dining area that overlooks the back yard. The upper level has a 4 piece bath and three generous sized bedrooms. The third level has a large family room, bedroom and 3 piece bath. Down stairs you will find a den and laundry area. The rest of the basement has been framed including a area for another bathroom. There is a brand new shower, vanity and toilet still in the boxes ready for the new owner to install. Outside you will find a mature back yard with lots of mature trees, deck , fully fenced and a storage shed. Out front you will find a double attached garage and double driveway. Call today to view!! Presentation of offers Friday at 6 PM. As per the Seller’s direction, all offers will be presented on 08/07/2026 6:00PM. (id:51699)
Property Details
| MLS® Number | SK043828 |
| Property Type | Single Family |
| Neigbourhood | Silverspring |
| Features | Treed, Rectangular |
| Structure | Deck |
Building
| Bathroom Total | 2 |
| Bedrooms Total | 4 |
| Appliances | Washer, Refrigerator, Dishwasher, Dryer, Microwave, Window Coverings, Garage Door Opener Remote(s), Storage Shed, Stove |
| Basement Development | Partially Finished |
| Basement Type | Full (partially Finished) |
| Constructed Date | 1990 |
| Construction Style Attachment | Detached |
| Construction Style Split Level | Split Level |
| Cooling Type | Central Air Conditioning |
| Heating Fuel | Natural Gas |
| Heating Type | Forced Air |
| Size Interior | 1000 Sqft |
| Type | House |
Parking
| Attached Garage | |
| Interlocked | |
| Parking Space(s) | 4 |
Land
| Acreage | No |
| Fence Type | Fence |
| Landscape Features | Lawn |
| Size Frontage | 52 Ft ,4 In |
| Size Irregular | 6026.00 |
| Size Total | 6026 Sqft |
| Size Total Text | 6026 Sqft |
Rooms
| Level | Type | Length | Width | Dimensions |
|---|---|---|---|---|
| Second Level | Bedroom | 11'5 x 14' | ||
| Second Level | Bedroom | 8'3 x 10'3 | ||
| Second Level | Bedroom | 8' x 10'3 | ||
| Second Level | 4pc Bathroom | Measurements not available | ||
| Third Level | Family Room | 13'9 x 16'10 | ||
| Third Level | Bedroom | 10'10 x 11'3 | ||
| Third Level | 3pc Bathroom | Measurements not available | ||
| Fourth Level | Den | 9' x 14' | ||
| Fourth Level | Laundry Room | 8' x 14'9 | ||
| Main Level | Living Room | 10' x 14'6 | ||
| Main Level | Kitchen | 8'4 x 11' | ||
| Main Level | Dining Nook | 9'7 x 10'7 |
https://www.realtor.ca/real-estate/30116165/939-haslam-crescent-saskatoon-silverspring
Interested?
Contact us for more information

The trademarks REALTOR®, REALTORS®, and the REALTOR® logo are controlled by The Canadian Real Estate Association (CREA) and identify real estate professionals who are members of CREA. The trademarks MLS®, Multiple Listing Service® and the associated logos are owned by The Canadian Real Estate Association (CREA) and identify the quality of services provided by real estate professionals who are members of CREA. The trademark DDF® is owned by The Canadian Real Estate Association (CREA) and identifies CREA's Data Distribution Facility (DDF®)
August 05 2026 04:50:28
Saskatoon Region Association of REALTORS® Inc.
Boyes Group Realty Inc.